2 Wyant Drive, Clearview, Ontario L0M 1S0

Listed for:
$539,900
3 beds
1 baths
Listed 7 days ago
House for rent: 2 Wyant Drive, Clearview, Ontario L0M 1S0

View all 50 photos

About

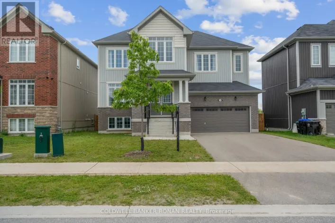
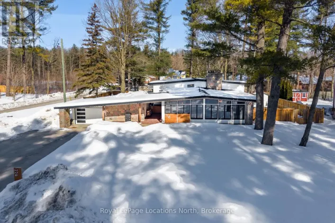
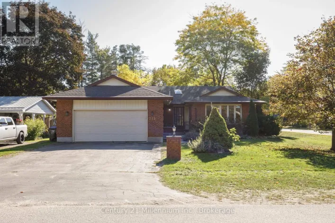
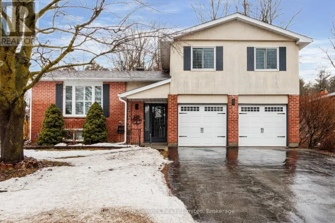
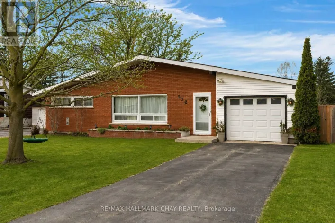
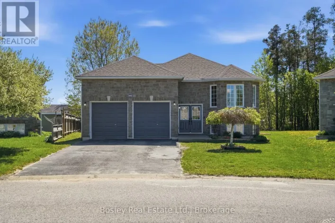
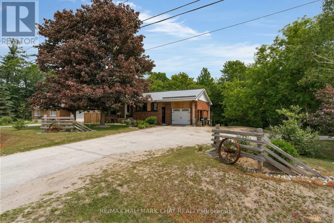
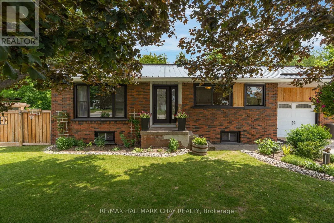
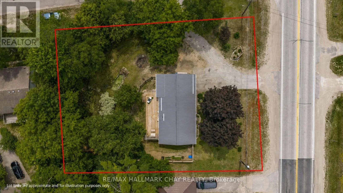
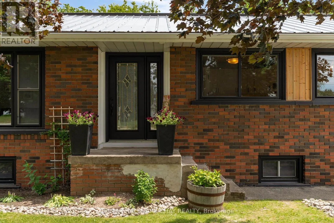
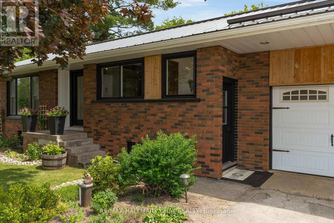
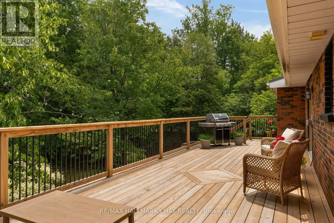
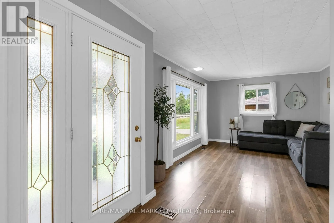
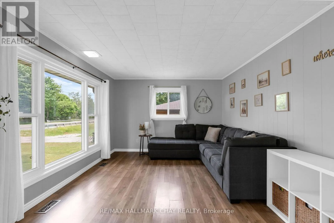
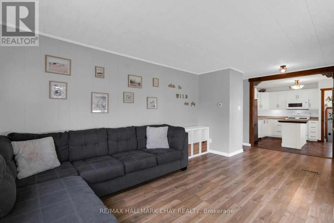
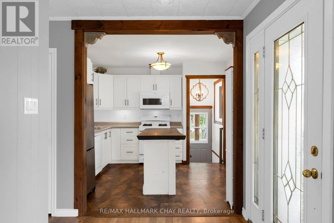
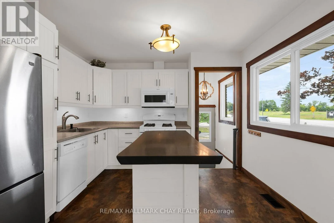
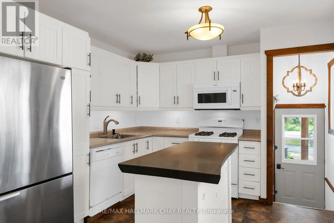
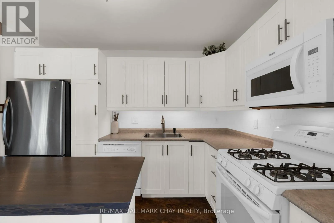
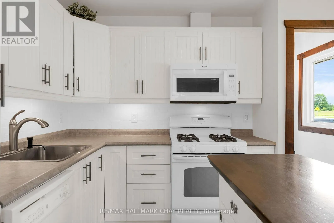
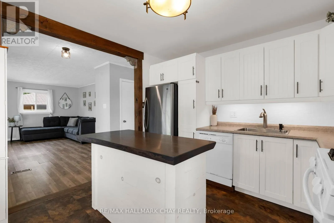
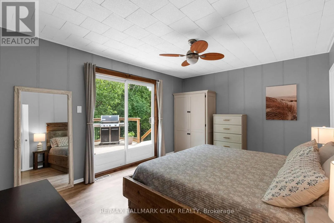
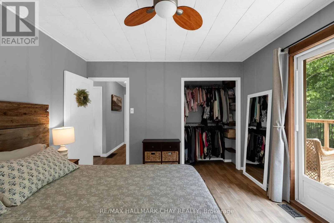
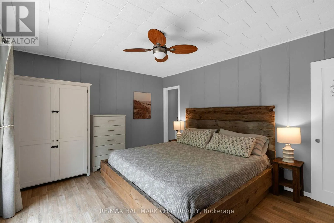
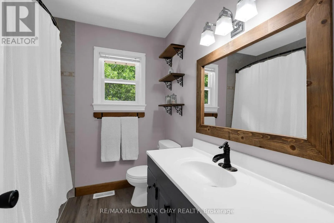
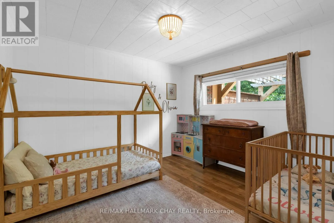
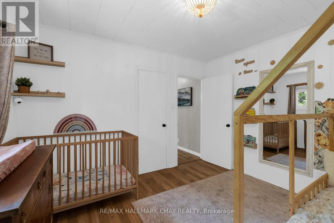
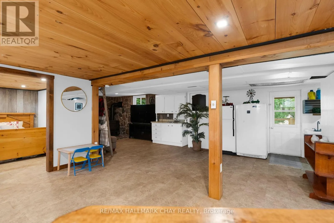
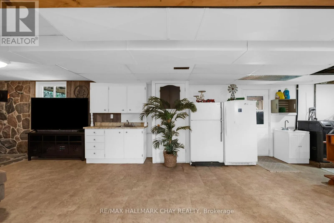
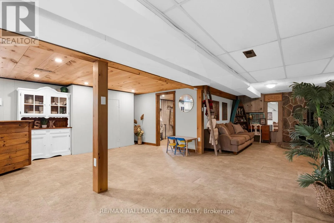
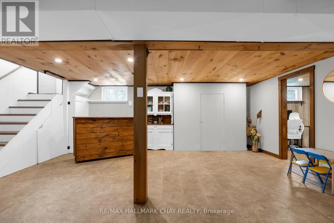
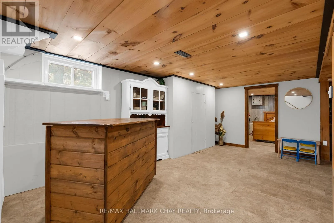
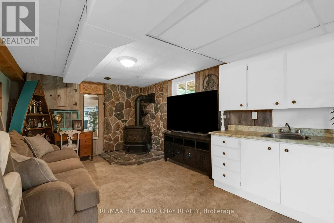
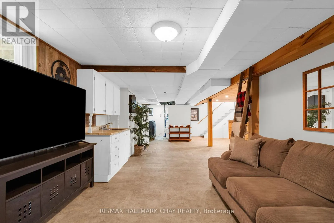
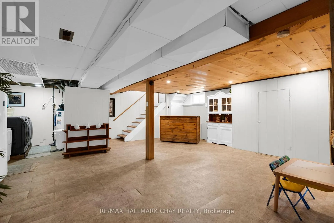
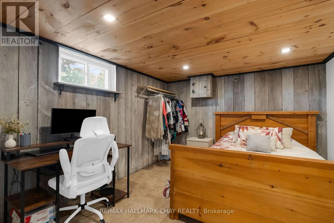
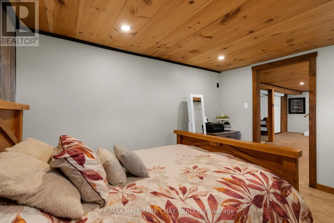
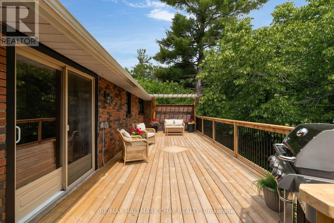
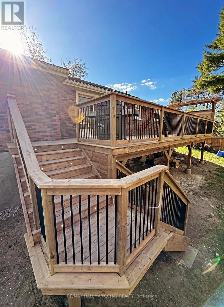
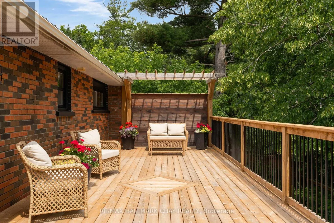
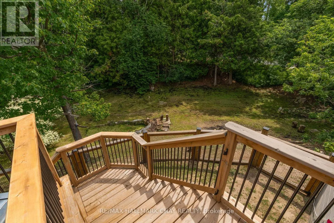
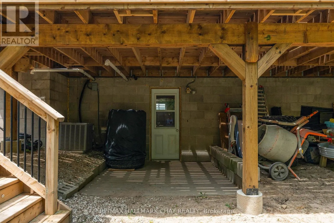
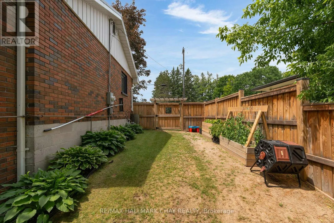
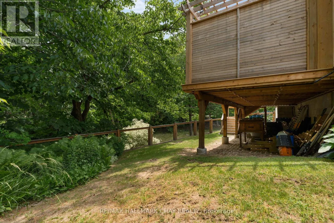
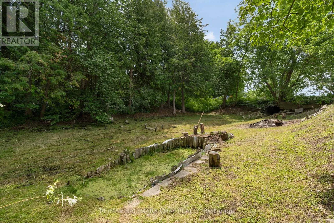
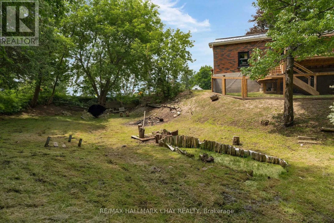
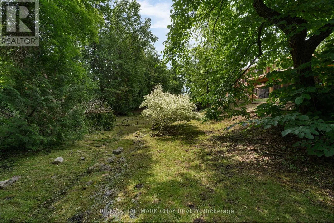
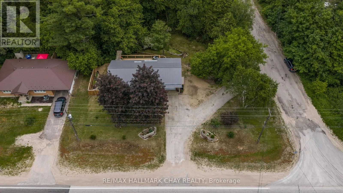
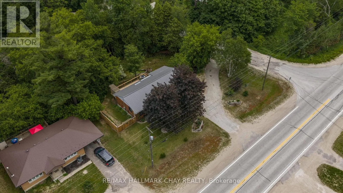
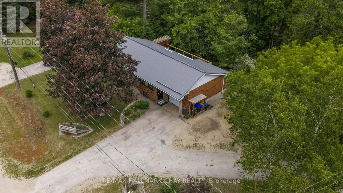
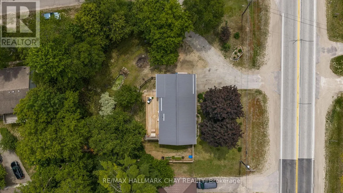
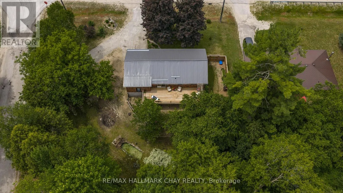
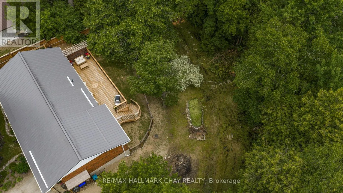
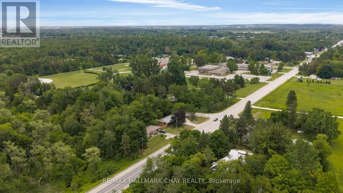
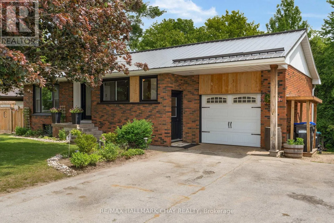
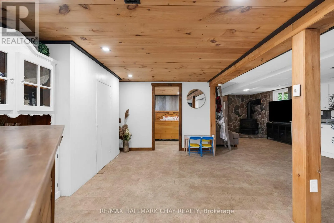
Cross Streets: Highway 26 & Wyant. ** Directions: Highway 26 to Wyant. START THE CAR! Move-in ready bungalow offering 2+1 bedrooms and 1,697 finished square feet, including a fully finished walkout basement. The bright main floor features a spacious living room with plenty of natural light, two bedrooms, and an updated bathroom. The primary bedroom walks out to a large deck overlooking mature trees for added privacy. The finished walkout basement includes a large recreation room with a gas fireplace, third bedroom, wet bar, laundry room, wine cellar and ample storage. With a separate entrance and wet bar, the lower level offers excellent in-law potential. The fully fenced backyard is ideal for children and pets, while the 141-foot-deep lot extends more than 50 feet beyond the fence into the treeline, providing additional privacy. Additional features include an attached garage, steel roof, central air conditioning, circular driveway, drilled well with UV water treatment system, and all appliances included. (id:27476)

Property Highlights

MLS® Number
S13507692
Type
Single Family
Community Name
Stayner
Ownership Type
Freehold
Land Size
112.6 x 141.6 FT
Parking Space Total
7

Building

Building Type
House
Storeys
1.00
Square Footage
700 - 1100 sqft
Bathrooms Total
1
Bedrooms Above Ground
2
Bedrooms Total
3
Amenities
Fireplace(s)
Exterior Finish
Brick
Fireplace Present
Yes
Basement Type
N/A (Finished)
Basement Features
Walk out
Building Heating Type
Forced air
Heating Fuel
Natural gas
Building Cooling Type
Central air conditioning

Utilities

Water
Drilled Well
Utility Sewer
Septic System

Room Layout

Bedroom 3
Basement
3.53 m x 3.26 m
Recreational, Games room
Basement
10.34 m x 6.82 m
Kitchen
Main level
3.23 m x 3.33 m
Living room
Main level
4.37 m x 3.33 m
Primary Bedroom
Main level
4.07 m x 3.39 m
Bedroom 2
Main level
3.18 m x 3.39 m
Bathroom
Main level
2.12 m x 2.37 m

Location

Learn more about this property
Listing provided by:
RE/MAX HALLMARK CHAY REALTY
MLS® number:
S13507692
Agent:
Christa Duits
*Indicates required field
Name is required
Email is required
Please enter a valid phone number (e.g., 416-111-1111).

Community Spotlight: Homes For sale in Your Neighborhood