154 Switzer Street, Clearview, Ontario L0M 1N0

Listed for:
$849,800
5 beds
4 baths
Listed 6 days ago
House for rent: 154 Switzer Street, Clearview, Ontario L0M 1N0

View all 47 photos

About

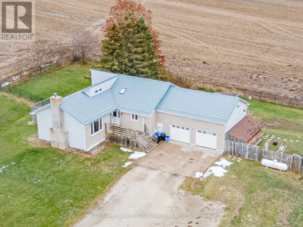
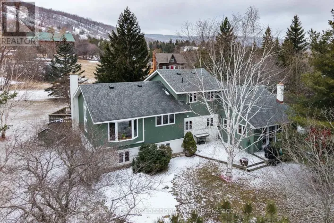
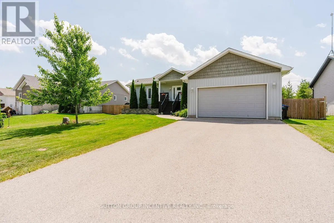
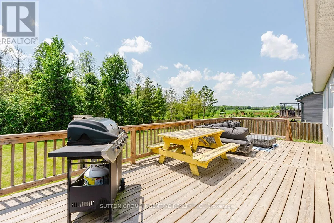
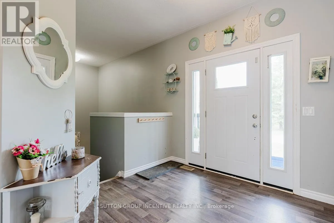
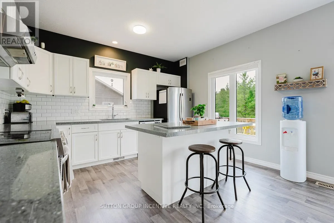
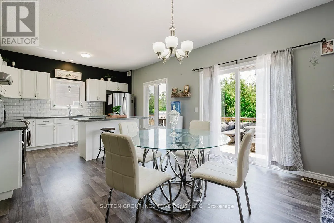
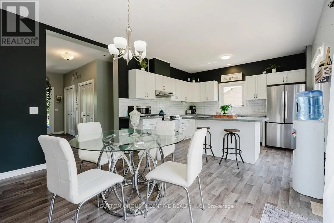
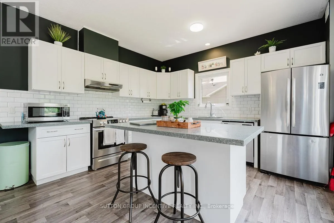
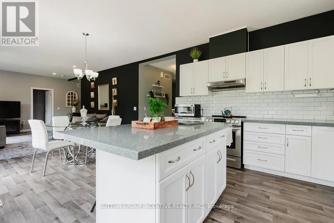
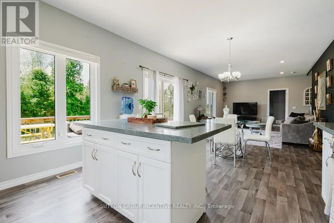
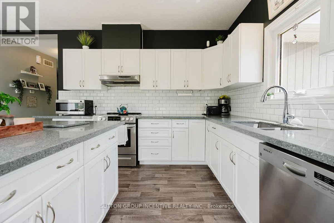
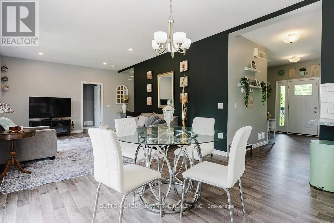
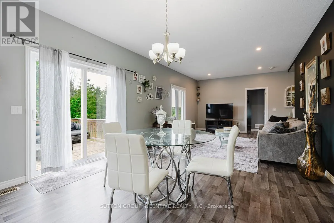
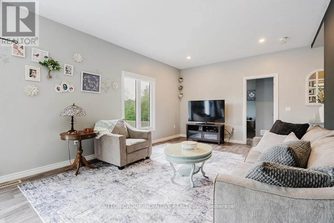
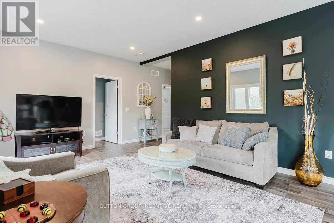
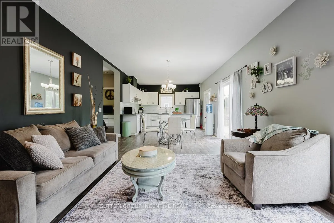
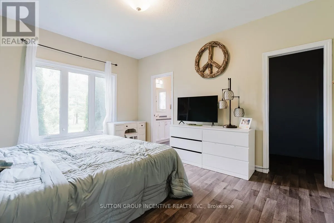
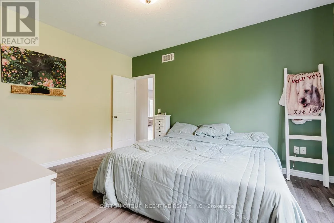
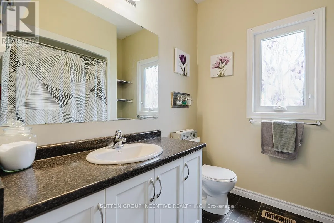
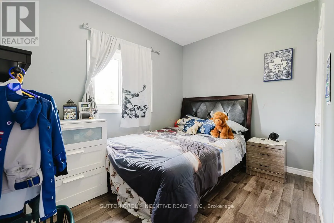
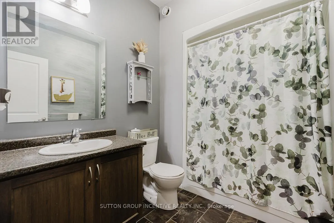
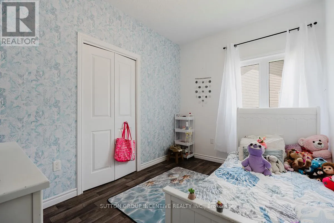
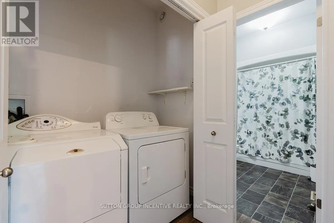
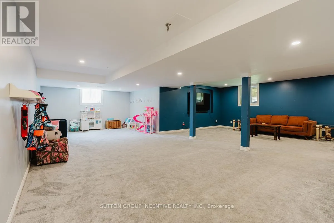
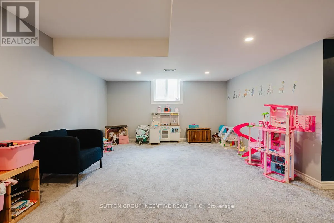
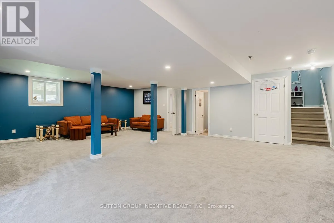
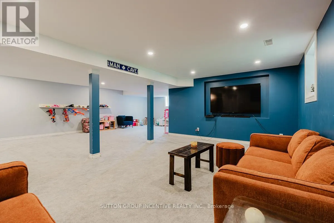
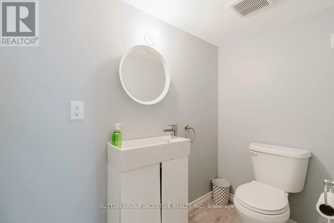
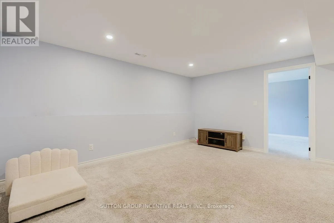
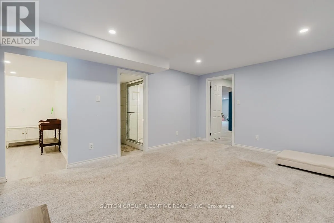
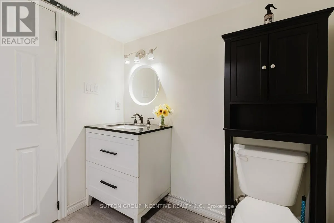
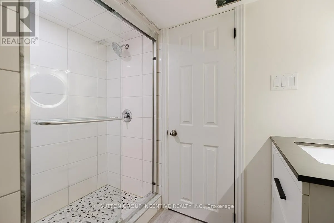
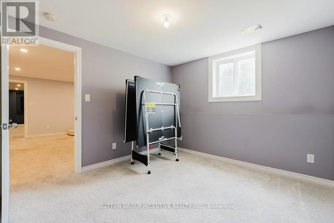
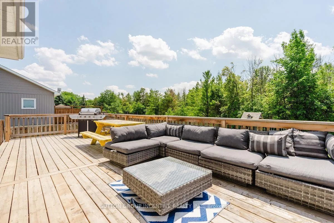
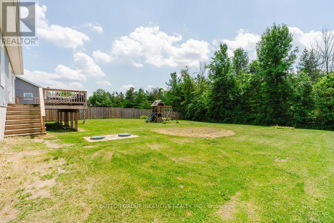
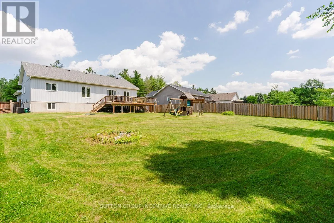
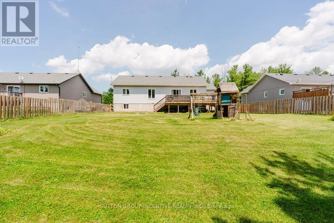
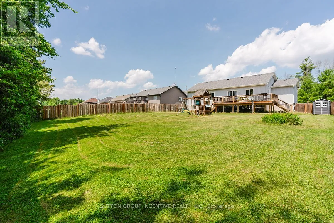
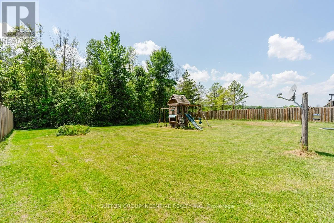
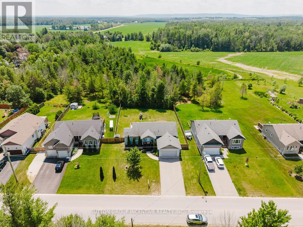
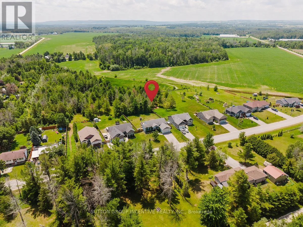
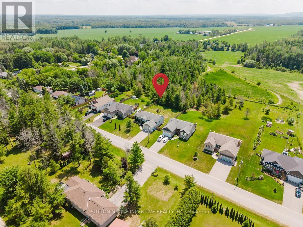
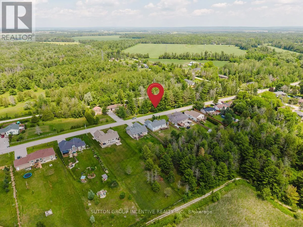
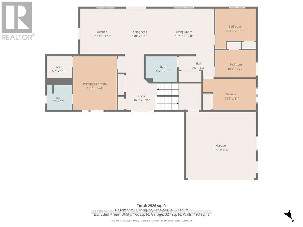
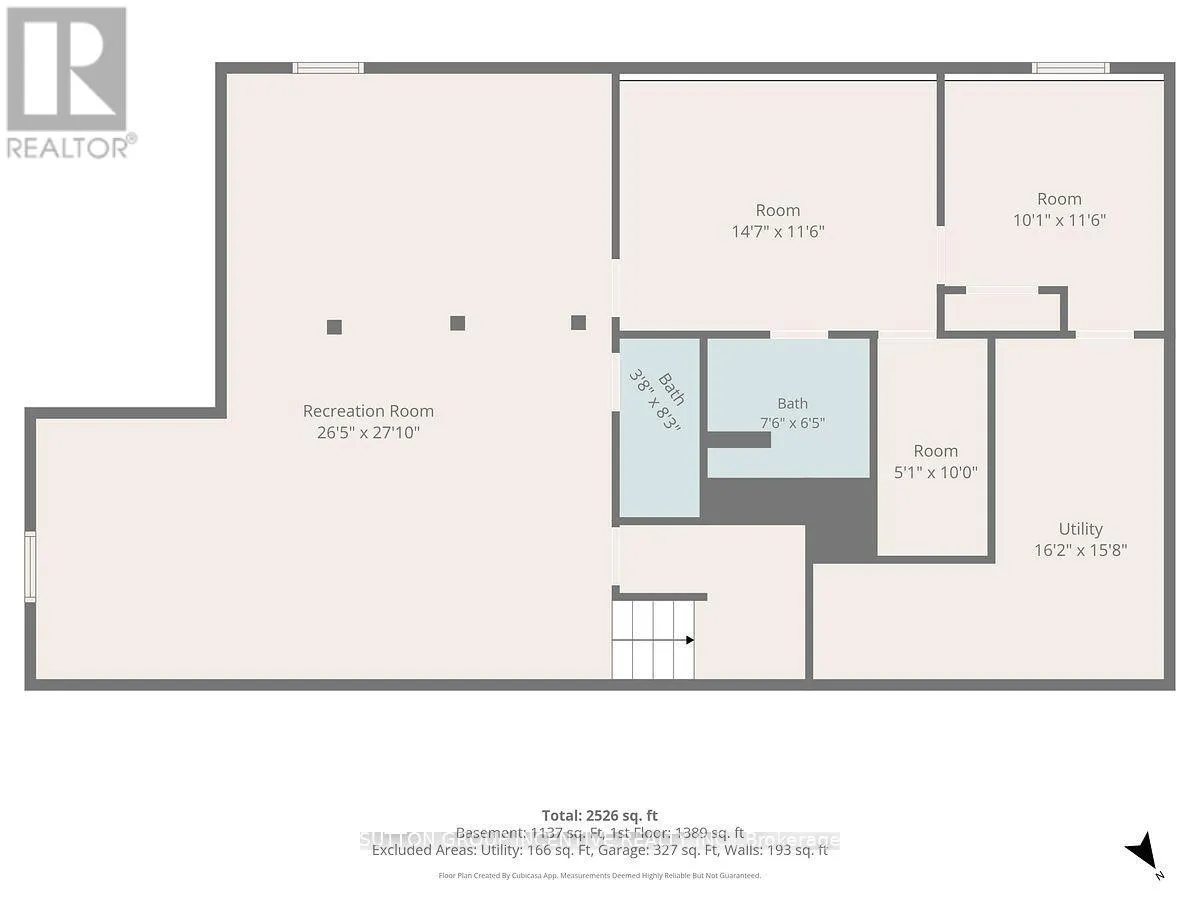
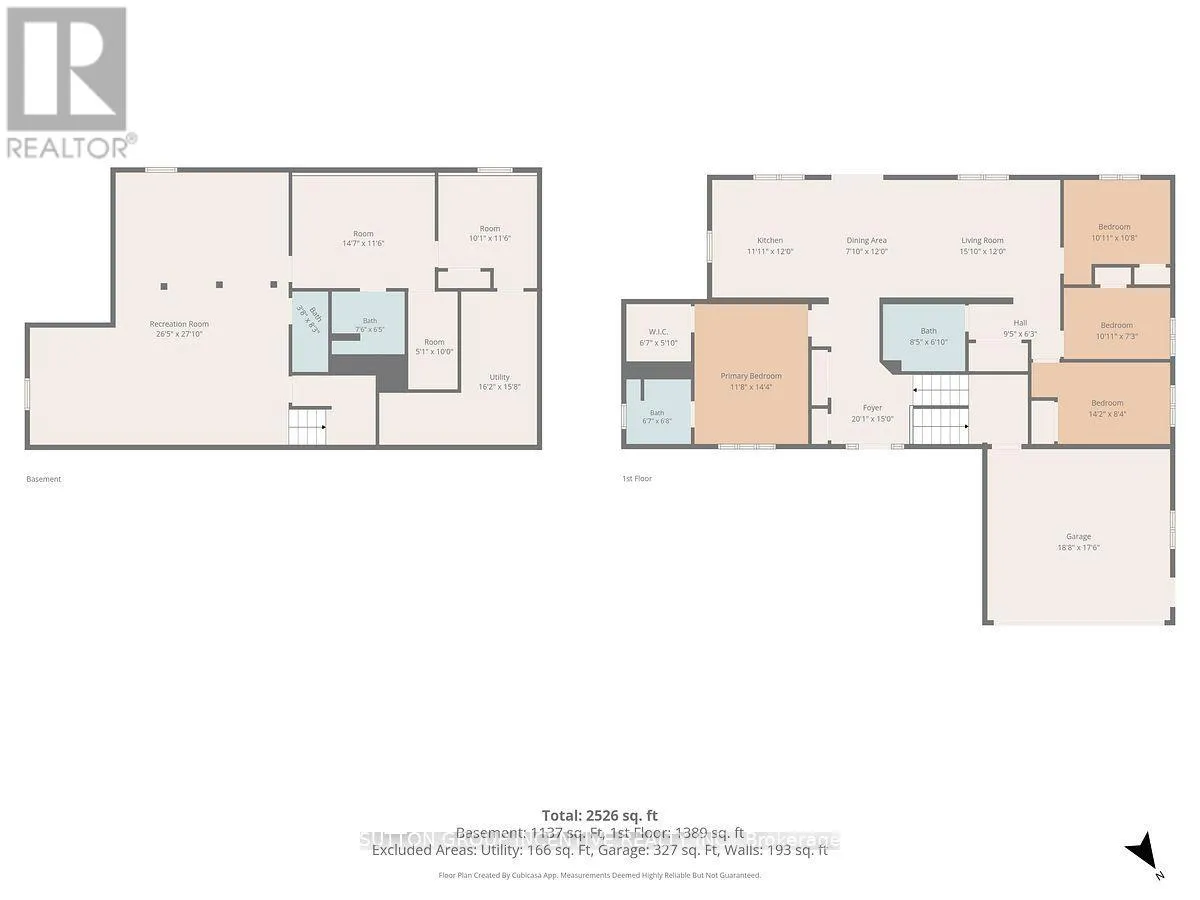
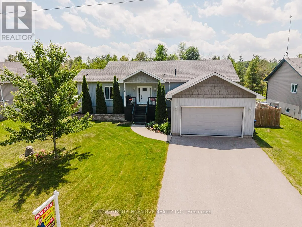
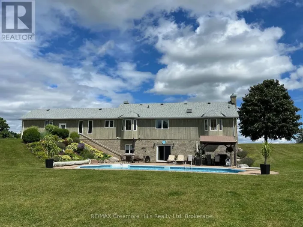
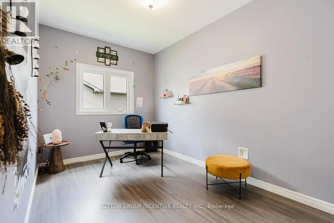
County Road 9 (New Lowell) to Switzer Over 3000 Sq Ft of Finished Modern Space for your family to enjoy. 4+1 Bedroom Raised Bungalow on almost 3/4 of an acre pie lot located in New Lowell. Country feeling yet village has a library branch, New Lowell Central Public School, and a community hall & other amenities. Located only 15 minutes to Stayner in the north & Angus in the south or 30 minutes to Barrie. Open concept home with 9' ceilings on main floor with Primary bedroom on one side with W/I Closet & 4pc Ensuite. Open Kitchen with lots of cupboards, counters & centre island (quartz counter tops), Large Breakfast eating area & Living room. Vinyl floors on main level. 3 Bedrooms on far end of home with Main Floor Laundry & Main 4pc Bathroom. Huge L-Shaped Rec Room with 2pc. Great area for teen or in-laws? First room is a games room or living room with 3pc bathroom. Small room could be kitchen? 5th Bedroom with double closet & above grade window for light. 27'10 x 12 Deck with 2 staircases 1 down to hot tub concrete area with electrical. Spacious double garage & double-wide paved driveway room for cars/toys. (id:27476)

Property Highlights

MLS® Number
S13509002
Type
Single Family
Community Name
Rural Clearview
Ownership Type
Freehold
Land Size
82.4 x 377 FT ; 96'Rear|1/2 - 1.99 acres
Parking Space Total
6

Building

Building Type
House
Storeys
1.00
Square Footage
1500 - 2000 sqft
Bathrooms Total
4
Bedrooms Above Ground
4
Bedrooms Total
5
Exterior Finish
Vinyl siding
Fireplace Present
No
Basement Type
Full (Finished)
Basement Features
Building Heating Type
Forced air
Heating Fuel
Natural gas
Building Cooling Type
Central air conditioning

Utilities

Water
Drilled Well
Utility Sewer
Septic System

Room Layout

Bedroom
Basement
3.89 m x 3.12 m
Other
Basement
3.25 m x 1.75 m
Utility room
Basement
4.34 m x 1.93 m
Recreational, Games room
Basement
8.84 m x 8.28 m
Games room
Basement
4.78 m x 3.89 m
Living room
Main level
7.57 m x 3.96 m
Eating area
Main level
7.57 m x 3.96 m
Kitchen
Main level
3.96 m x 3.68 m
Primary Bedroom
Main level
4.37 m x 3.51 m
Bedroom
Main level
3.51 m x 2.59 m
Bedroom
Main level
3.51 m x 2.9 m
Bedroom
Main level
4.6 m x 2.54 m
Laundry room
Main level
2 m x 2 m

Location

Learn more about this property
Listing provided by:
SUTTON GROUP INCENTIVE REALTY INC.
MLS® number:
S13509002
Agent:
Stuart Clelland
*Indicates required field
Name is required
Email is required
Please enter a valid phone number (e.g., 416-111-1111).

Community Spotlight: Homes For sale in Your Neighborhood