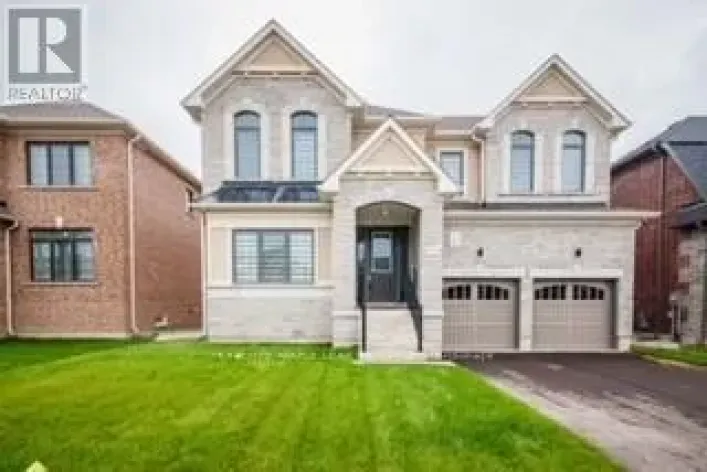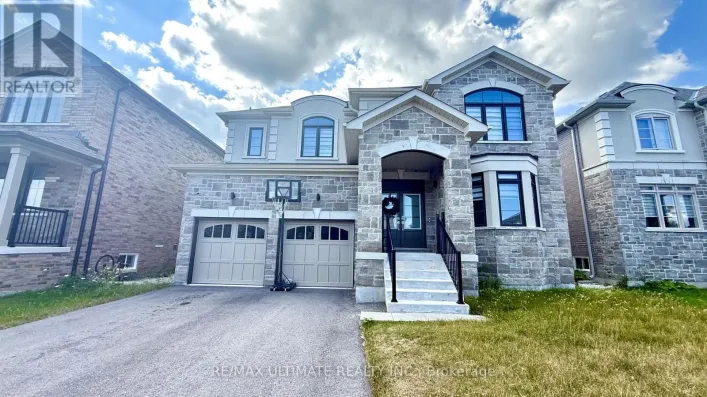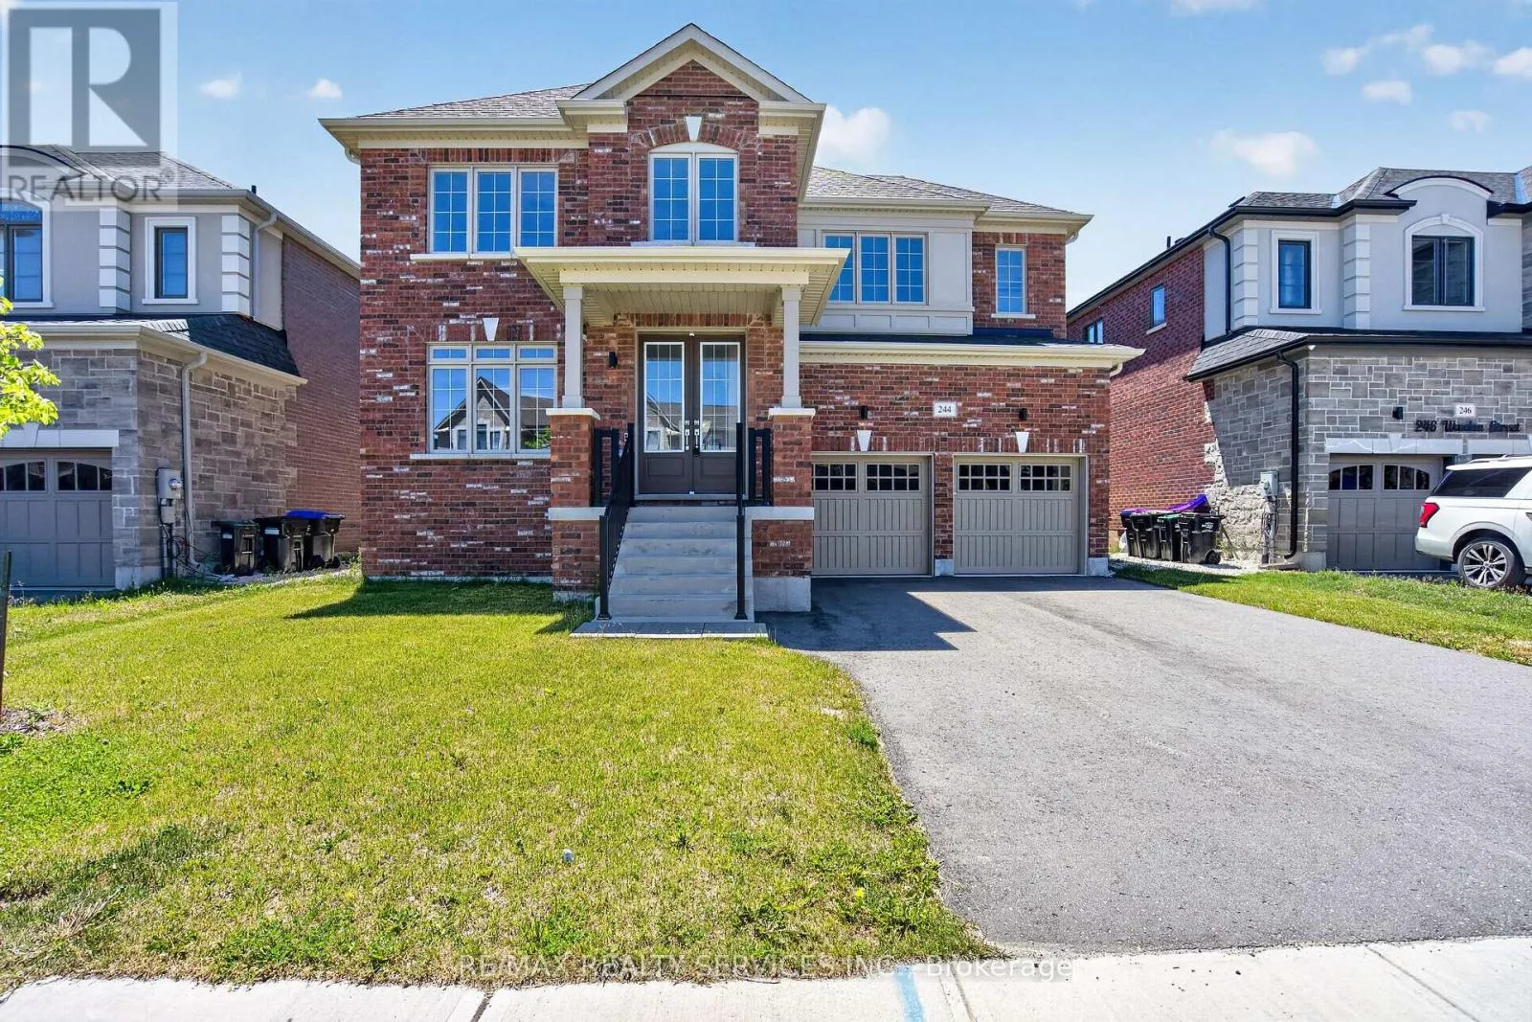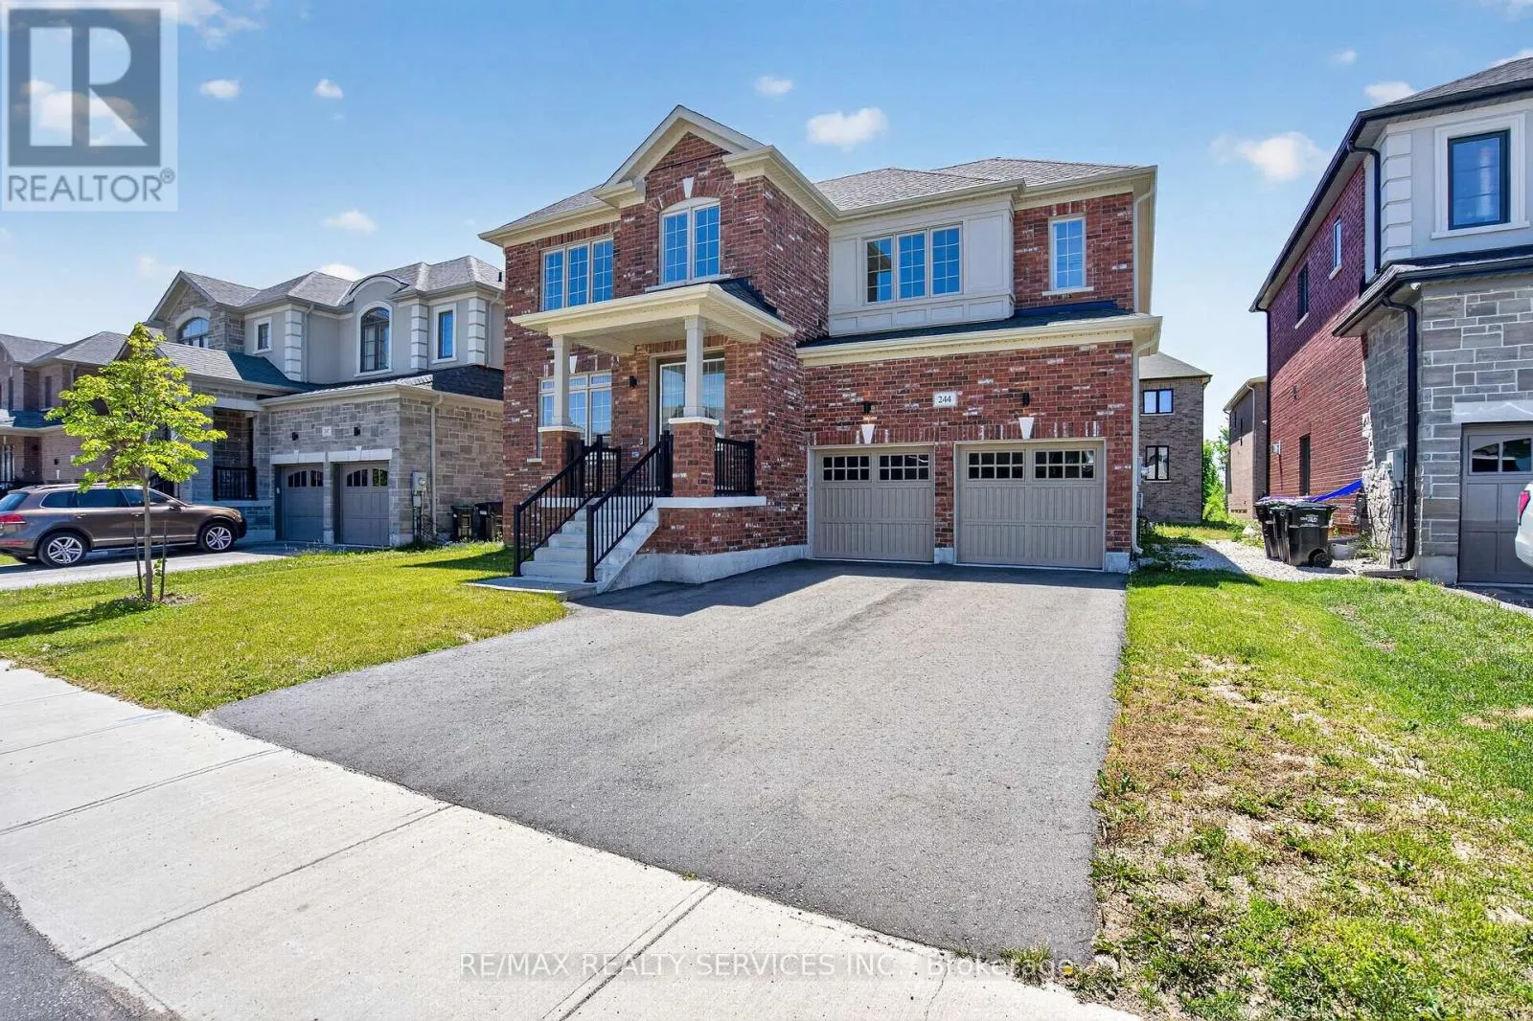
244 Warden Street, Clearview, Ontario L0M 1S0

Listed for:
$947,000
6 beds
4 baths
Listed 10 days ago
House for rent: 244 Warden Street, Clearview, Ontario L0M 1S0

View all 49 photos

About

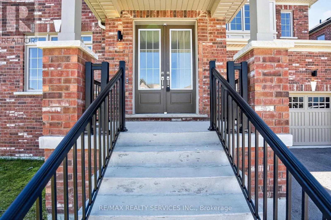
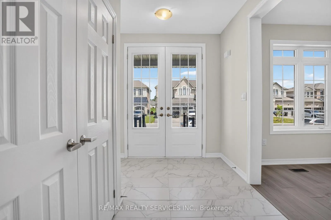
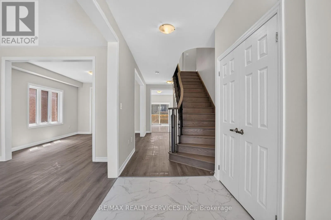
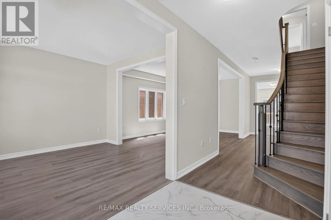
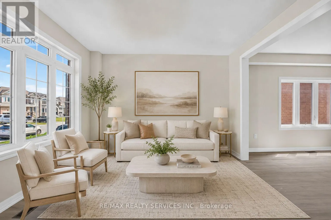
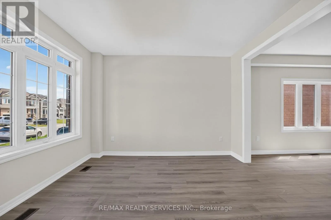
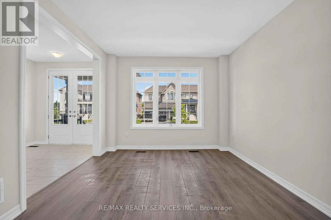
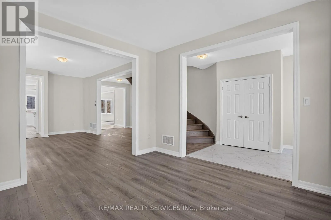
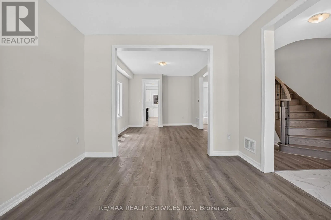
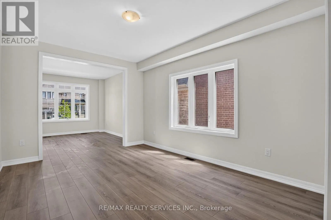
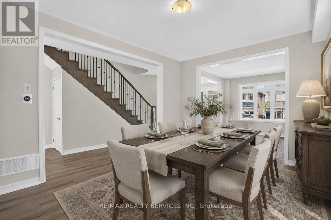
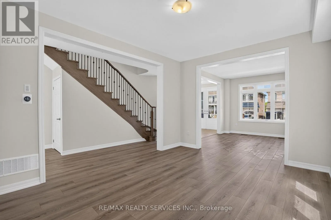
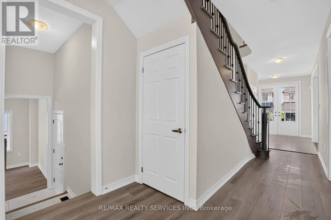
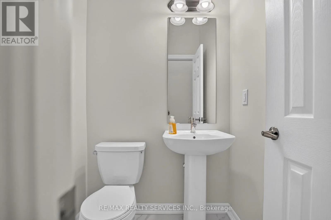
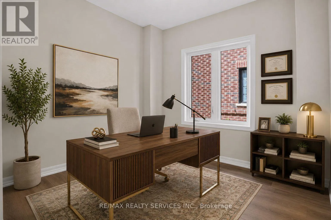
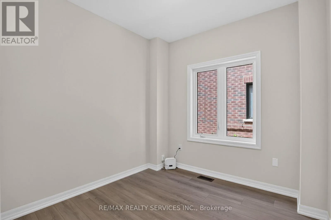
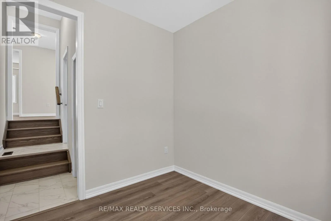
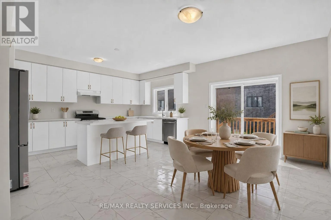
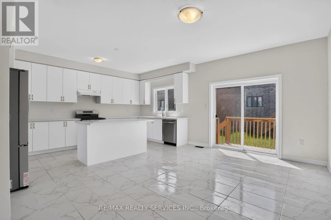
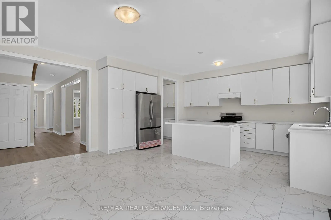
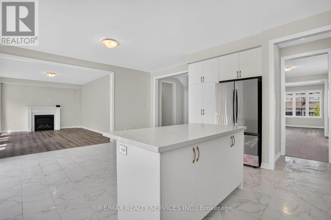
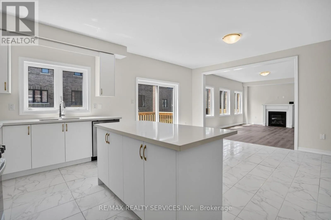
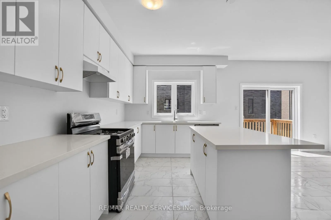
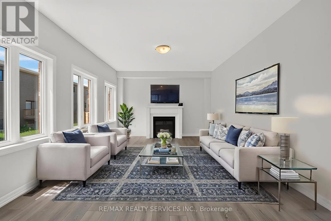
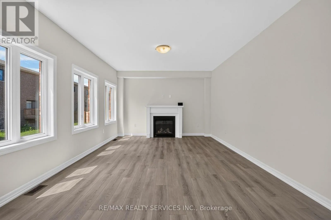
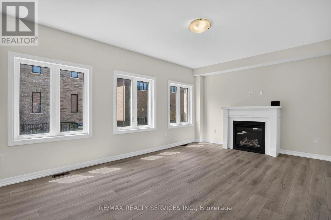
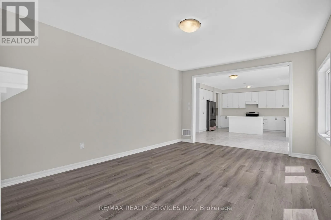
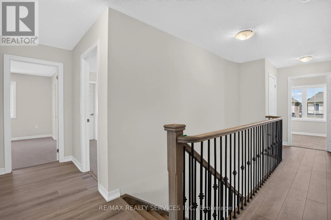
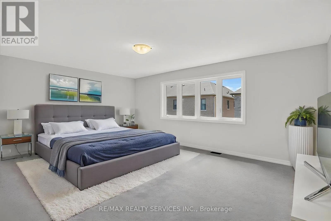
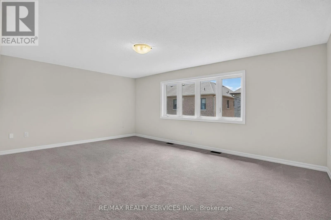
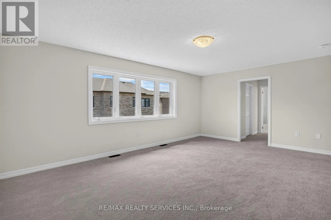
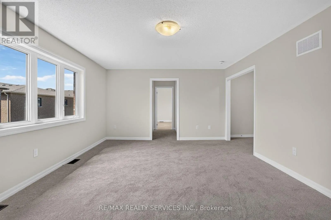
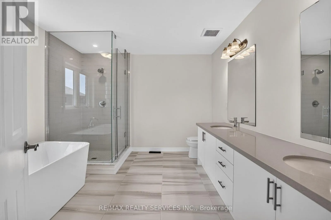
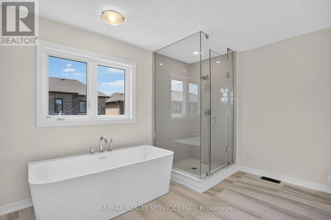
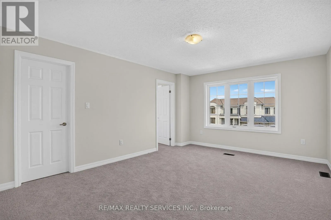
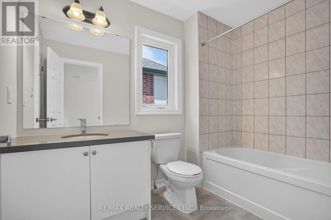
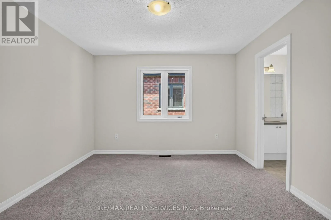
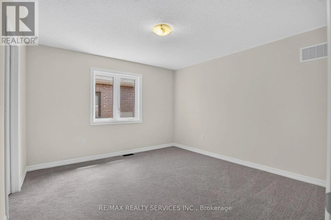
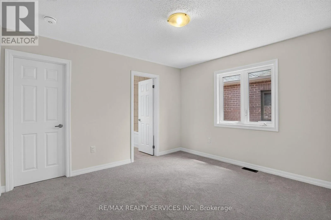
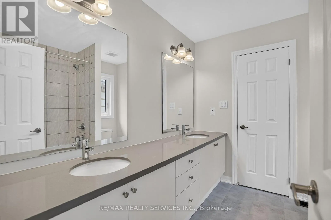
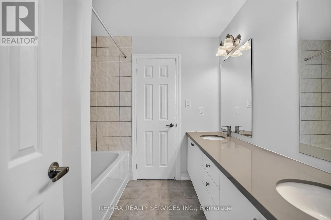
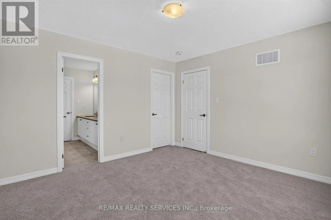
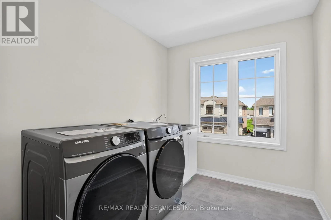
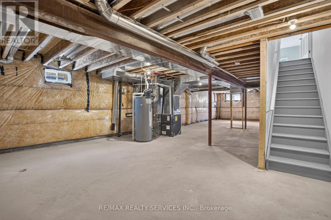
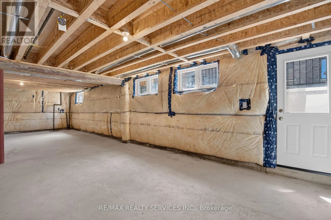
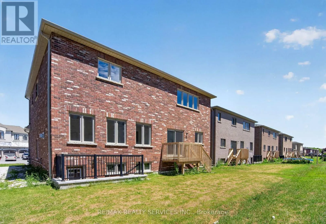
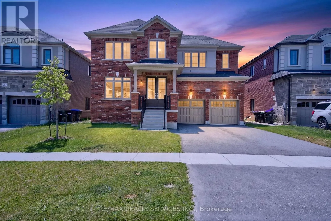
Cross Streets: Airport rd and Main St. ** Directions: Turn onto Center St from Airport rd, Right onto Coates Dr, Right onto Warden St. Welcome to this beautifully crafted brand-new home in the charming town of Stayner, offering the perfect blend of small-town living and easy access to the beach. Offering 3,415 sq. ft. of finished living space, this 5 bedroom, 4 bathroom home blends modern design with everyday comfort. Features include hardwood floors and upgraded countertops throughout, with every bedroom offering direct access to a washroom. The primary bedroom is a true retreat, featuring his and hers walk-in closets and plenty of space to unwind. A main floor den offers a quiet, dedicated space for working from home. The builder-finished basement with a separate entrance provides great potential for rental income or multi-generational living. Enjoy a double-car garage set on a spacious 54 x 98 ft lot. Ideally located just 5 minutes to grocery stores, banks, and restaurants, with beach access only 8 minutes away and downtown Wasaga Beach a 20-minute drive. Close to parks and everyday amenities - this is move-in ready comfort in a quiet, family-friendly community. *Some pictures have been virtually staged* (id:27476)

Property Highlights

MLS® Number
S13573072
Type
Single Family
Community Name
Stayner
Ownership Type
Freehold
Land Size
16.8 x 30 M
Parking Space Total
6

Building

Building Type
House
Storeys
2.00
Square Footage
3000 - 3500 sqft
Bathrooms Total
4
Bedrooms Above Ground
5
Bedrooms Total
6
Exterior Finish
Brick
Fireplace Present
Yes
Basement Type
N/A (Unfinished), N/A
Basement Features
Separate entrance
Building Heating Type
Forced air
Heating Fuel
Natural gas
Building Cooling Type
Central air conditioning

Utilities

Water
Municipal water
Utility Sewer
Sanitary sewer

Room Layout

Bedroom 5
Second level
3.66 m x 3.76 m
Bedroom
Second level
4.12 m x 5.79 m
Bedroom 2
Second level
3.5 m x 3.66 m
Bedroom 3
Second level
4.88 m x 3.81 m
Bedroom 4
Second level
3.66 m x 3.76 m
Living room
Main level
3.76 m x 3.5 m
Dining room
Main level
4.57 m x 3.5 m
Family room
Main level
3.96 m x 5.64 m
Kitchen
Main level
5.18 m x 2.64 m
Eating area
Main level
5.18 m x 3.5 m
Den
Main level
2.74 m x 2.74 m

Location

Learn more about this property
Listing provided by:
RE/MAX REALTY SERVICES INC.
MLS® number:
S13573072
Agent:
Karn Dhaliwal
*Indicates required field
Name is required
Email is required
Please enter a valid phone number (e.g., 416-111-1111).