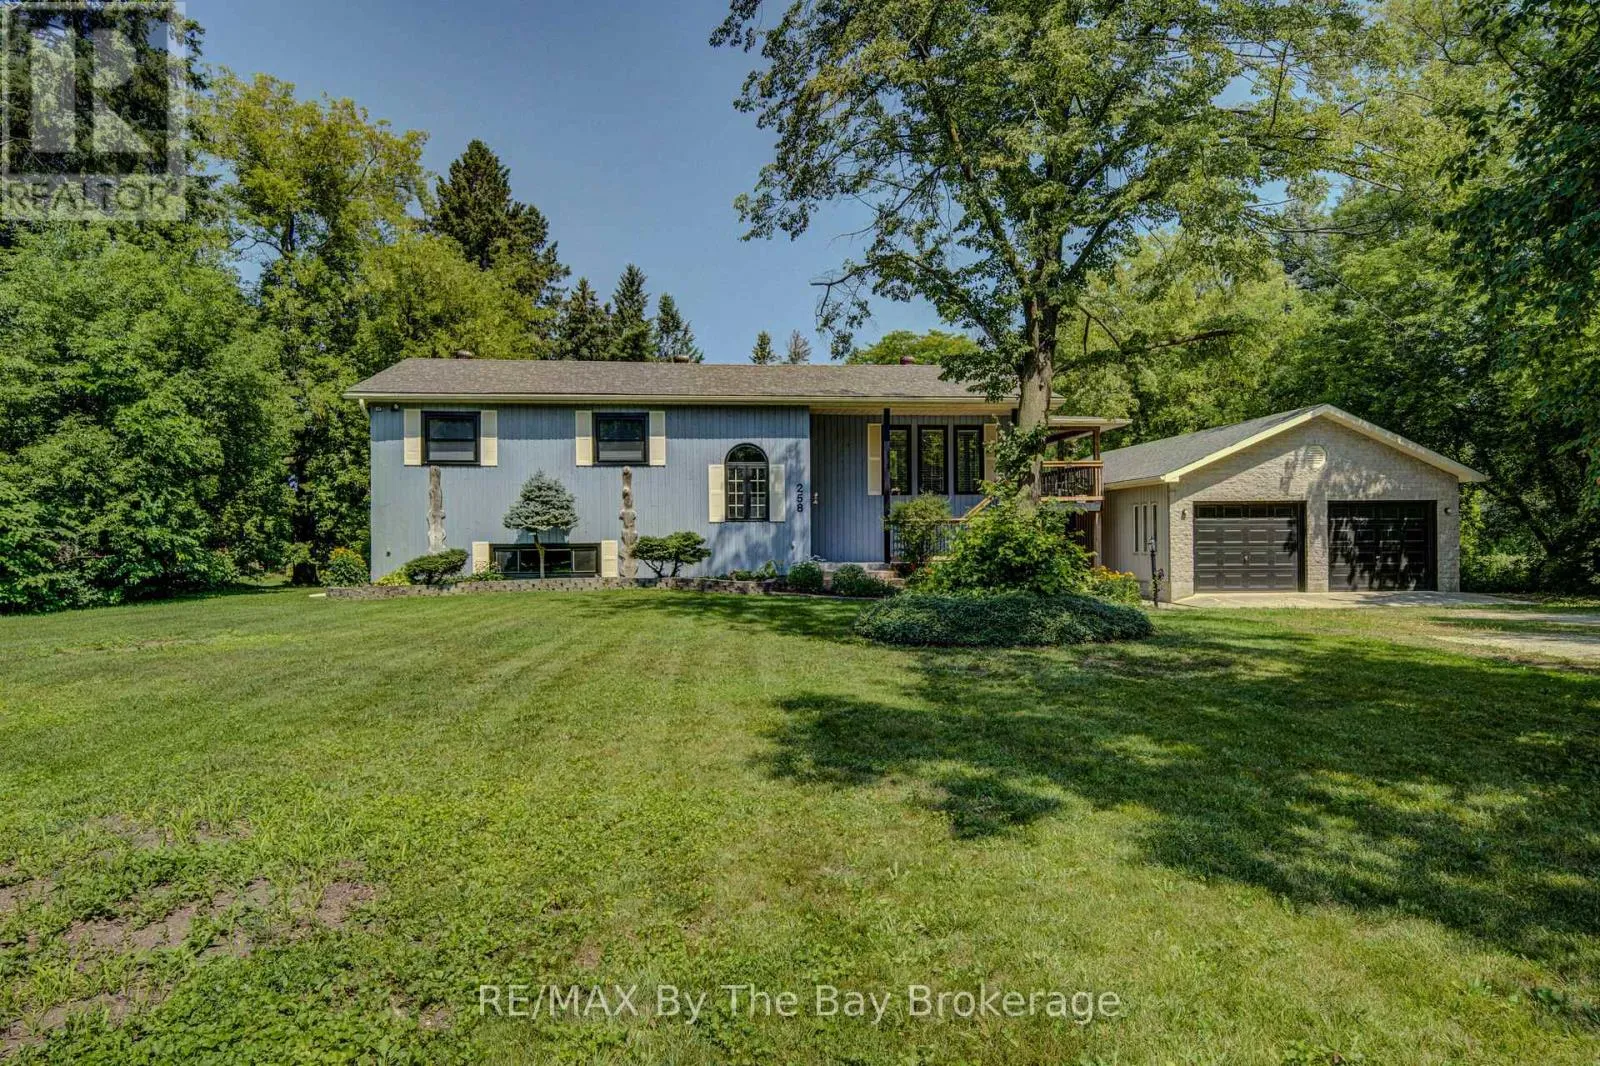
258 Sunnidale Street, Clearview, Ontario L0M 1S0

Listed for:
$879,000
3 beds
3 baths
Listed 20 days ago
House for rent: 258 Sunnidale Street, Clearview, Ontario L0M 1S0

View all 50 photos

About

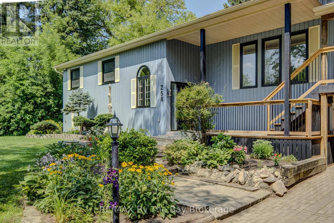
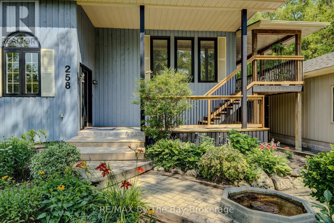

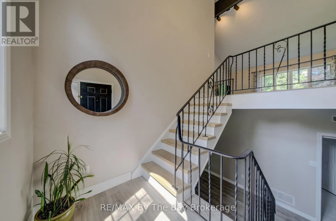
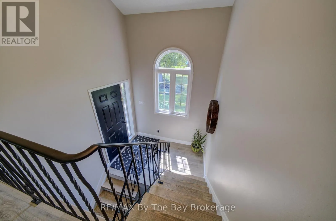
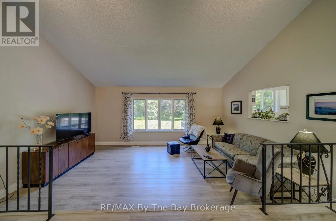
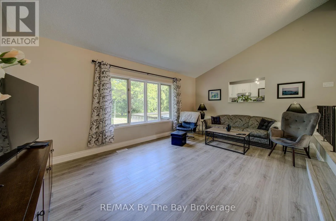
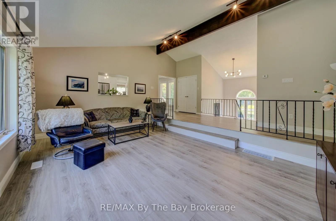
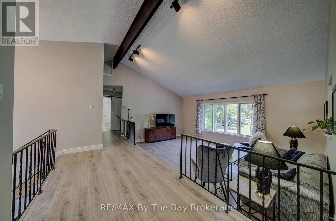
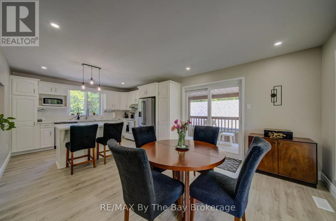
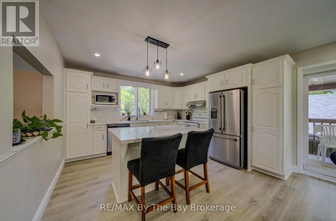
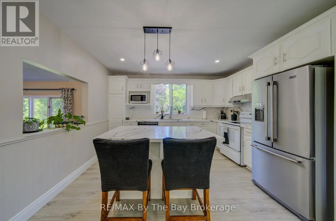
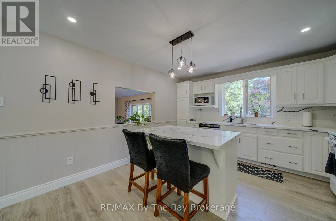
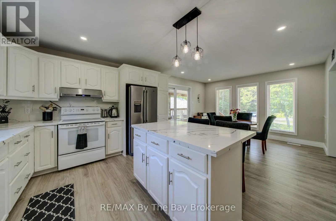
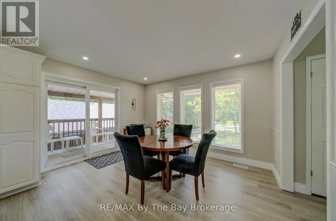
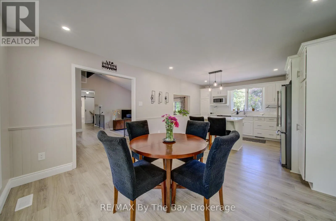
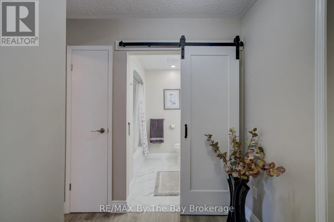
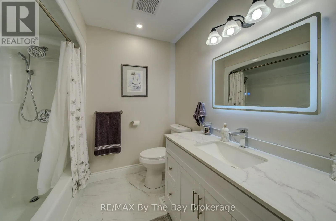
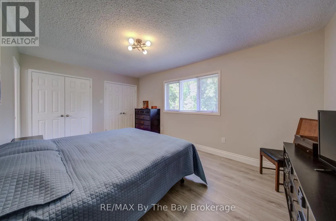
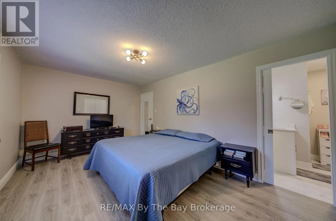
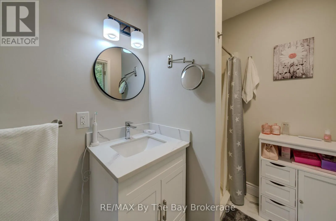
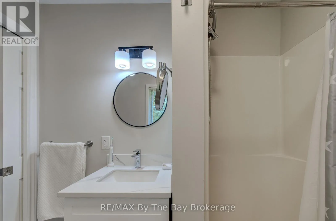
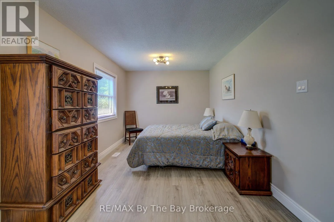
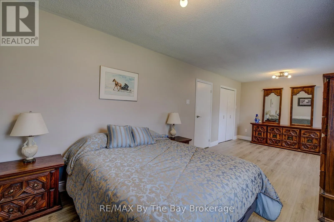
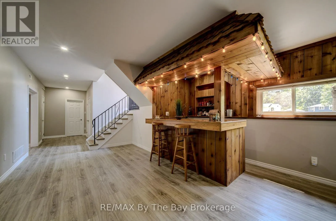
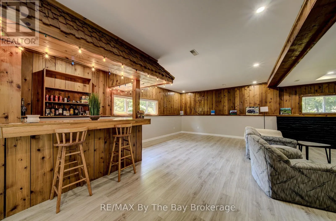
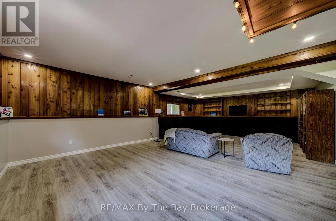
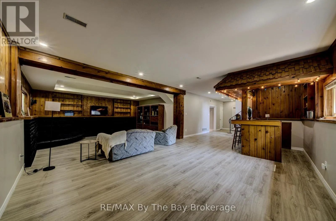
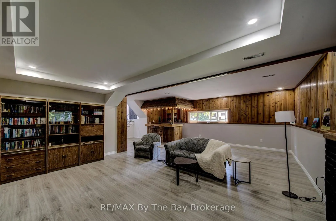
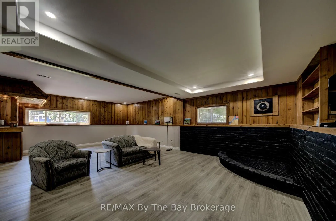
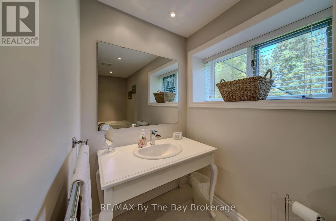
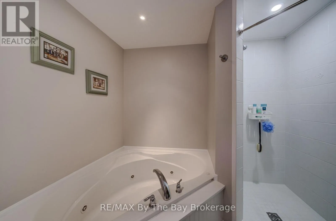
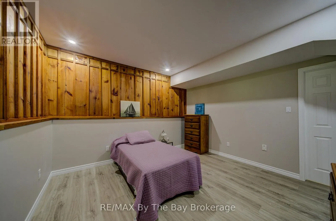
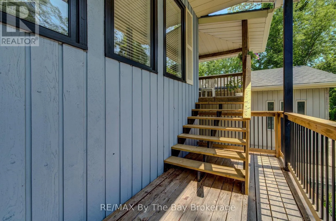
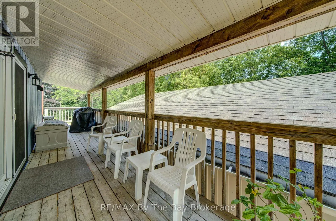
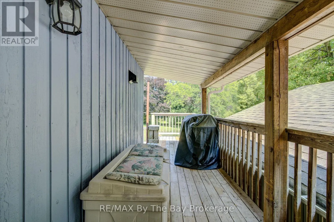
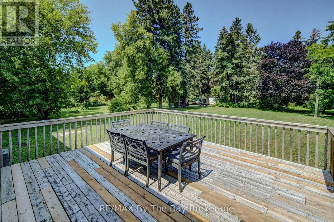
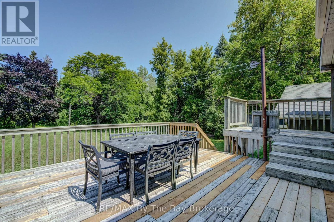
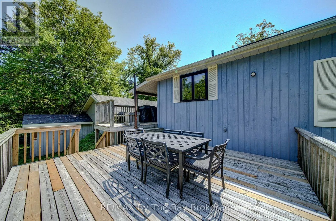
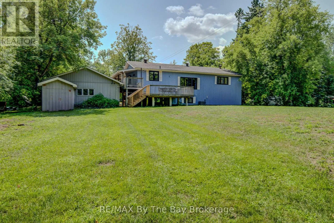
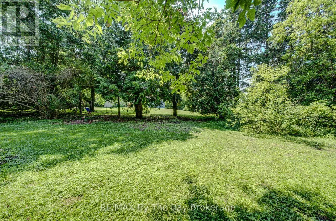
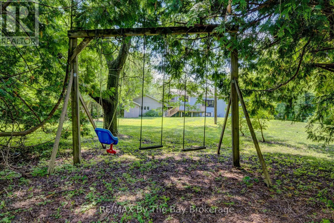
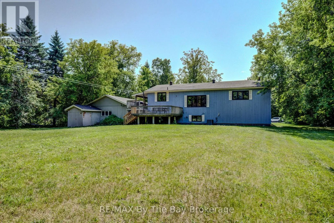
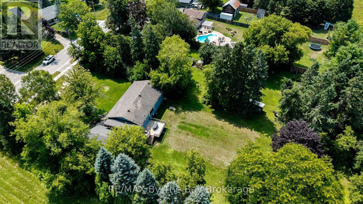
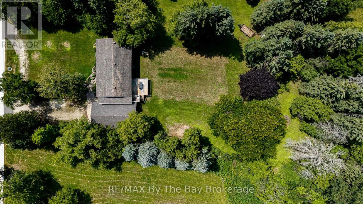
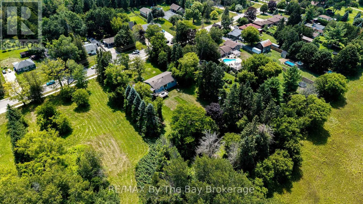
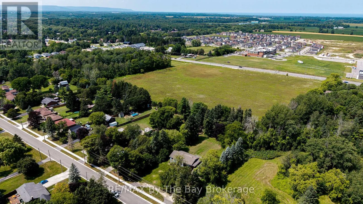
Cross Streets: Sunnidale Street/Phillips Street. ** Directions: Hwy 26 to Phillips to Sunnidale. Big, Bright Bungalow on an Estate-Sized Lot 132 x 330 feet! Welcome to this beautifully updated almost 3,000 sq. ft. finished home offering exceptional space, privacy, and comfort on a quiet street in Stayner. Renovated in 2025, this bright and inviting bungalow features a spacious kitchen with new quartz countertops and patio doors that open to a covered deck overlooking the private backyard. Numerous updates include new luxury vinyl plank flooring, trim, some new windows, new stairs, fresh interior and exterior paint, new exterior front deck, stairs and railing, and a renovated main bathroom and ensuite. Thoughtful touches include barn doors on the main bathroom and a convenient pocket door on the ensuite. The impressive detached 1,050 sq. ft. double-sized, insulated and heated garage/workshop has AC is ideal for parking, storage, hobbies, or the ultimate workshop space. Enjoy the peace and privacy of an estate-sized lot while being conveniently located within easy reach of Barrie, Collingwood, and Wasaga Beach. A wonderful opportunity to enjoy a move-in-ready home with room to live, work, and relax. (id:27476)

Property Highlights

MLS® Number
S13629786
Type
Single Family
Community Name
Stayner
Ownership Type
Freehold
Land Size
132 x 330 FT
Parking Space Total
13

Building

Building Type
House
Storeys
1.00
Square Footage
1100 - 1500 sqft
Bathrooms Total
3
Bedrooms Above Ground
2
Bedrooms Total
3
Exterior Finish
Wood
Fireplace Present
No
Basement Type
N/A, N/A (Finished), Full
Basement Features
Walk-up
Building Heating Type
Forced air
Heating Fuel
Natural gas
Building Cooling Type
Central air conditioning

Utilities

Water
Municipal water
Utility Sewer
Septic System

Room Layout

Recreational, Games room
Lower level
5.84 m x 9.2 m
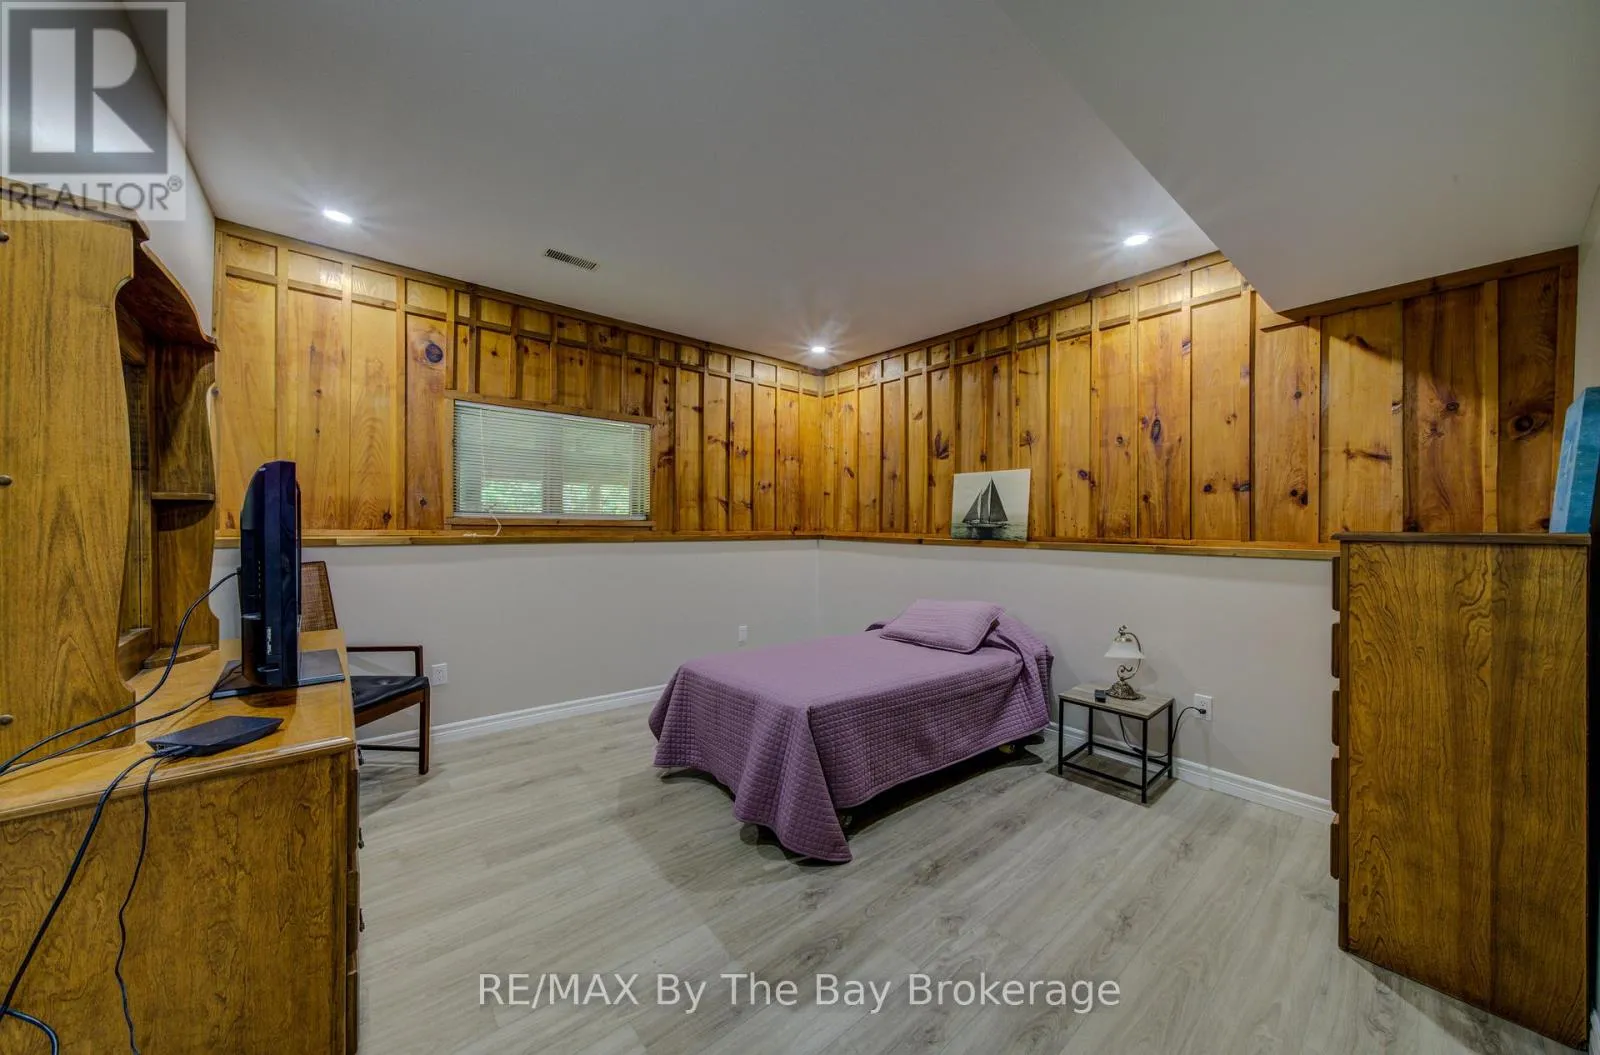
Bedroom 3
Lower level
4.04 m x 4.17 m
Bathroom
Lower level
2.3 m x 1.8 m
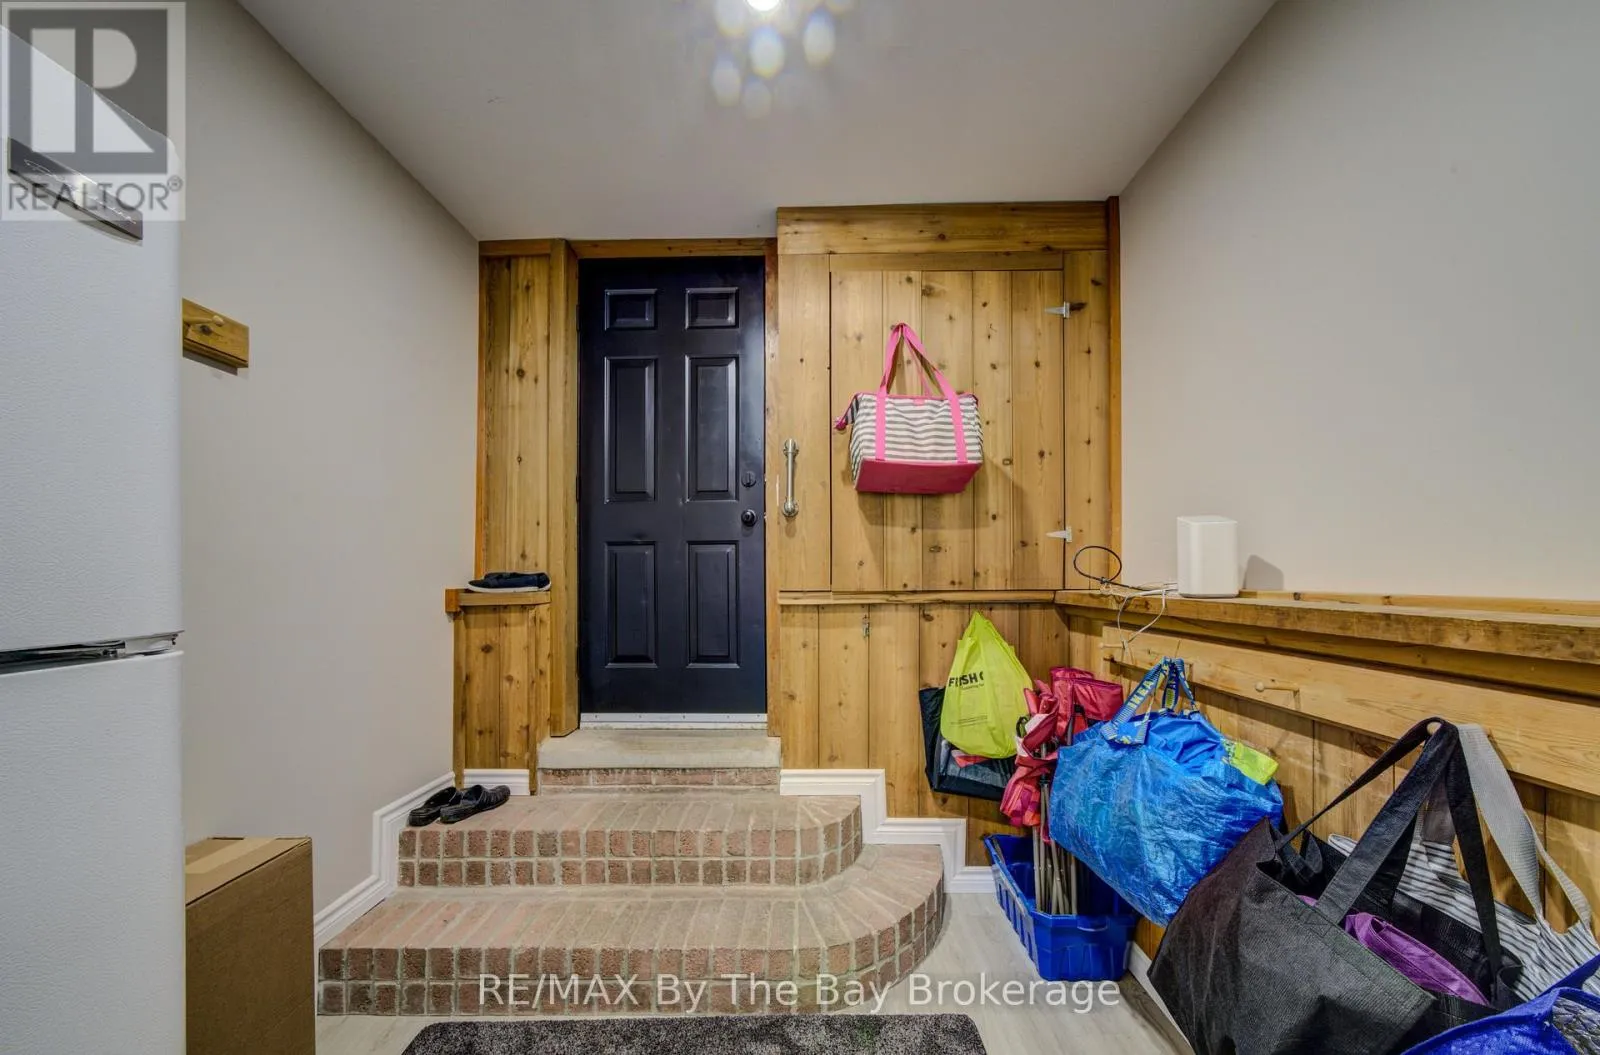
Mud room
Lower level
3.02 m x 2.54 m
Kitchen
Main level
4.04 m x 6.4 m
Living room
Main level
5.94 m x 4.06 m
Bedroom
Main level
5.18 m x 3.4 m
Bedroom 2
Main level
7.54 m x 3.07 m
Bathroom
Main level
2.06 m x 2.34 m
Bathroom
Main level
1.6 m x 2.29 m

Location

Learn more about this property
Listing provided by:
RE/MAX By The Bay Brokerage
MLS® number:
S13629786
Agent:
Carol Ireland
*Indicates required field
Name is required
Email is required
Please enter a valid phone number (e.g., 416-111-1111).

Street Spotlight - For sale