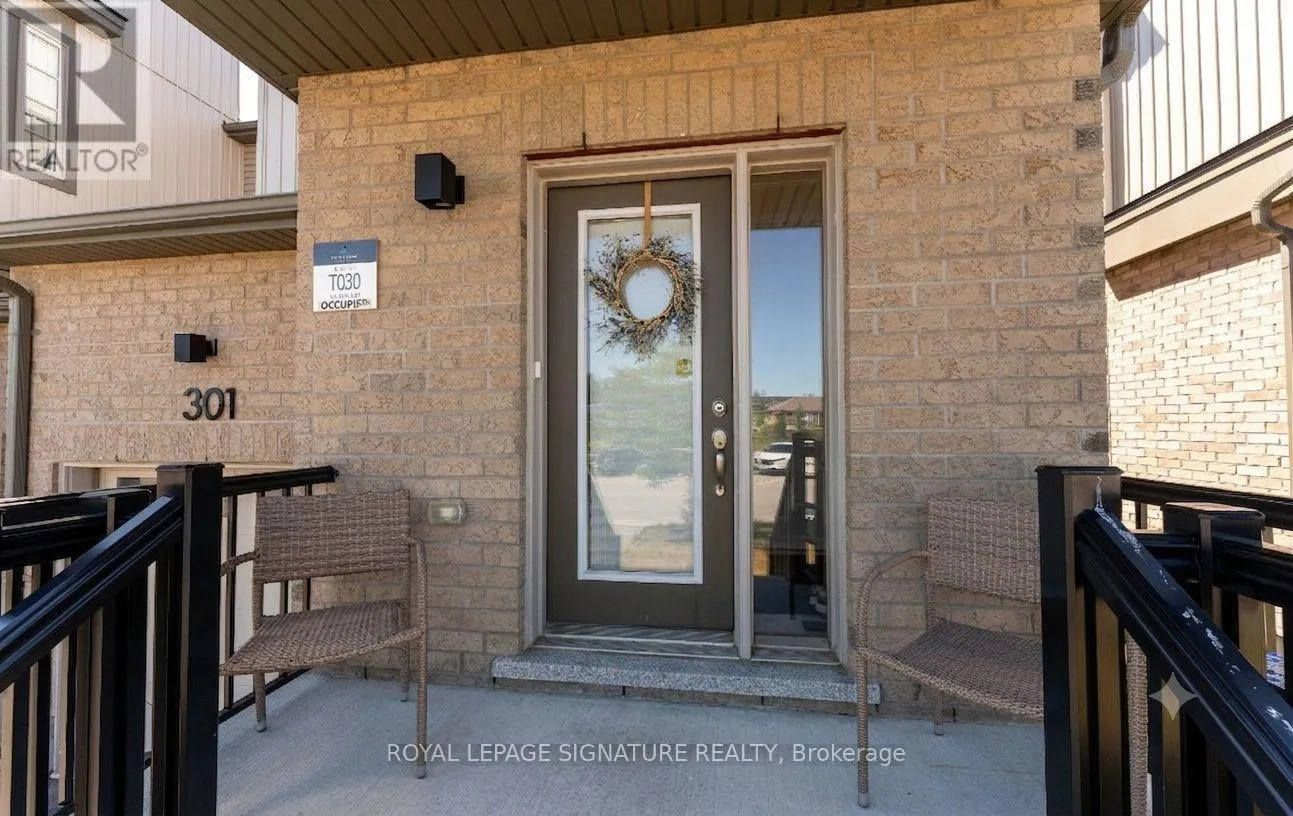
301 Atkinson Street, Clearview, Ontario L0M 1S0

Listed for:
$539,000
3 beds
2 baths
Listed 12 days ago
Row / Townhouse for rent: 301 Atkinson Street, Clearview, Ontario L0M 1S0

View all 39 photos

About

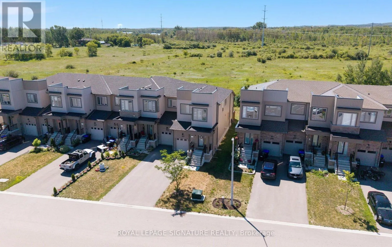
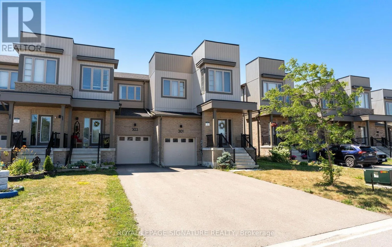
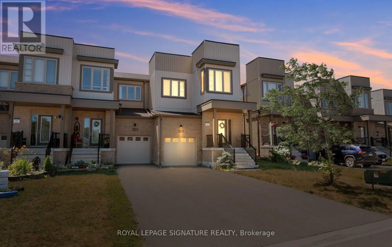
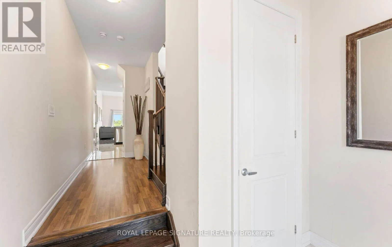
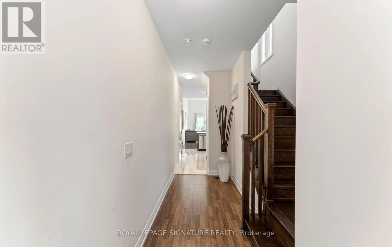
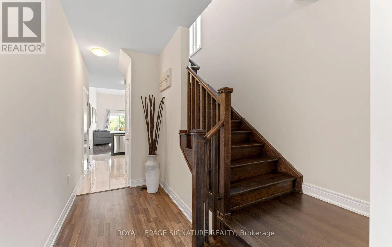
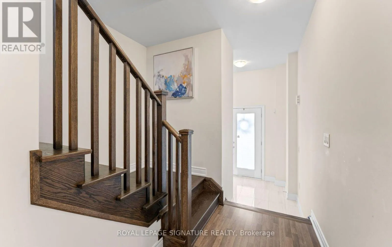
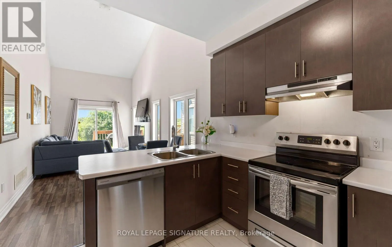
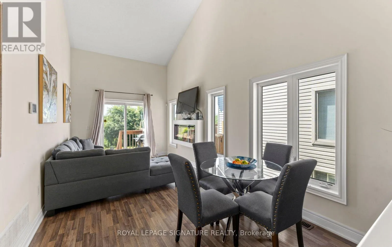
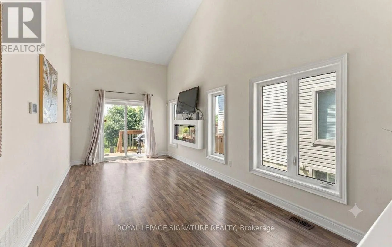
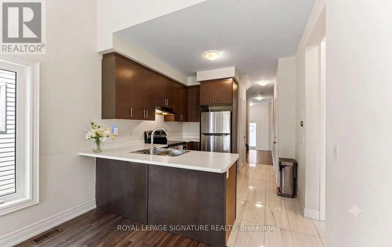
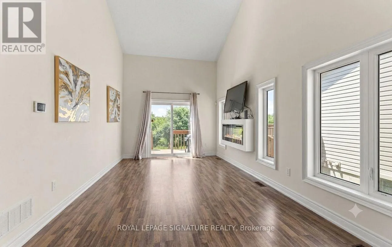
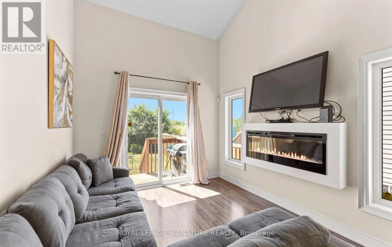
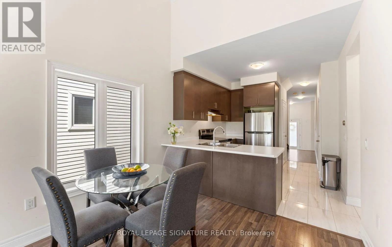
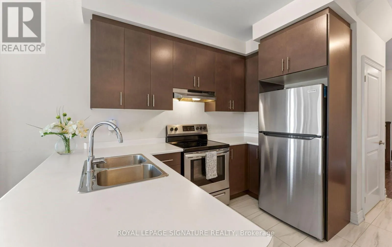
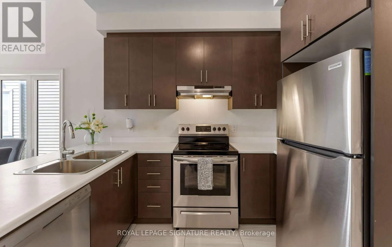
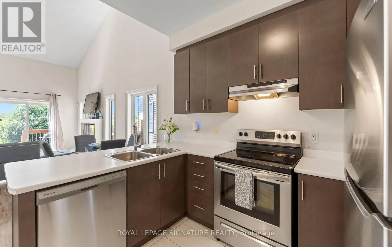
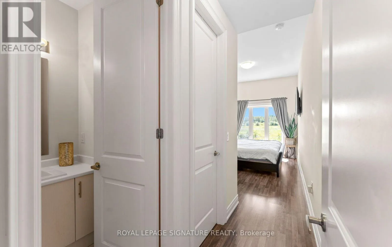
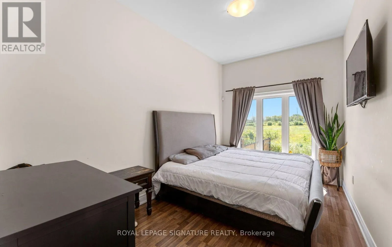
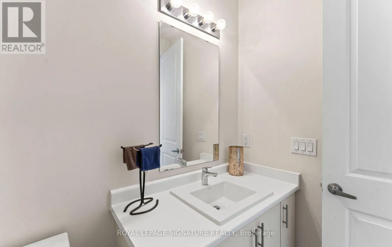
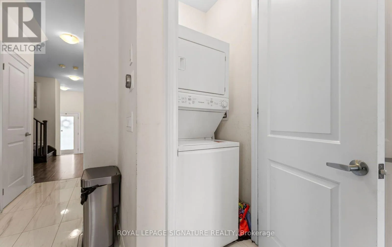
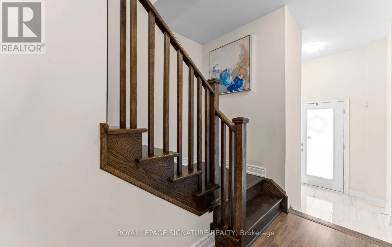
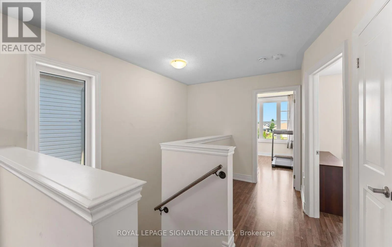
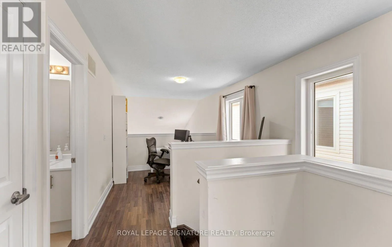
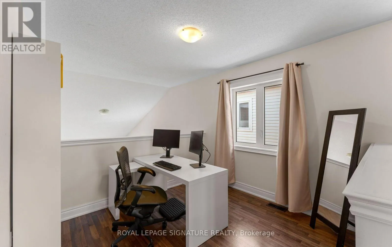
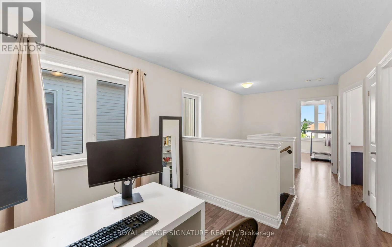
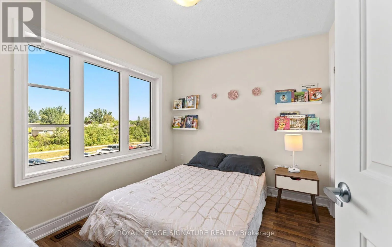
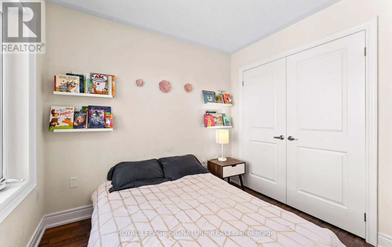
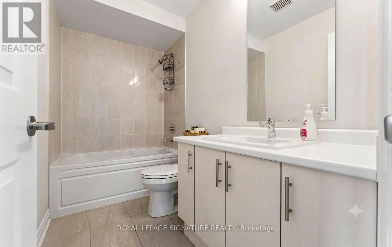
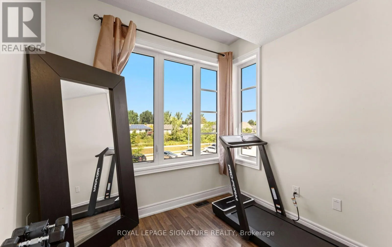
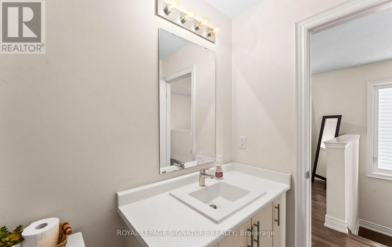
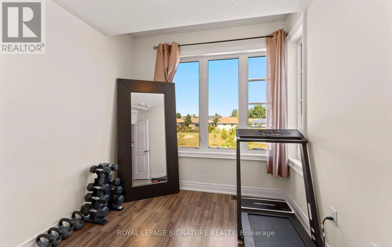
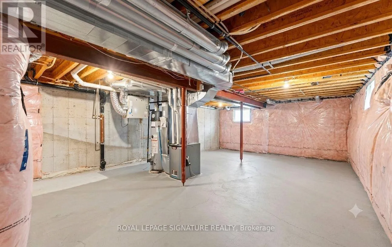
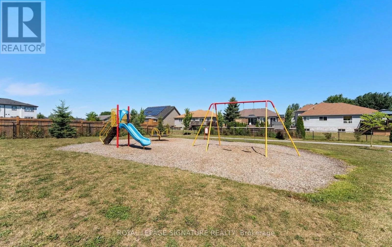
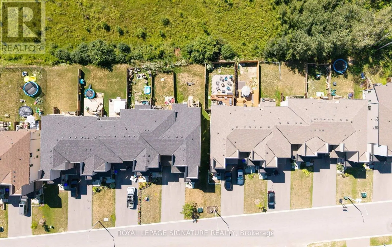
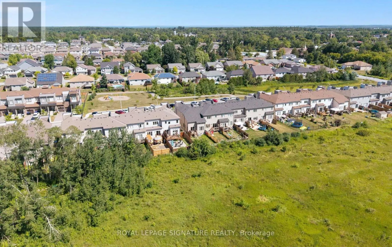
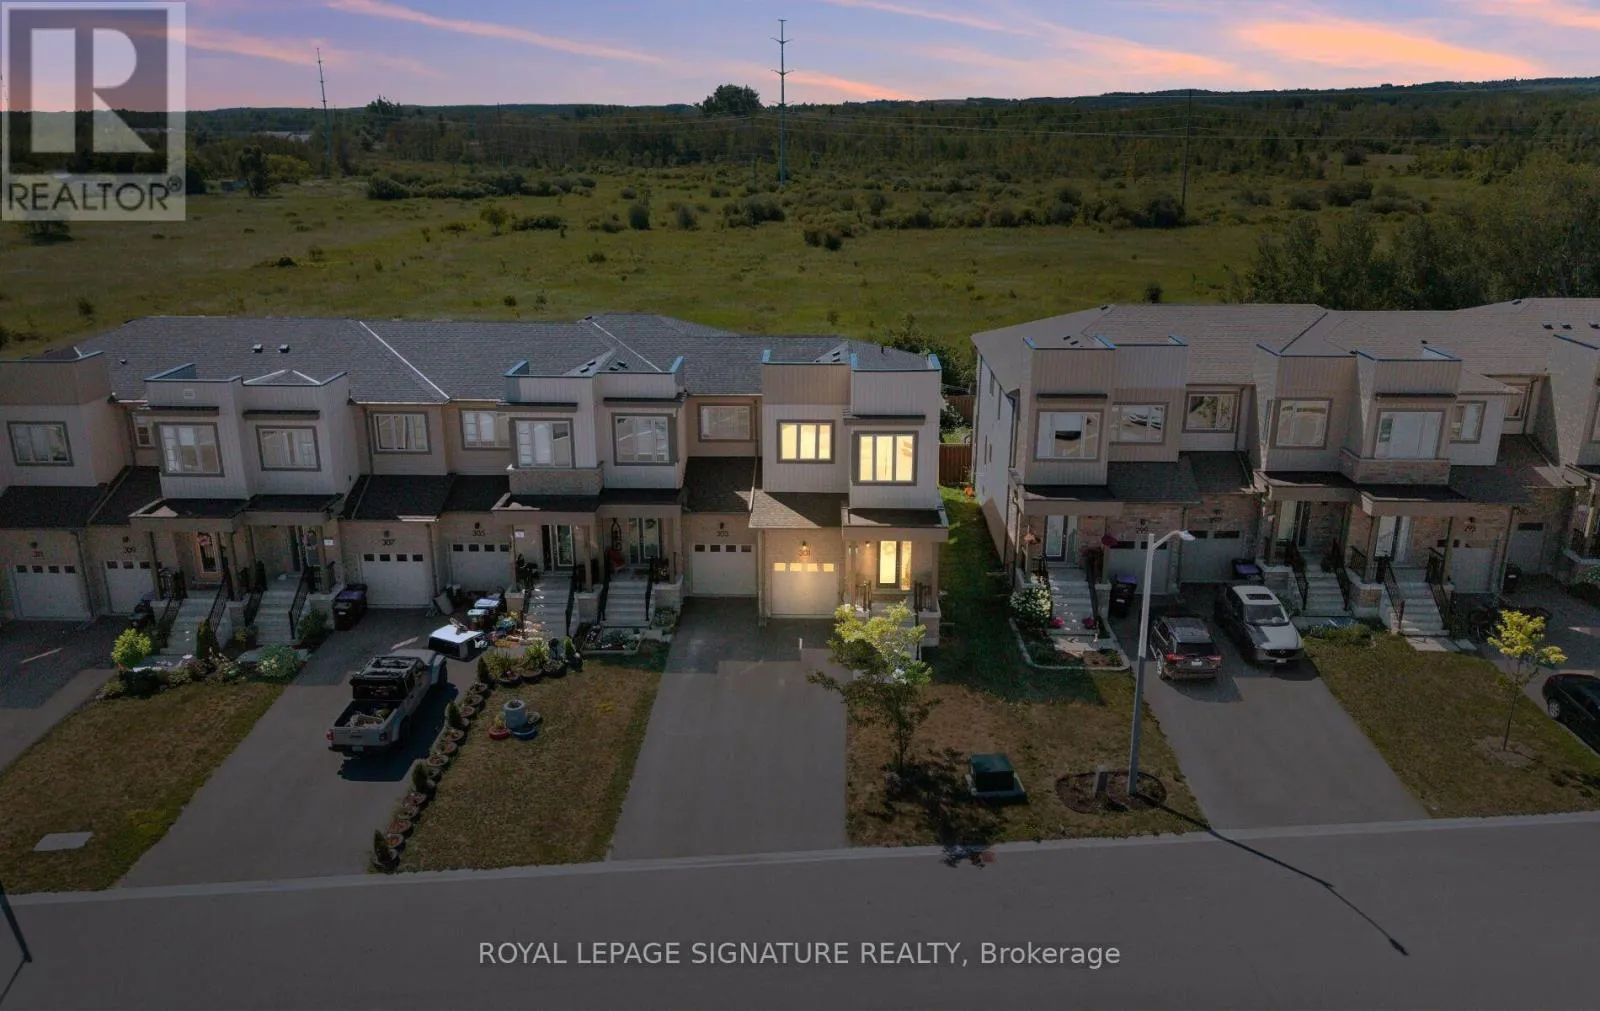
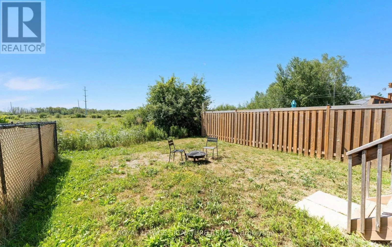
Cross Streets: Sutherland/Atkinson. ** Directions: Centre St to Sutherland St S to Atkinson St. End-unit. No rear neighbours. Built in 2019. This one checks every box. Welcome to this stunning 3-bedroom, 2-bathroom townhome, where modern style meets everyday comfort! Step inside to an open-concept main floor designed for effortless living and entertaining. The kitchen boasts sleek stainless steel appliances, flowing seamlessly into a sun-filled living room with walkout access to your own private deck, perfect for morning coffee or evening unwinding. A stylish 3-piece bathroom and a spacious primary suite with a walk-in closet complete this level. Upstairs, you'll find two generous bedrooms, a 4-piece bathroom, and a bonus loft space that's ready for anything: home office, playroom, or your favorite reading nook. The full, unfinished basement offers endless storage potential. Inside Access Door To Garage. No sidewalk. With three total parking spots and privacy to spare, you'll love the peace and quiet, plus the children's playground and guest parking just steps away across the street. Ideally located near top schools, shopping, and scenic walking trails, with quick access to Highway 26 and Airport Road. This is the perfect blend of comfort, style, and location. (id:27476)

Property Highlights

MLS® Number
S13633204
Type
Single Family
Community Name
Stayner
Ownership Type
Freehold
Land Size
25.7 x 124 FT|under 1/2 acre
Parking Space Total
3

Building

Building Type
Row / Townhouse
Storeys
2.00
Square Footage
1500 - 2000 sqft
Bathrooms Total
2
Bedrooms Above Ground
3
Bedrooms Total
3
Amenities
Fireplace(s)
Exterior Finish
Brick, Vinyl siding
Fireplace Present
Yes
Basement Type
Full (Unfinished)
Basement Features
Building Heating Type
Forced air
Heating Fuel
Natural gas
Building Cooling Type
Central air conditioning

Utilities

Water
Municipal water
Utility Sewer
Sanitary sewer

Room Layout

Bedroom
Second level
2.77 m x 2.64 m
Bedroom
Second level
2.84 m x 3.48 m
Office
Second level
2.84 m x 2.86 m
Bathroom
Second level
2.77 m x 1.56 m
Kitchen
Main level
2.84 m x 2.87 m
Dining room
Main level
2.84 m x 2.82 m
Living room
Main level
2.83 m x 3.39 m
Primary Bedroom
Main level
6.83 m x 2.71 m
Bathroom
Main level
3.09 m x 1.53 m

Location

Learn more about this property
Listing provided by:
ROYAL LEPAGE SIGNATURE REALTY
MLS® number:
S13633204
Agent:
Christopher Marinakos
*Indicates required field
Name is required
Email is required
Please enter a valid phone number (e.g., 416-111-1111).