3175 3/4 Concession, Clearview, Ontario L0M 1N0

Listed for:
$1,499,900
3 beds
4 baths
Listed 16 days ago
House for rent: 3175 3/4 Concession, Clearview, Ontario L0M 1N0

View all 50 photos

About

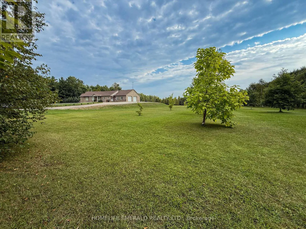
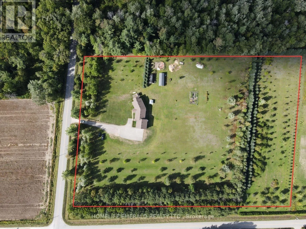
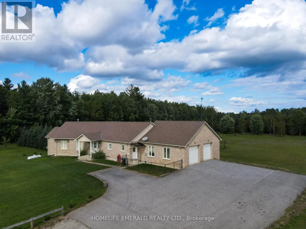
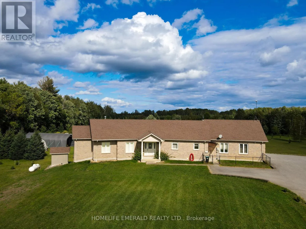
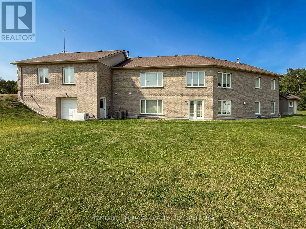
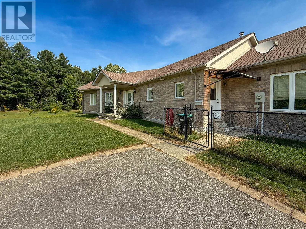
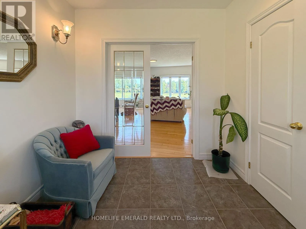
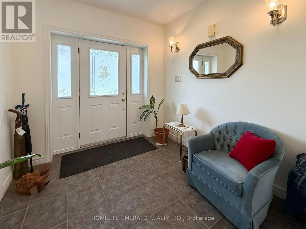
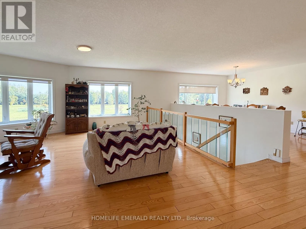
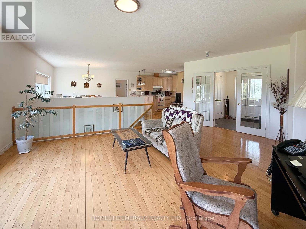
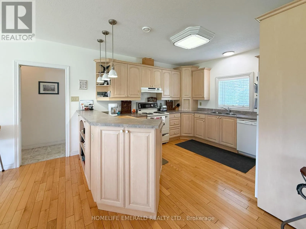
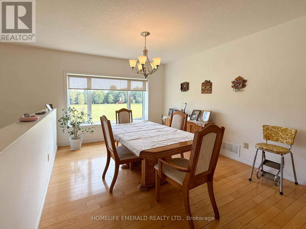
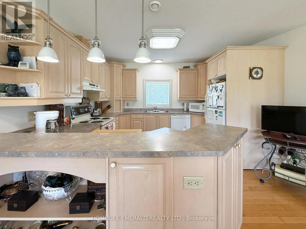
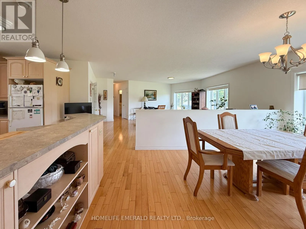
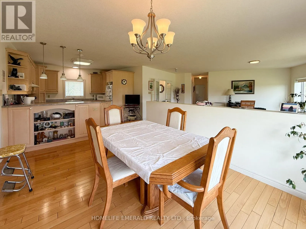
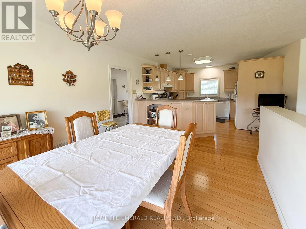
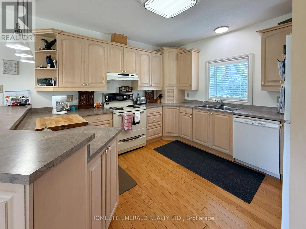
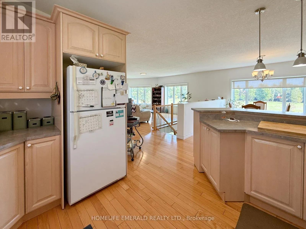
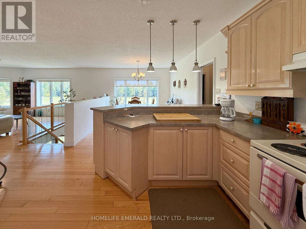
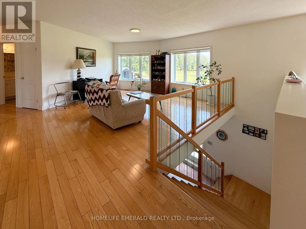
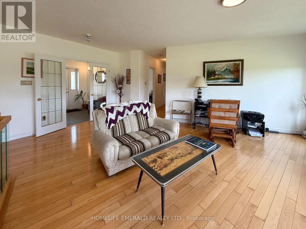
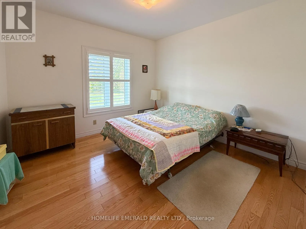
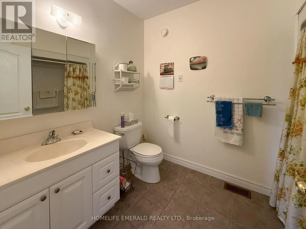
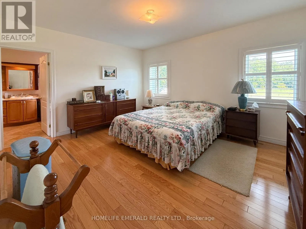
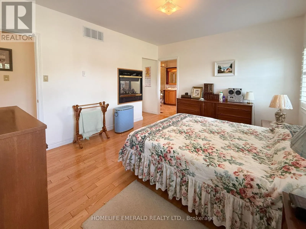
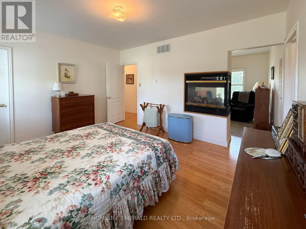
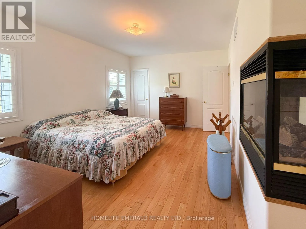
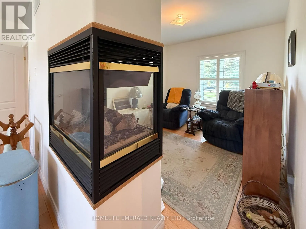
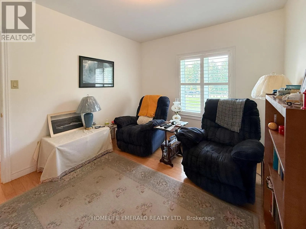
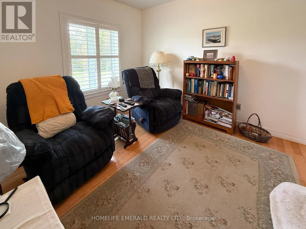
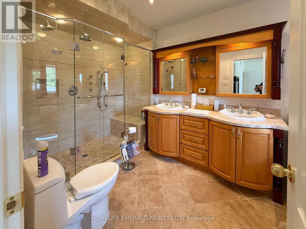
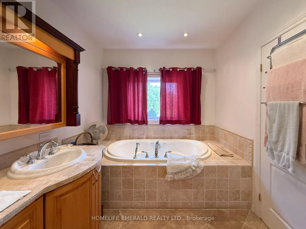
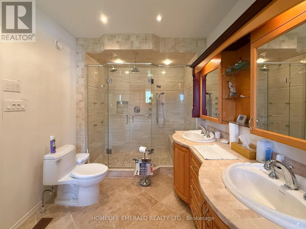
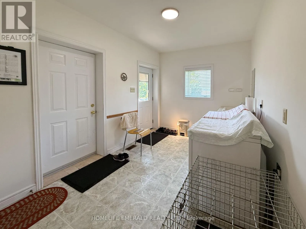
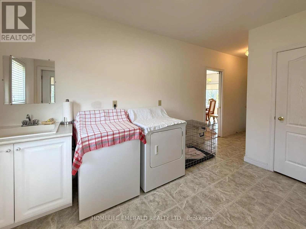
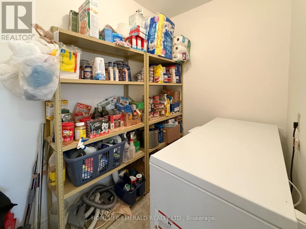
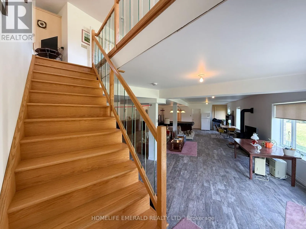
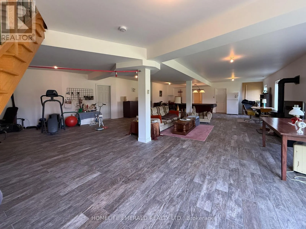
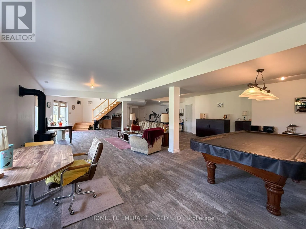
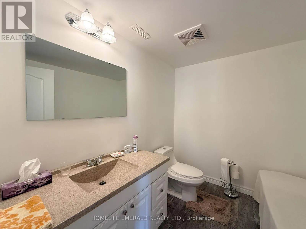
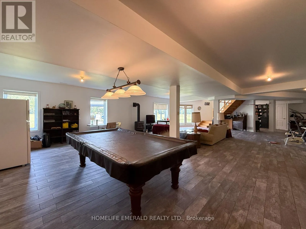
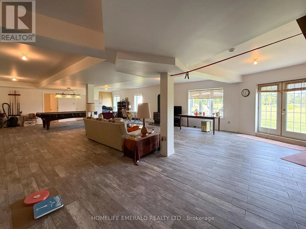
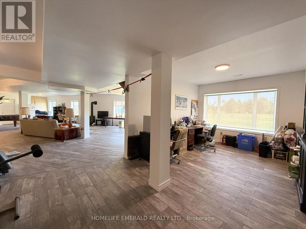
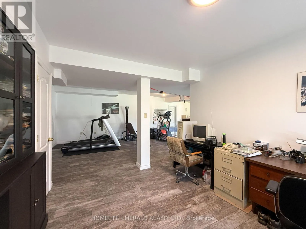
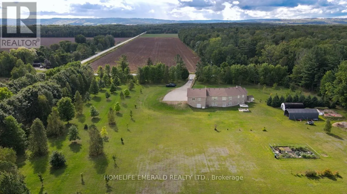
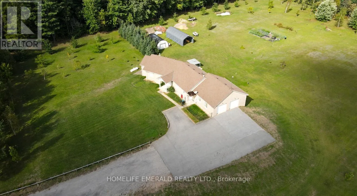
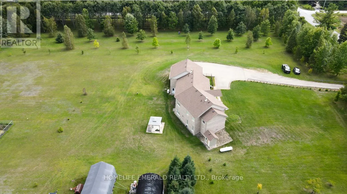
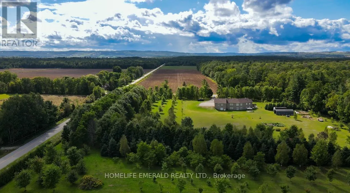
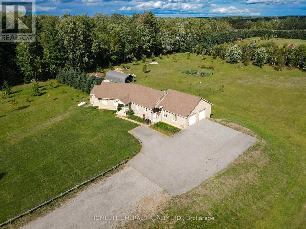
Cross Streets: 3/4 - Concession 2. ** Directions: 26 to 3/4 or Cty Rd 9 to 3/4. *Custom ICF Bungalow on 8.65 Acres* This exceptional, fully customized home was thoughtfully designed with no detail overlooked & no expense spared. Offering over 3,800 sq. ft. of finished living space, it features both a walkout & walk-up basement, a double garage on the main level, plus a heated single garage under the main garage providing a 675 sqft workshop area. The main floor boasts a spacious foyer leading into an open-concept great room, dining area, & spacious kitchen. A generous mudroom, laundry room, powder room, walk-in pantry, garage entrance & side year entrance off of the kitchen add convenience. Originally designed with 3 bedrooms, the current layout offers 2 bedrooms, with the primary suite expanded to include a sitting area, a two-way fireplace, & a spa-inspired ensuite. A large secondary bathroom serves guests & family with ease.The fully finished basement is an entertainers dream, showcasing a massive rec room with billiards area, family room, workout station, & large office (or potential 4th bedroom). Additional highlights include a cold cellar, ample utility space, & interior access to the lower garage. Set on 8.65 acres of planted forest featuring a variety of hardwoods (maple, oak, butternut, spruce) & softwoods (pine, birch), the property also offers open grassed areas, a gazebo, a 25 x 40 fenced vegetable garden, & multiple outbuildings including a Quonset hut with reinforced concrete flooring for storage. Lovingly maintained & beautifully appointed, this property offers the perfect blend of elegance, functionality, & country charm, an absolute must-see! (id:27476)

Property Highlights

MLS® Number
S13638372
Type
Single Family
Community Name
Rural Clearview
Ownership Type
Freehold
Land Size
530.9 x 715.3 FT|5 - 9.99 acres
Parking Space Total
15

Building

Building Type
House
Storeys
1.00
Square Footage
1500 - 2000 sqft
Bathrooms Total
4
Bedrooms Above Ground
3
Bedrooms Total
3
Amenities
Fireplace(s) Golf Nearby
Exterior Finish
Brick
Fireplace Present
Yes
Basement Type
N/A (Finished), N/A
Basement Features
Walk out, Walk-up
Building Heating Type
Forced air
Heating Fuel
Oil
Building Cooling Type
Central air conditioning

Utilities

Water
Drilled Well
Power
Generator
Utility Sewer
Septic System

Room Layout

Exercise room
Basement
4.65 m x 4.72 m
Games room
Basement
4.6 m x 8.23 m
Recreational, Games room
Basement
4.6 m x 4.11 m
Office
Basement
4.11 m x 3.2 m
Cold room
Basement
1.45 m x 1.3 m
Bathroom
Basement
1.45 m x 1.3 m
Utility room
Basement
4.6 m x 2.5 m
Foyer
Main level
2.72 m x 2.44 m
Dining room
Main level
3.86 m x 3.66 m
Primary Bedroom
Main level
4.42 m x 4.06 m
Living room
Main level
5.51 m x 5.05 m
Kitchen
Main level
4.42 m x 3.66 m
Bathroom
Main level
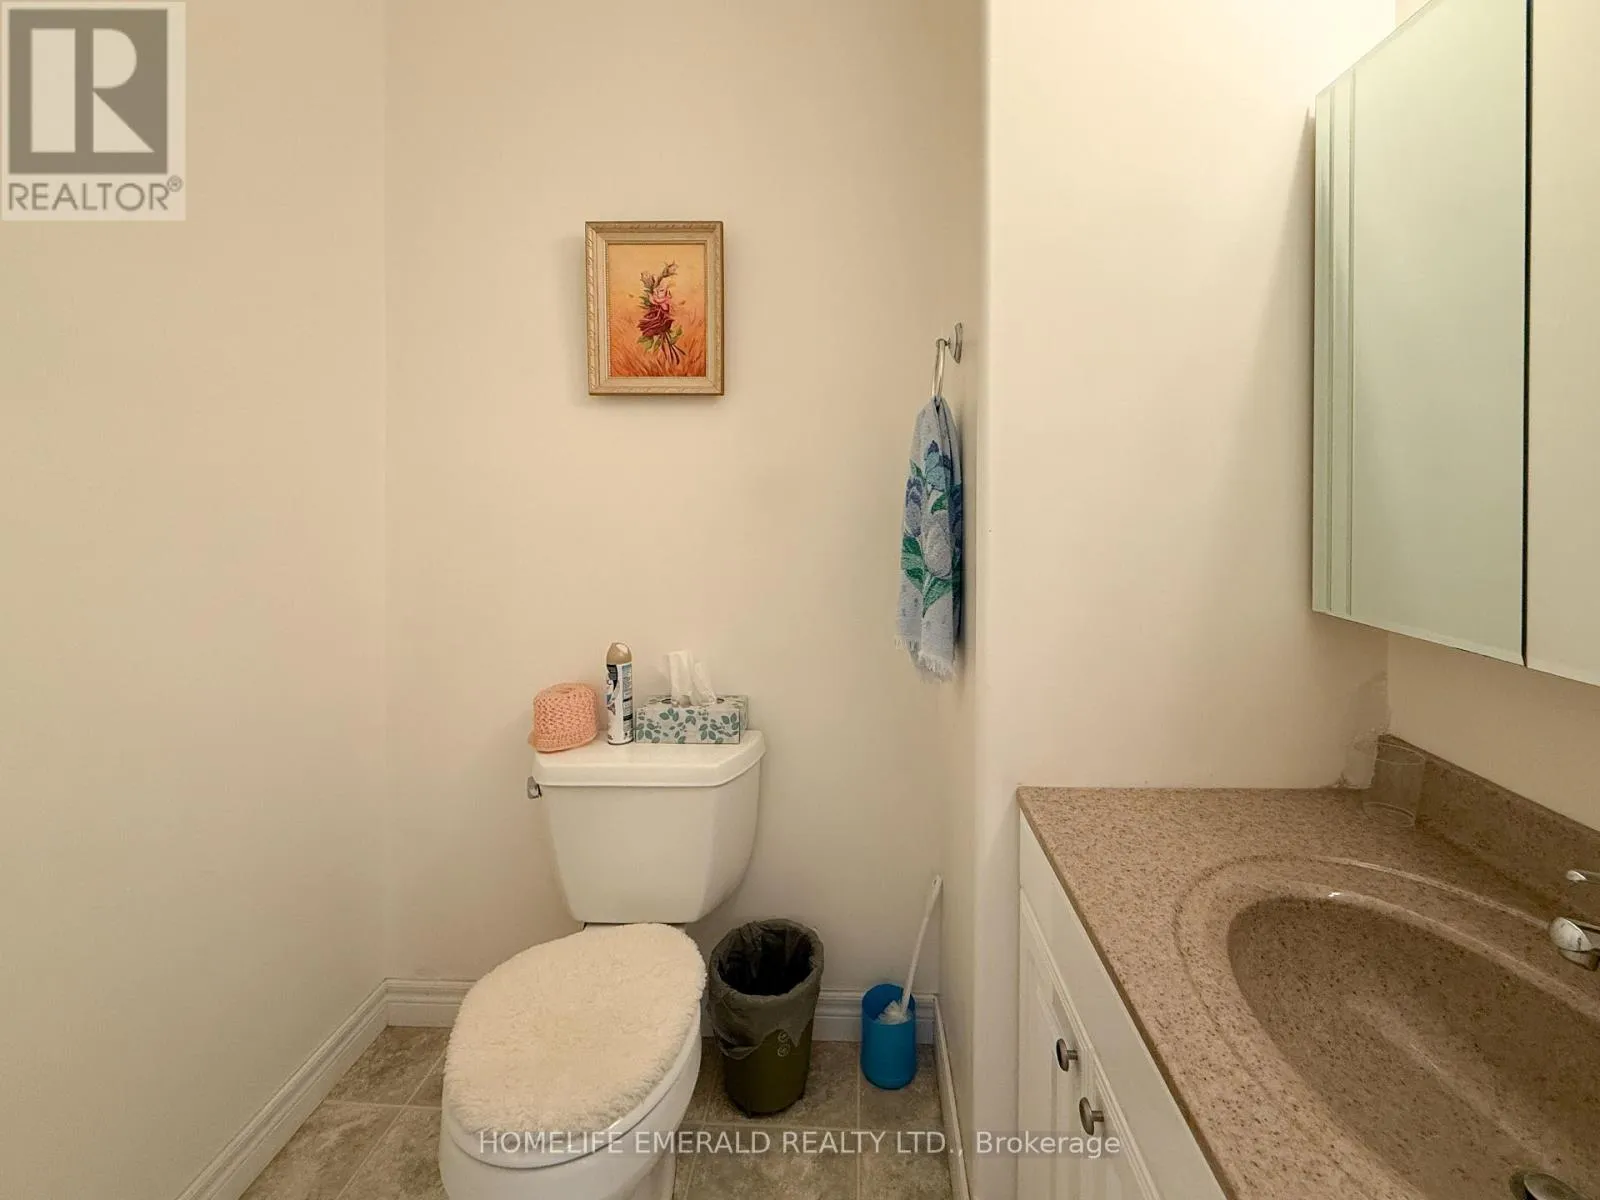
4.57 m x 2.49 m
Bedroom 3
Main level
3.35 m x 3.17 m
Laundry room
Main level
3.56 m x 2.26 m
Bathroom
Main level
1.83 m x 1.45 m
Bathroom
Main level
2.74 m x 2.03 m
Pantry
Main level
2.59 m x 1.98 m
Bedroom 2
Main level
3.86 m x 3.25 m

Location

Learn more about this property
Listing provided by:
HOMELIFE EMERALD REALTY LTD.
MLS® number:
S13638372
Agent:
*Indicates required field
Name is required
Email is required
Please enter a valid phone number (e.g., 416-111-1111).

Community Spotlight: Homes For sale in Your Neighborhood