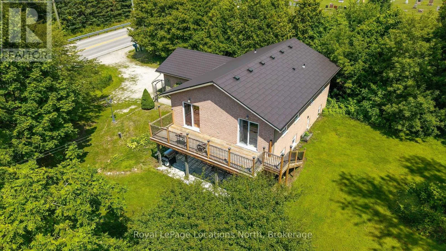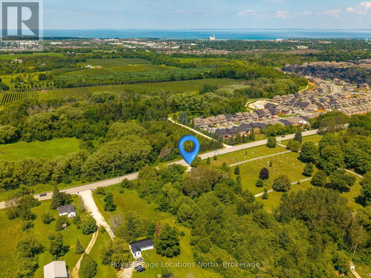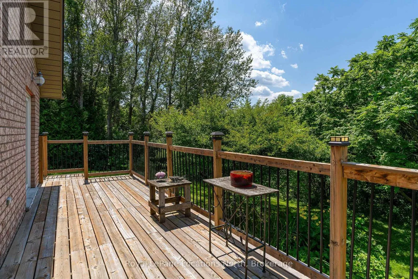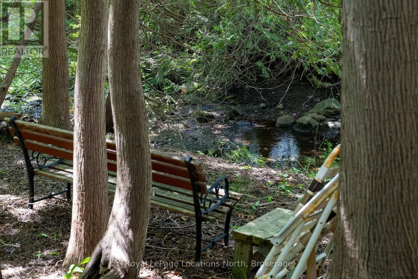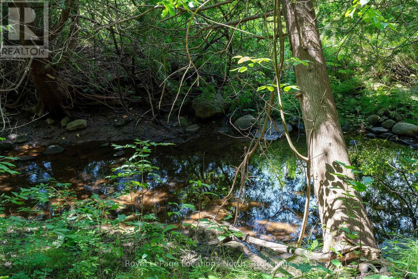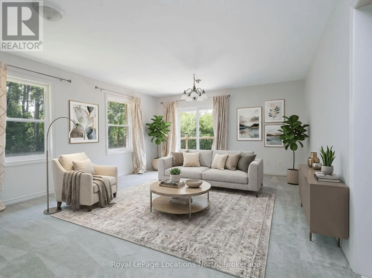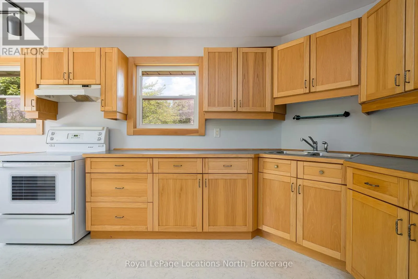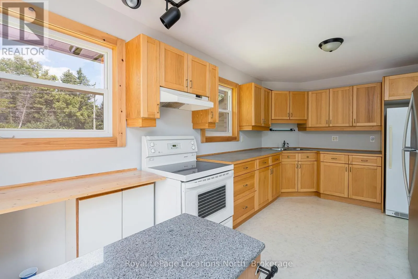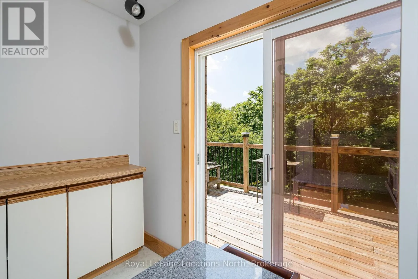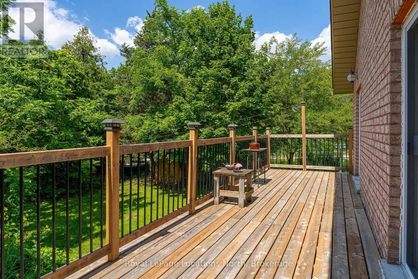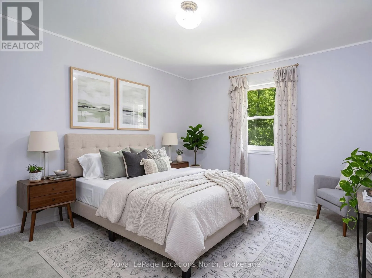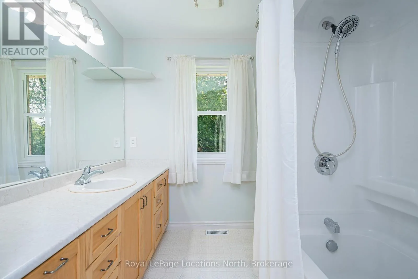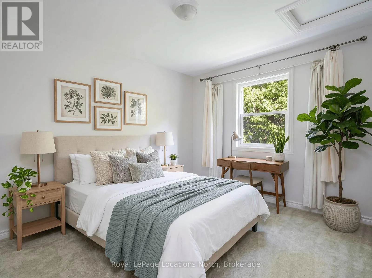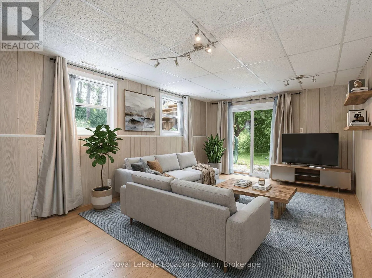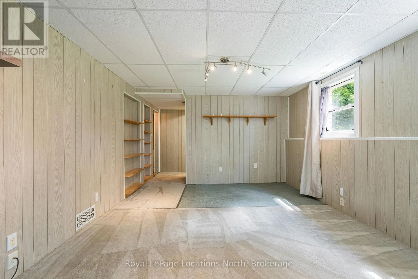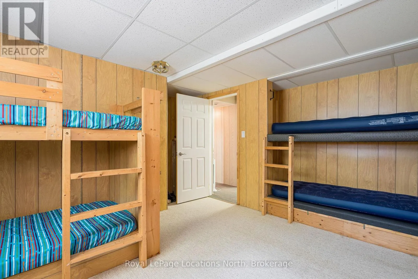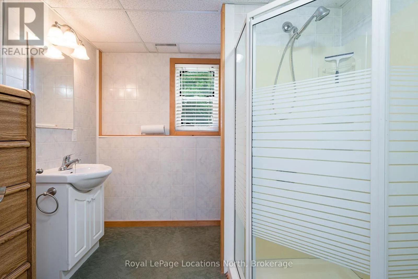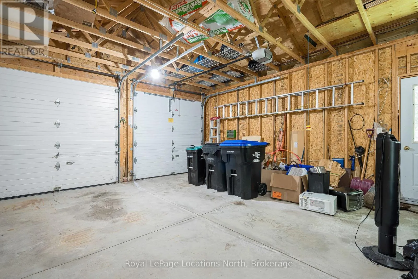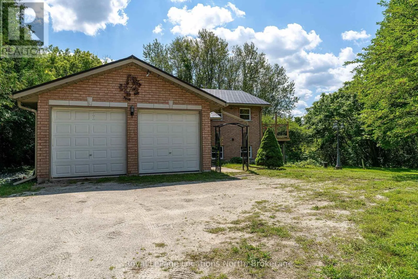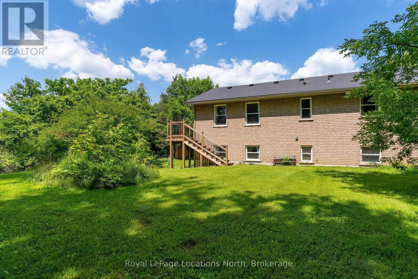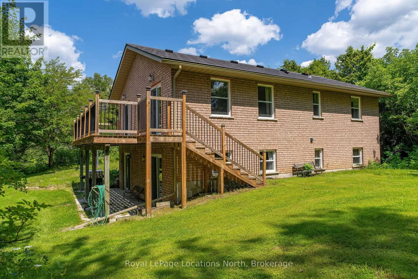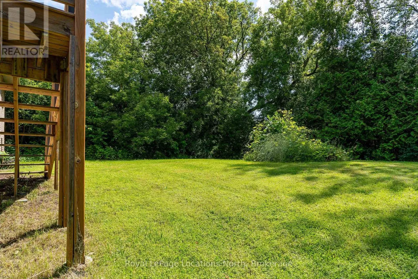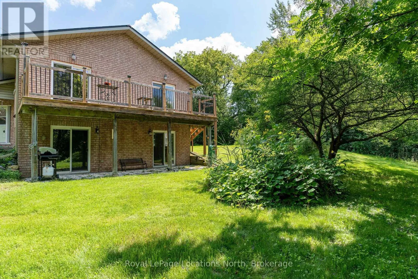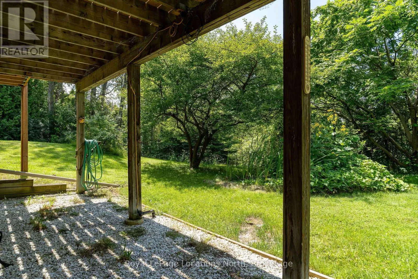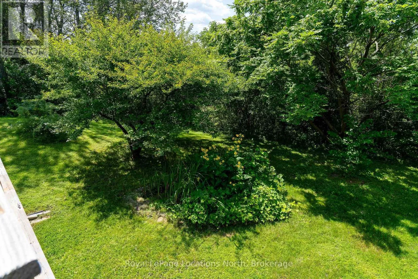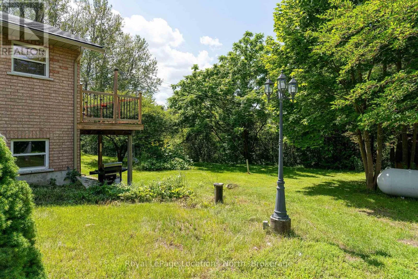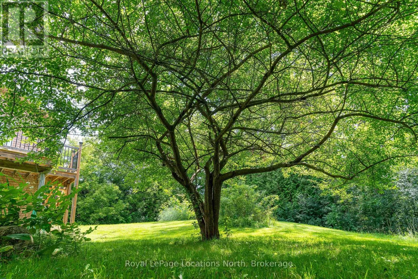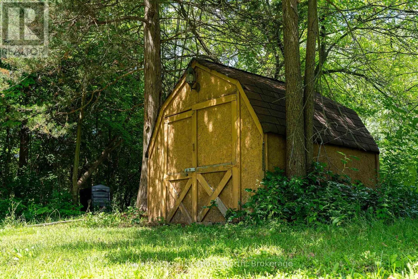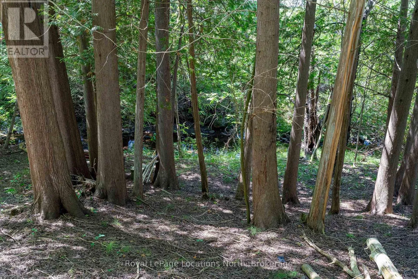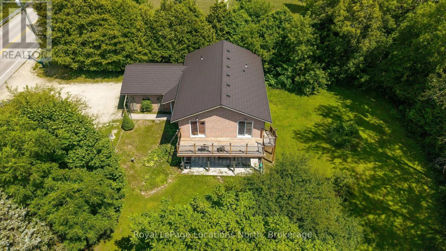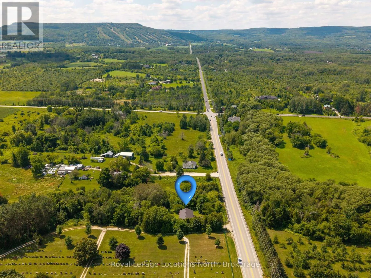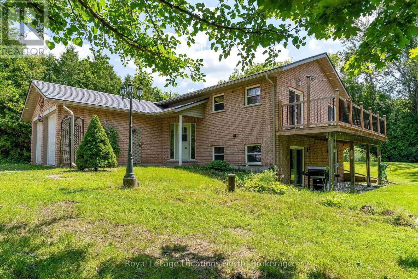
Cross Streets: Poplar Sideroad/10th Line. ** Directions: Between High Street and 10th Line on south side of Poplar Sideroad. Opportunity awaits on this approximately 0.65-acre property in a desirable location between Collingwood and Blue Mountain. Set alongside Black Ash Creek and surrounded by mature trees, this 3-bedroom, 2-bathroom raised bungalow offers a peaceful setting and an excellent opportunity to make it your own. The bright main floor features a functional layout with a spacious living room, sliding doors leading to the upper deck with seasonal views toward Osler Bluff Ski Club, a kitchen overlooking the side yard, two bedrooms and a full bathroom. The walkout lower level adds valuable living space, with a family room opening to the patio, a third bedroom, a second full bathroom, and an unfinished bonus room ideal for a workshop, home gym, hobby space, or future finished living area. An attached double-car garage provides plenty of room for vehicles, recreational equipment, and additional storage, while the generous lot offers space to enjoy the outdoors. Black Ash Creek borders the property, creating a natural backdrop that's home to a variety of birds and wildlife. Ideally located just minutes from Blue Mountain Resort, downtown Collingwood, Wasaga Beach, golf courses, hiking and cycling trails, this property offers convenient access to four-season recreation while providing an affordable opportunity to build equity in a great location. Whether you're searching for a full-time home, weekend retreat or investment opportunity, this property is ready for its next chapter. (id:27476)