7192 26 Highway, Clearview, Ontario L0M 1S0

Listed for:
$539,900
2 beds
1 baths
Listed 6 days ago
House for rent: 7192 26 Highway, Clearview, Ontario L0M 1S0

View all 37 photos

About

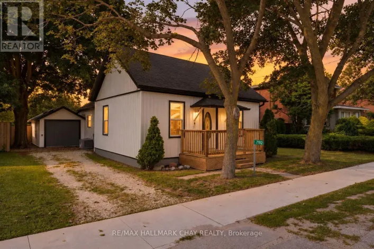
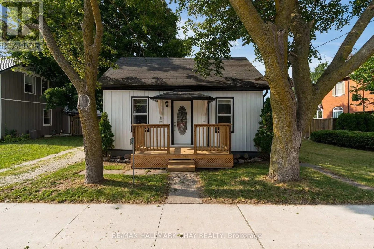
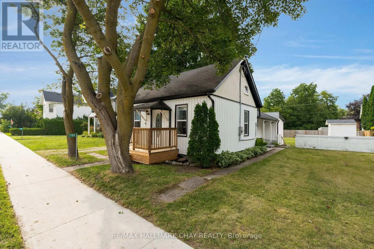
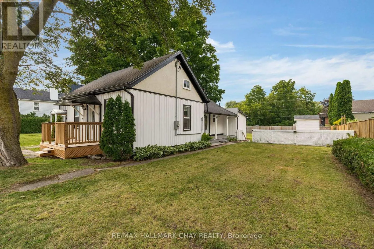
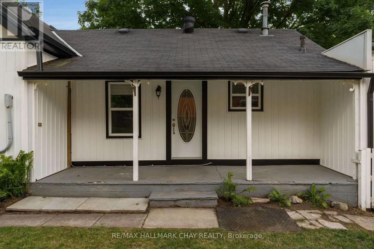
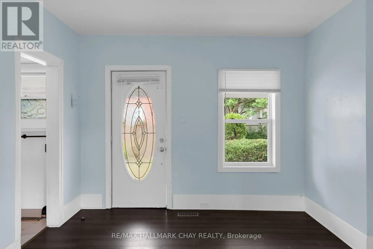
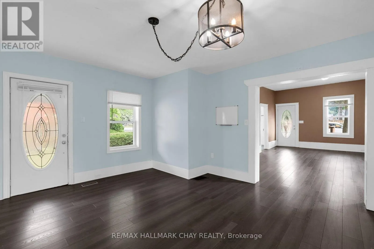
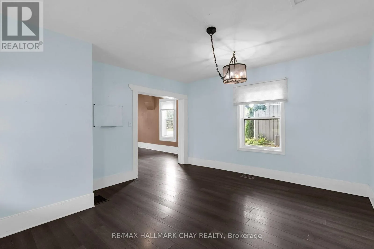
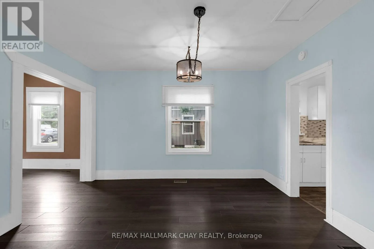
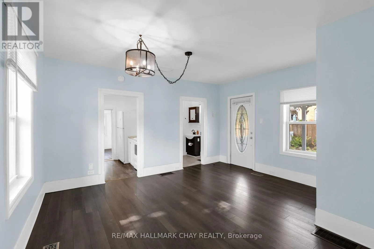
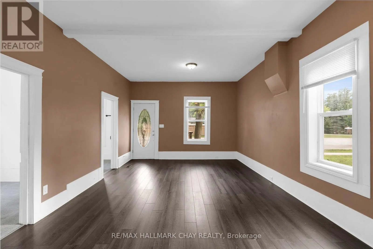
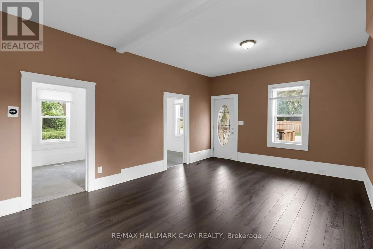
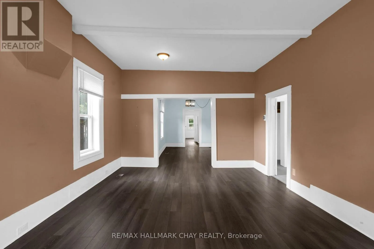
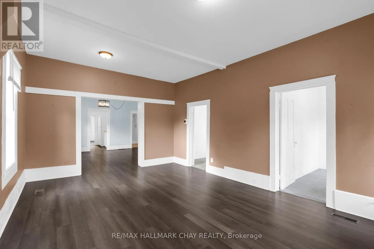
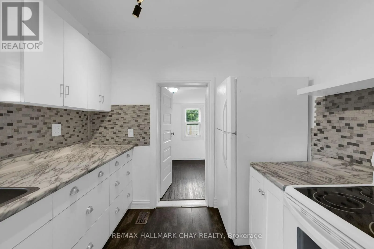
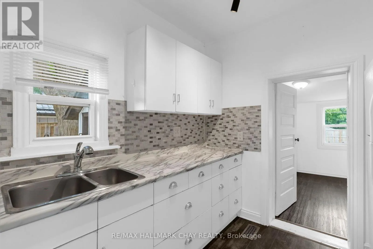
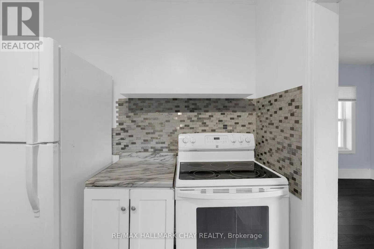
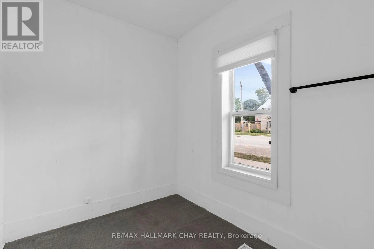
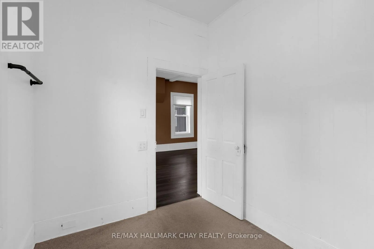
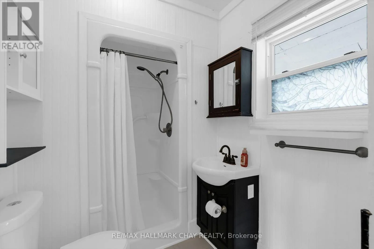
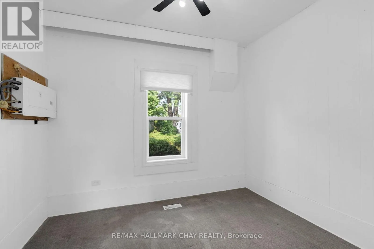
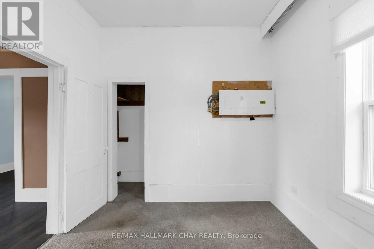
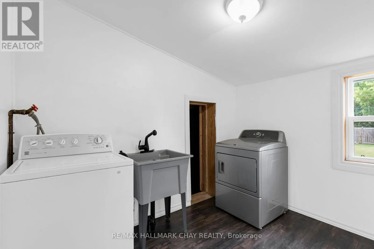
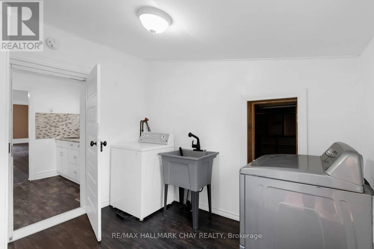
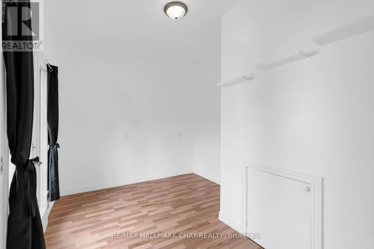
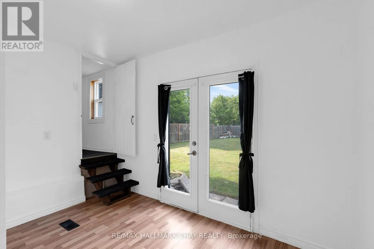
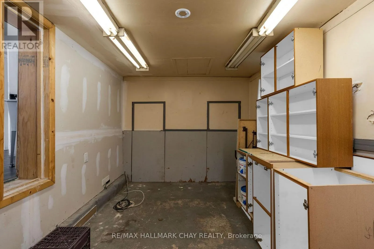
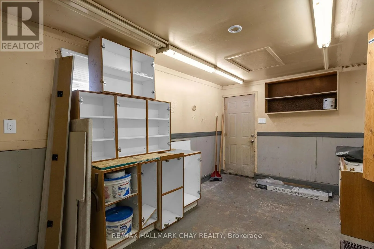
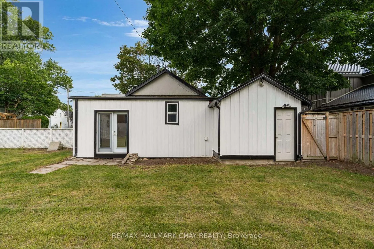
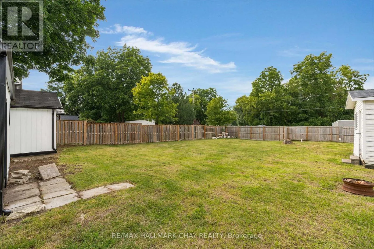
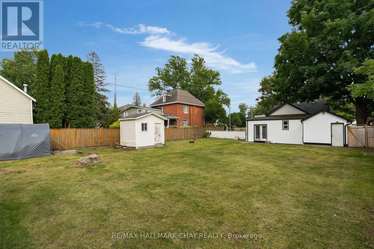
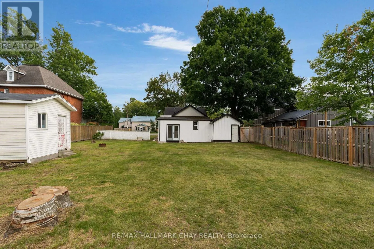
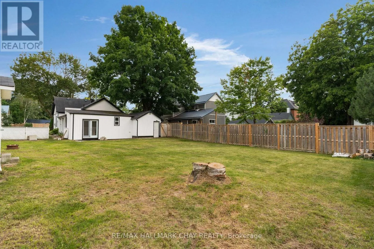
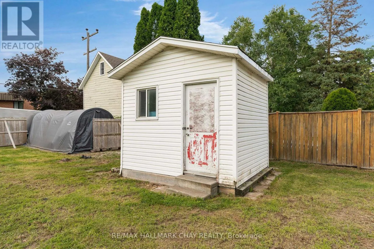
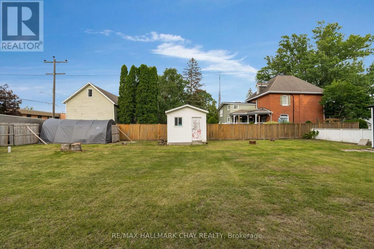
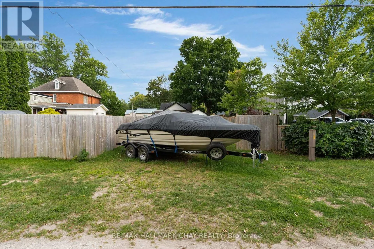
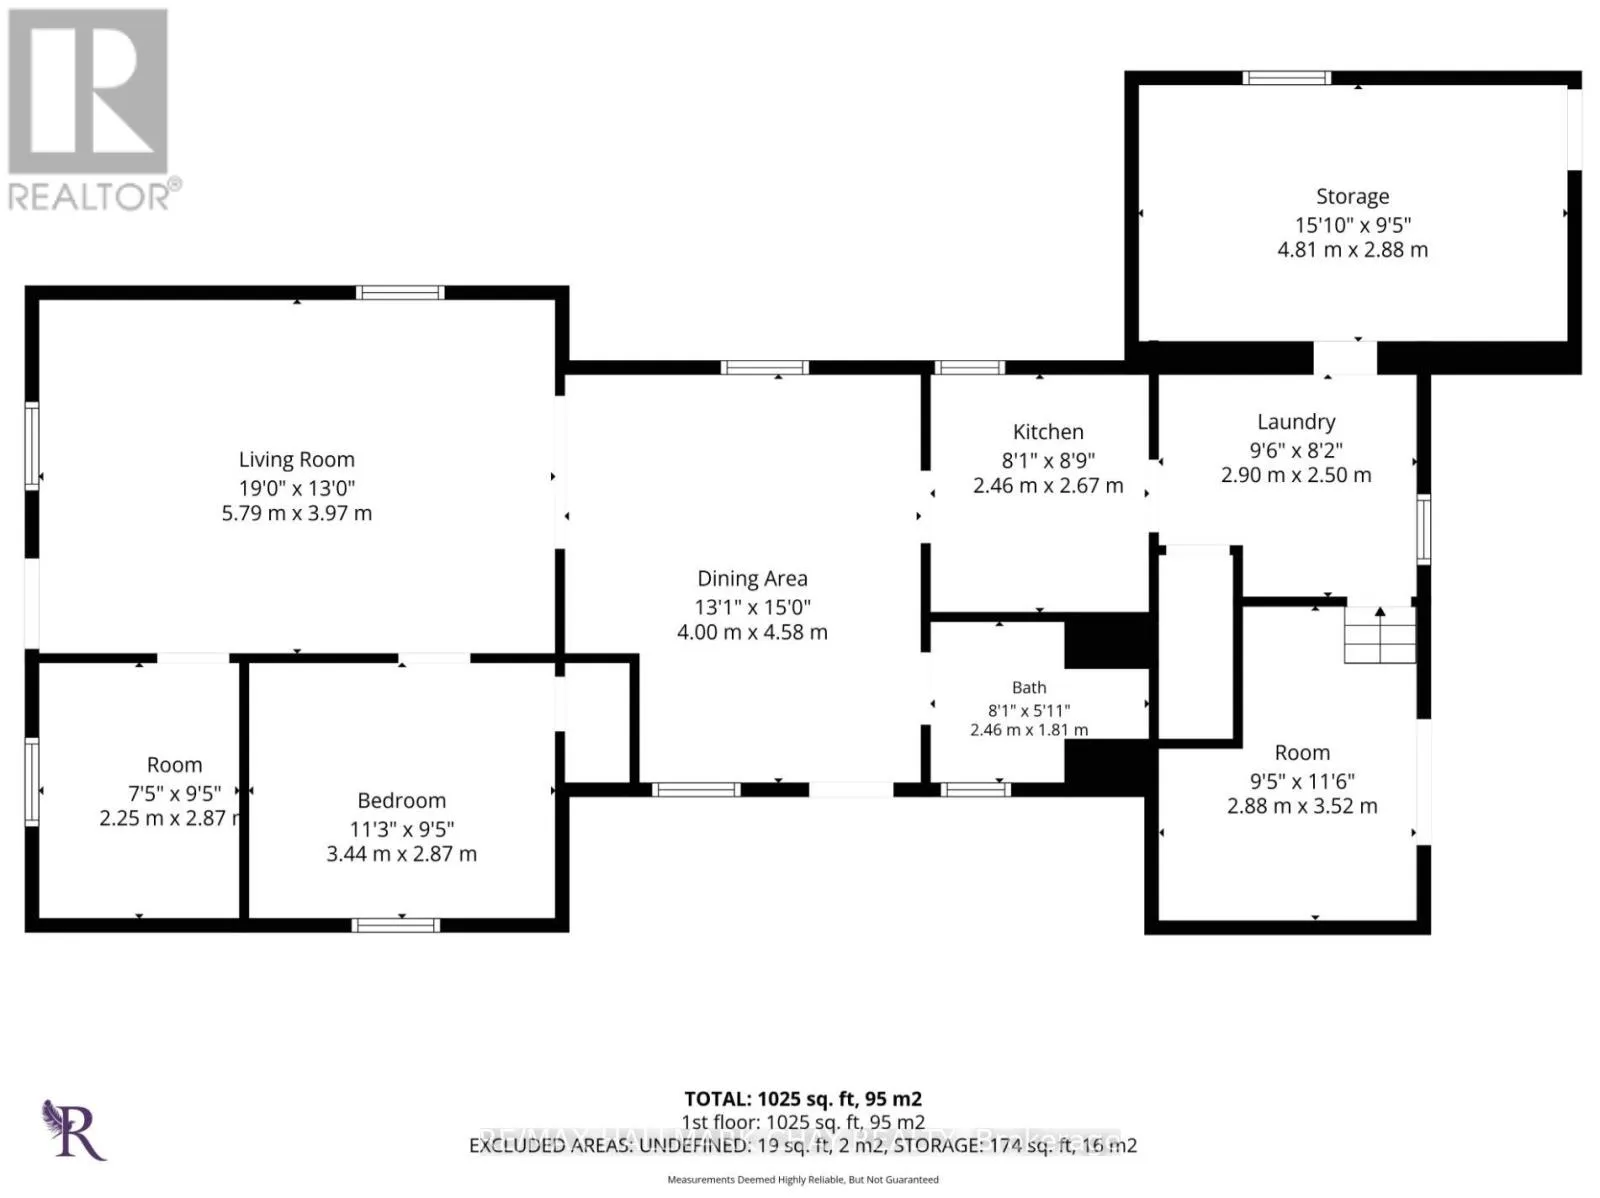
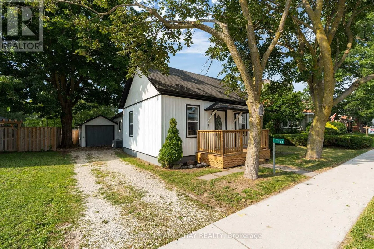
Cross Streets: Highway 26 & Cherry. ** Directions: Highway 26 to sign at #7182. Lovely Starter Home on a Large Stayner Lot! A great opportunity to get into the market or downsize into convenient one-level living. This 1,025 sq. ft., 2-bedroom home sits on a generous 66 x 152 ft. fully fenced lot and offers a bright, comfortable layout with high ceilings, a spacious living room and separate dining area.The property has seen numerous updates over the past few years, including new siding, roof, front deck, flooring, windows, 200-amp electrical service and central air conditioning (2021), making this a home you can move into and enjoy without taking on extensive renovations.Parking is available at the front of the property off Highway 26, with additional rear parking accessed from Weir Street. The attached workshop with hydro offers excellent storage and workspace and could easily be converted into a full garage with the addition of a garage door. All appliances are included. A well-maintained, move-in-ready option with a large in-town lot, plenty of parking and flexible outdoor space, all in a convenient Stayner location. (id:27476)

Property Highlights

MLS® Number
S13656552
Type
Single Family
Community Name
Stayner
Ownership Type
Freehold
Land Size
66.8 x 152 FT
Parking Space Total
3

Building

Building Type
House
Storeys
1.00
Square Footage
700 - 1100 sqft
Bathrooms Total
1
Bedrooms Above Ground
2
Bedrooms Total
2
Exterior Finish
Vinyl siding
Fireplace Present
No
Basement Type
Crawl space
Basement Features
Building Heating Type
Forced air
Heating Fuel
Natural gas
Building Cooling Type
Central air conditioning

Utilities

Water
Municipal water
Utility Sewer
Sanitary sewer

Room Layout

Living room
Main level
5.79 m x 3.97 m
Dining room
Main level
4 m x 4.58 m
Bedroom
Main level
3.44 m x 2.87 m
Bedroom 2
Main level
2.25 m x 3.44 m
Kitchen
Main level
2.46 m x 2.67 m
Mud room
Main level
2.88 m x 3.52 m
Workshop
Main level
4.81 m x 2.88 m

Location

Learn more about this property
Listing provided by:
RE/MAX HALLMARK CHAY REALTY
MLS® number:
S13656552
Agent:
Christa Duits
*Indicates required field
Name is required
Email is required
Please enter a valid phone number (e.g., 416-111-1111).

Street Spotlight - For sale