2263 Nottawasaga 6 N, Clearview, Ontario L9Y 3Z1

Listed for:
$18,500
3 beds
2 baths
Listed 9 days ago
House for rent: 2263 Nottawasaga 6 N, Clearview, Ontario L9Y 3Z1

View all 24 photos

About

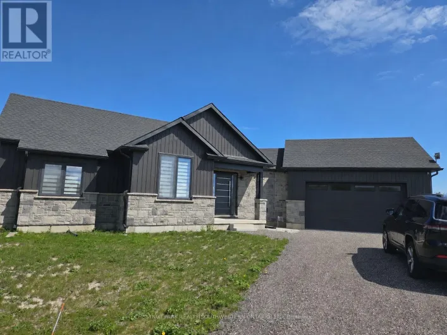
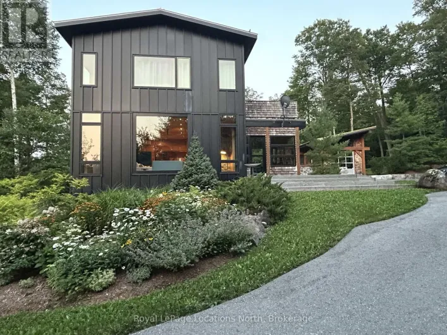
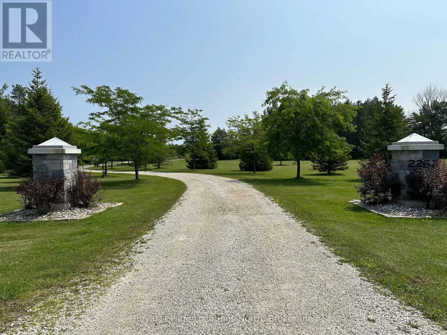
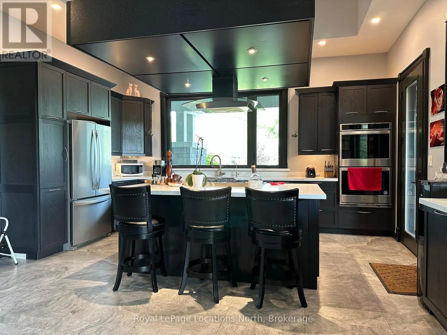
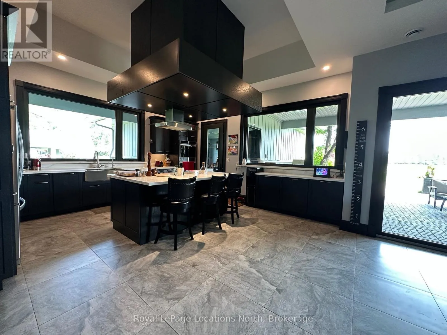
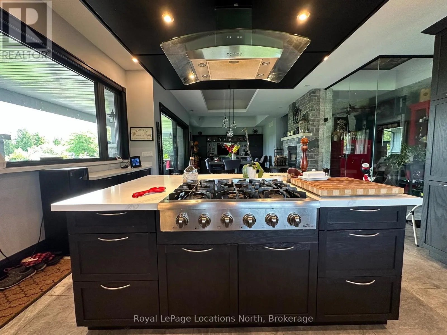
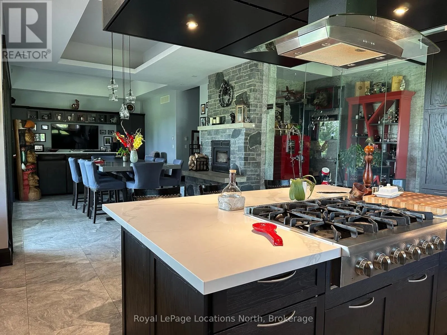
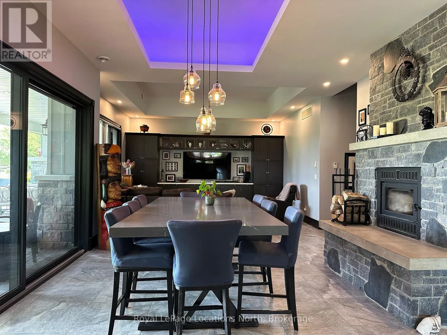
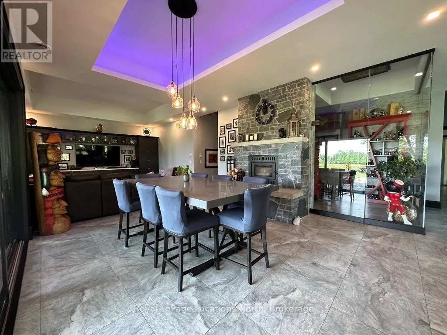
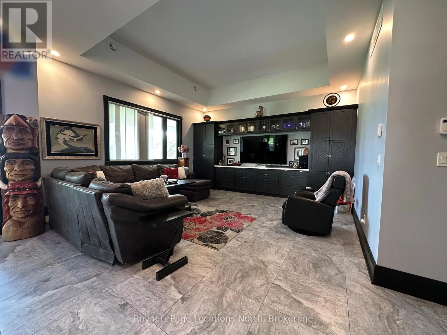
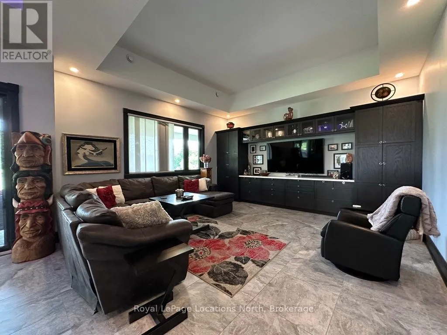
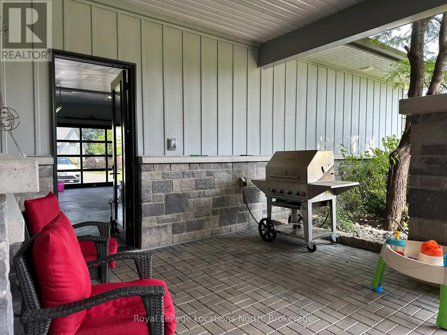
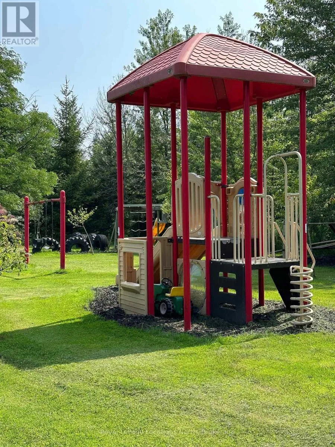
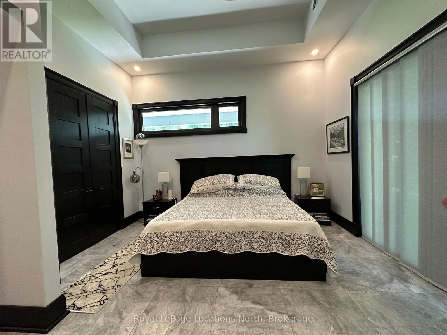
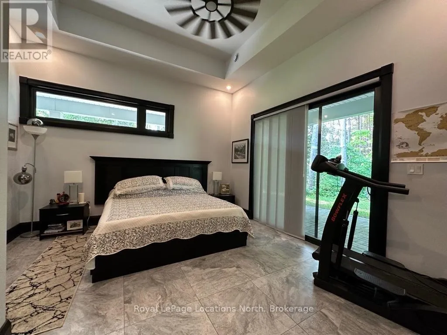
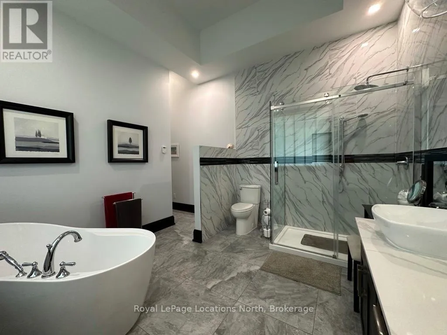
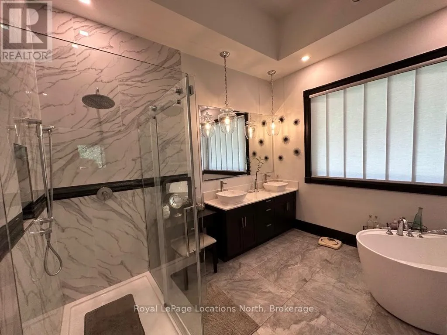
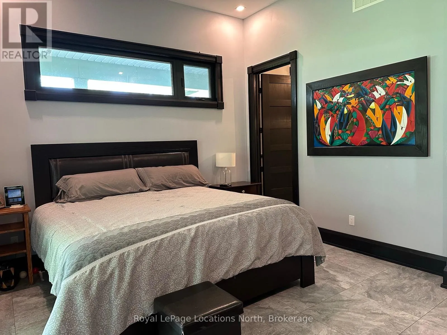
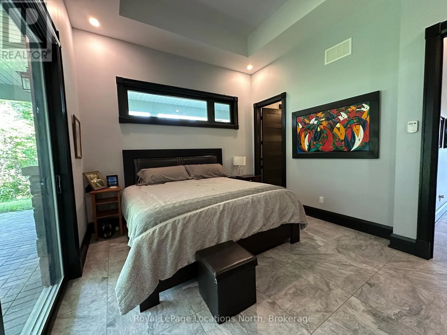
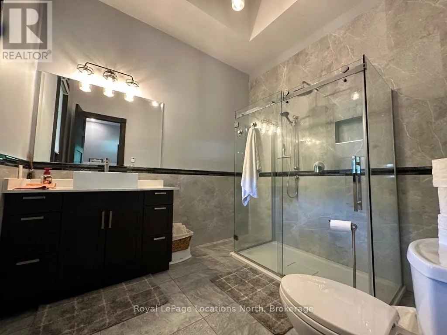
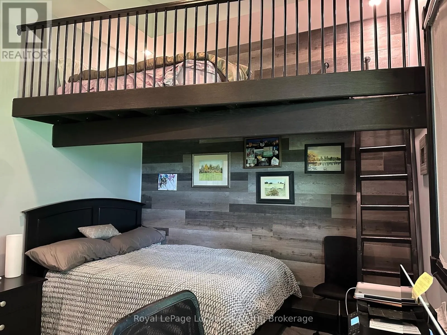
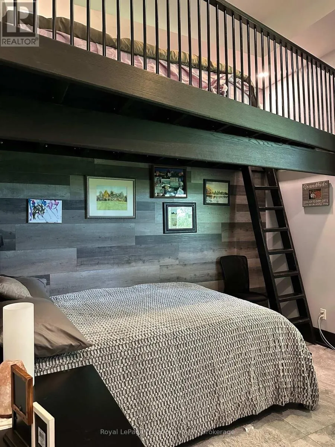
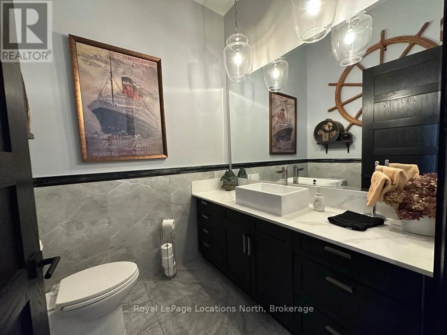
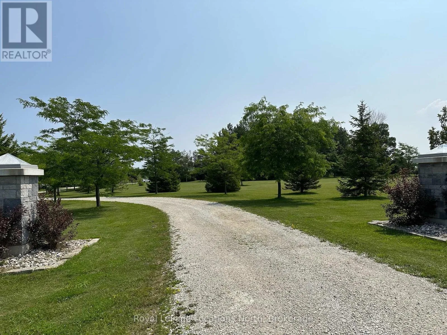
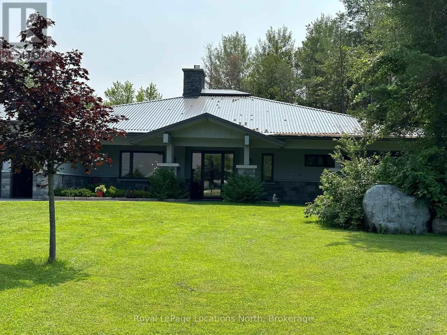
Cross Streets: Nottawasaga 33&34 Sideroad & Nottawasaga Conc 6 N. ** Directions: From Poplar sideroad head south on concession 6 through Batteaux to #2263 on your left. SKI SEASON RENTAL - Located within an easy drive of many of the area ski hills, this custom built 3 bedroom bungalow located on 17 acres is a wonderful place to call home for the winter season. The open concept kitchen/dining/living area has lots of bright space for family and friends to gather, share a meal and relax in front of the fire. The covered patio off of the kitchen expands the living space on those sunny winter days that are just too nice to stay inside! Two of the bedroom have ensuites and the third has a raised "bunk" above the bed for extra sleeping space. Snowshoe, hike or cross country ski right from your door or head to one of the area hills to snowboard and ski. Property also has direct access to the snowmobile trails. Don't feel like hitting the slopes? Head to the Village at Blue, Collingwood or Creemore to explore the restaurants and shops. Available Dec 20th to March 31st. Utilities extra to rent. (id:27476)

Property Highlights

MLS® Number
S13665278
Type
Single Family
Community Name
Rural Clearview
Ownership Type
Freehold
Land Size
513 FT
Parking Space Total
8

Building

Building Type
House
Storeys
1.00
Square Footage
2000 - 2500 sqft
Bathrooms Total
2
Bedrooms Above Ground
3
Bedrooms Total
3
Amenities
Fireplace(s) Hospital
Exterior Finish
Concrete, Aluminum siding
Fireplace Present
Yes
Basement Type
None
Basement Features
Building Heating Type
Radiant heat
Heating Fuel
Natural gas
Building Cooling Type
Central air conditioning

Utilities

Utility Sewer
Septic System

Room Layout

Kitchen
Main level
9.4 m x 5.13 m
Living room
Main level
5.26 m x 5.18 m
Primary Bedroom
Main level
5.03 m x 4.29 m
Bathroom
Main level
3.58 m x 3.45 m
Bedroom
Main level
4.78 m x 3.68 m
Bathroom
Main level
2.9 m x 2.62 m
Bedroom
Main level
3.94 m x 3.38 m
Bathroom
Main level
2.03 m x 1.98 m
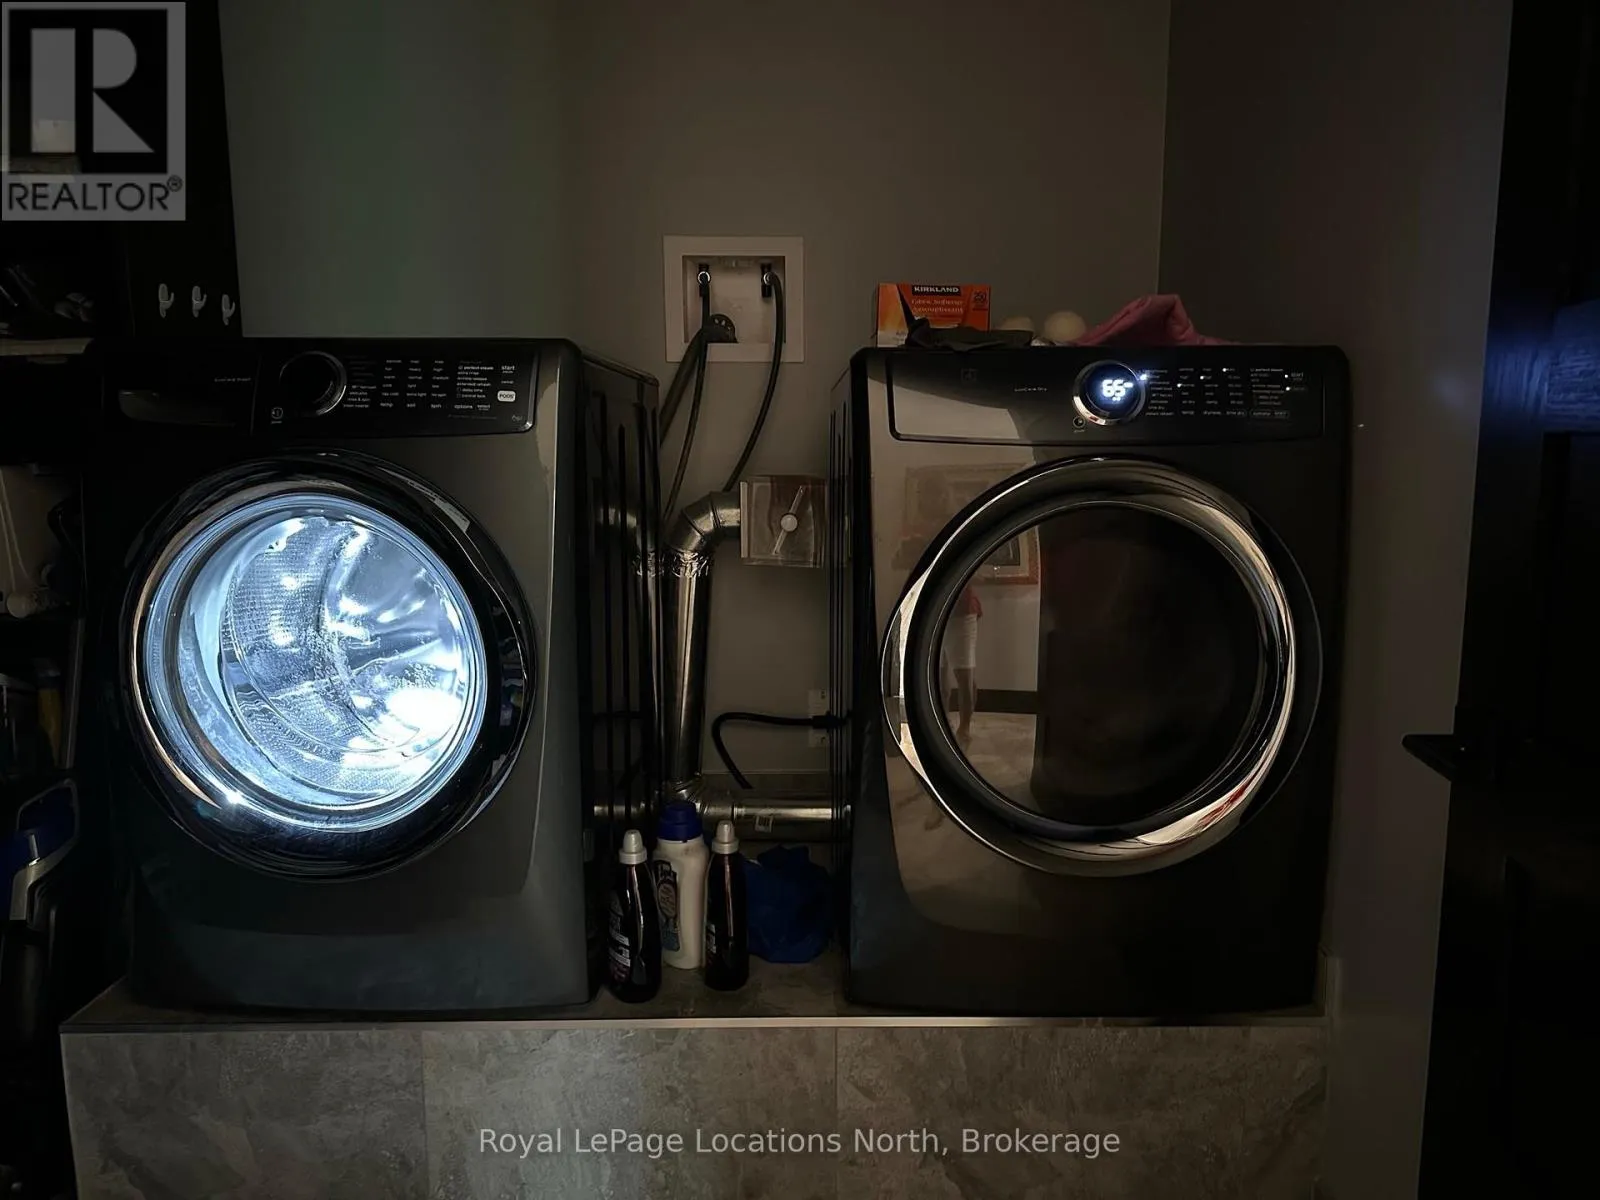
Laundry room
Main level
4.17 m x 2.31 m
Foyer
Main level
4.01 m x 3.07 m

Location

Learn more about this property
Listing provided by:
Royal LePage Locations North
MLS® number:
S13665278
Agent:
Lisa Bugler
*Indicates required field
Name is required
Email is required
Please enter a valid phone number (e.g., 416-111-1111).

Community Spotlight: Homes For rent in Your Neighborhood