2553 County Road 42, Clearview, Ontario L0M 1S0

Listed for:
$999,900
4 beds
2 baths
Listed 14 days ago
House for rent: 2553 County Road 42, Clearview, Ontario L0M 1S0

View all 36 photos

About

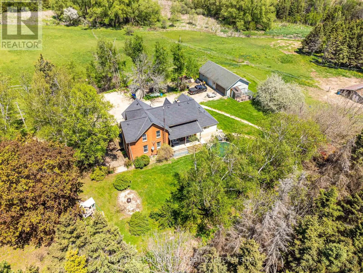
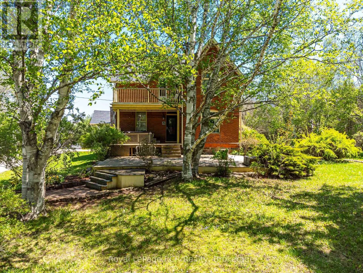
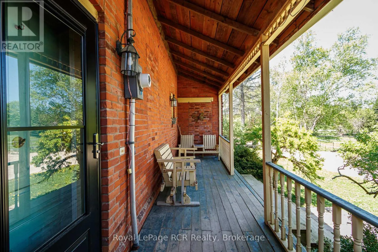
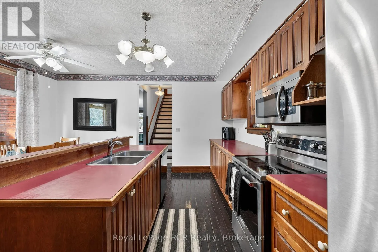
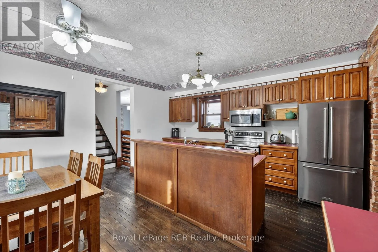
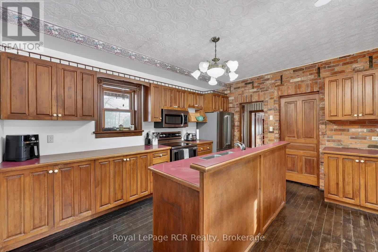
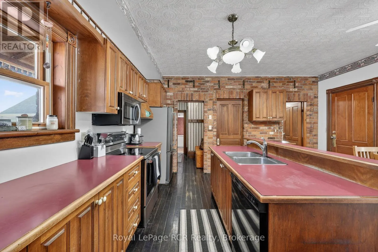
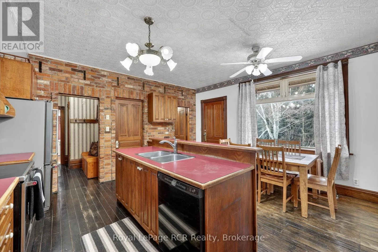
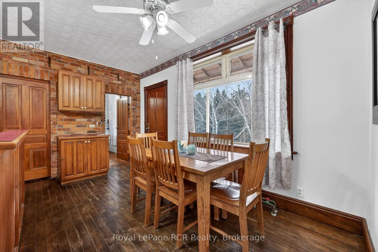
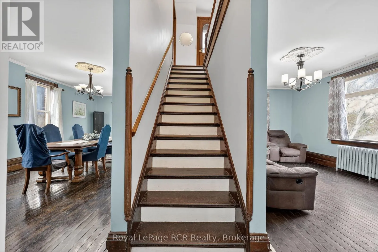
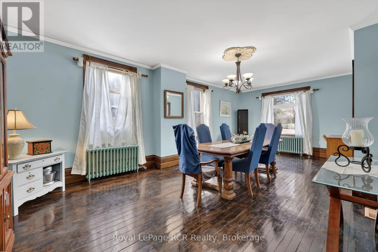
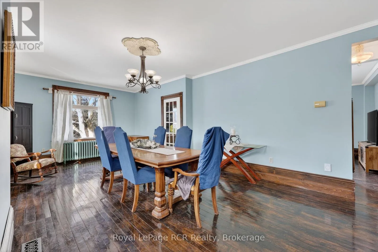
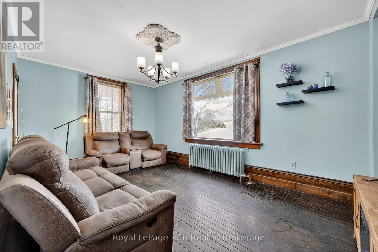
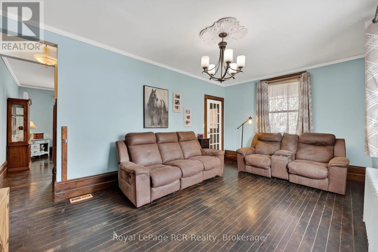
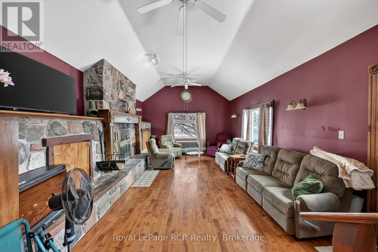
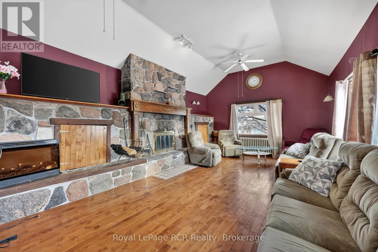
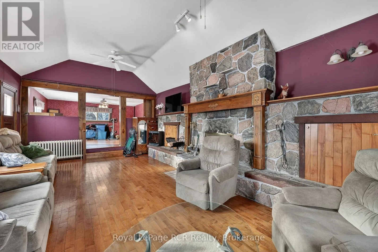
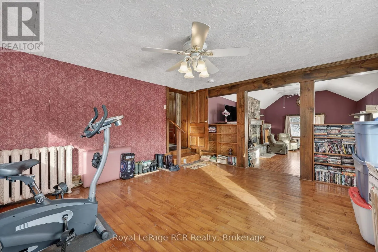
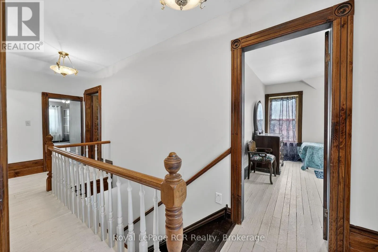
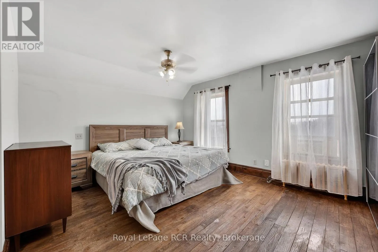
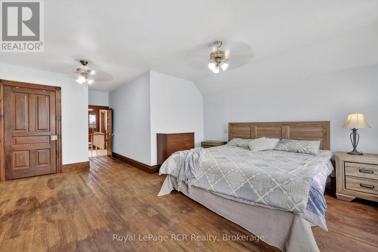
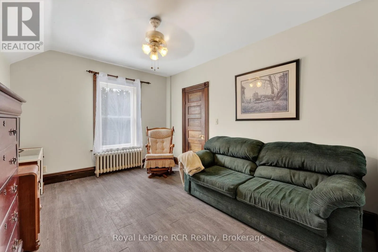
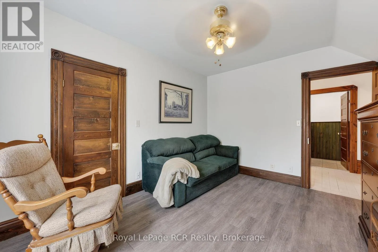
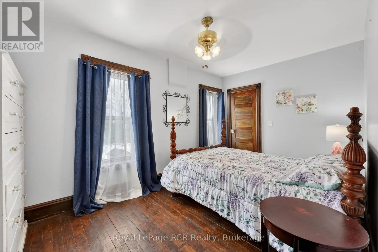
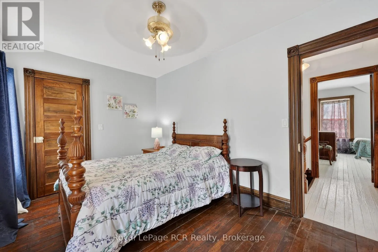
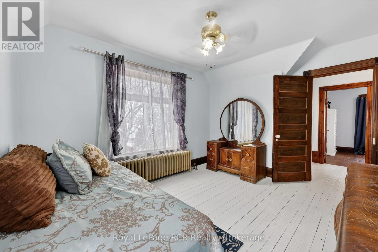
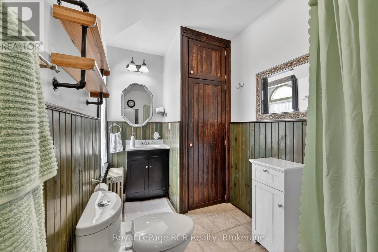
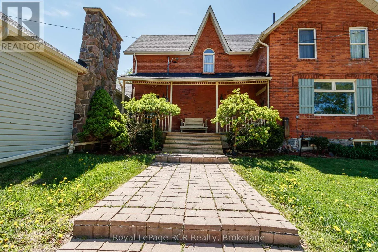
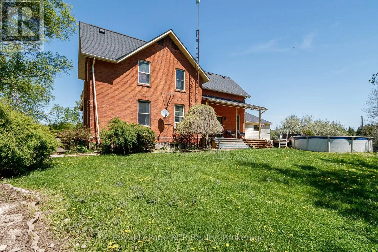
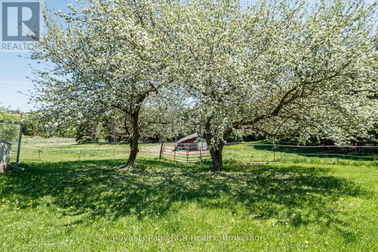
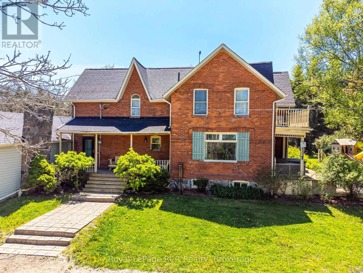
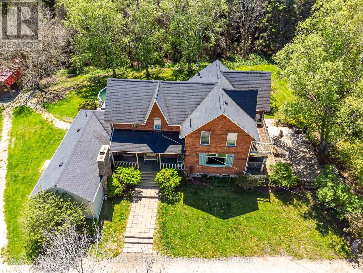
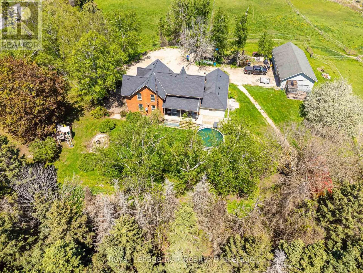
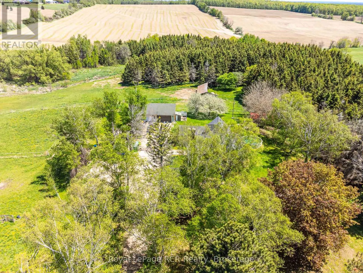
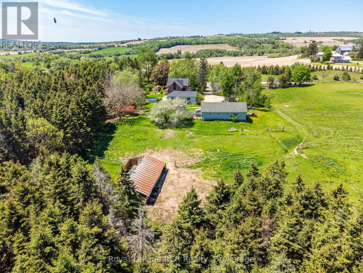
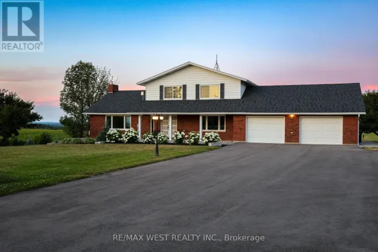
Cross Streets: Nottawasaga Sideroad 12/13 and County Road 42. ** Directions: County Road 42 between Nottawasaga Sideroad 12/13 and County Road 9. 16 acres with a Brick farmhouse and a 25x50 garage. Set back off the road for privacy, the 2 storey updated 4 bedroom, 2 bath home is approximately 3,000 square feet with great original features and 9' ceilings. The main level rooms are spacious and feature a formal dining room, living room, bathroom, eat-in kitchen, den and family room. The family room boasts a fieldstone wood-burning fireplace that is the focal point of the room. On the second level you will find 4 bedrooms and the second bathroom. Three covered porches provide countryside views and a place to enjoy the hot tub. The detached garage has hydro and 2 roll up doors. There is a small hobby barn, bunkie, paddocks, fencing and a chicken coop. Country living in a great location! Drilled well south east of house (pump 2 years old), septic to north of house. (id:27476)

Property Highlights

MLS® Number
S13722014
Type
Single Family
Community Name
Rural Clearview
Ownership Type
Freehold
Land Size
939.1 x 599.3 FT|10 - 24.99 acres
Parking Space Total
13

Building

Building Type
House
Storeys
2.00
Square Footage
2500 - 3000 sqft
Bathrooms Total
2
Bedrooms Above Ground
4
Bedrooms Total
4
Amenities
Fireplace(s)
Exterior Finish
Brick
Fireplace Present
Yes
Basement Type
Full (Unfinished)
Basement Features
Building Heating Type
Radiant heat
Heating Fuel
Propane
Building Cooling Type
None

Utilities

Water
Drilled Well
Utility Sewer
Septic System

Room Layout

Bathroom
Second level
Measurements not available
Primary Bedroom
Second level
4.85 m x 5.54 m
Bedroom
Second level
3.25 m x 3.96 m
Bedroom
Second level
2.74 m x 4.39 m
Bedroom
Second level
3.4 m x 3.66 m
Dining room
Main level
3.96 m x 7.29 m
Family room
Main level
4.42 m x 7.24 m
Living room
Main level
3.45 m x 5.46 m
Bathroom
Main level
Measurements not available
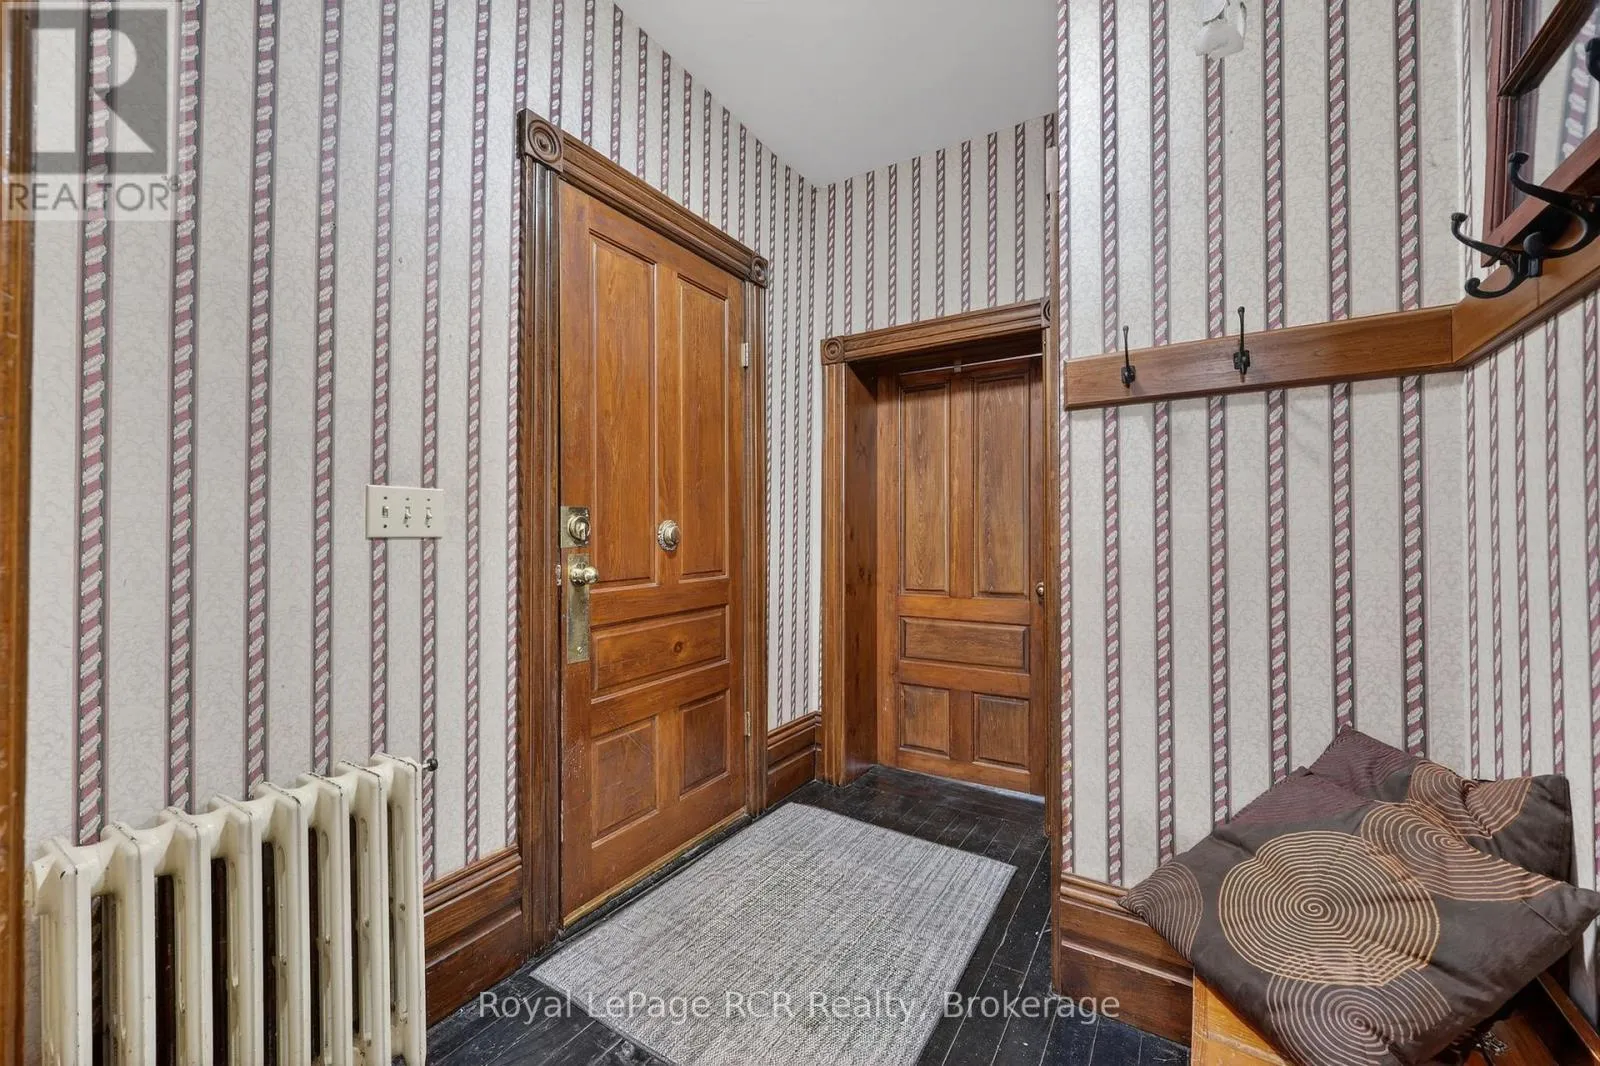
Mud room
Main level
1.96 m x 2.57 m
Kitchen
Main level
4.57 m x 4.88 m

Location

Learn more about this property
Listing provided by:
Royal LePage RCR Realty
MLS® number:
S13722014
Agent:
Carrie Russell
*Indicates required field
Name is required
Email is required
Please enter a valid phone number (e.g., 416-111-1111).