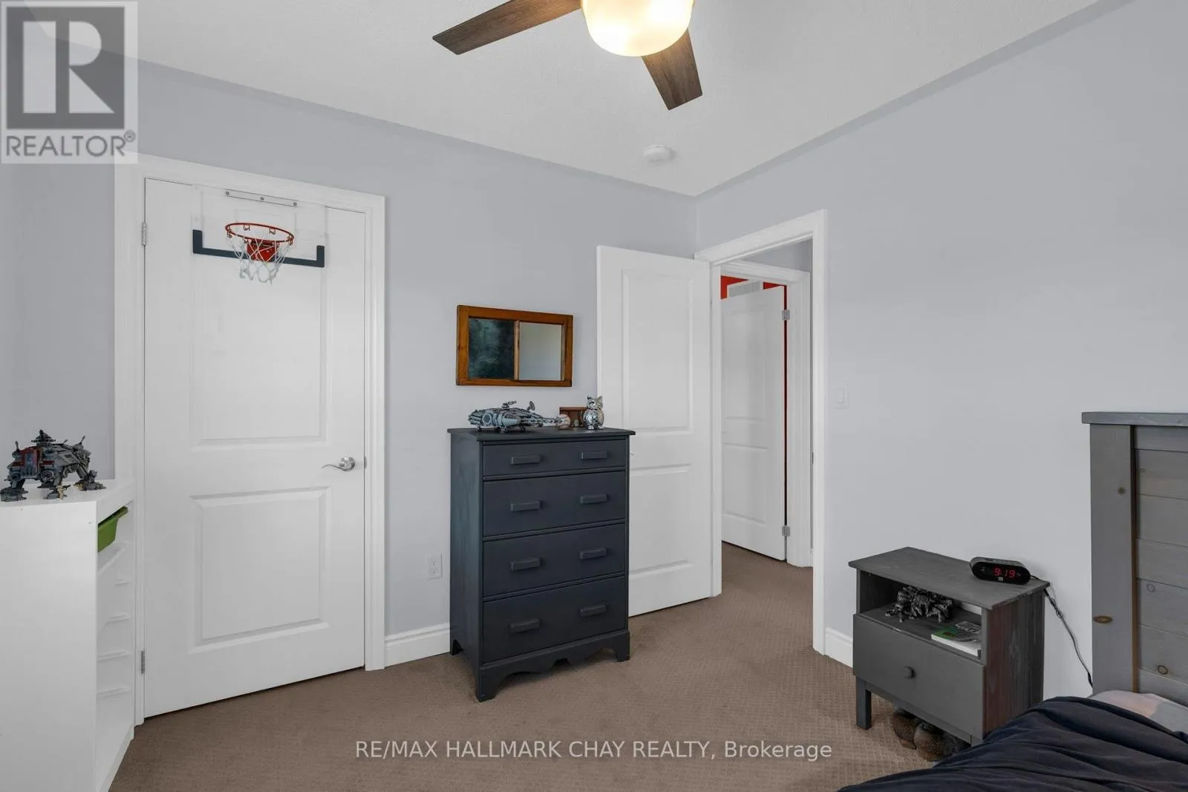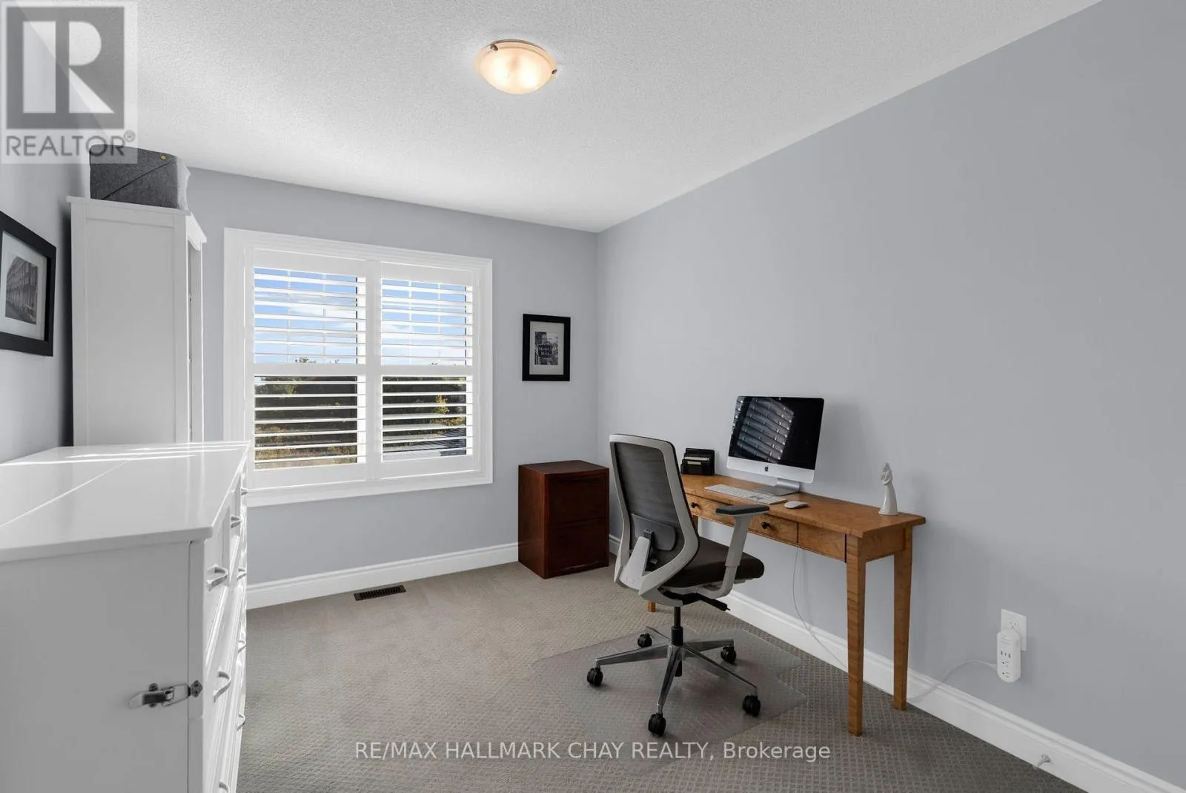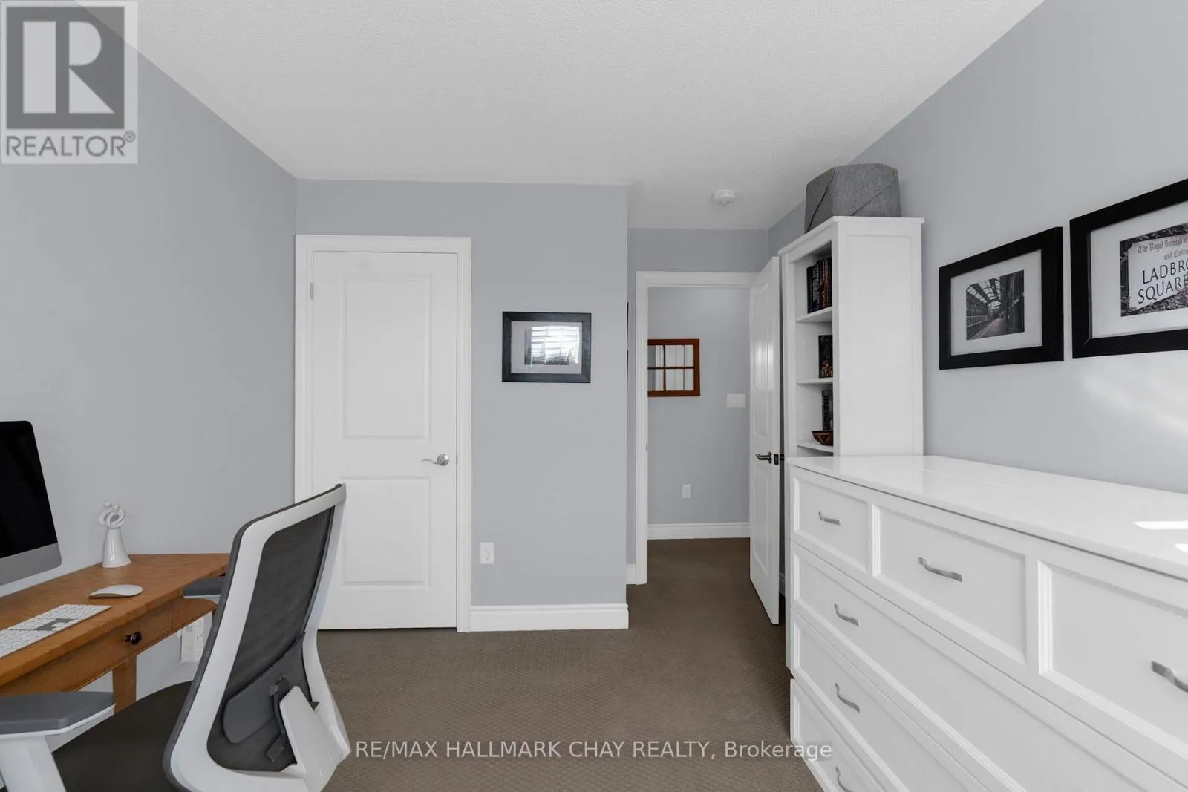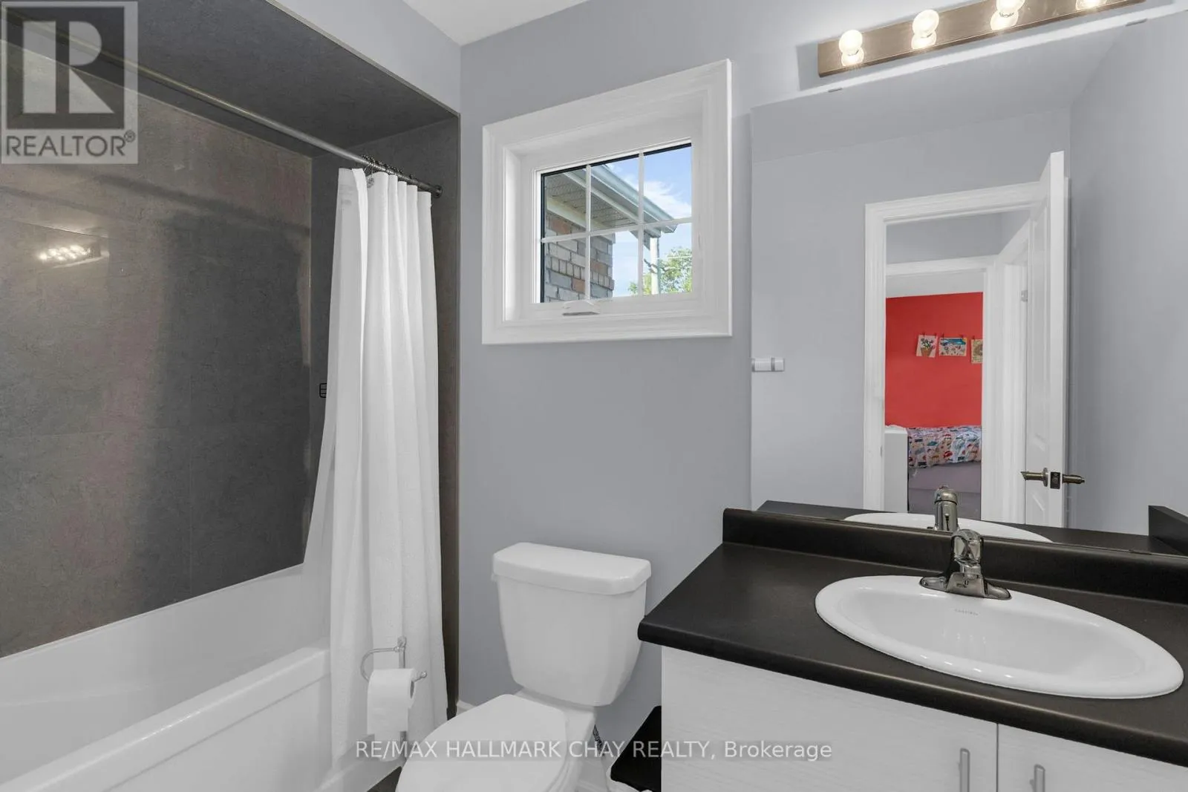
37 Nelson Street, Clearview, Ontario L0M 1G0

Listed for:
$1,099,000
4 beds
3 baths
Listed 7 days ago
House for rent: 37 Nelson Street, Clearview, Ontario L0M 1G0

View all 49 photos

About

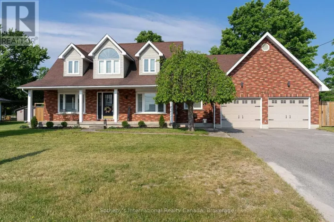
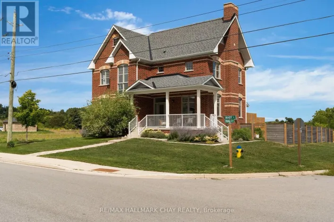
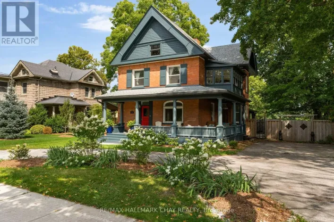
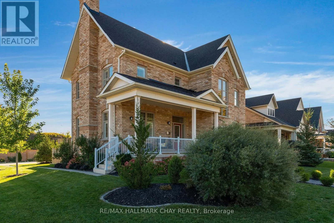
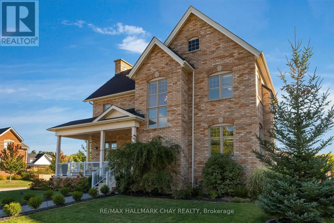
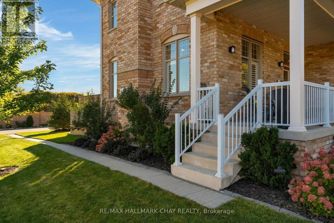
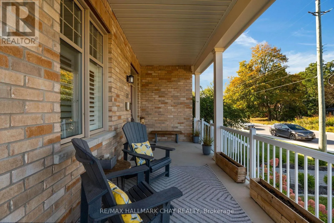
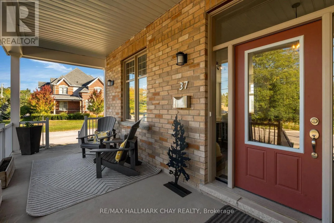
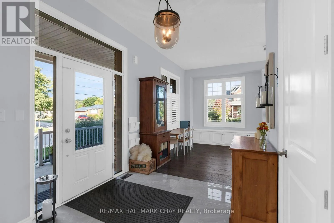
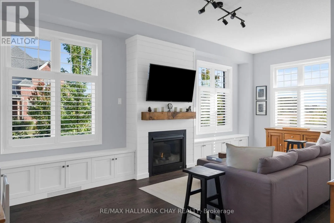
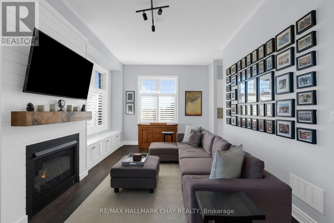
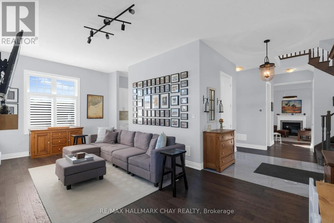
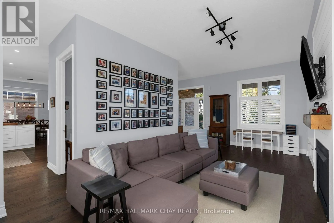
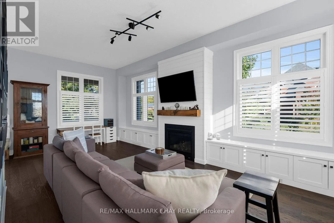
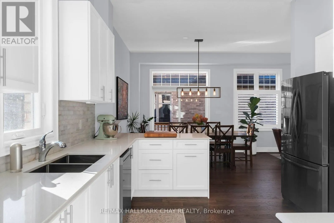
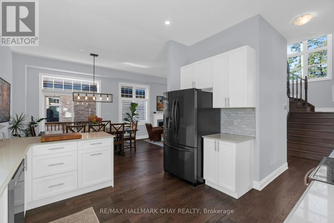
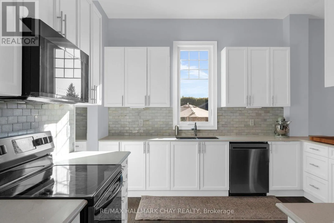
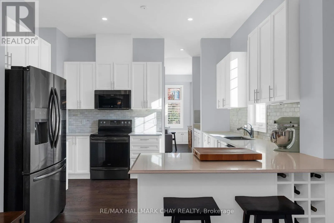
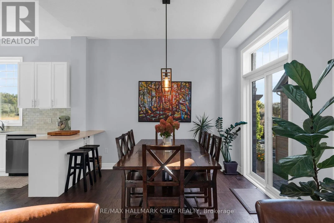
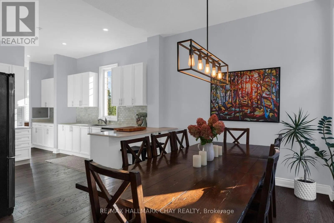
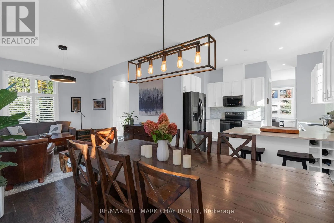
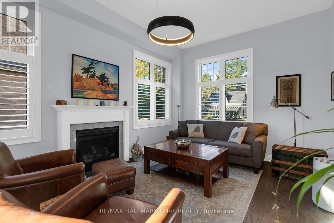
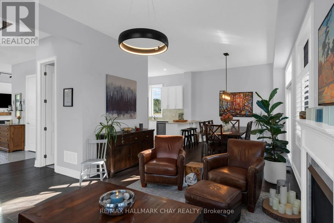
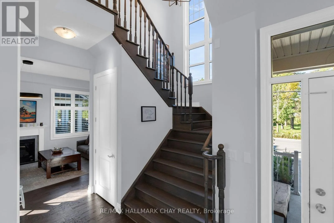
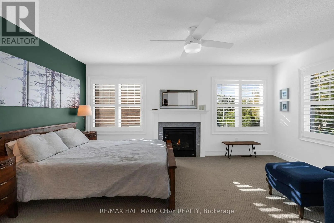
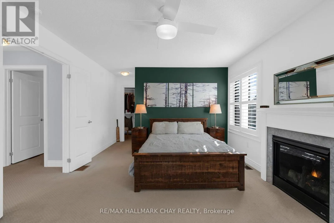
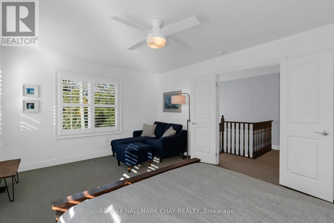
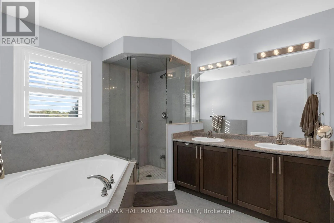
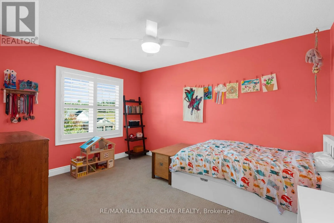
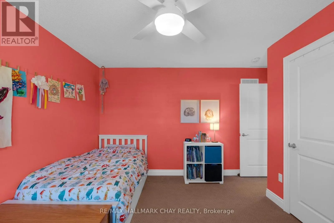
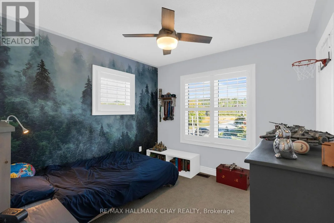
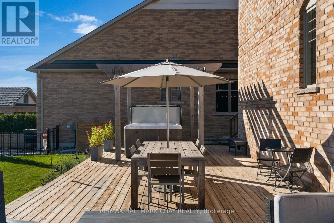
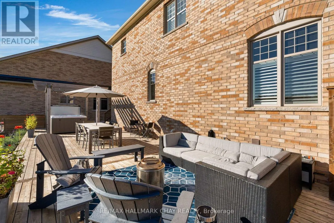
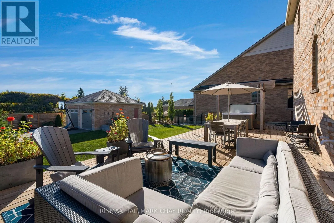
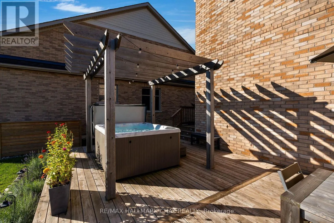
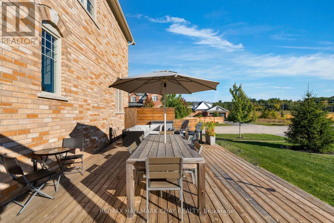
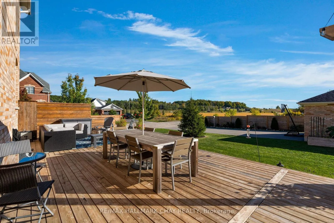
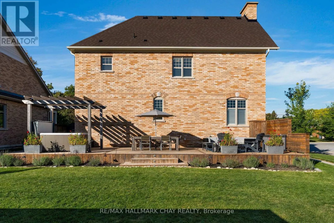
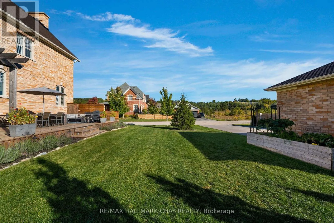
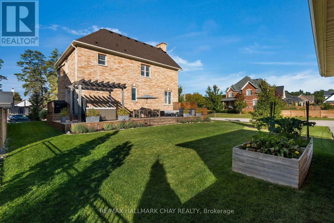
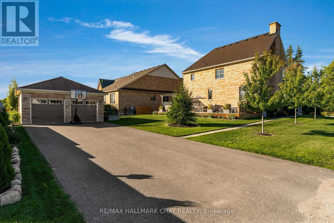
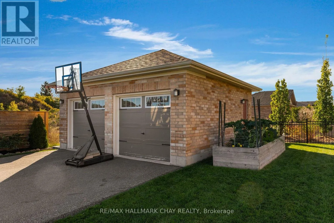
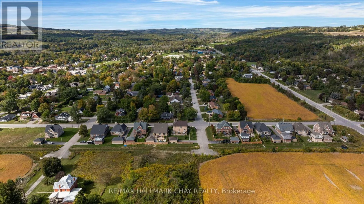
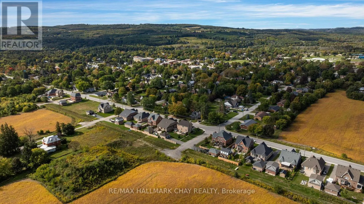
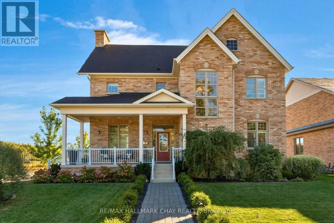
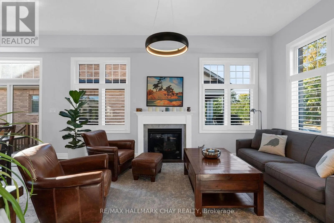
Cross Streets: Nelson Street/Mary Street. ** Directions: South on Mary. The best of Creemore is just a short walk from your front door at 37 Nelson Street. This beautifully updated 4-bedroom, 3-bathroom home offers the perfect balance of modern living, thoughtful upgrades and exceptional outdoor space. At the heart of the home is a stunning kitchen renovation completed in 2024, featuring beautiful new hardwood flooring, while the inviting family room showcases a fireplace framed by custom built-ins. California shutters throughout, an upgraded walk-in closet and thoughtful finishes add to the home's appeal. Outside, the beautifully landscaped property offers an incredible space for entertaining and relaxing, complete with an expansive deck, pergola, hot tub, stone walkway and mature and newly planted trees. A detached double garage with automatic openers adds everyday convenience. With extensive updates inside and out, and Creemore's charming shops, restaurants and amenities just steps away, this is a wonderful opportunity to enjoy village living in one of Ontario's most sought-after communities. (id:27476)

Property Highlights

MLS® Number
S13823642
Type
Single Family
Community Name
Creemore
Ownership Type
Freehold
Land Size
76.3 x 131.3 FT ; Irregular
Parking Space Total
6

Building

Building Type
House
Storeys
2.00
Square Footage
2000 - 2500 sqft
Bathrooms Total
3
Bedrooms Above Ground
4
Bedrooms Total
4
Amenities
Fireplace(s) Golf Nearby, Park, Ski area, Schools
Exterior Finish
Brick
Fireplace Present
Yes
Basement Type
Crawl space
Basement Features
Building Heating Type
Forced air
Heating Fuel
Natural gas
Building Cooling Type
Central air conditioning

Utilities

Water
Municipal water
Utility Sewer
Sanitary sewer

Room Layout

Laundry room
Second level
1.5 m x 2.4 m
Primary Bedroom
Second level
3.6 m x 6.2 m
Bedroom 2
Second level
4 m x 3.8 m
Bedroom 3
Second level
2.8 m x 4.4 m
Bedroom 4
Second level
3 m x 3.1 m
Foyer
Main level
4.9 m x 2.9 m
Living room
Main level
3.6 m x 4.5 m
Dining room
Main level
3.6 m x 3.7 m
Family room
Main level
3.6 m x 7 m
Kitchen
Main level
3.3 m x 3.7 m
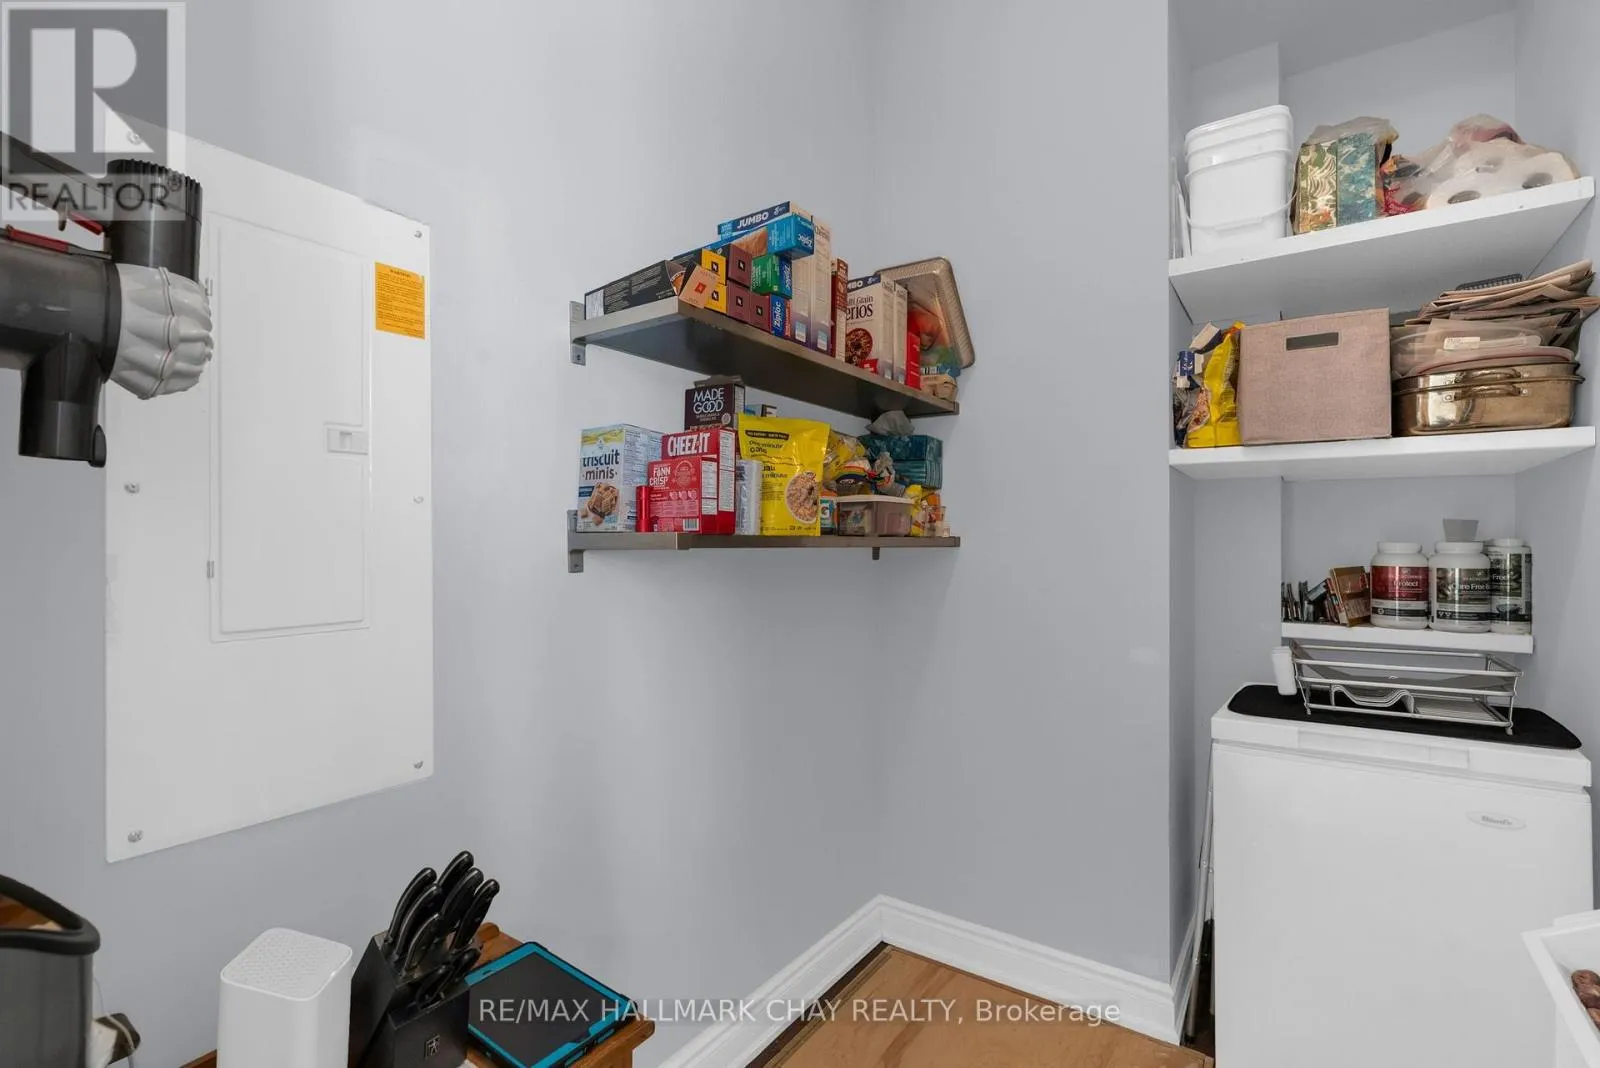
Pantry
Main level
1.5 m x 2.8 m

Location

Learn more about this property
Listing provided by:
RE/MAX HALLMARK CHAY REALTY
MLS® number:
S13823642
Agent:
Caroline Mcintosh
*Indicates required field
Name is required
Email is required
Please enter a valid phone number (e.g., 416-111-1111).

Community Spotlight: Homes For sale in Your Neighborhood