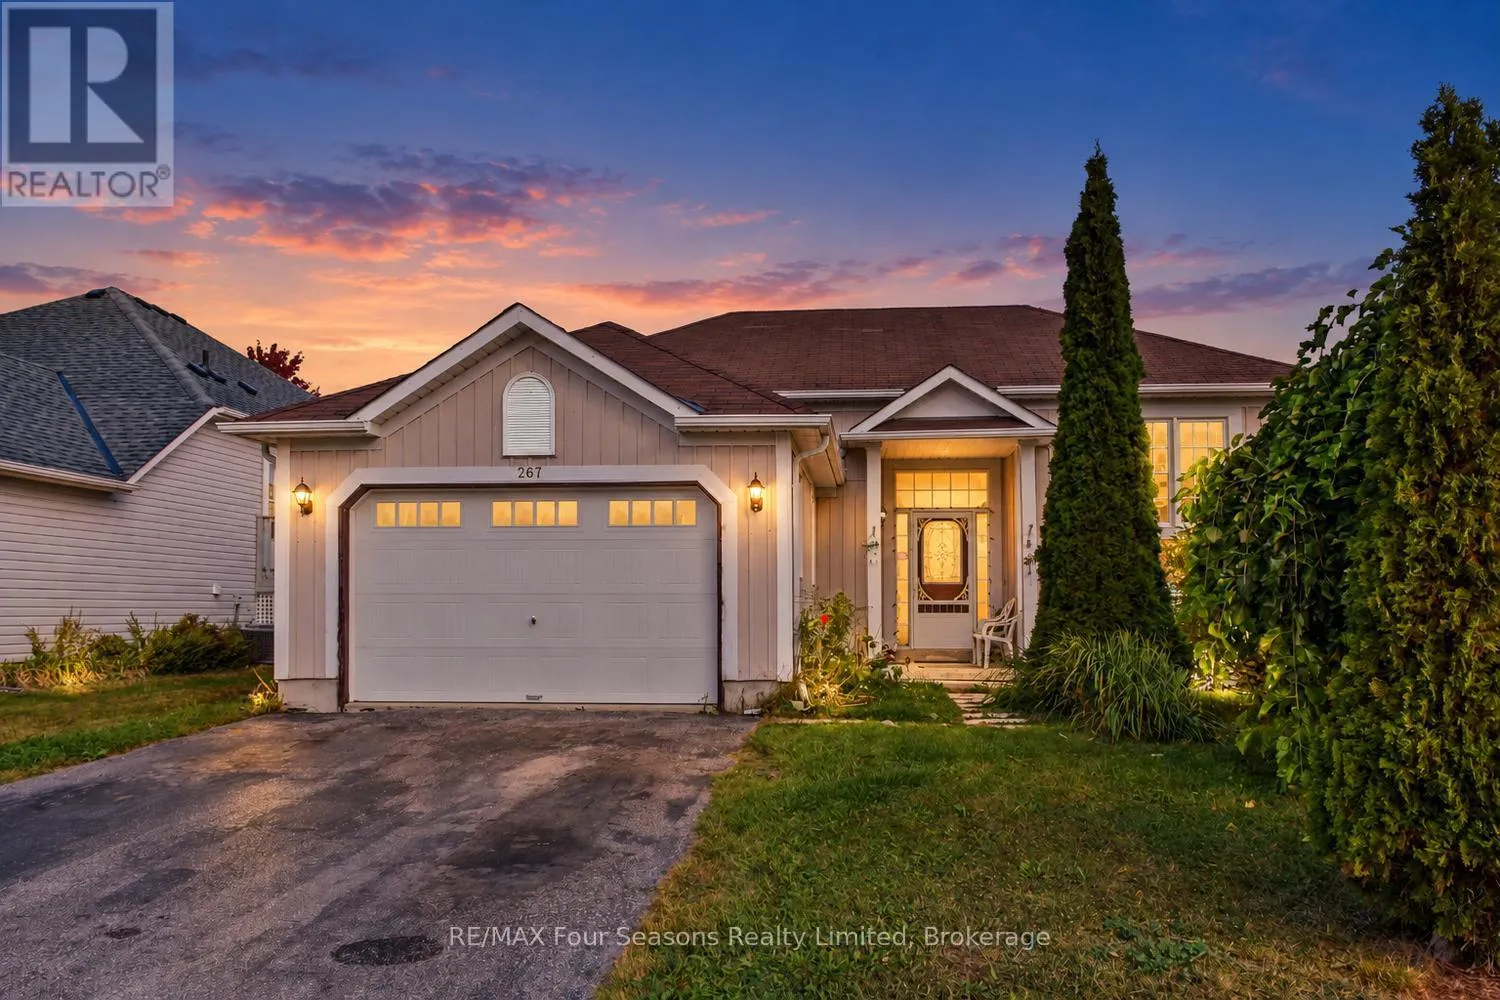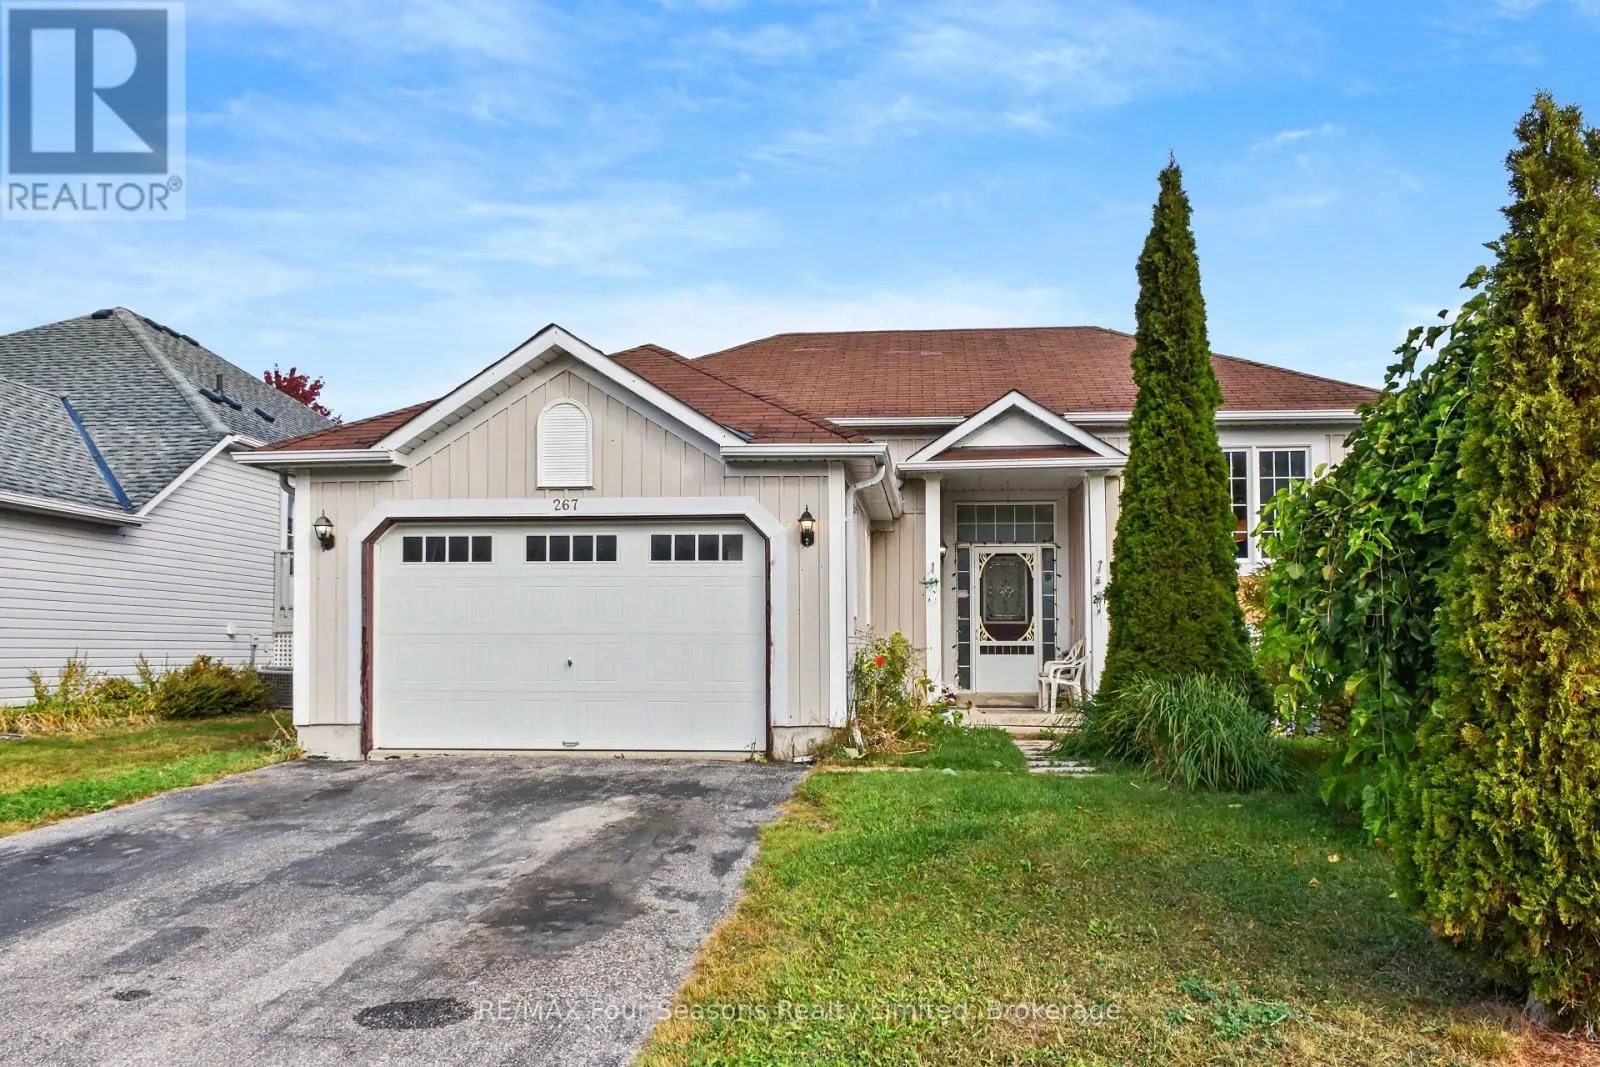
267 Spruce Street, Clearview, Ontario L0M 1S0

Listed for:
$700,000
4 beds
3 baths
Listed Today
House for rent: 267 Spruce Street, Clearview, Ontario L0M 1S0

View all 28 photos

About

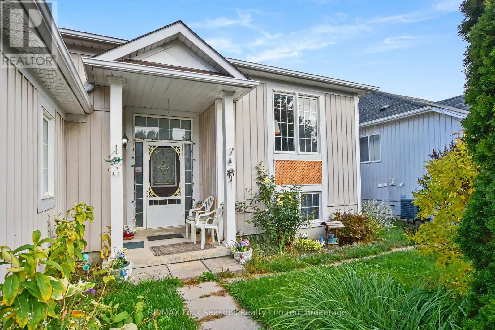
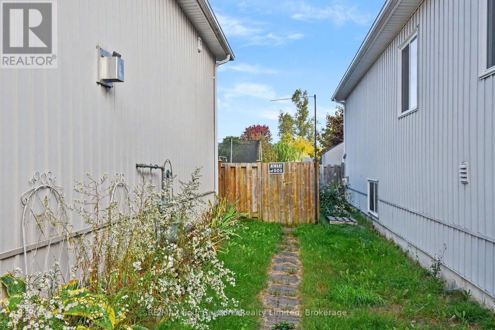
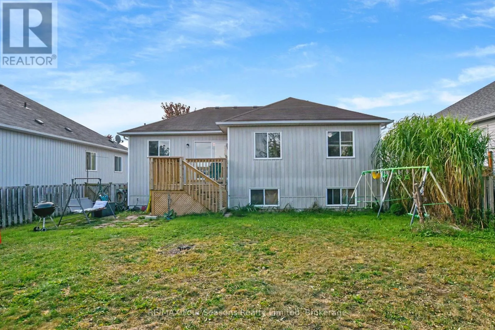
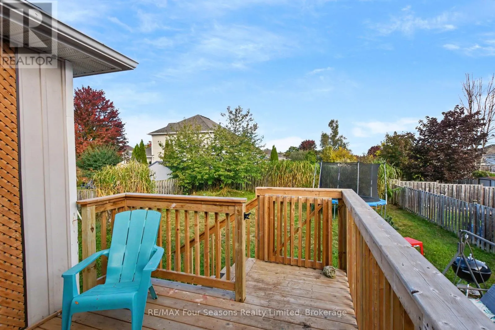
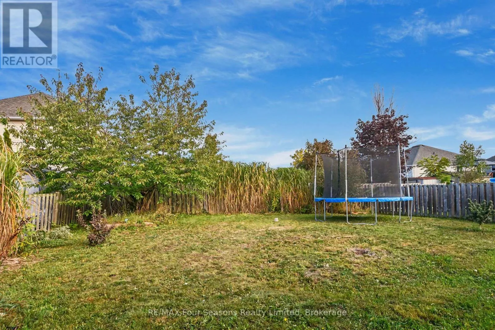
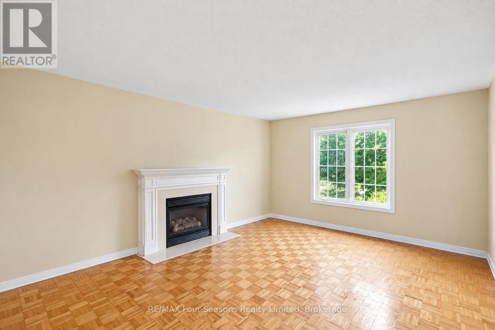
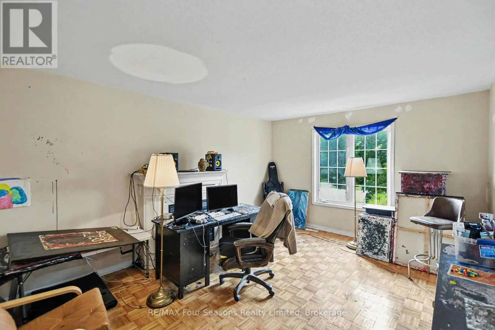
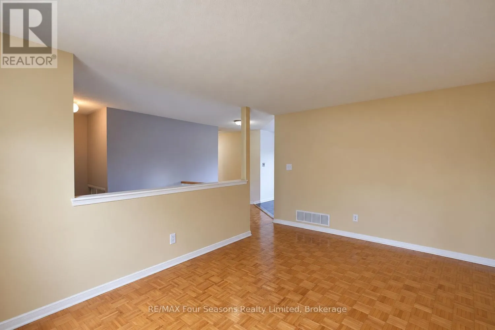
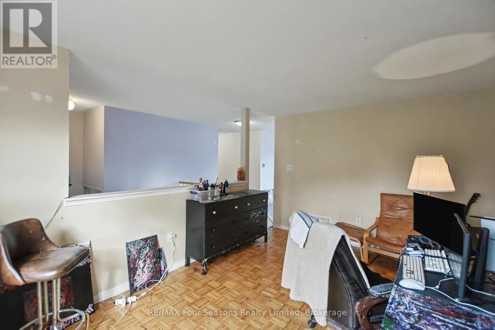
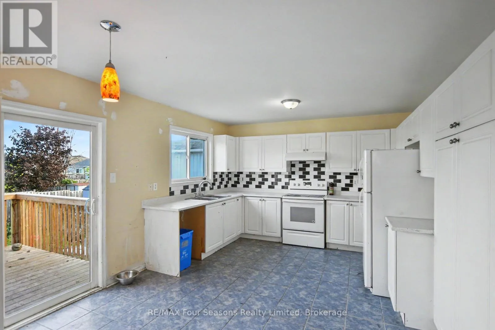
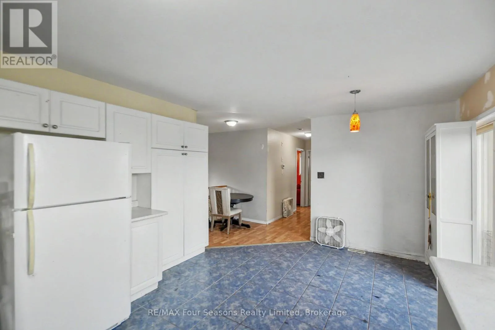
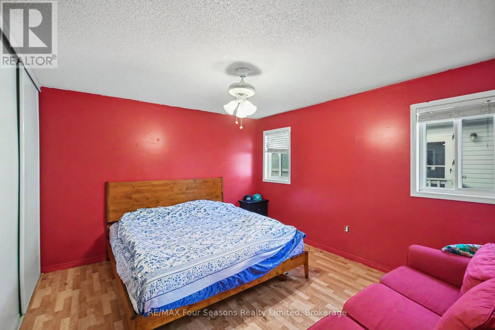
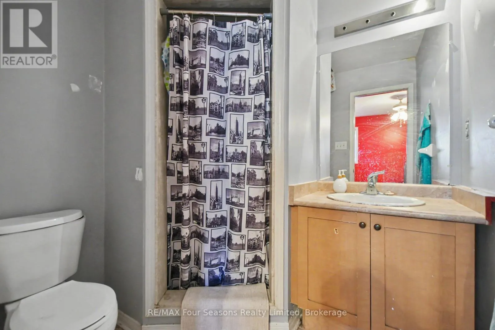
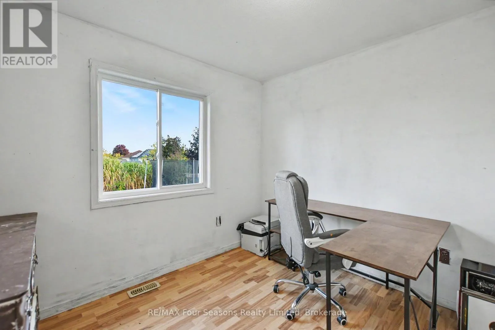
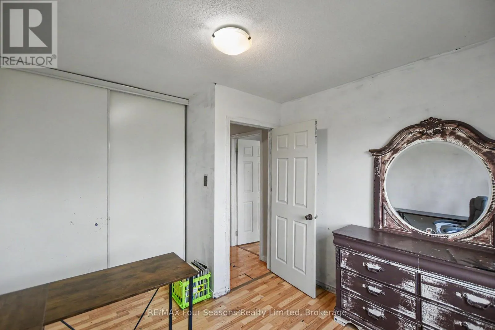
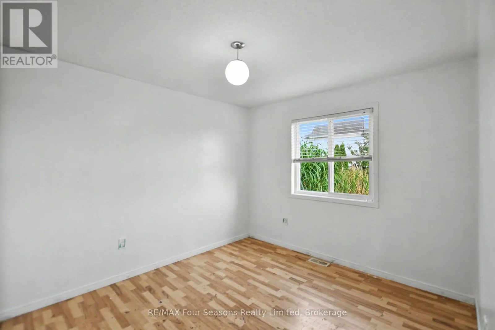
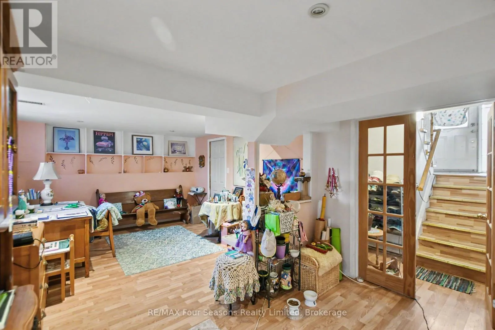
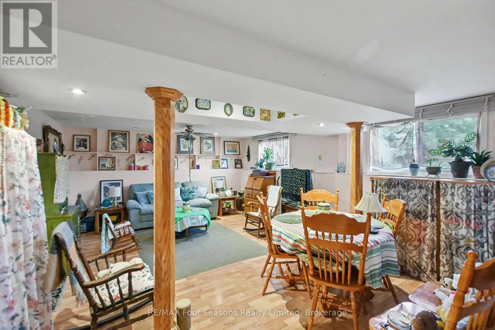
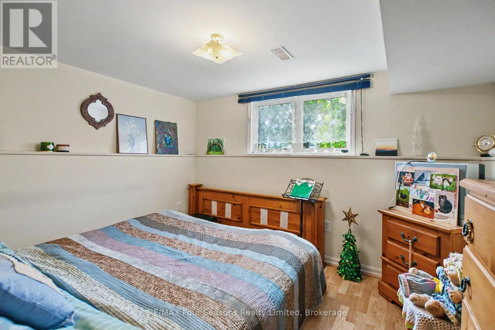
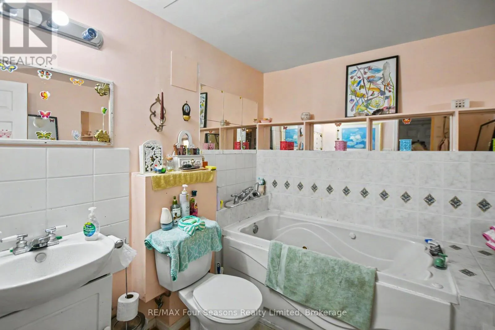
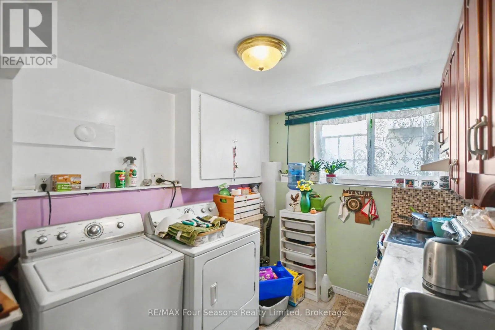
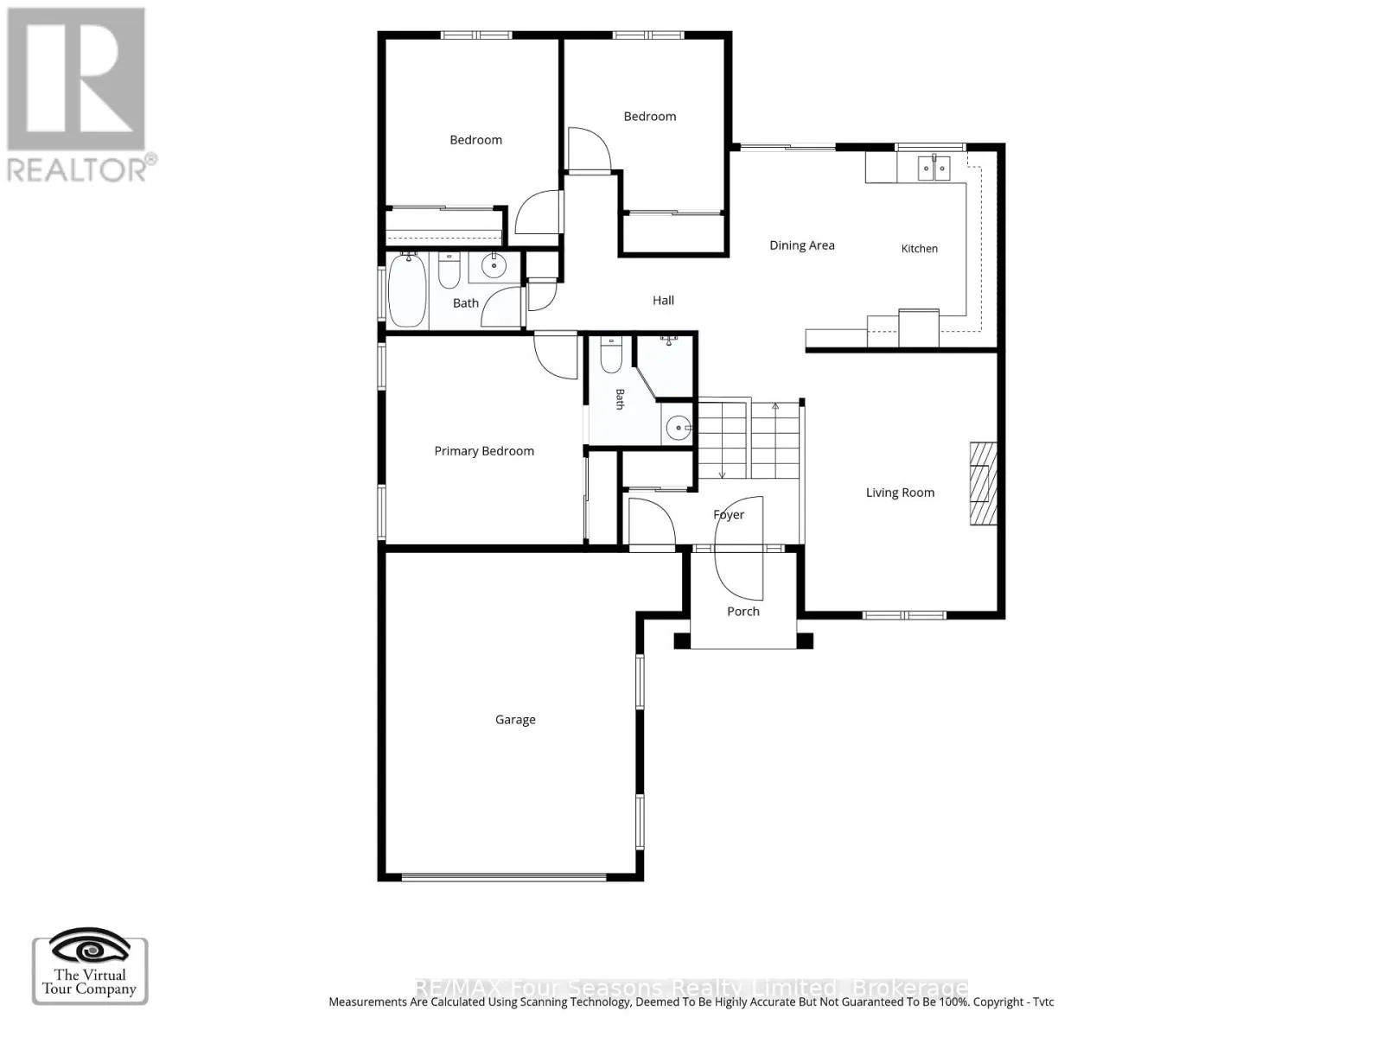
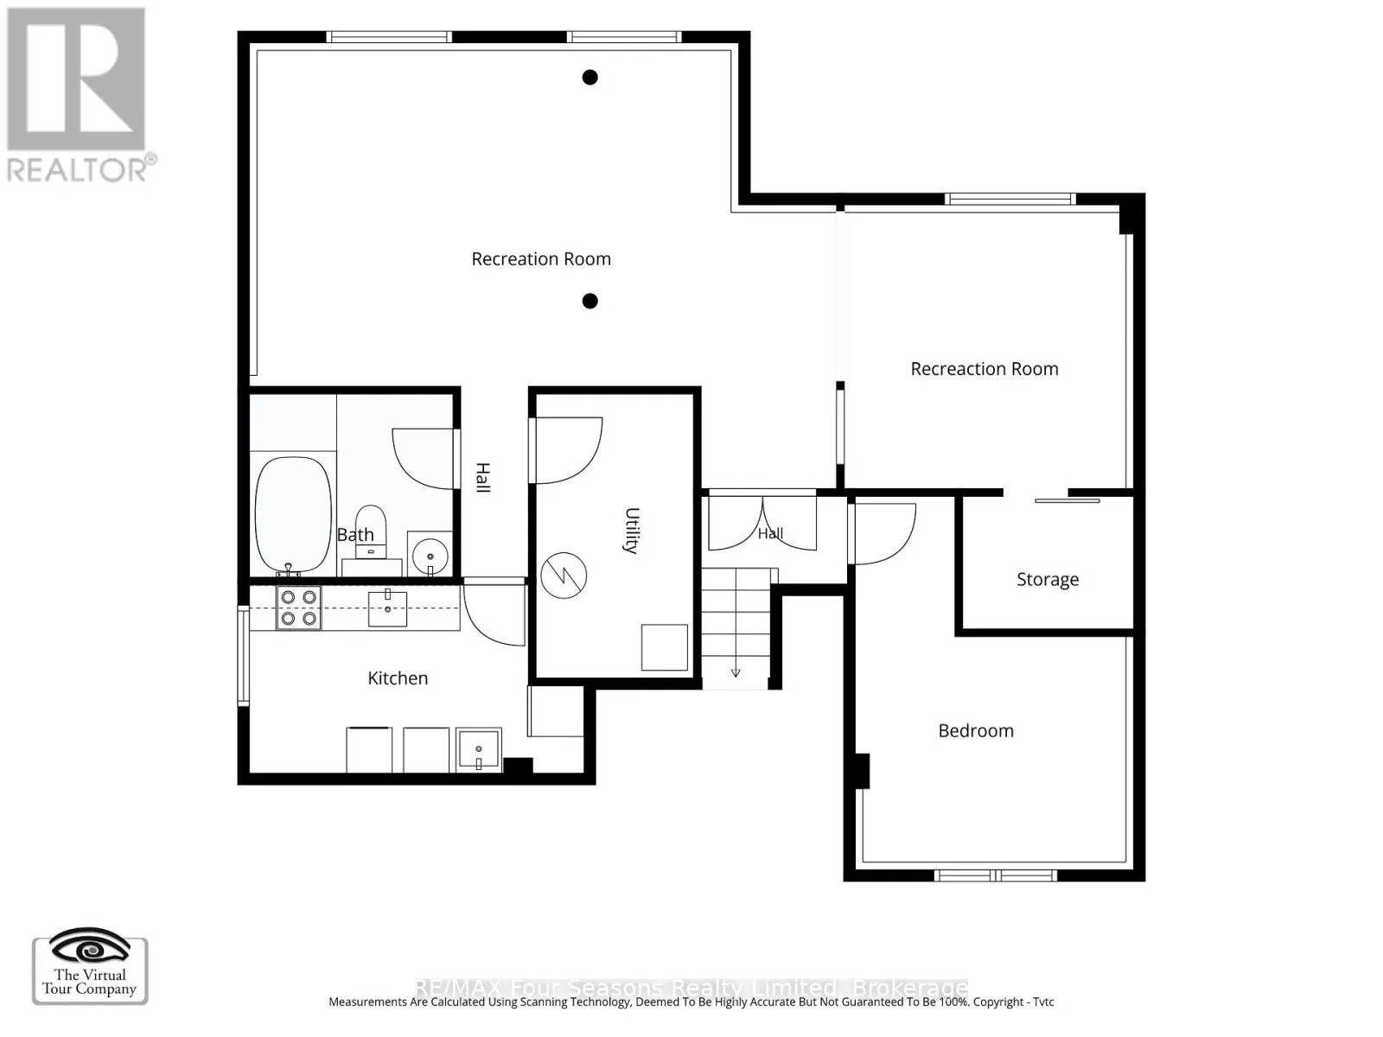
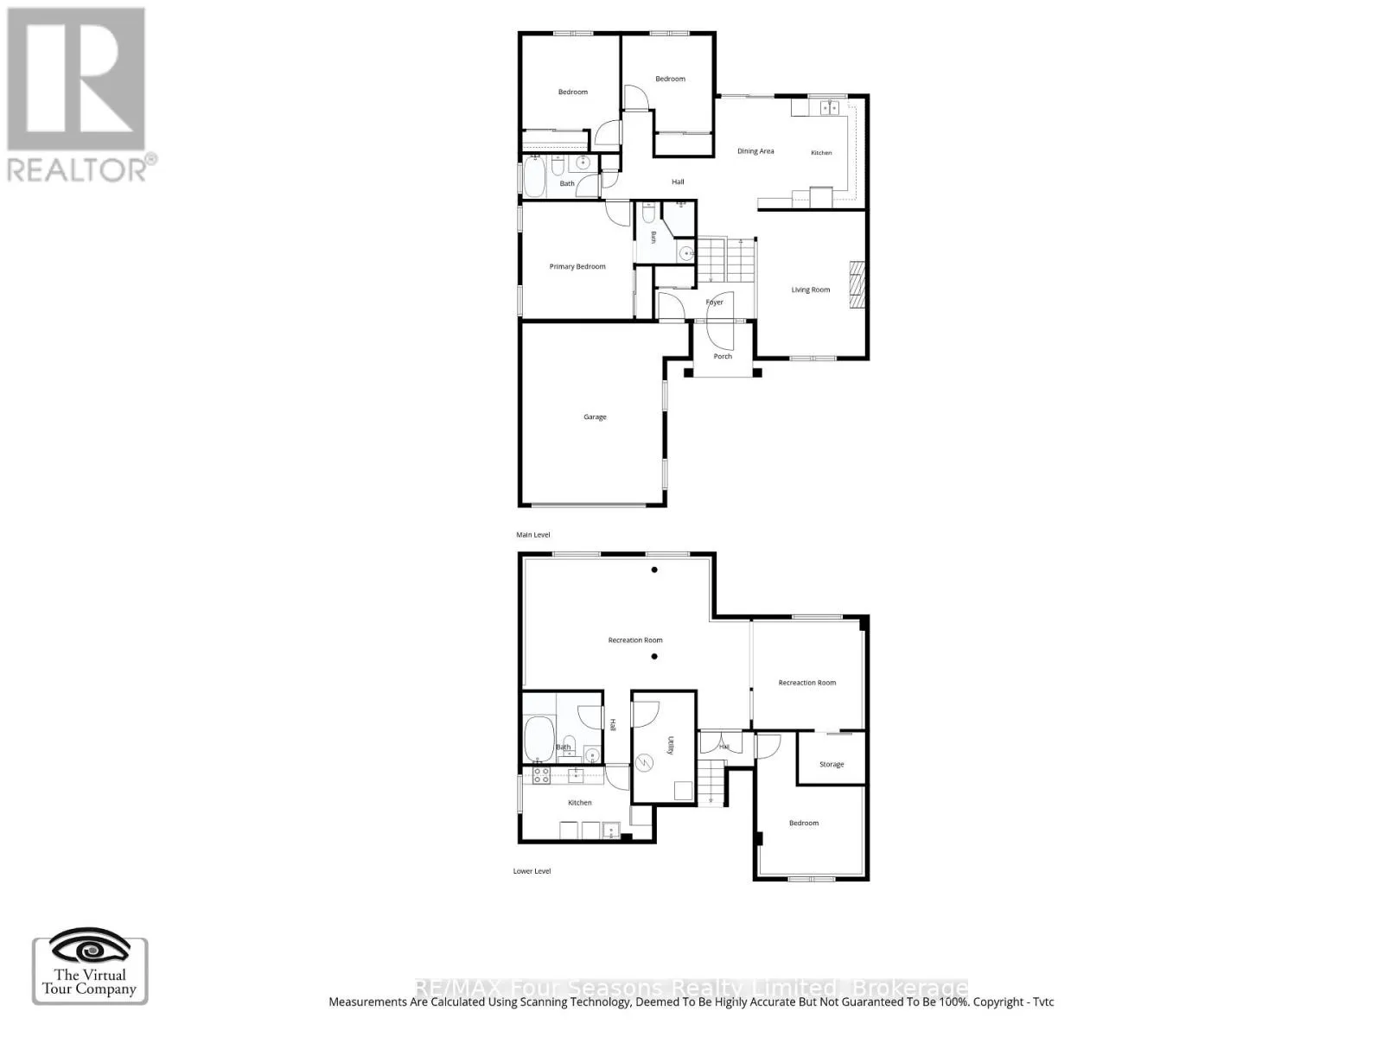
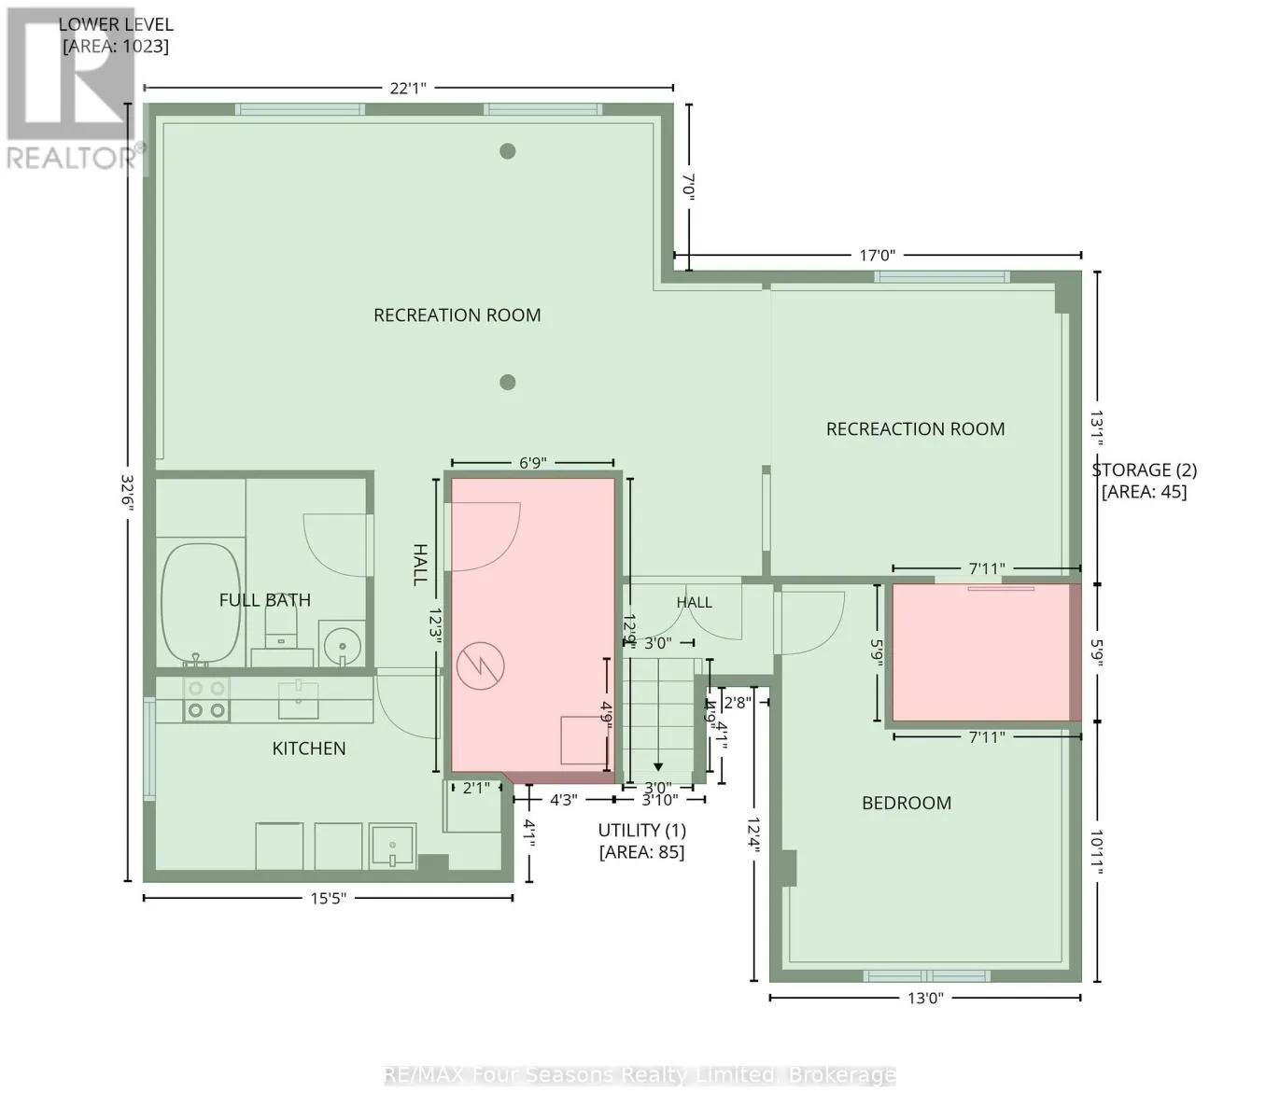
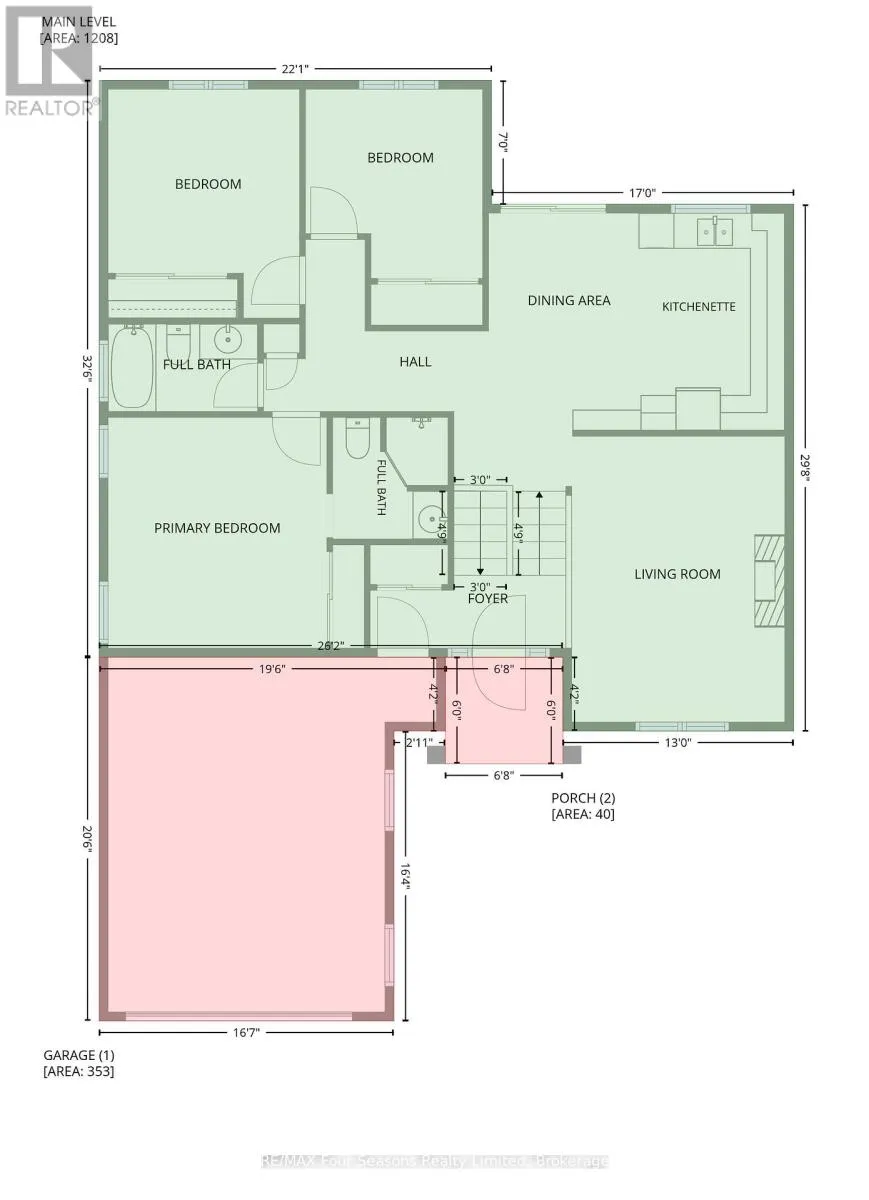
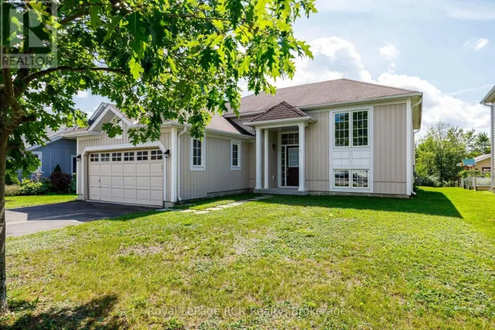
Cross Streets: Hwy 91 & East St. ** Directions: Hwy 91 to East Street, Turn Left on Spruce to 267. Welcome to 267 Spruce Street in the Villages of Stayner! This versatile home features two separate living areas with kitchens and a fully fenced backyard, offering an excellent setup for families, dog lovers, and extended family or those seeking in-law suite potential. The main level offers inside entry from the 1.5-car garage, a living room, eat-in kitchen, primary bedroom with ensuite, two additional bedrooms and a 4-piece bathroom. Recent updates include new kitchen countertops and range hood. A new furnace, AC unit and hot water heater are also under contract, with the seller willing to buy out the contracts. The lower level includes a bedroom, spacious living room, separate den, kitchen/laundry area and 3-piece bathroom, providing a comfortable and private space for family or guests. A walk-in closet and ample crawl-space storage add convenience. The backyard features a new deck, established greenery and cherry trees, creating a private outdoor space for relaxing and entertaining. Ideally located near the community centre, arena and library, with downtown Stayner's restaurants and shops just over a 15-minute walk away. The upper level is ready for some TLC and offers an opportunity to add your own finishing touches and personal style. 267 Spruce Street offers plenty of options for buyers looking for a home that can adapt to their needs. (id:27476)

Property Highlights

MLS® Number
S13845490
Type
Single Family
Community Name
Stayner
Ownership Type
Freehold
Land Size
50.9 x 131.2 FT
Parking Space Total
3

Building

Building Type
House
Storeys
1.00
Square Footage
1100 - 1500 sqft
Bathrooms Total
3
Bedrooms Above Ground
3
Bedrooms Total
4
Amenities
Fireplace(s) Park, Place of Worship, Public Transit
Exterior Finish
Vinyl siding
Fireplace Present
Yes
Basement Type
Full (Finished)
Basement Features
Building Heating Type
Forced air
Heating Fuel
Natural gas
Building Cooling Type
Central air conditioning

Utilities

Water
Municipal water
Utility Sewer
Sanitary sewer

Room Layout

Bedroom 4
Lower level
3.55 m x 2.97 m
Kitchen
Lower level
3.35 m x 2.43 m
Bathroom
Lower level
Measurements not available
Family room
Lower level
5.79 m x 4.26 m
Den
Lower level
3.7 m x 3.4 m
Living room
Main level
4.87 m x 3.7 m
Kitchen
Main level
3.65 m x 2.74 m
Other
Main level
3.65 m x 2.48 m
Primary Bedroom
Main level
3.96 m x 3.65 m
Bedroom 2
Main level
3.53 m x 3.04 m
Bedroom 3
Main level
3.22 m x 3.04 m
Bathroom
Main level
Measurements not available
Bathroom
Main level
Measurements not available

Location

Learn more about this property
Listing provided by:
RE/MAX Four Seasons Realty Limited
MLS® number:
S13845490
Agent:
Candace Weel
*Indicates required field
Name is required
Email is required
Please enter a valid phone number (e.g., 416-111-1111).