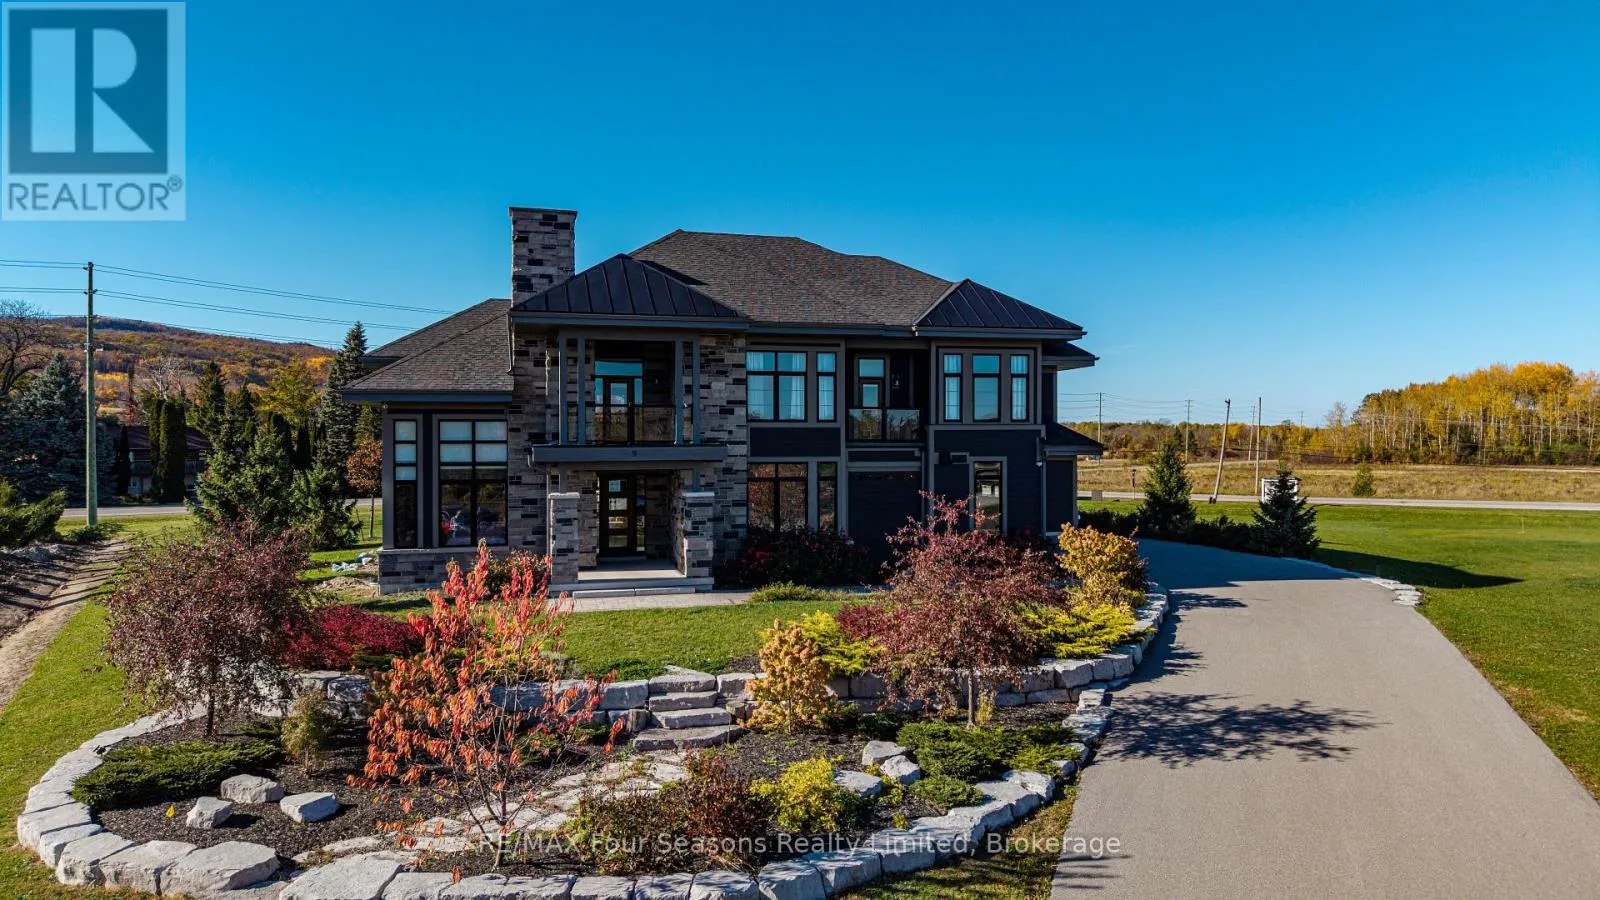
9 Windrose Valley Boulevard, Clearview, Ontario L9Y 0K2

Listed for:
$2,899,000
8 beds
5 baths
Listed 23 days ago
House for rent: 9 Windrose Valley Boulevard, Clearview, Ontario L9Y 0K2

View all 50 photos

About

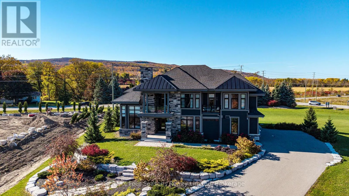
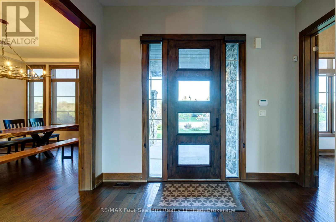
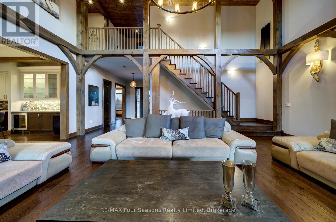
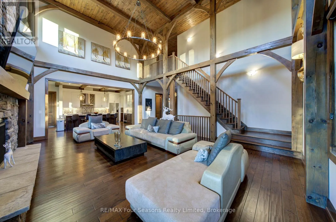
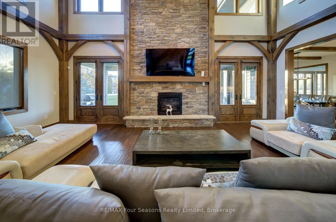
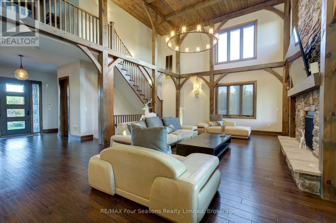
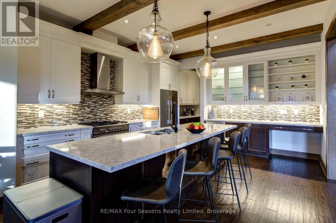
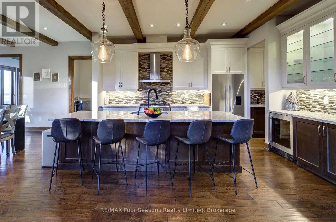
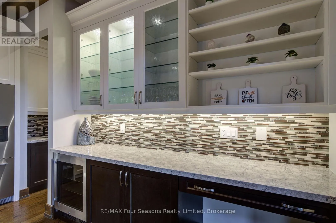
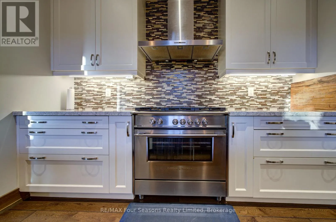
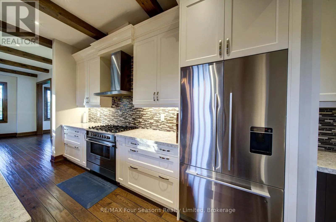
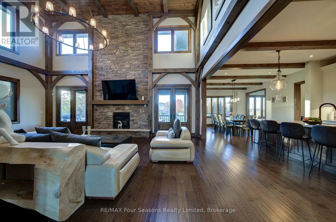
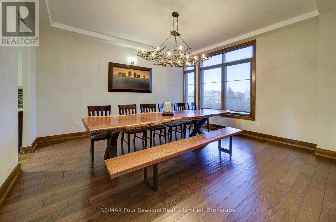
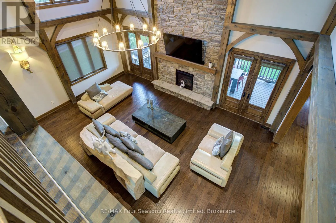
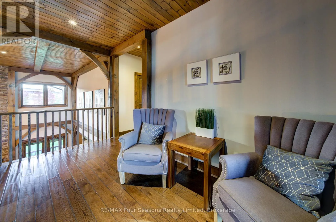
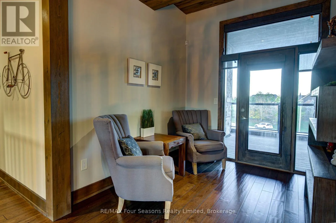
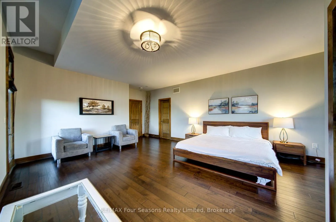
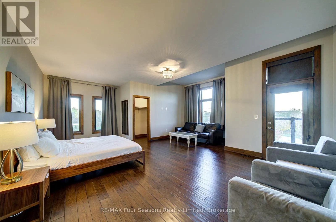
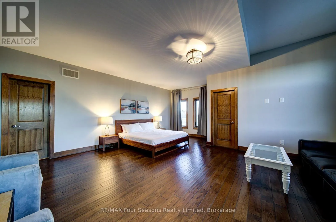
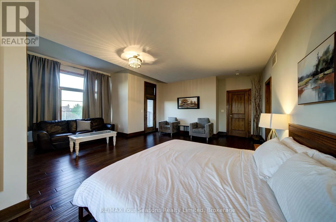
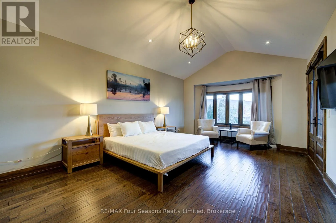
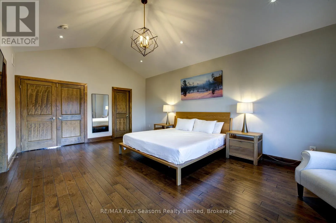
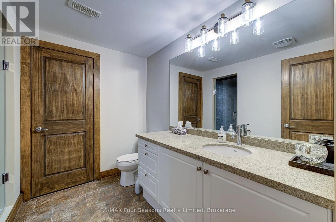
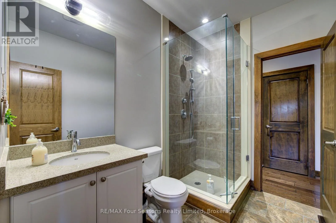
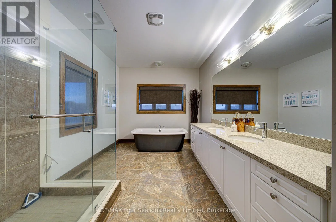
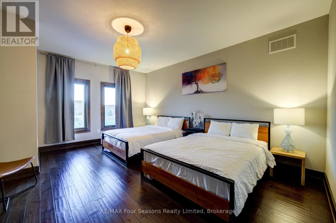
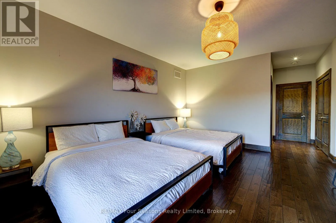
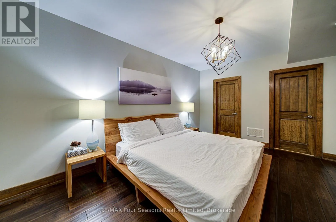
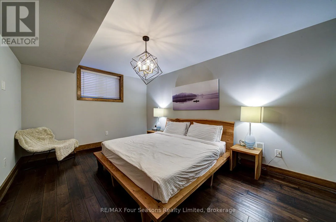
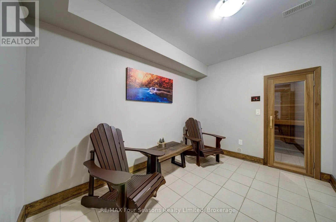
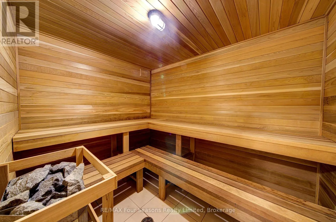
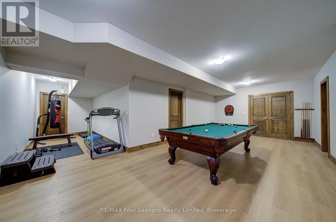
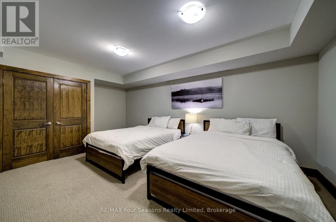
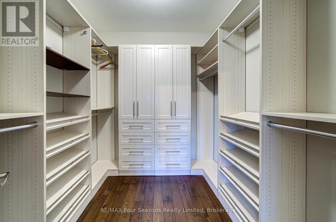
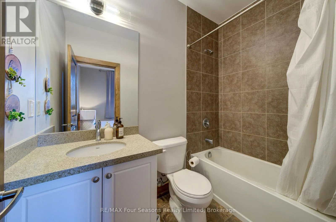
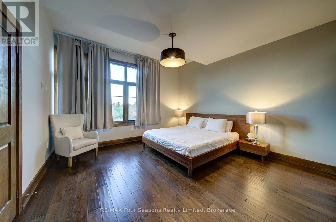
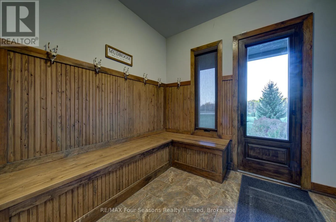
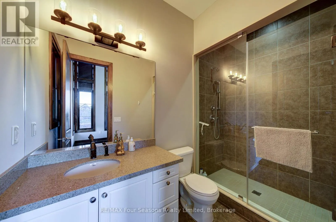
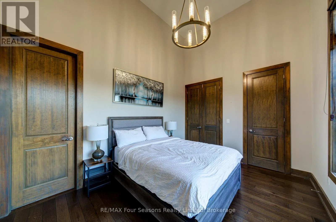
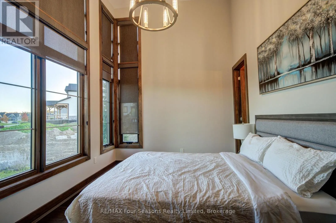
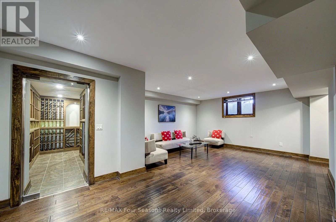
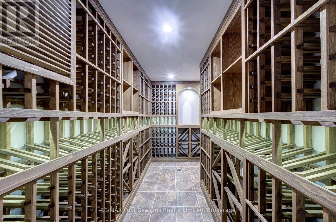
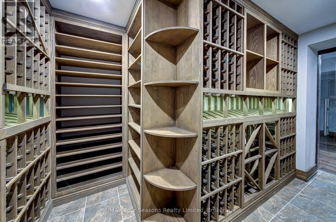
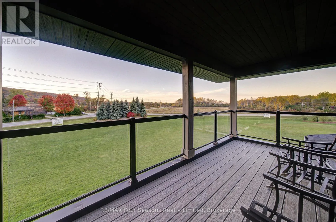
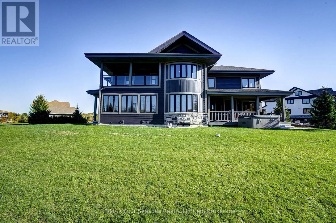
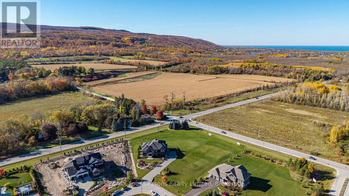
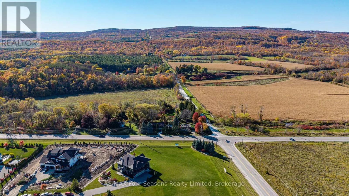
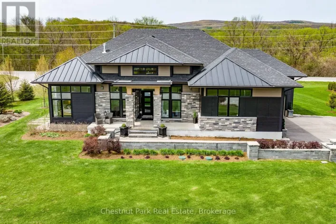
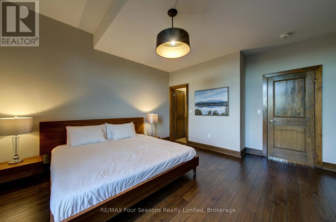
Cross Streets: Sixth and Grey Rd 19. ** Directions: Sixth St to Grey Rd 19. Spectacular executive home in the exclusive WINDROSE VALLEY ESTATES only minutes from Historic Downtown Collingwood yet has that rural feeling. Large 2.3 acre corner lot with views to Blue Mountain and Osler Ski Club from any one the expansive windows or 4 covered porches. The long driveway leads to 7000 sq foot home with 6 bedrooms and 5 bathrooms. A blend of rustic, luxury and comfort, the main floor offers an open plan great room with soaring cathedral ceilings, wooden beams and gas fireplace. Custom gourmet chefs kitchen with a large island bar makes entertaining a joy with two dining areas to seat guests and family. A sunroom facing west offers views to the escarpment. One smaller bedroom on this level could also be used as an office. The second level offers a large primary bedroom with ensuite plus three further bedrooms and two bathrooms. The lower level is finished with a TV room, large games room with a pool table , gym and sauna. Two further bedrooms and a fantastic walk in wine cellar. Triple car garage with inside entry to a large mudroom. This home is being sold TURNKEY with all furniture and furnishings.$1000 homeowner fee for use of private trails and park. (id:27476)

Property Highlights

MLS® Number
S14107974
Type
Single Family
Community Name
Rural Clearview
Ownership Type
Freehold
Land Size
128.1 x 317 FT
Parking Space Total
13

Building

Building Type
House
Storeys
2.00
Square Footage
5000 - 100000 sqft
Bathrooms Total
5
Bedrooms Above Ground
7
Bedrooms Total
8
Exterior Finish
Brick, Wood
Fireplace Present
Yes
Basement Type
Full (Finished)
Basement Features
Building Heating Type
Forced air
Heating Fuel
Natural gas
Building Cooling Type
Central air conditioning

Utilities

Water
Municipal water
Utility Sewer
Septic System

Room Layout

Primary Bedroom
Second level
6.1 m x 4.29 m
Bedroom
Second level
4.29 m x 3.99 m
Bedroom
Second level
5.66 m x 5.05 m
Bedroom
Second level
5.36 m x 3.4 m
Bedroom
Lower level
4.9 m x 3.99 m
Den
Lower level
5.09 m x 3.57 m
Recreational, Games room
Lower level
4.98 m x 4.06 m
Great room
Main level
7.77 m x 6 m
Sunroom
Main level
6.06 m x 2.53 m
Kitchen
Main level
4.9 m x 4.29 m
Dining room
Main level
4.9 m x 4.29 m
Eating area
Main level
4.9 m x 4.29 m
Bedroom
Main level
5.49 m x 2.44 m

Location

Learn more about this property
Listing provided by:
RE/MAX Four Seasons Realty Limited
MLS® number:
S14107974
Agent:
Lorraine Champion
*Indicates required field
Name is required
Email is required
Please enter a valid phone number (e.g., 416-111-1111).