5287 County 9 Road, Clearview, Ontario L0M 1N0

Listed for:
$1,199,000
5 beds
4 baths
Listed 16 days ago
Duplex for rent: 5287 County 9 Road, Clearview, Ontario L0M 1N0

View all 36 photos

About

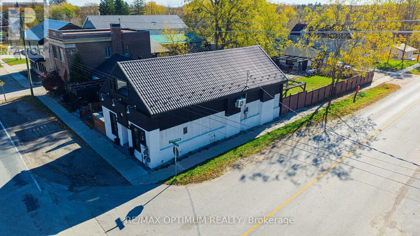
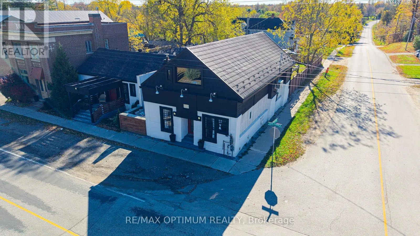
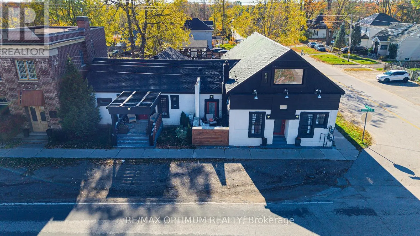
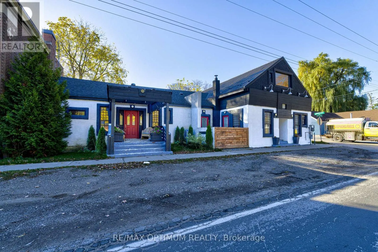
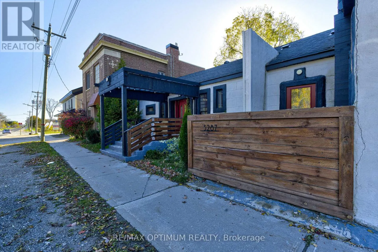
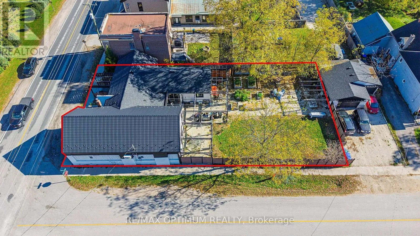
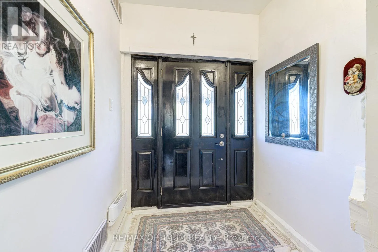
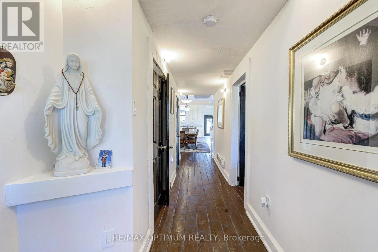
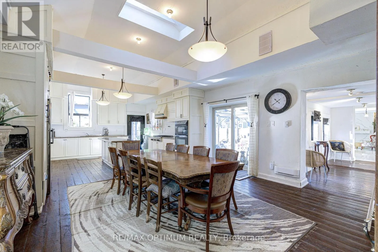
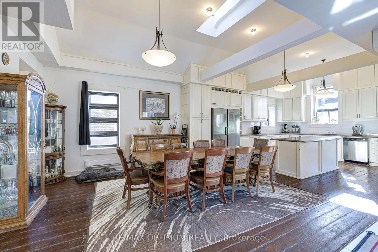
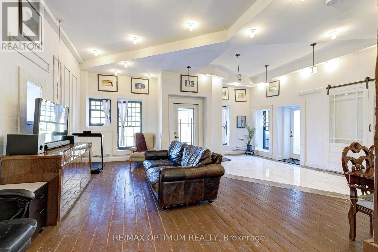
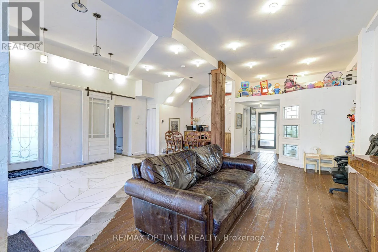
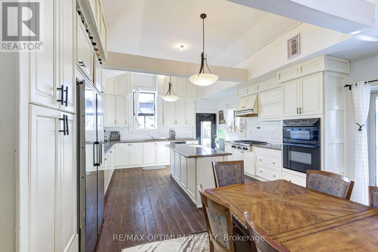
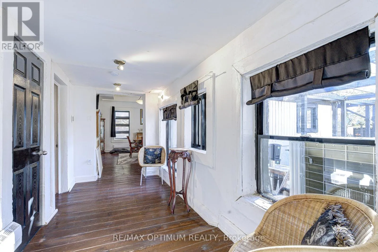
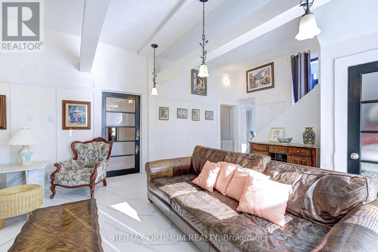
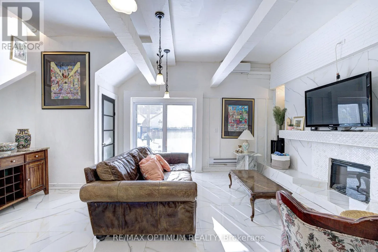
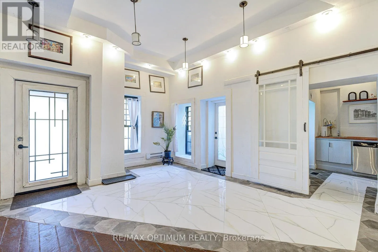
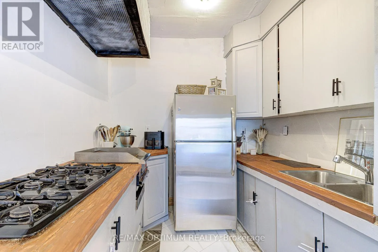
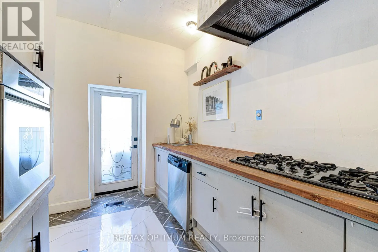
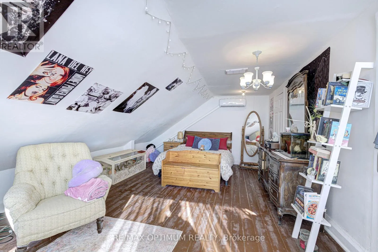
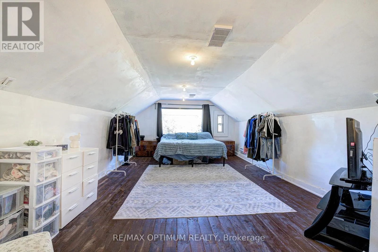
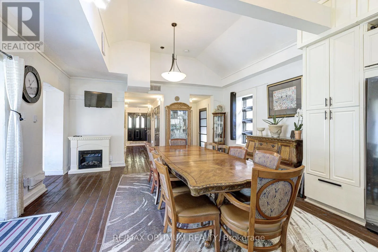
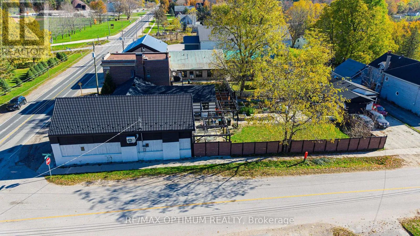
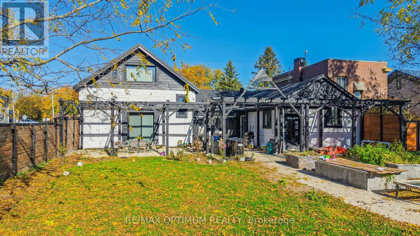
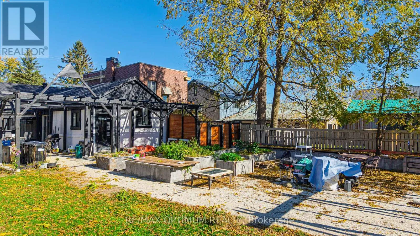
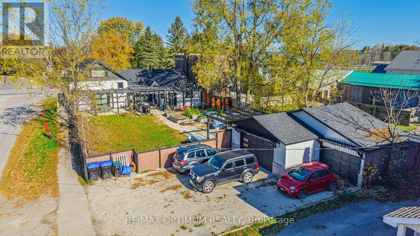
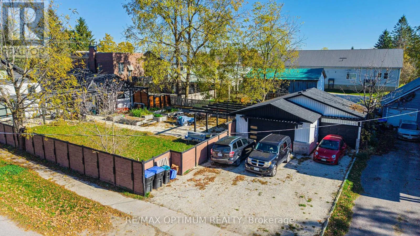
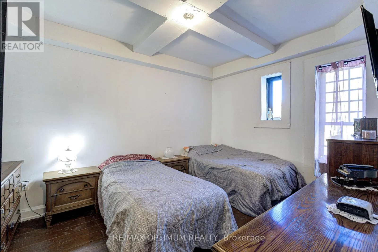
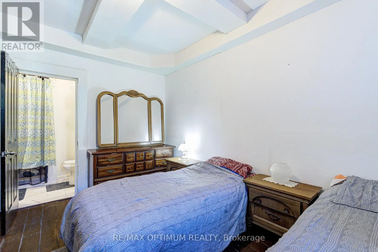
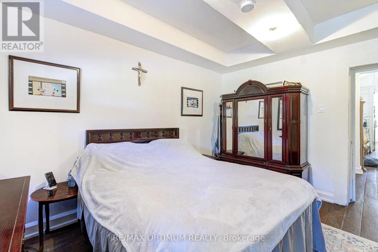
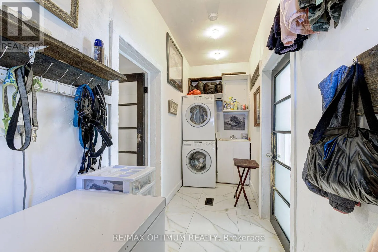
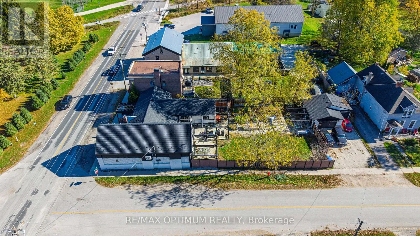
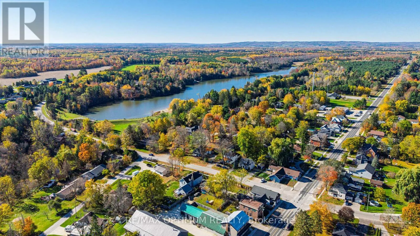
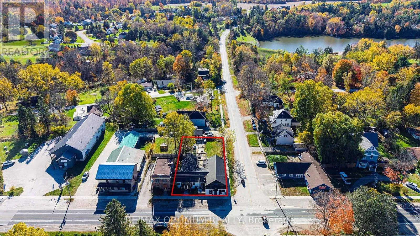
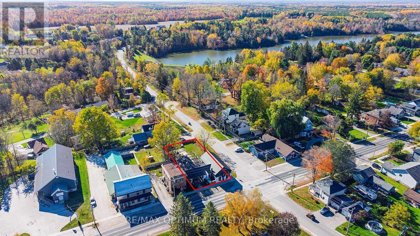
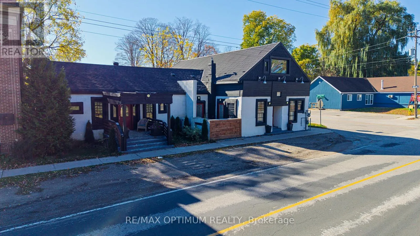
Cross Streets: County Rd 9/Hogback Rd. ** Directions: From the intersection of County Road 9 and Hogback Road, head toward Elgin Street for approximately 40 metres. The property at 5287 County Road 9, New Lowell, will be along County Road 9. Sale of Mixed Use real estate property Situated On A Large Corner Lot With Commercial (C1) Zoning. Property gives flexibility of use with two separate units, each having its own entrance. The main/first unit offers 3 Bedrooms, 1.5 Bathrooms, 2 Spacious Living Rooms, A very large Kitchen, Office, large Loft Space. The second unit includes a large kitchen, living room, bedroom, bathroom, and den/office. Both Units Feature Laundry Hook-Ups. A Detached Garage provides 2 covered parking spaces and up to six or more open parkings. The property has a lot of natural light, Character And Potential. Although this property is currently used as a large family house, it is perfect for any investor seeking rental cash flow or an end user who wishes to live in one unit and rent the other for commercial or residential use. The large backyard allows for additional development, subject to city approvals to build residential or commercial space. Perfect for: Boutique bed and breakfast/hotel, restaurant, medical use (Dentist, pharmacy), any other retail use and many more uses. (id:27476)

Property Highlights

MLS® Number
S14142868
Type
Multi-family
Community Name
New Lowell
Land Size
66 x 165 FT
Parking Space Total
8

Building

Building Type
Duplex
Square Footage
2500 - 3000 sqft
Bathrooms Total
4
Bedrooms Above Ground
5
Bedrooms Total
5
Exterior Finish
Brick, Vinyl siding
Fireplace Present
No
Basement Type
None
Basement Features
Building Heating Type
Forced air
Heating Fuel
Natural gas
Building Cooling Type
Central air conditioning

Utilities

Water
Municipal water
Utility Sewer
Septic System

Room Layout

Living room
Main level
7.32 m x 4.88 m
Dining room
Main level
5.64 m x 5.31 m
Kitchen
Main level
5.64 m x 5.18 m
Living room
Main level
1.91 m x 7.01 m
Living room
Main level
1.37 m x 2.13 m
Bedroom
Main level
3.45 m x 4.57 m
Bedroom 2
Main level
4.57 m x 3.41 m
Living room
Main level
4.5 m x 5.18 m
Great room
Main level
9.53 m x 7.85 m
Kitchen
Main level
3.11 m x 4.78 m
Bedroom 2
Upper Level
7.32 m x 6.71 m
Bedroom 3
Upper Level
9.54 m x 7.89 m

Location

Learn more about this property
Listing provided by:
RE/MAX OPTIMUM REALTY
MLS® number:
S14142868
Agent:
Parveen Arora
*Indicates required field
Name is required
Email is required
Please enter a valid phone number (e.g., 416-111-1111).