9126 County Road 91, Clearview, Ontario L0M 1H0

Listed for:
$37,500
4 beds
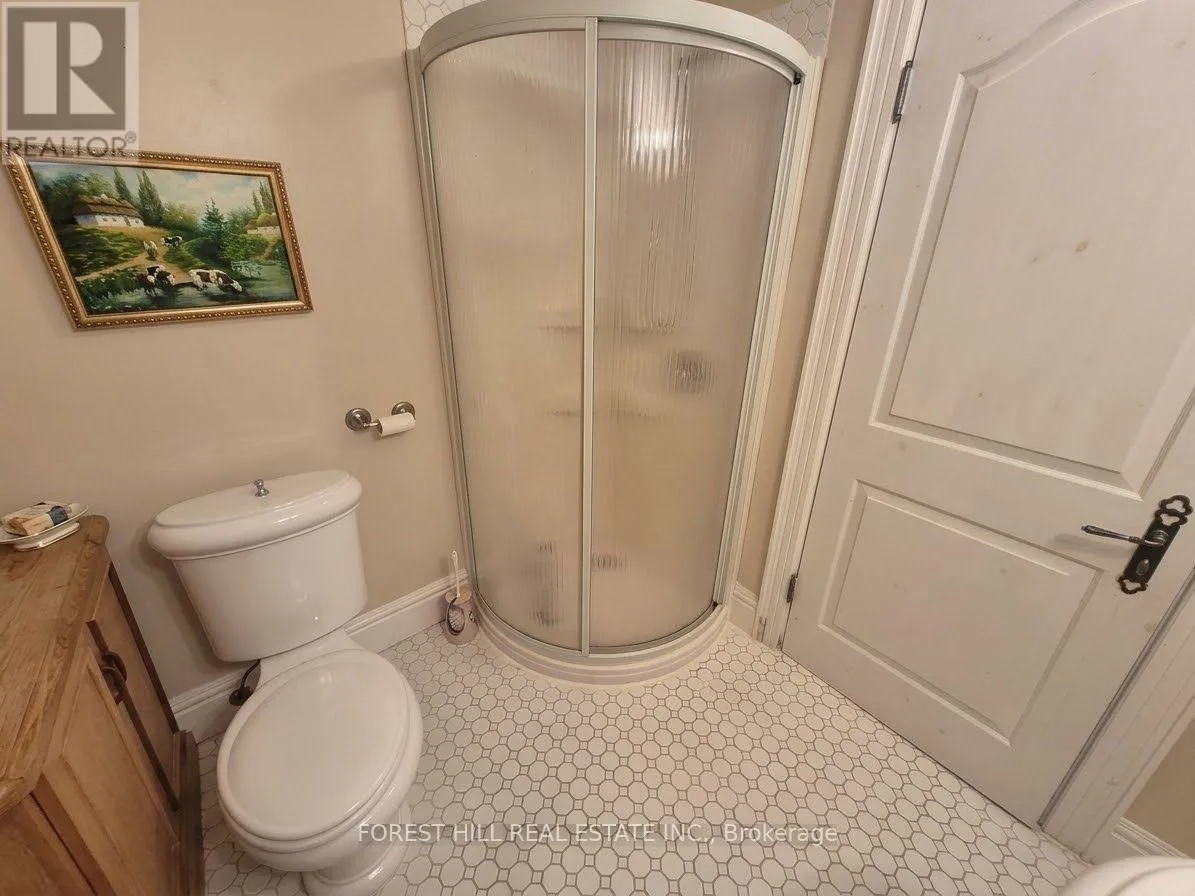
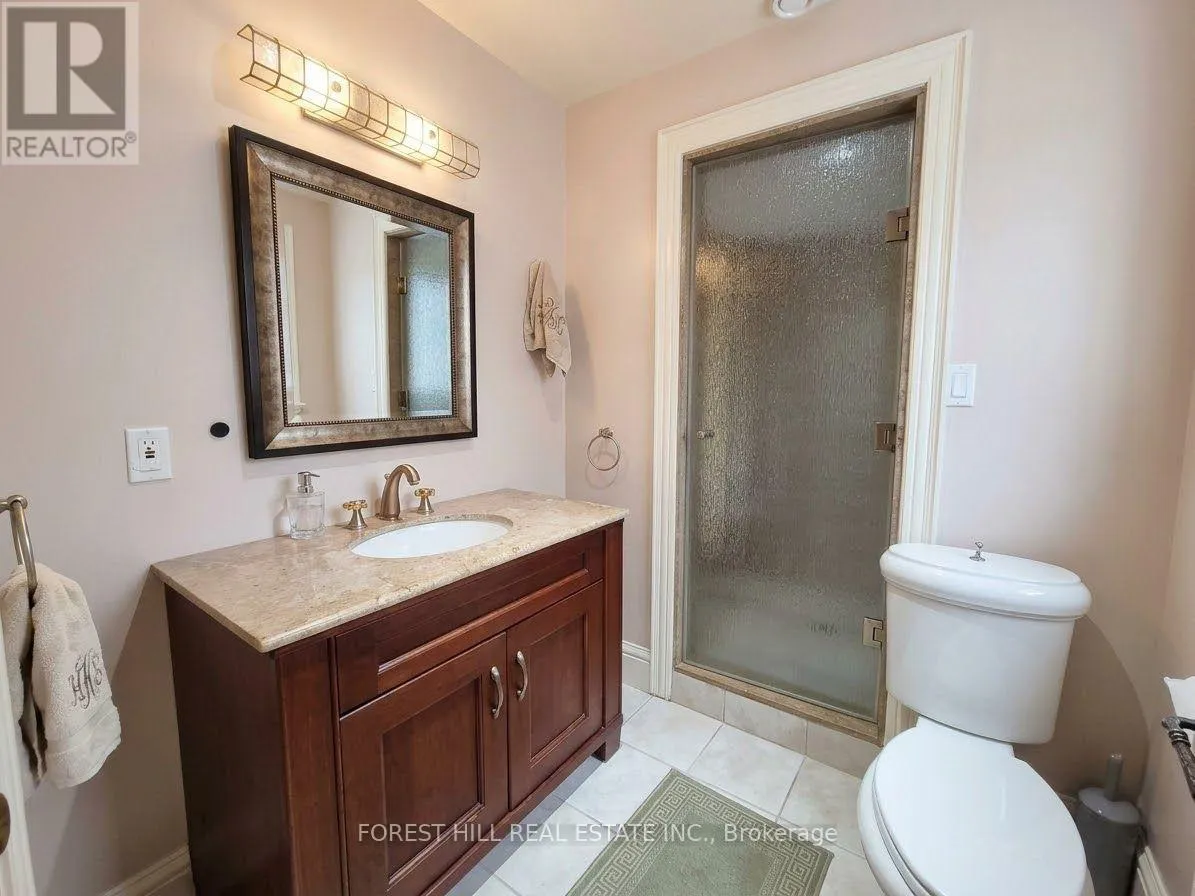
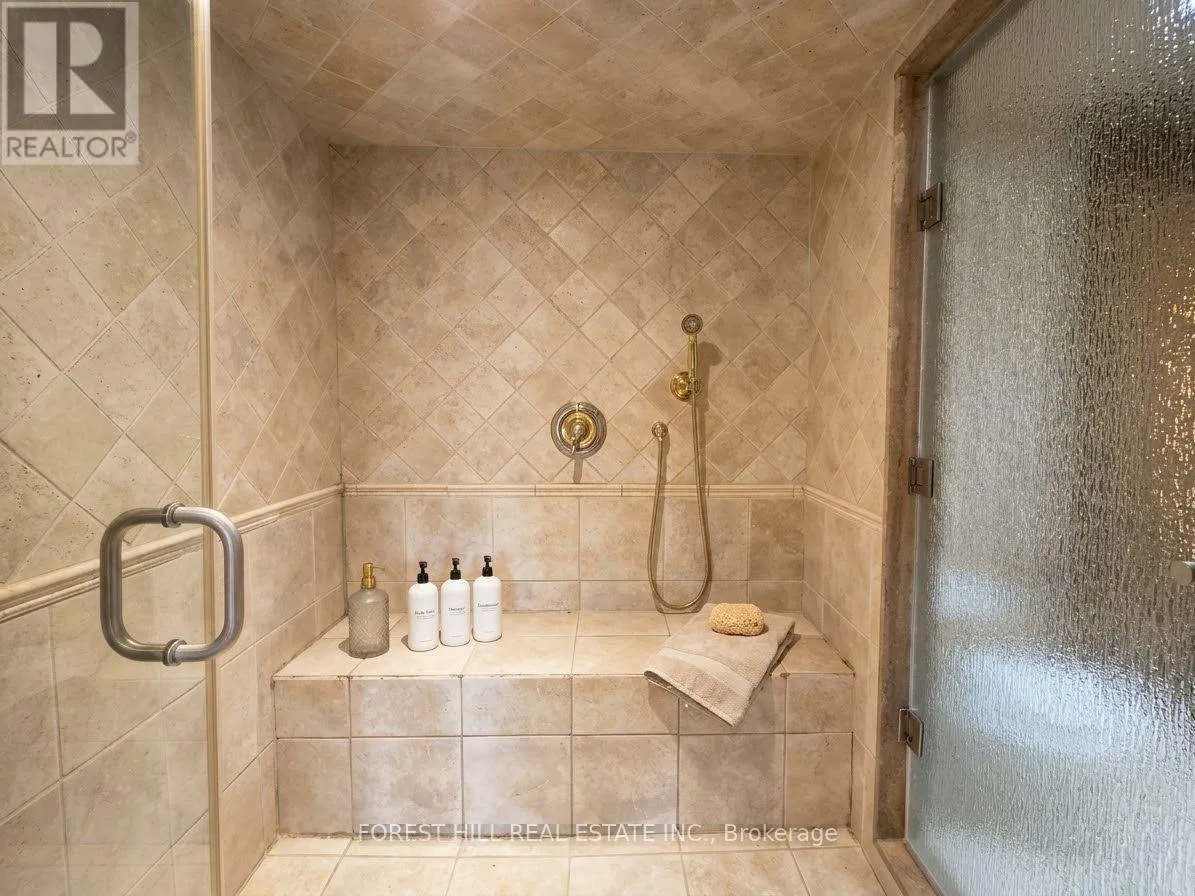
4 baths
Listed 6 days ago
House for rent: 9126 County Road 91, Clearview, Ontario L0M 1H0

View all 35 photos

About

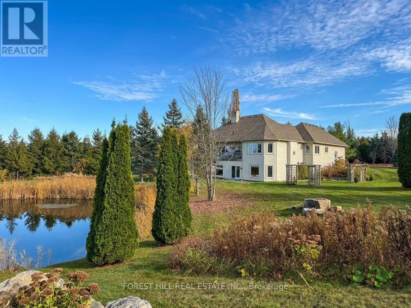
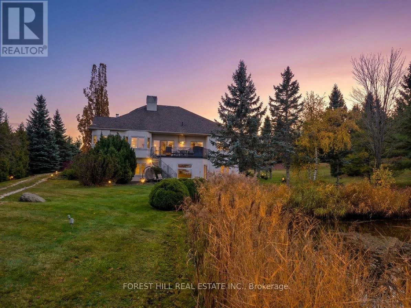
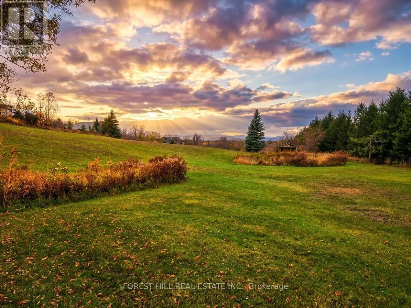
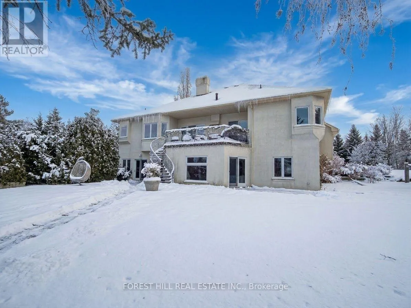
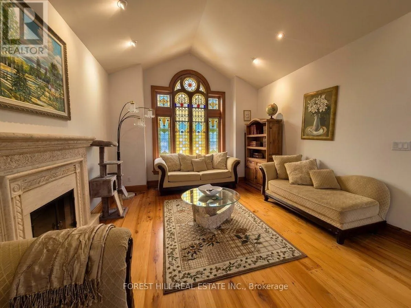
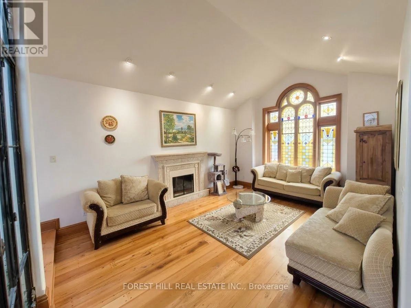
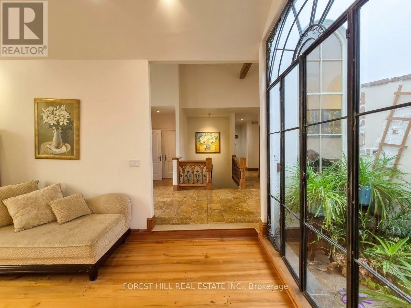
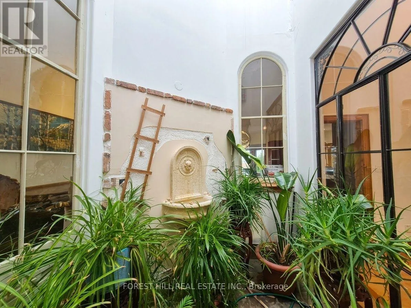
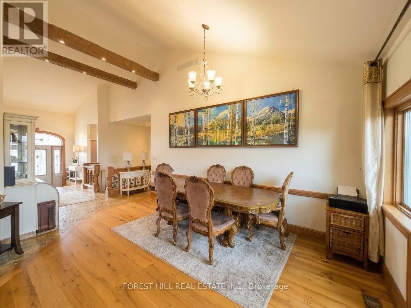
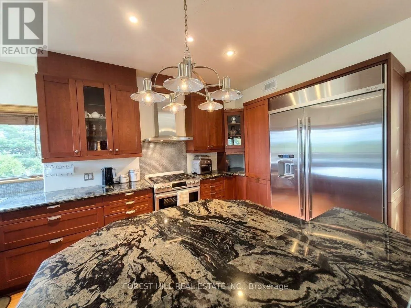
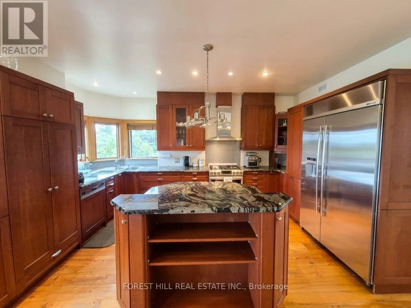
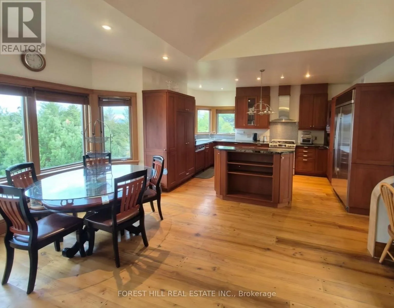
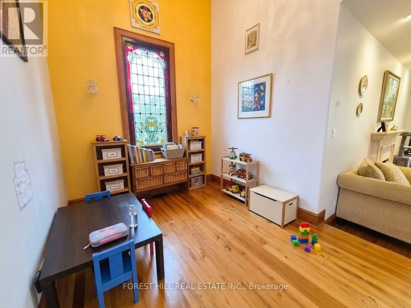
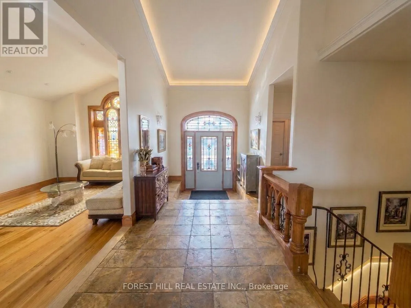
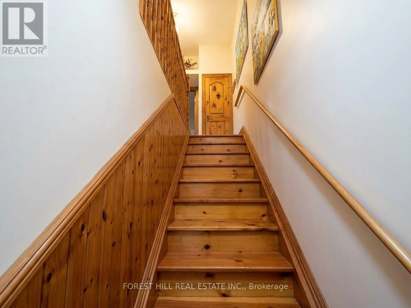
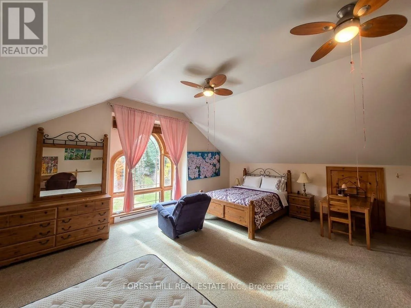
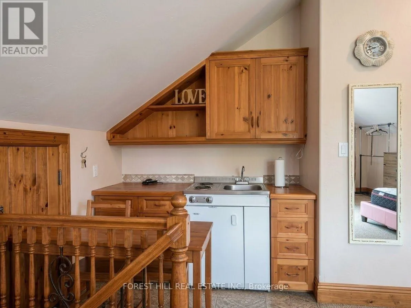
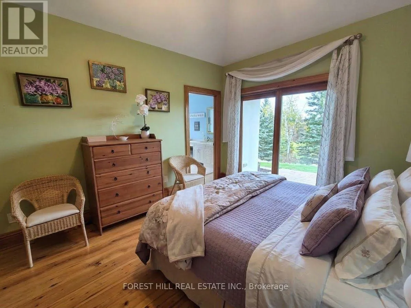
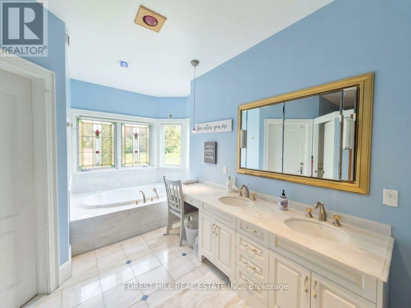
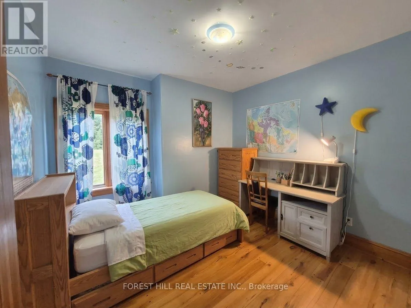
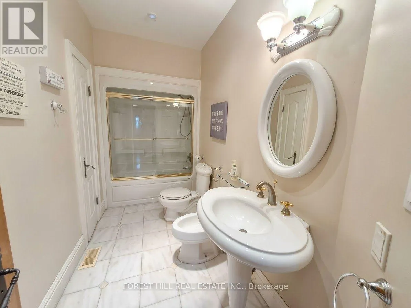
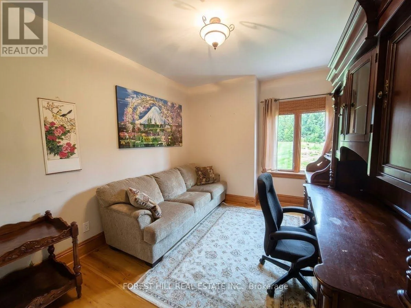
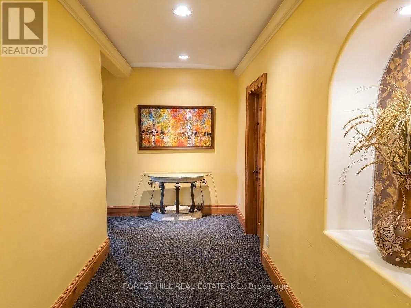
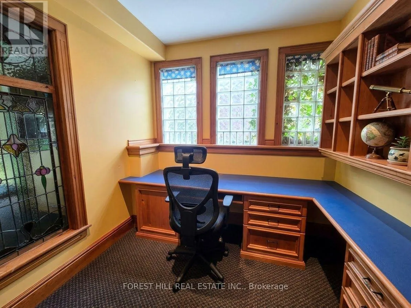
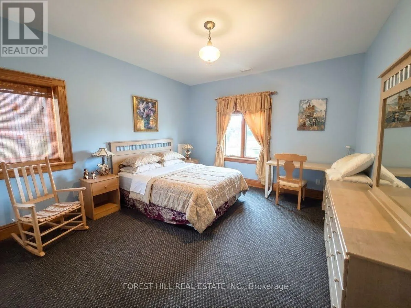
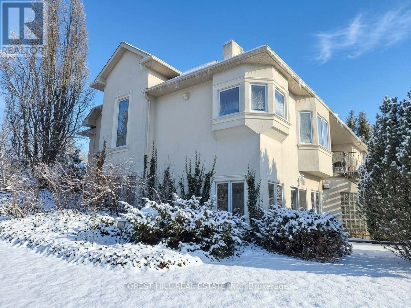
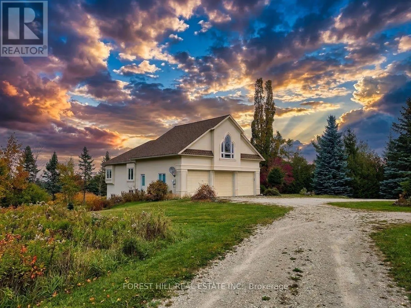
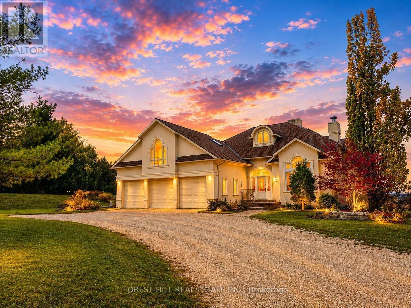
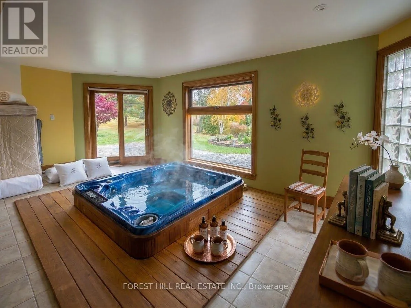
Cross Streets: HIGHWAY 124 & HIGHWAY 91. ** Directions: FROM HIGHWAY 124, TURN WEST ONTO DUNTROON, TOSIGN ON RIGHT. Experience the opportunity to rent a truly extraordinary estate home offering nearly 5,000 sq. ft. of finished living space. Rich in character and thoughtful details, this Tuscan themed property features elm flooring, antique stained-glass windows, and a climate-controlled atrium with lush tropical plants. Set on over 2 acres of peaceful grounds, this home is the perfect retreat for ski season. Stay warm and comfortable with inviting in-floor heating and a toasty fireplace, creating the perfect atmosphere after a day on the slopes. For added relaxation, enjoy your own indoor hot tub. The home also offers exceptional flexibility with a spacious in-law suite above the three-car garage, ideal for family living. A rare rental opportunity combining remarkable character, generous space, and a lifestyle that's truly one of a kind. Now available for ski season, (4 month rate), dates flexible. Utilities and damage deposit are extra. Tenant insurance required. Pets will be considered. Only a 7 minute drive from Devils Glen Ski Club or a 20 minute drive to Blue Mountain Village. (id:27476)

Property Highlights

MLS® Number
S14162834
Type
Single Family
Community Name
Rural Clearview
Ownership Type
Freehold
Land Size
235 x 429.2 FT|2 - 4.99 acres
Parking Space Total
13

Building

Building Type
House
Storeys
2.00
Square Footage
2000 - 2500 sqft
Bathrooms Total
4
Bedrooms Above Ground
3
Bedrooms Total
4
Amenities
Fireplace(s) Ski area
Exterior Finish
Stucco
Fireplace Present
Yes
Basement Type
N/A (Finished)
Basement Features
Walk out
Building Heating Type
Other
Heating Fuel
Propane
Building Cooling Type
Central air conditioning

Utilities

Water
Drilled Well

Room Layout

Bedroom 4
Second level
7.64 m x 5.28 m
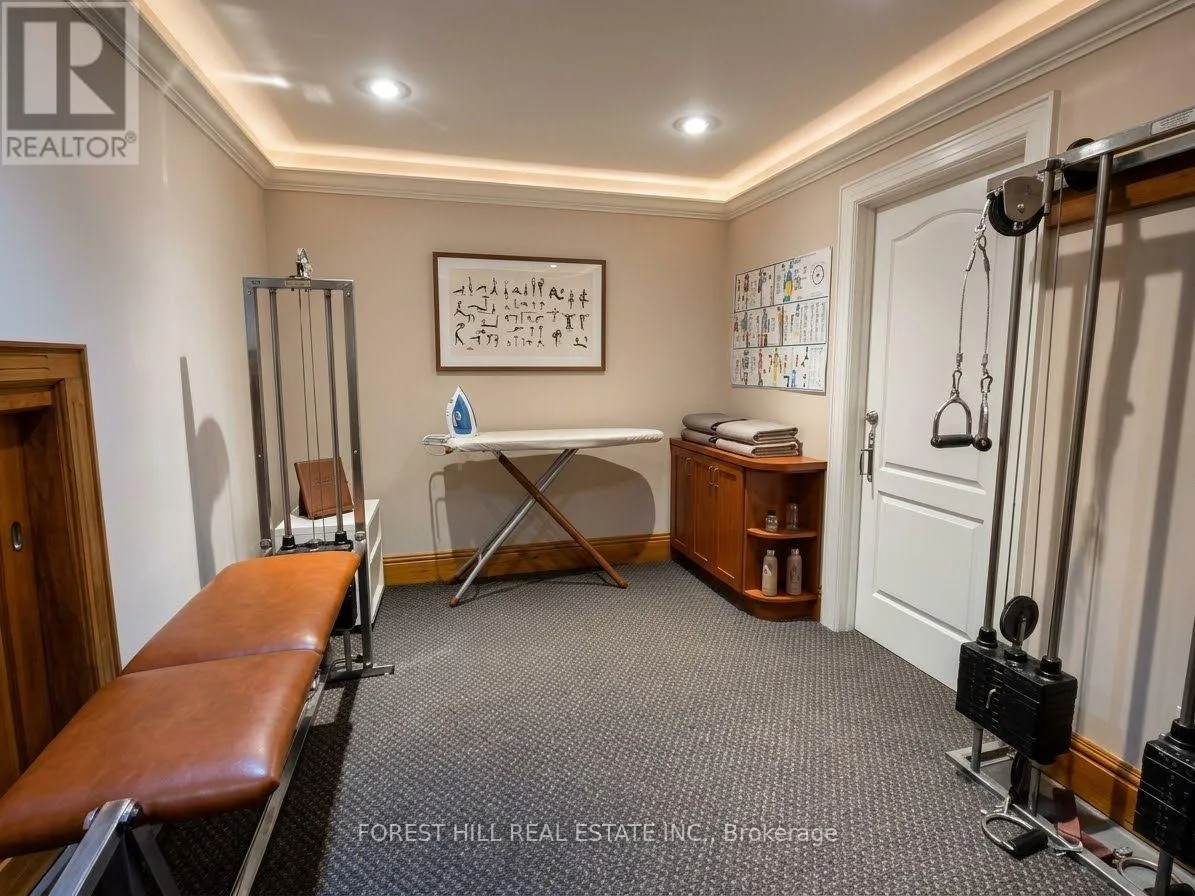
Other
Lower level
4.49 m x 4.01 m
Office
Lower level
3.86 m x 3.3 m
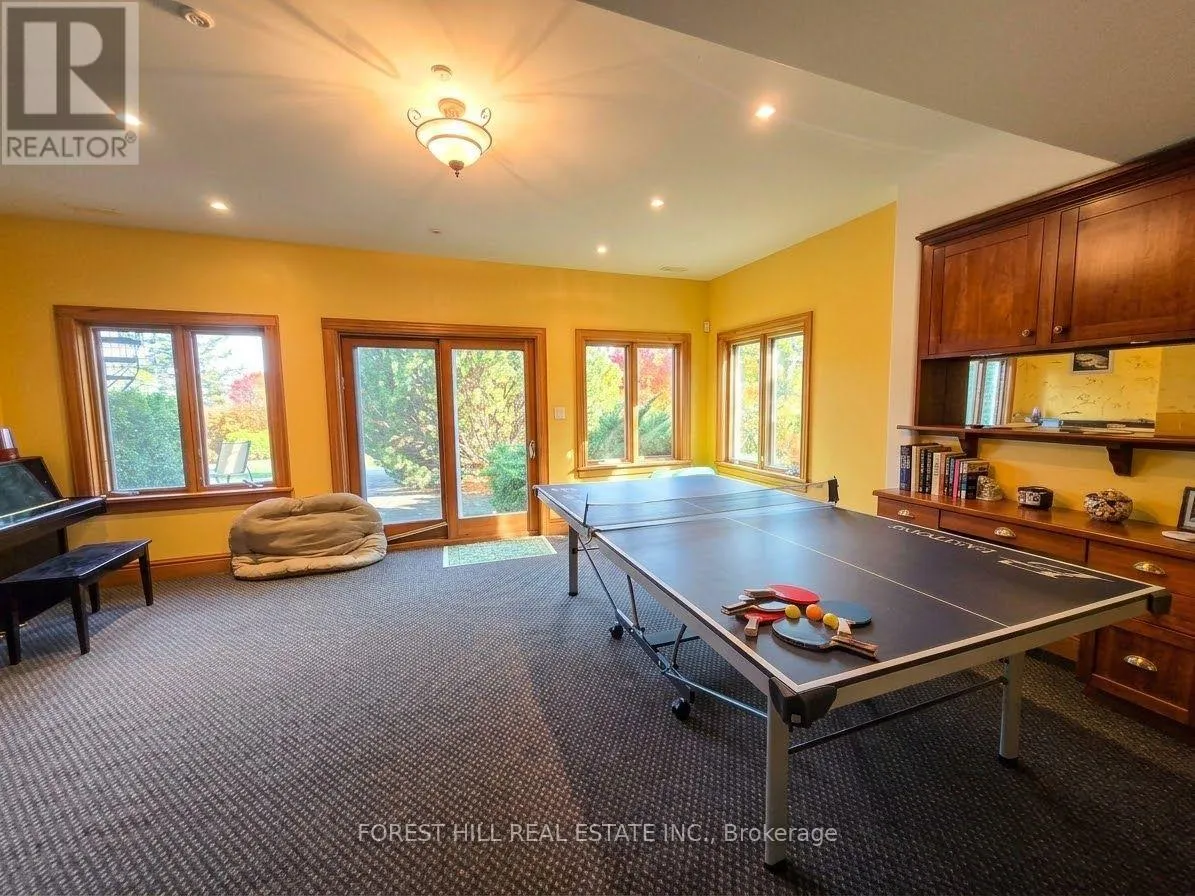
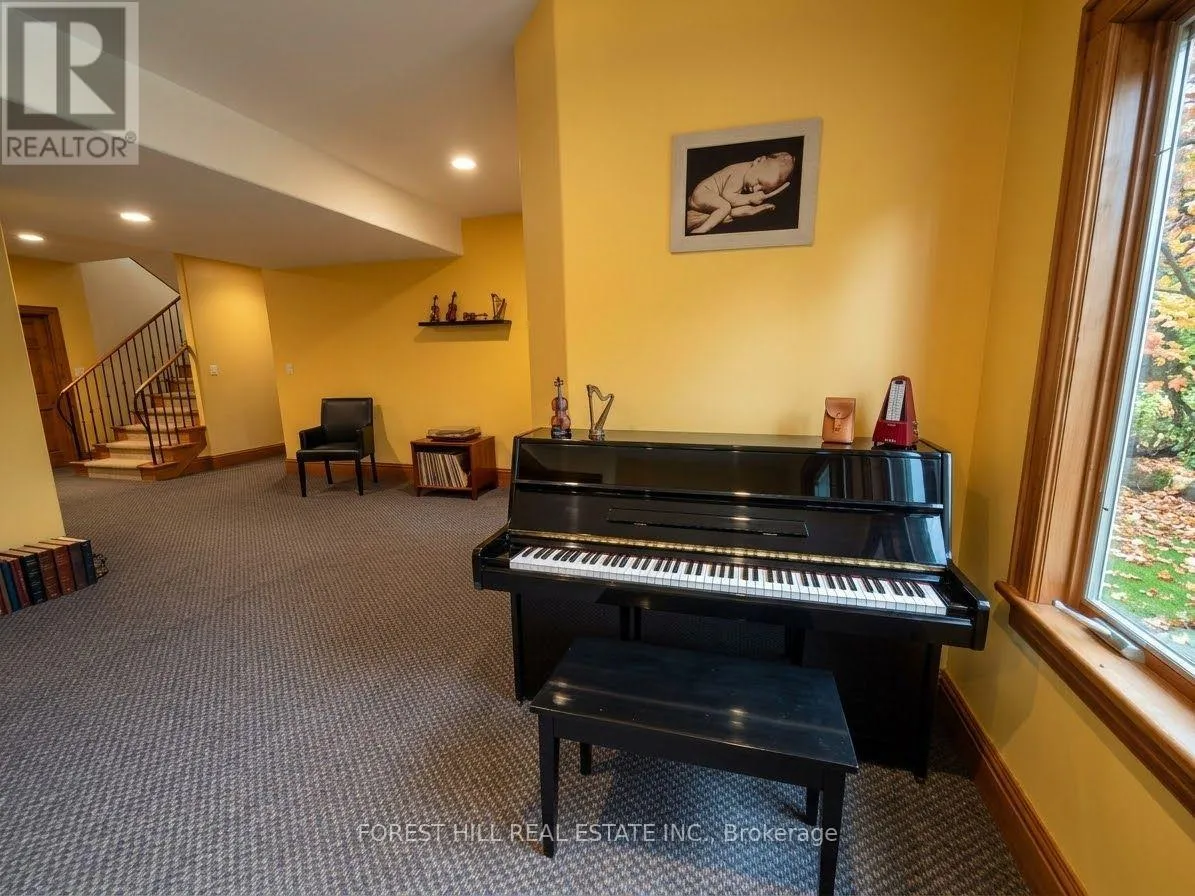
Recreational, Games room
Lower level
5.89 m x 4.77 m
Bedroom 3
Lower level
4.08 m x 4.06 m
Laundry room
Lower level
1.98 m x 2.23 m
Living room
Main level
4.44 m x 4.41 m
Den
Main level
2.89 m x 2.81 m
Eating area
Main level
3.04 m x 2.74 m
Primary Bedroom
Main level
4.57 m x 3.65 m
Bedroom 2
Main level
3.37 m x 2.99 m
Office
Main level
3.02 m x 2.99 m

Location

Learn more about this property
Listing provided by:
FOREST HILL REAL ESTATE INC.
MLS® number:
S14162834
Agent:
Michael Rigillo
*Indicates required field
Name is required
Email is required
Please enter a valid phone number (e.g., 416-111-1111).

Community Spotlight: Homes For rent in Your Neighborhood