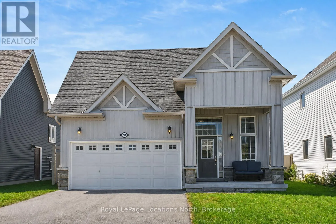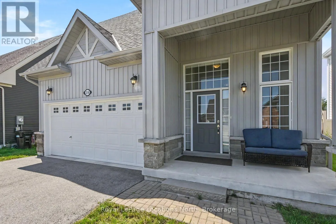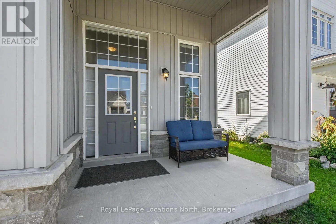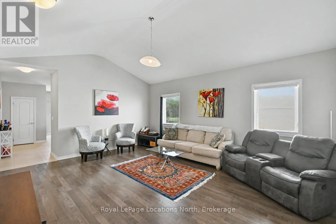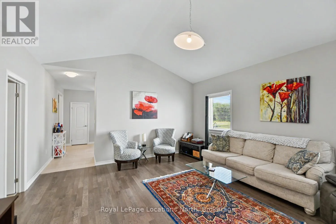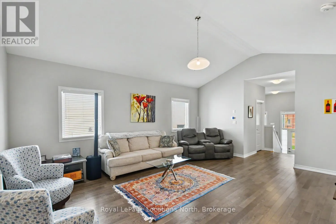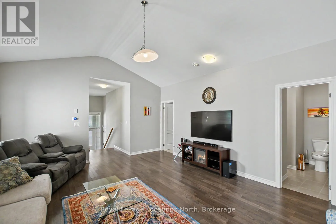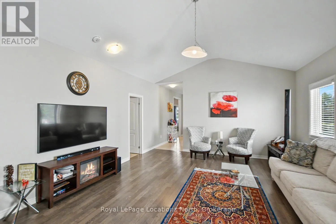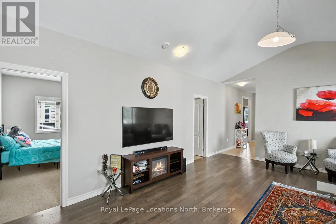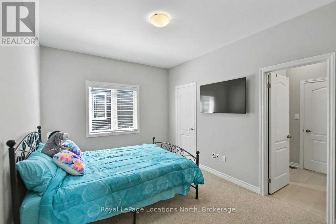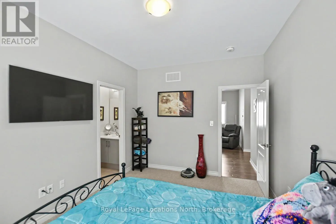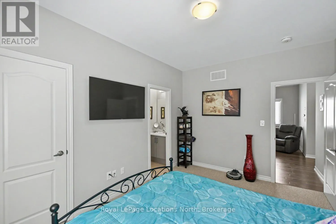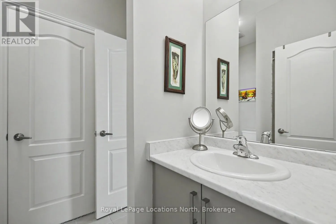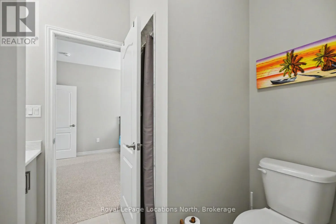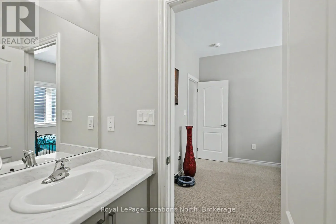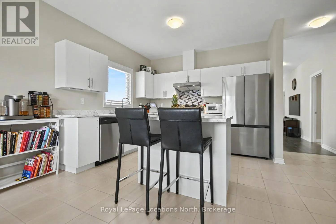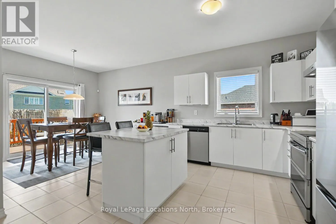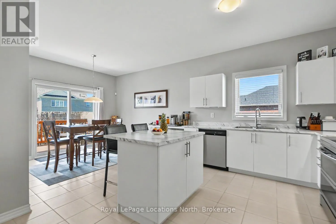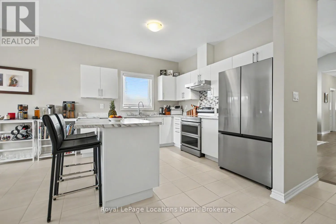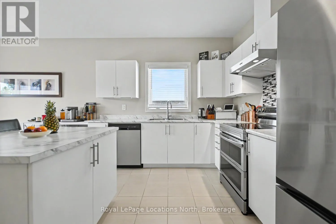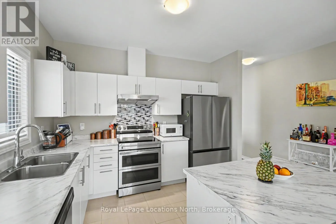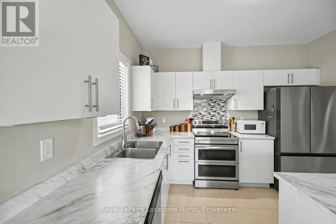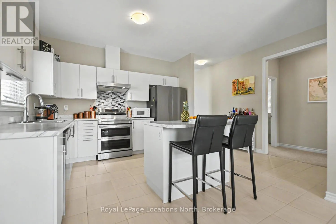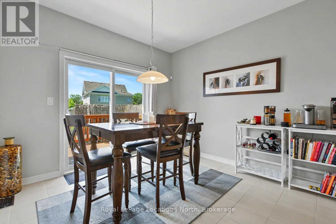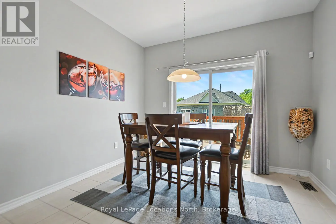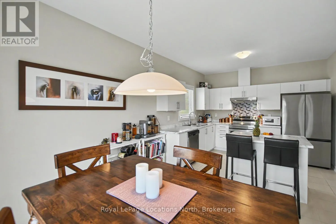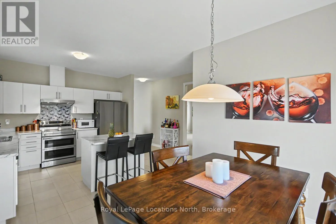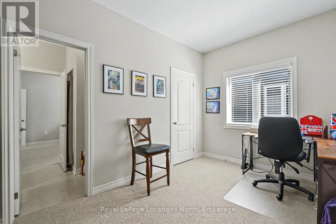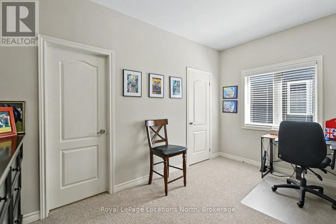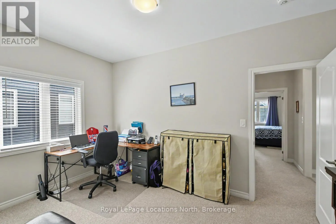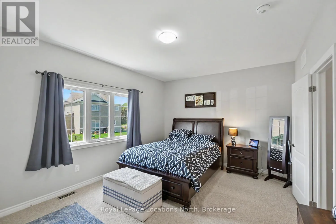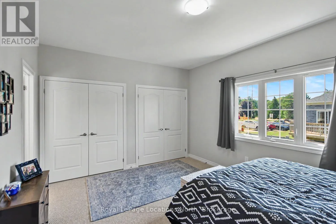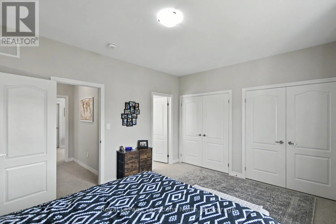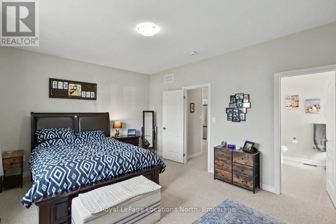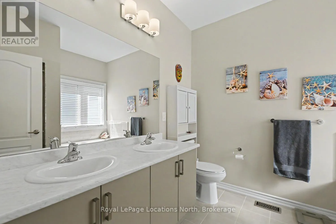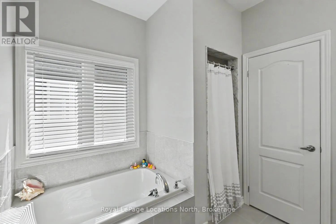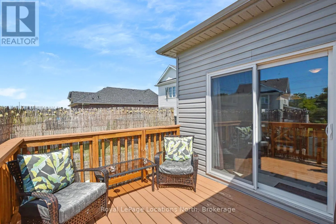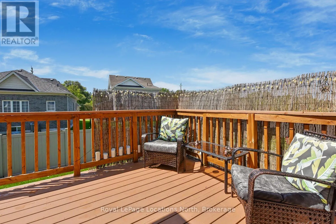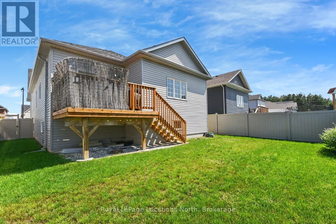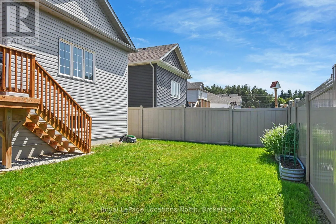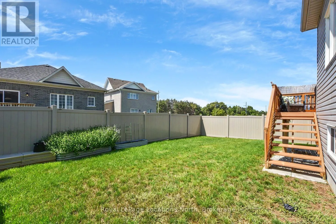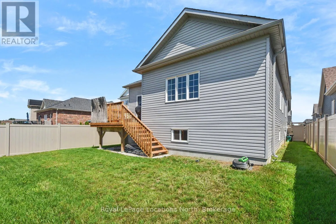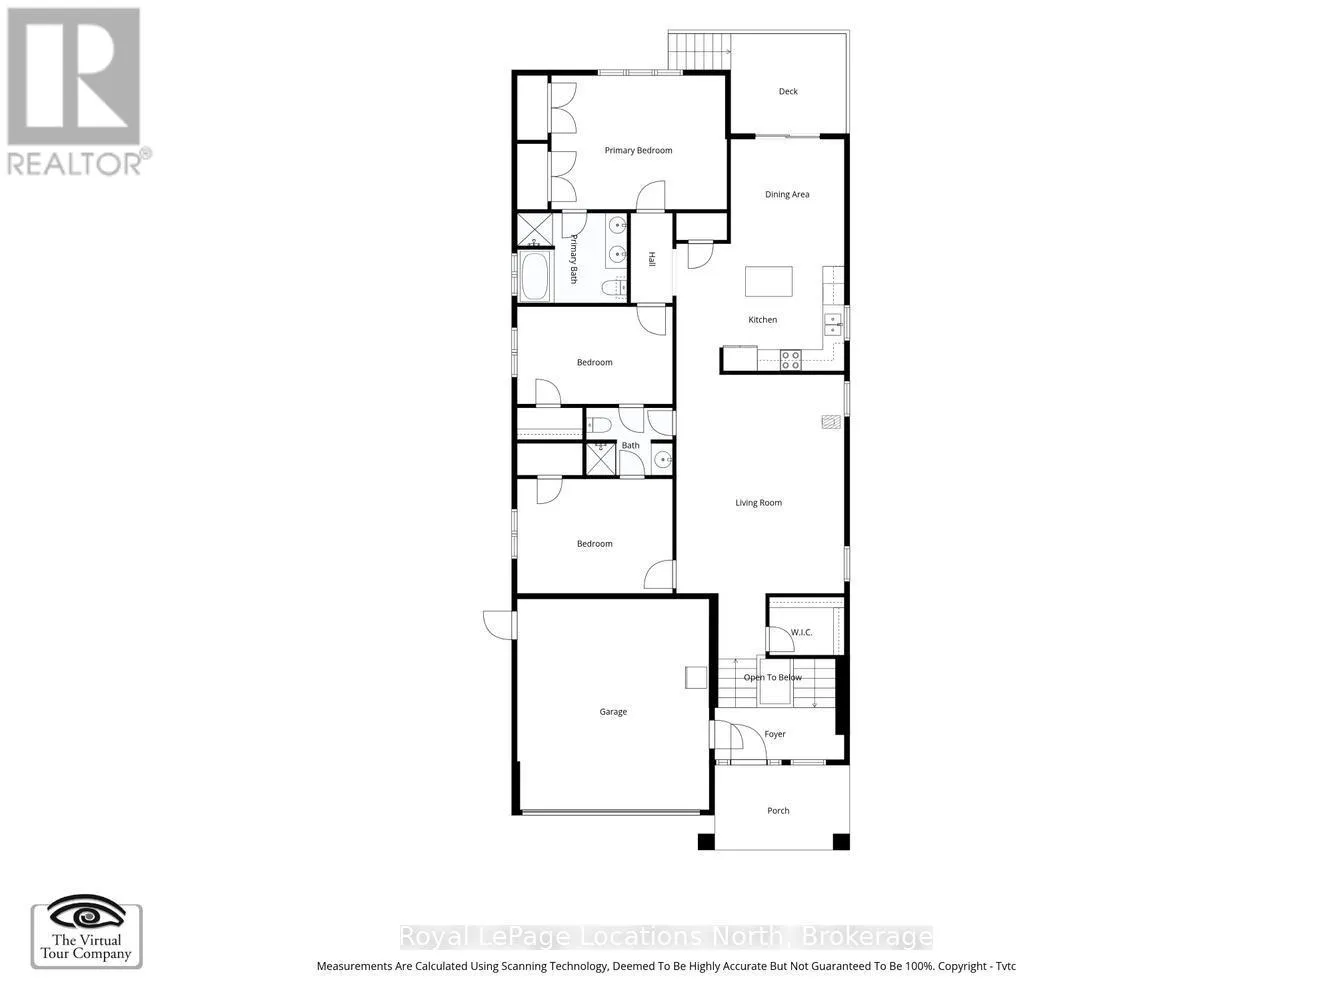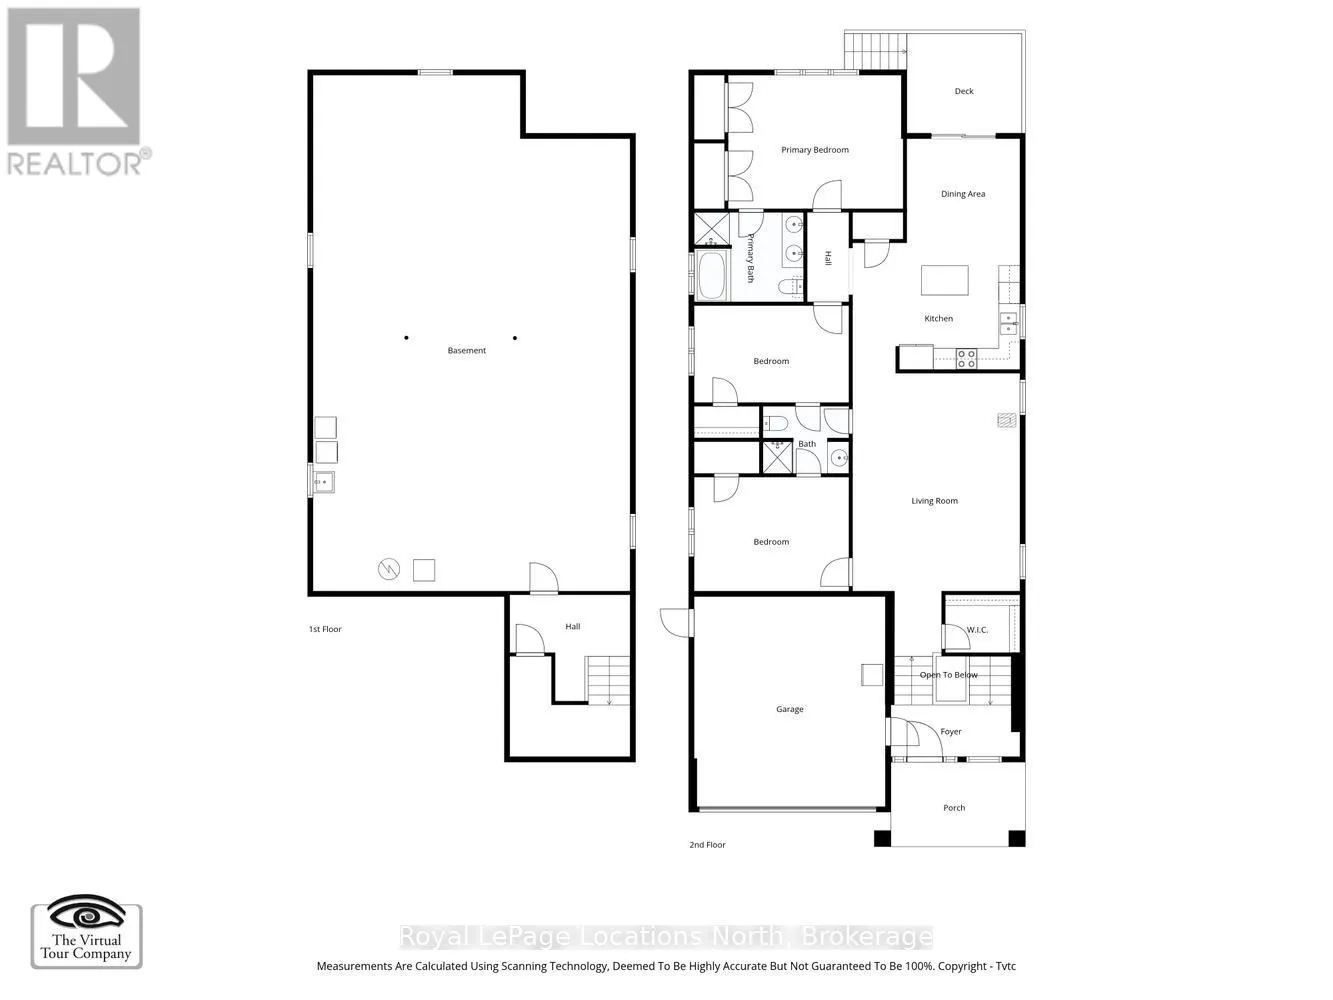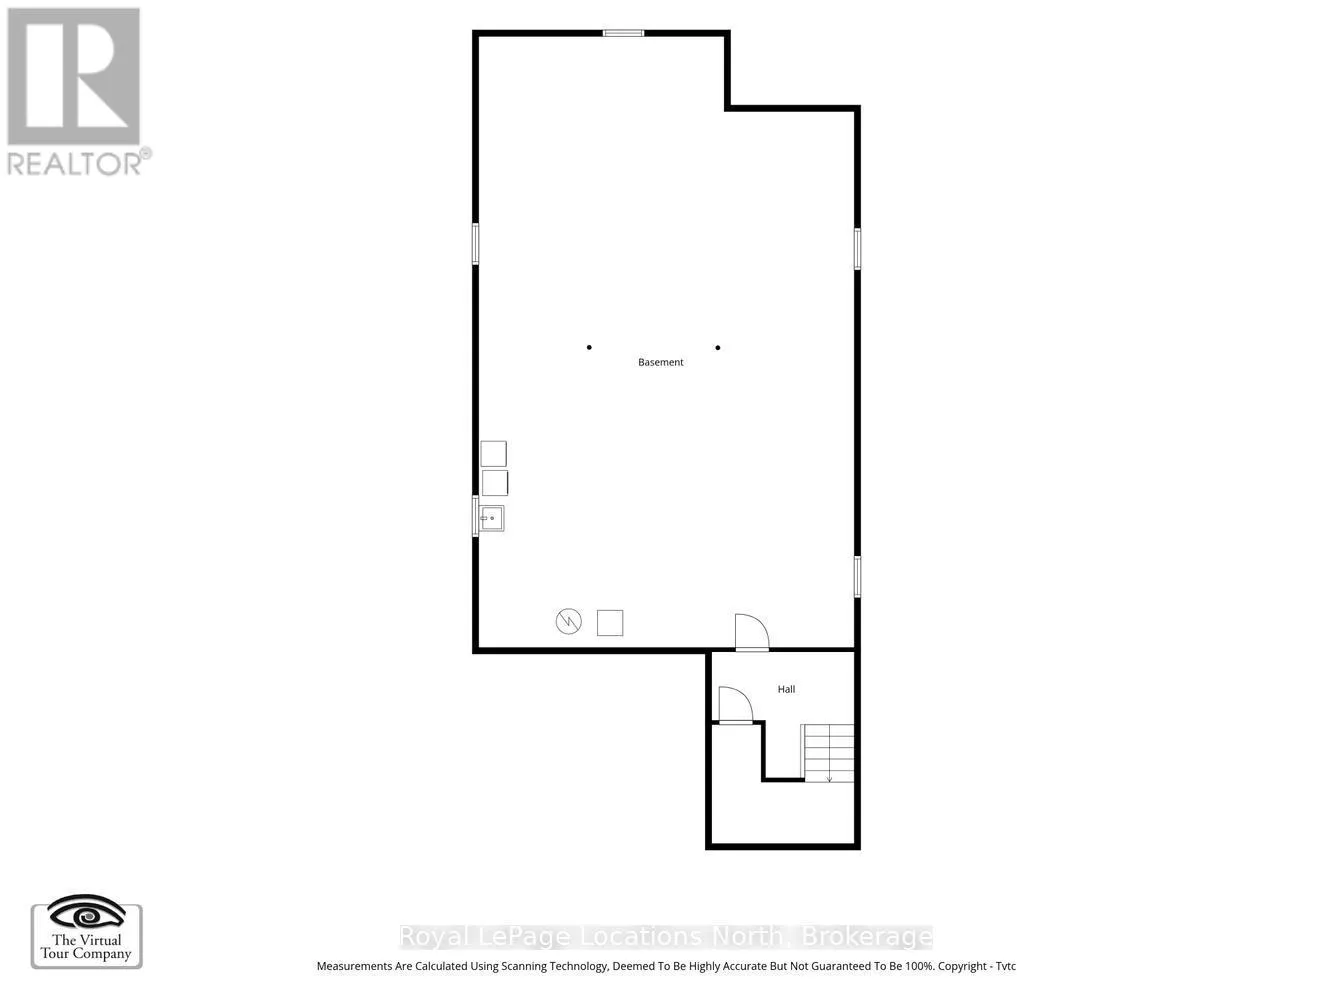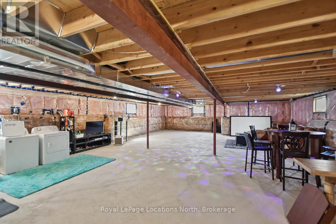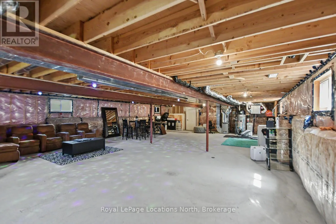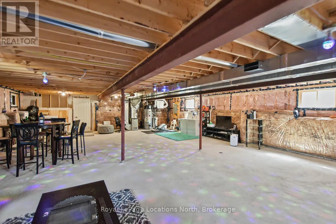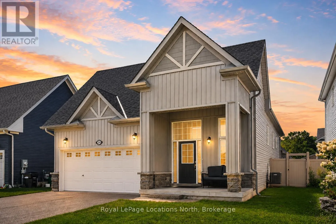
Cross Streets: Hwy 26 and Grand Trunk. ** Directions: Hwy 26 to Grand Trunk, to Junction to Springfield. PRICED TO SELL: If you've been waiting for the right opportunity to get into a nearly new, beautifully cared-for detached home in Clearview, this is the home. With an easy Commute to Barrie and Toronto, the property you have been looking for is Located on a large lot, 214 Springfield Crescent, this bright, open-concept home is move-in ready and packed with smart features: 3 spacious bedrooms, each with direct ensuite access (including a Jack & Jill setup) Open living space walking out to a raised deck and fully fenced yard with composite fencing. The unfinished basement adds exceptional flexibility, oversized windows, and a 3-piece bathroom, rough-in-ideal for a future in-law suite, with additional living space. Walkable to local shops, 5 mins to schools, 11 mins to Wasaga Beach, and under 30 mins to Blue Mountain. Whether you're upsizing, relocating, or looking for long-term value in South Georgian Bay, let's get you in for a showing before it's gone. Call for details or to book your private walk-through. (id:27476)