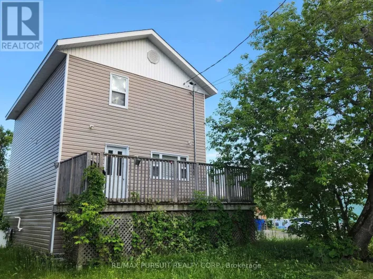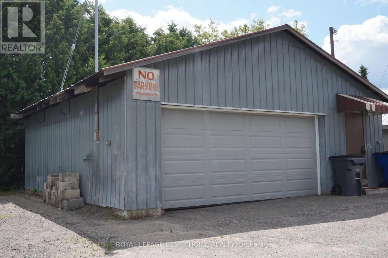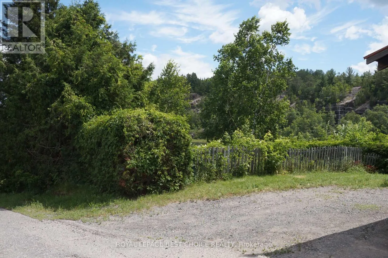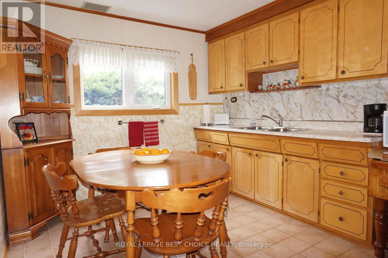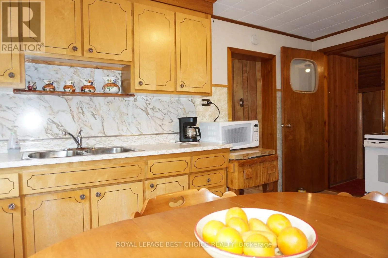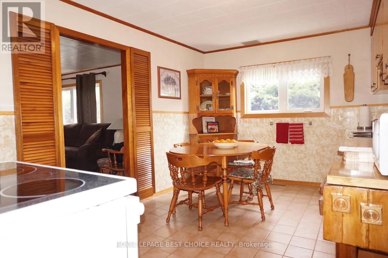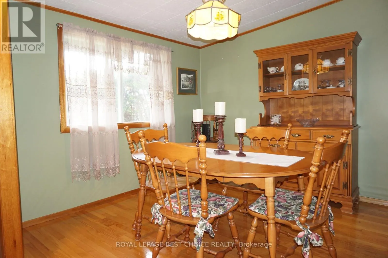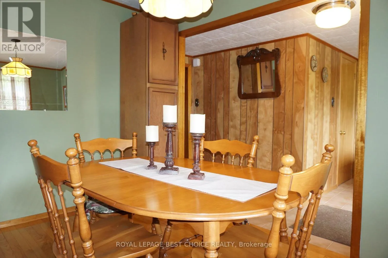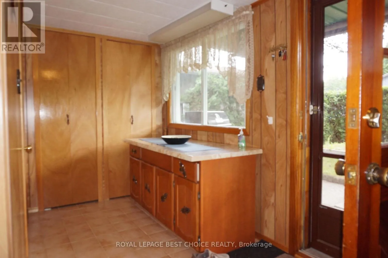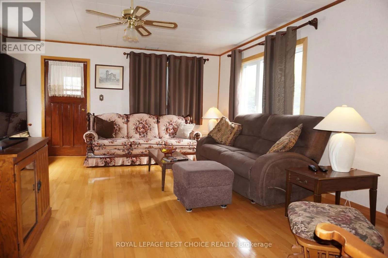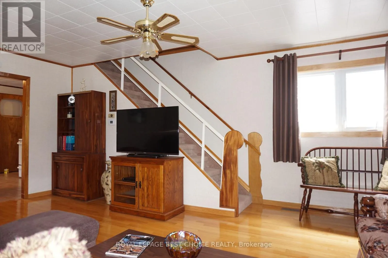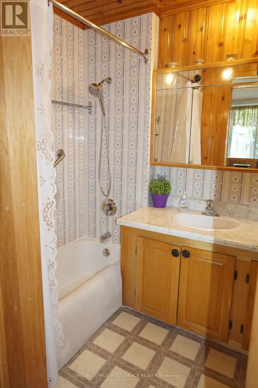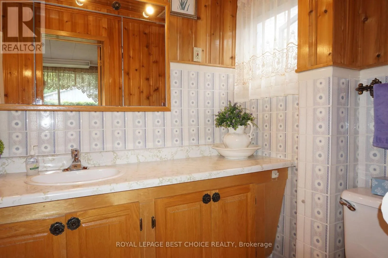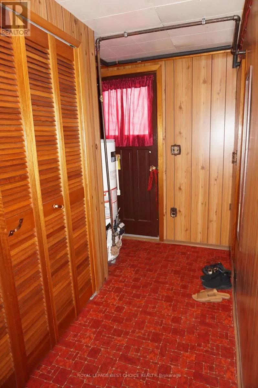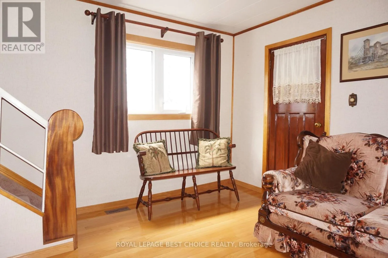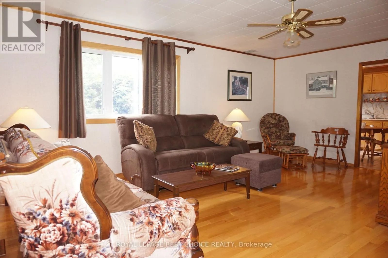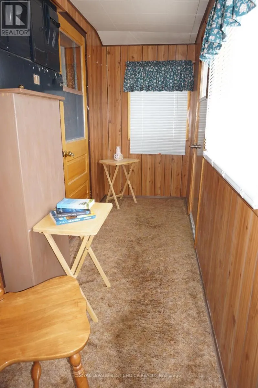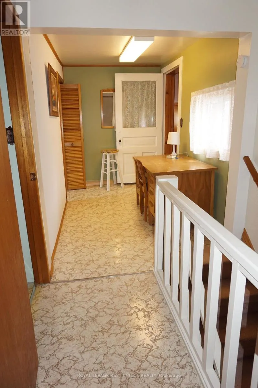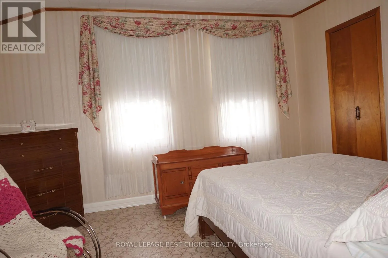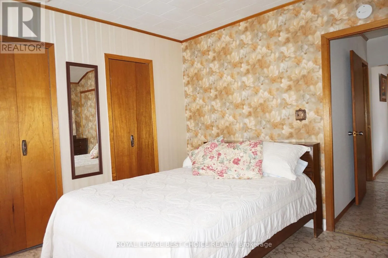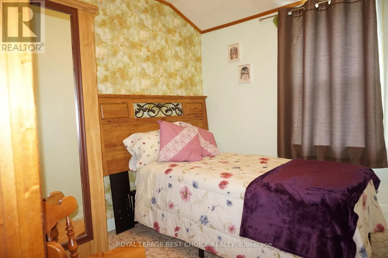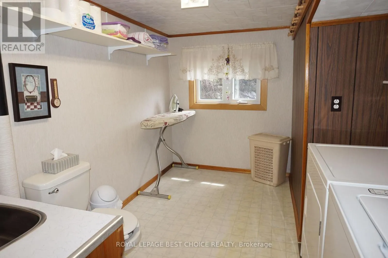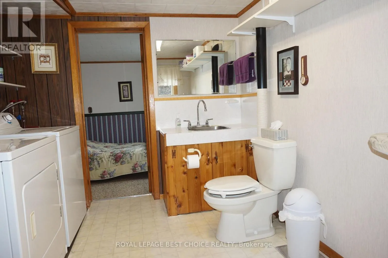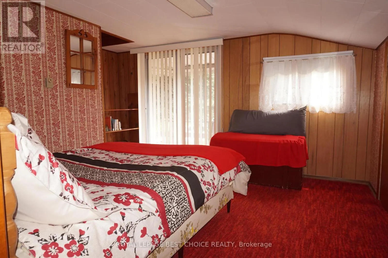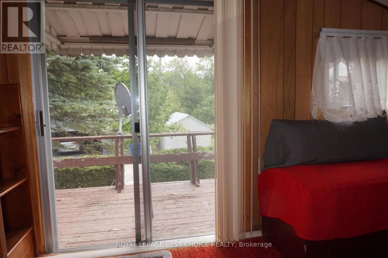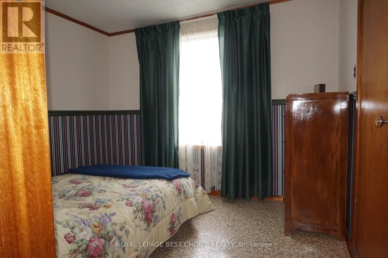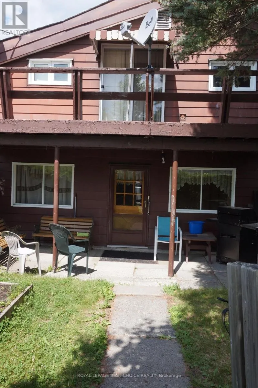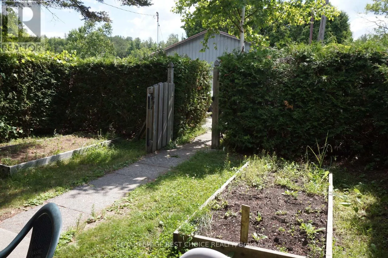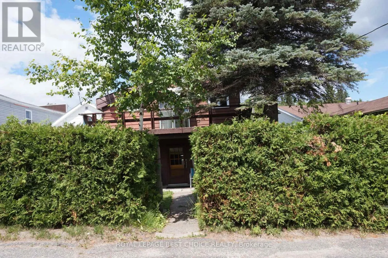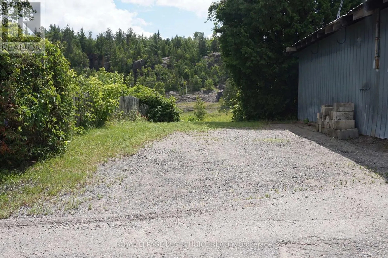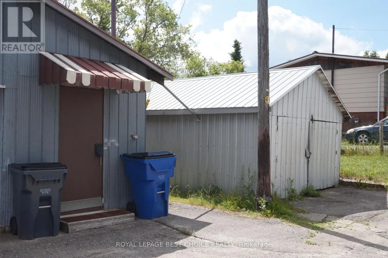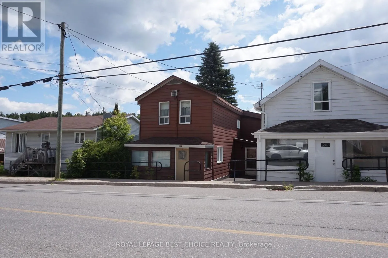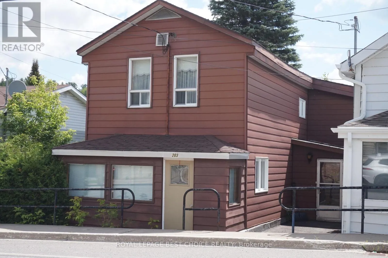
Cross Streets: Lang & Ferland. ** Directions: Just south of the bridge on 11B. Charming Cobalt Gem: Perfect Space, Perfect Price!Looking for a home that feels just right? Step into this delightful 1 1/2 story character home on 3 lots, nestled in the heart of Cobalt. Whether you're starting out or looking for more room to grow, this home has exactly what you need. What you'll love inside: Spacious & Bright: Enjoy plenty of room to stretch out, including a lovely formal dining area-the perfect spot for hosting Sunday dinners.Convenience at Every Turn: With both front and rear foyer entrances, coming home is a breeze. The large, dedicated laundry room on the 2nd fl. keeps life tidy, and a handy 2-piece bath adds extra ease for your guests. Room to Dream: Upstairs, you'll find four generous bedrooms, with a special bonus-a private patio off one of the bedrooms, ideal for your morning coffee while you soak in the Cobalt breeze.What you'll love outside: A Hobbyist's Haven: Bring your projects! This property features a fantastic garage workshop, plus an additional large storage building to keep everything organized. Your Personal Oasis: Relax in your private backyard with a beautiful covered patio, or tap into your green thumb-there's an extra lot right beside the garage that was once a flourishing veggie garden, just waiting for your personal touch. Comfort, space, and a price that's as friendly as the neighbourhood- this home is ready to be your new chapter. (id:27476)