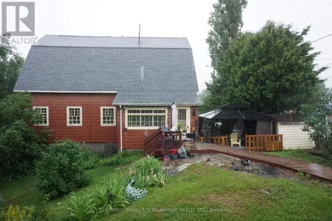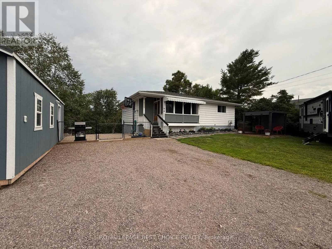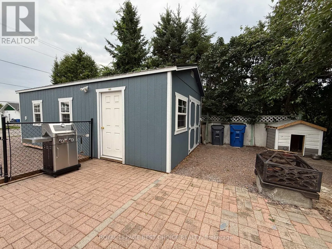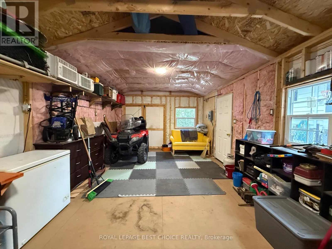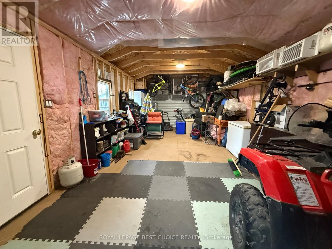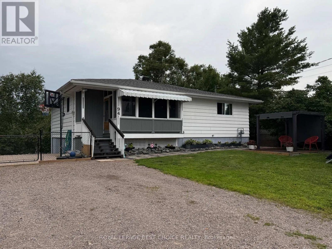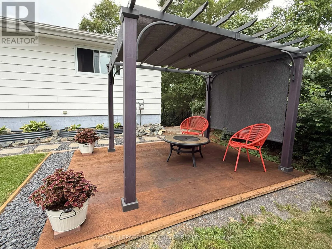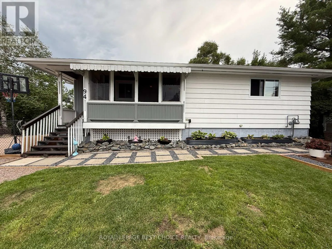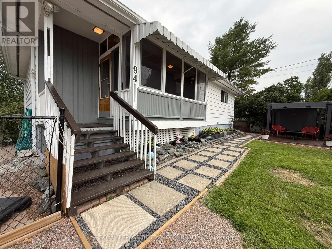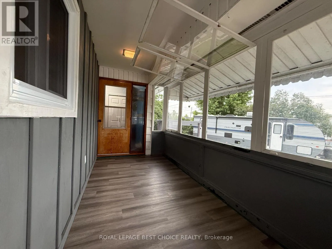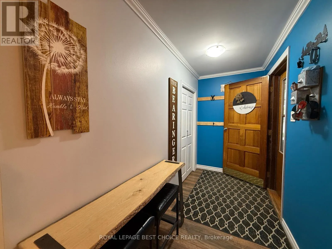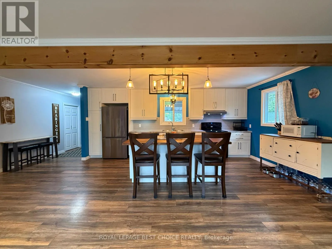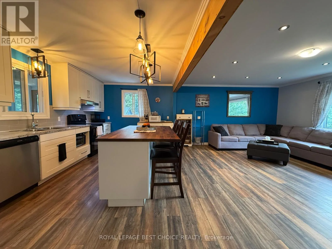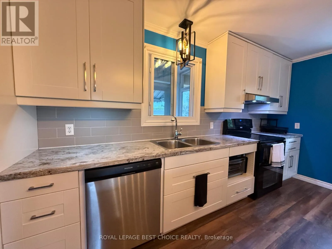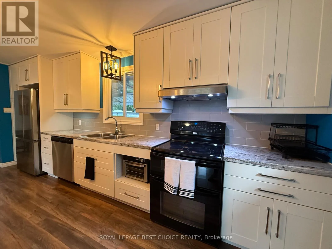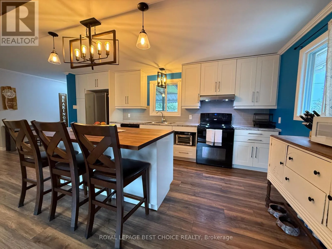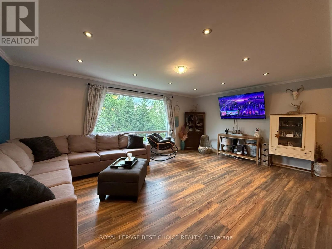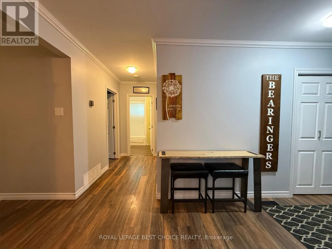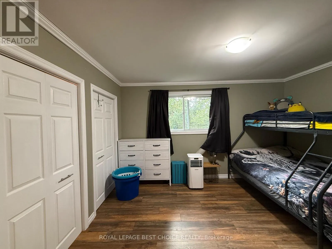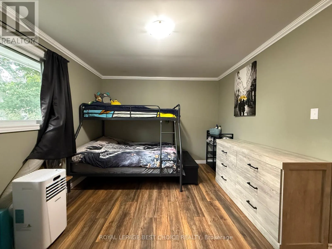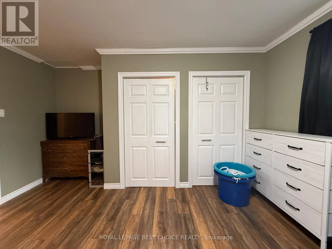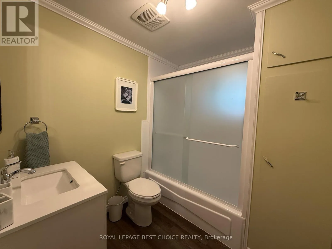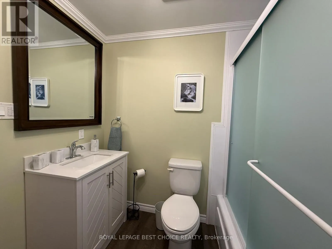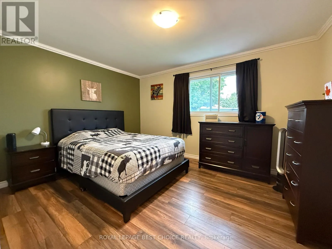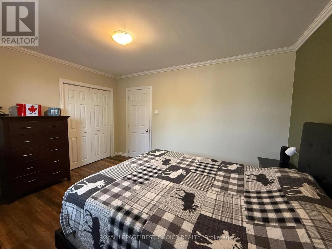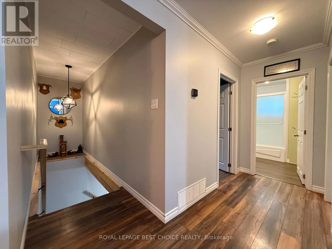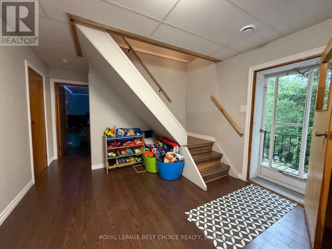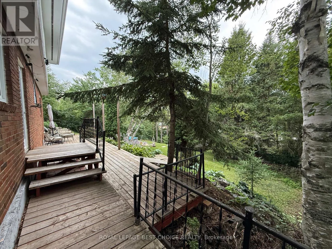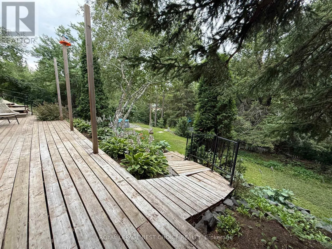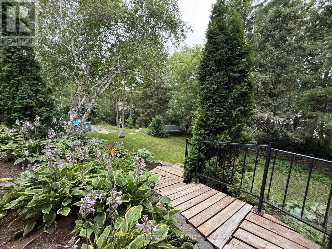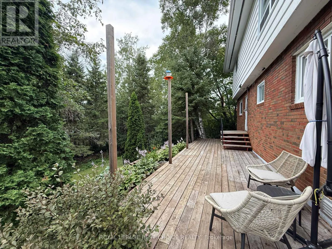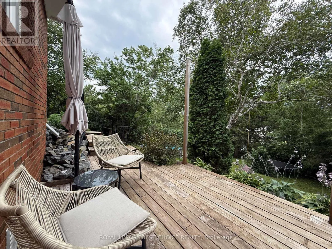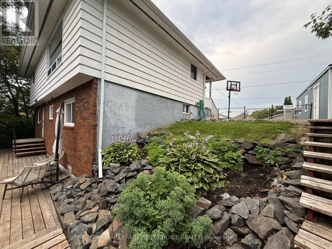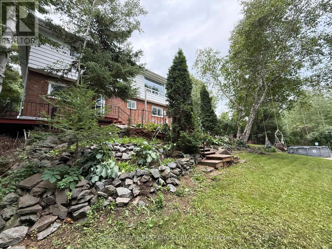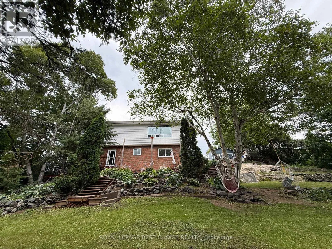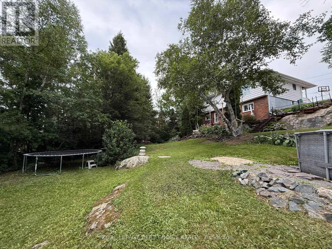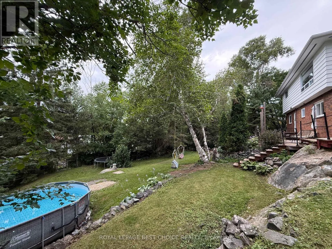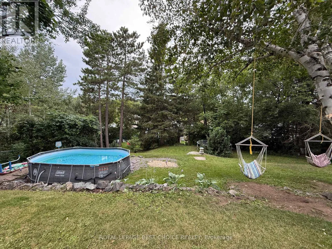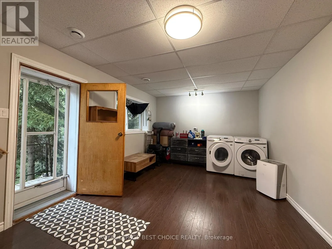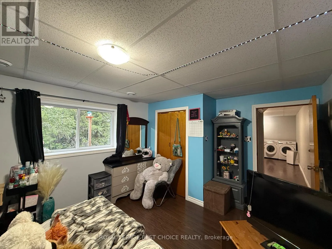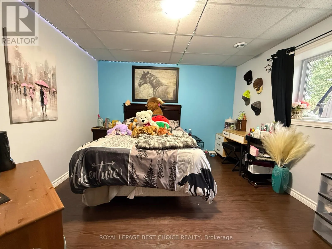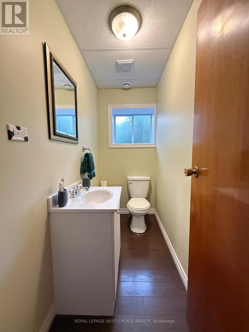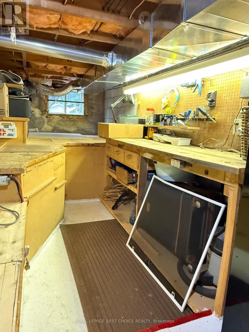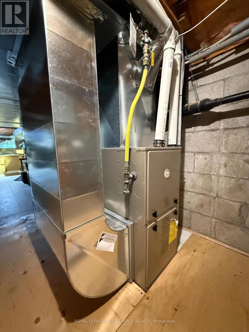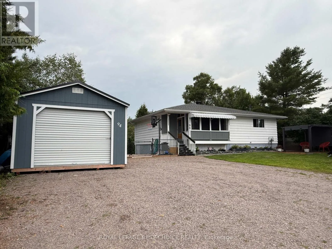
Cross Streets: Miller Ave & Prospect Ave. ** Directions: From Miller Avenue, turn onto Galena Street. House is on left side. See map. This beautifully maintained 3-bedroom, 1.5-bathroom home offers the perfect blend of modern updates, spacious living, privacy, and character. Tucked away on a quiet street in Cobalt, this inviting property has been tastefully renovated over the years and meticulously cared for, making it truly move-in ready. Step inside to a bright and spacious open-concept main floor filled with natural light. Generously sized bedrooms, a welcoming entryway, and thoughtful updates throughout provide plenty of comfortable living space for families, couples, or those looking for room to grow. The walkout basement offers convenient access to the beautifully fenced backyard, where the natural landscape creates a peaceful and private setting. Surrounded by mature greenery and character, this outdoor space feels like your own private getaway - perfect for enjoying your morning coffee, entertaining family and friends, or simply relaxing and enjoying the tranquility. Adding even more value and convenience is the new detached 14' x 26' garage, providing excellent space for parking, storage, hobbies, or a workshop. This is truly one of Cobalt's hidden gems - a home that must be seen in person to fully appreciate its generous space, privacy, updates, and unique natural setting. Come see for yourself and discover everything this wonderful property has to offer! (id:27476)