508 Trevor Street, Cobourg, Ontario K9A 4J5

Listed for:
$899,000
3 beds
3 baths
Listed 5 days ago
House for rent: 508 Trevor Street, Cobourg, Ontario K9A 4J5

View all 30 photos

About

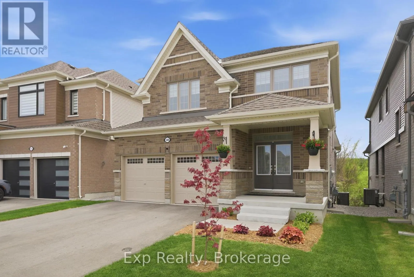
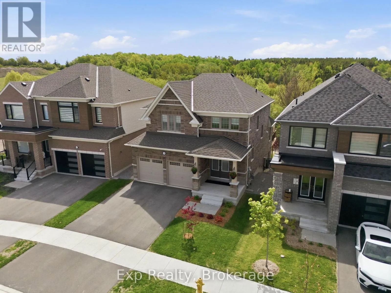
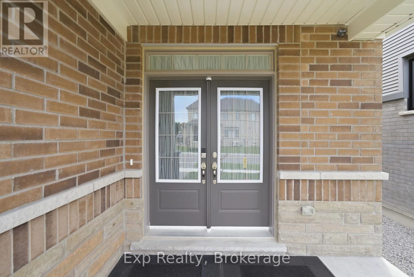
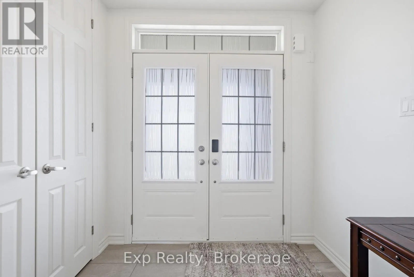
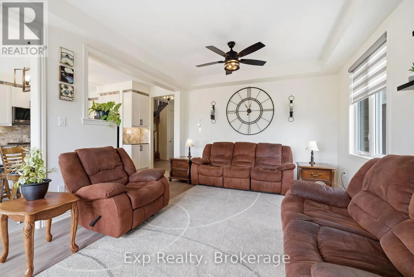
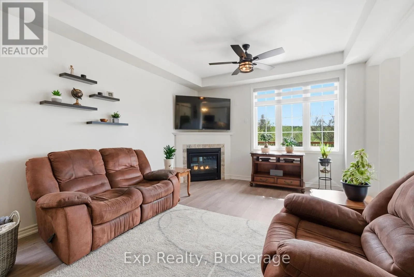
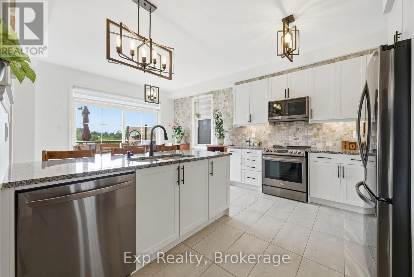
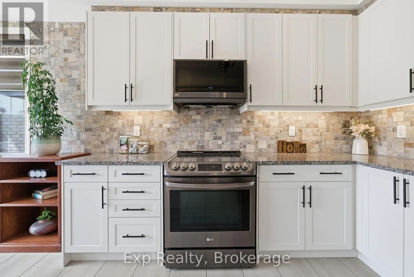
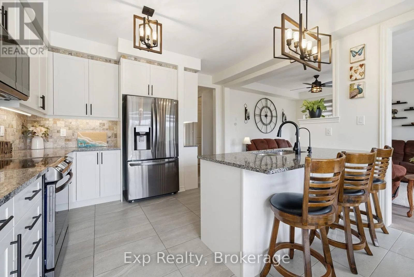
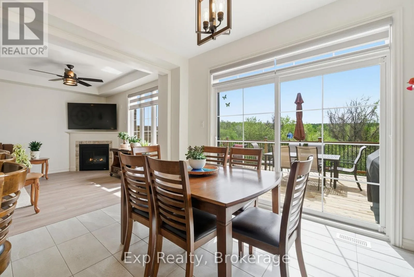
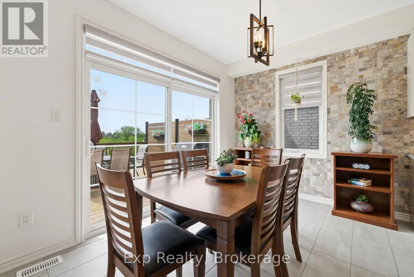
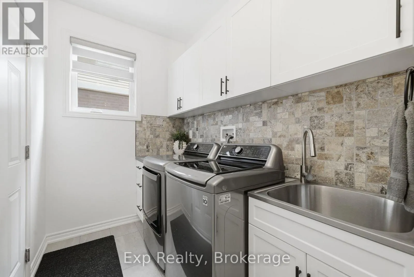
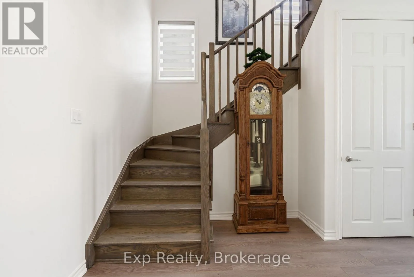
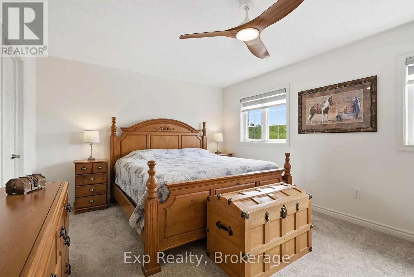
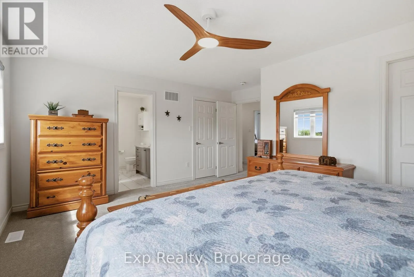
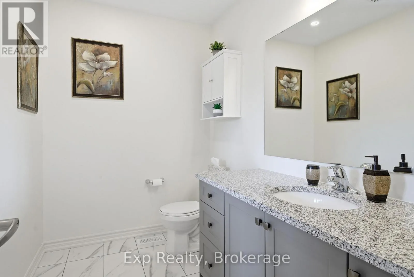
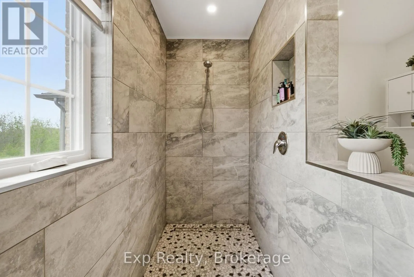
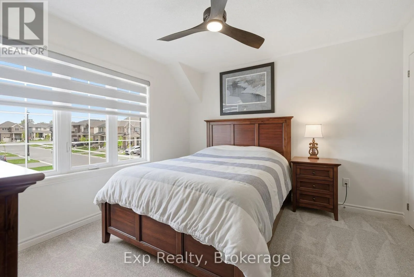
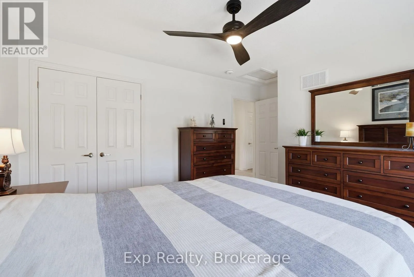
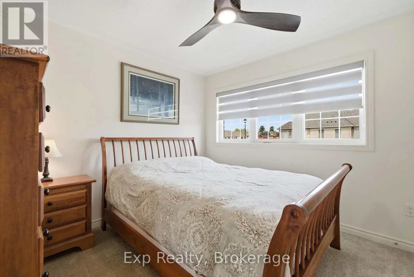
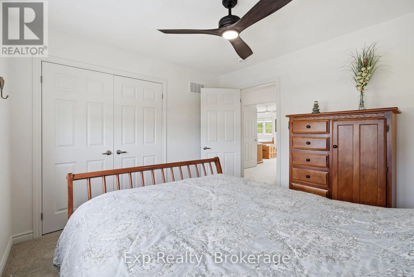
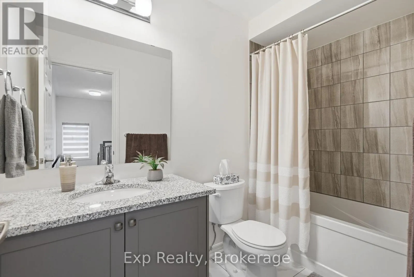
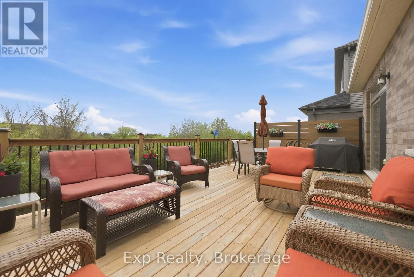
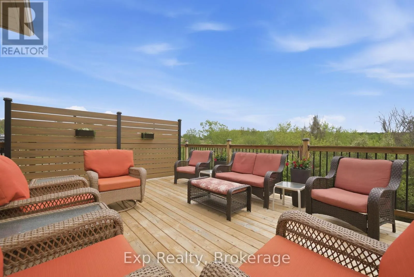
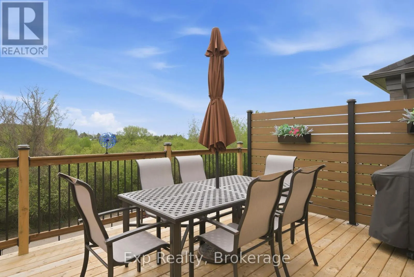
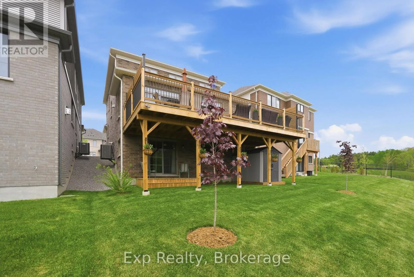
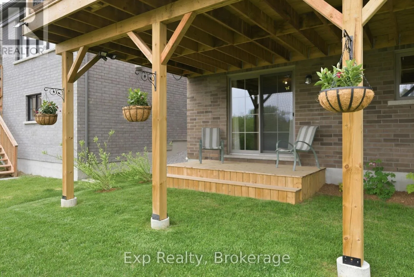
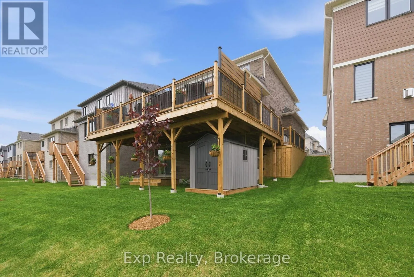
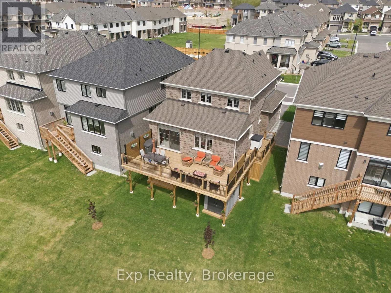
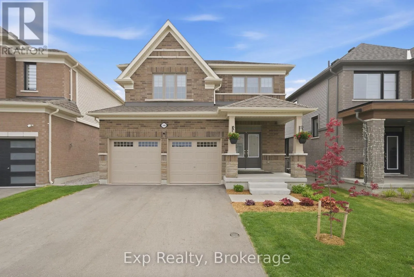
Cross Streets: Trailsview Ave. ** Directions: From HWY. 401, head south on Division St. Turn left onto Elgin St E. Turn left onto Trailsview Ave. Turn right onto Trevor St. Follow until you reach the property. Situated on a premium ravine lot, this beautifully upgraded 3-bedroom, 2.5-bath home located is located in Cobourg's desirable Tribute Homes neighbourhood with convenient access to all of Cobourg's amenities. Built in 2023 and offering over 1,900 sq ft of living space, this home features a bright, functional layout with thoughtful upgrades throughout, including custom light fixtures, kitchen backsplash, under-cabinet lighting, upgraded laundry room, and a stunning primary ensuite walk-in shower. The unfinished walk-out basement with bathroom rough-in offers excellent future potential, while the elevated 14'x34' deck overlooks peaceful green space behind the home. Additional highlights include a fully finished garage with epoxy floors, nearby parks and walking trails, and convenient access to the 401 and historic downtown. A fantastic opportunity to own a move-in ready home in one of Cobourg's most sought-after family neighbourhoods. (id:27476)

Property Highlights

MLS® Number
X13170116
Type
Single Family
Community Name
Cobourg
Ownership Type
Freehold
Land Size
36.7 x 118.3 FT|under 1/2 acre
Parking Space Total
6

Building

Building Type
House
Storeys
2.00
Square Footage
1500 - 2000 sqft
Bathrooms Total
3
Bedrooms Above Ground
3
Bedrooms Total
3
Amenities
Schools
Exterior Finish
Brick, Stone
Fireplace Present
Yes
Basement Type
N/A (Unfinished)
Basement Features
Building Heating Type
Forced air
Heating Fuel
Natural gas
Building Cooling Type
Central air conditioning

Utilities

Water
Municipal water
Utility Sewer
Sanitary sewer

Room Layout

Primary Bedroom
Second level
5.04 m x 4.64 m
Bathroom
Second level
2.77 m x 2.9 m
Bedroom 2
Second level
4.34 m x 3.43 m
Bedroom 3
Second level
3.48 m x 3.17 m
Bathroom
Second level
1.52 m x 2.74 m
Recreational, Games room
Basement
7.91 m x 12.89 m
Kitchen
Main level
3.93 m x 3.5 m
Dining room
Main level
3.83 m x 2.61 m
Living room
Main level
3.98 m x 6.11 m
Bathroom
Main level
1.61 m x 1.36 m
Laundry room
Main level
3.99 m x 1.88 m

Location

Learn more about this property
Listing provided by:
Exp Realty
MLS® number:
X13170116
Agent:
Aaron Farrow
*Indicates required field
Name is required
Email is required
Please enter a valid phone number (e.g., 416-111-1111).