472 Trevor Street, Cobourg, Ontario K9A 4J6

Listed for:
$750,000
4 beds
3 baths
Listed 45 days ago
House for rent: 472 Trevor Street, Cobourg, Ontario K9A 4J6

View all 26 photos

About

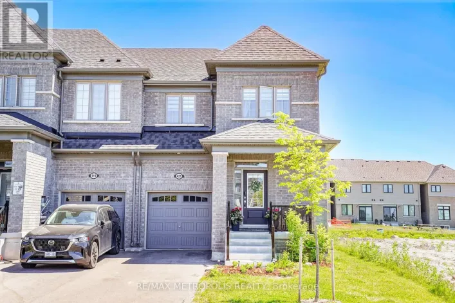
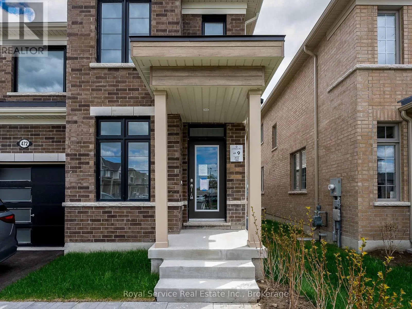
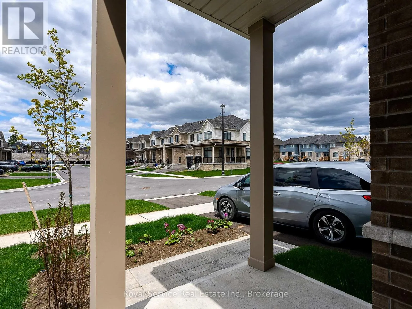
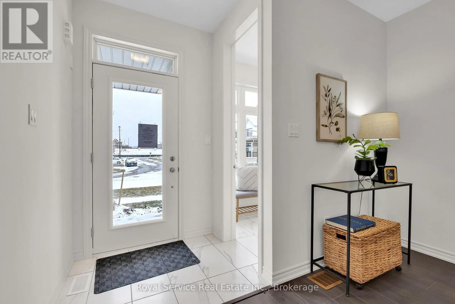
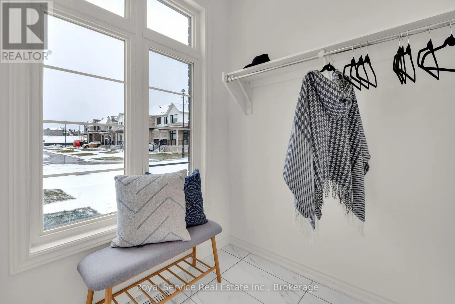
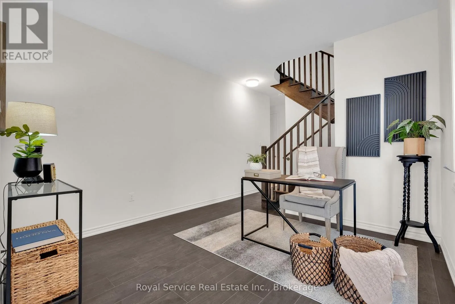
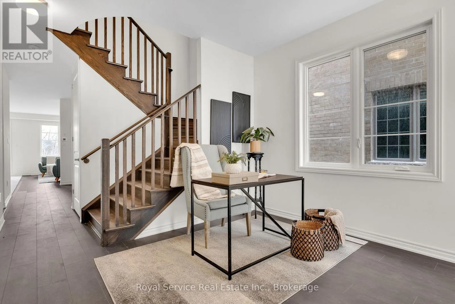
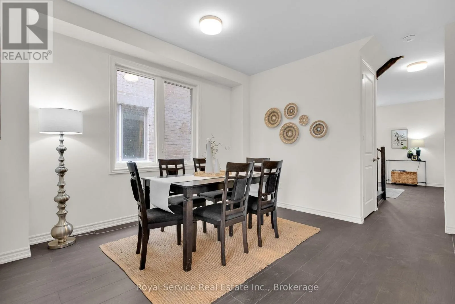
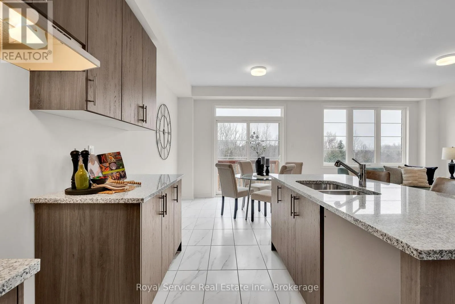
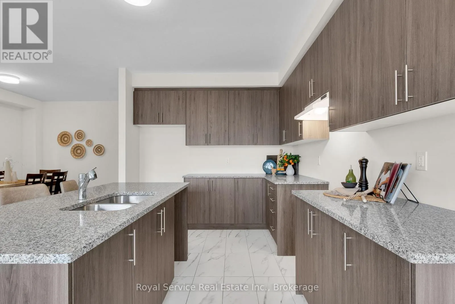
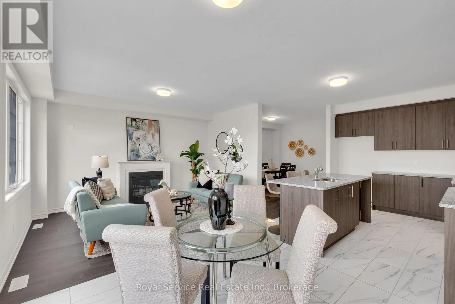
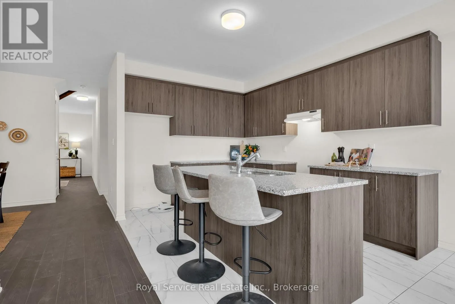
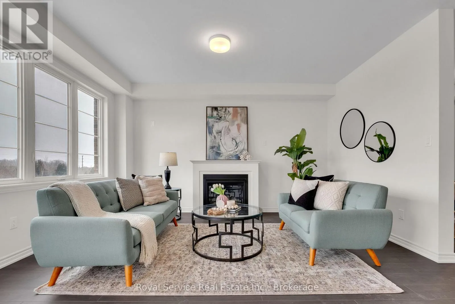
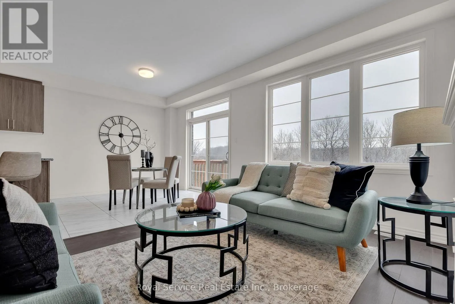
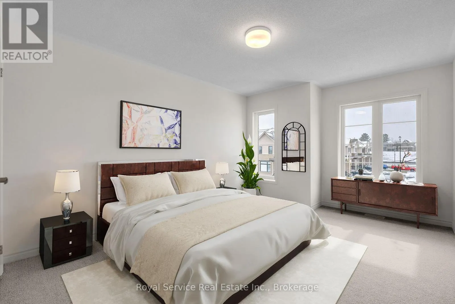
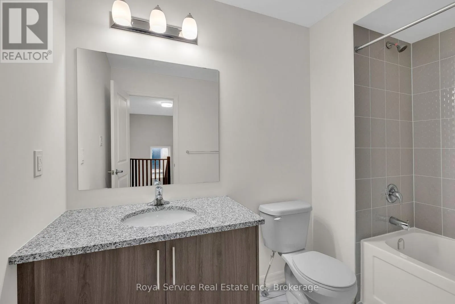
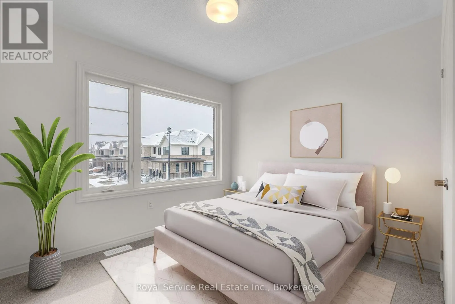
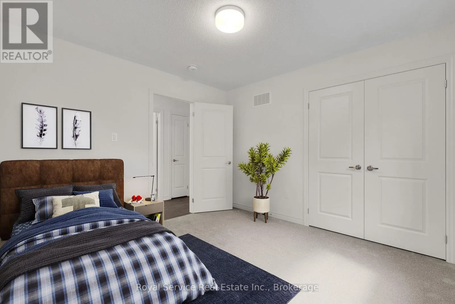
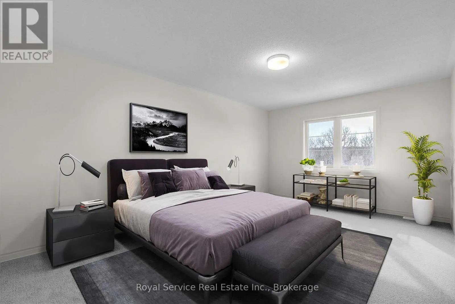
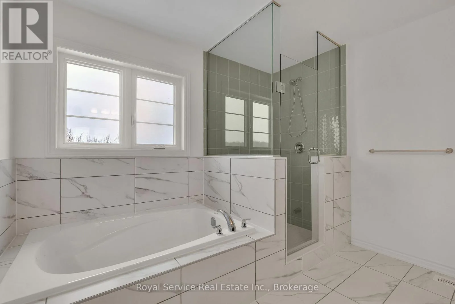
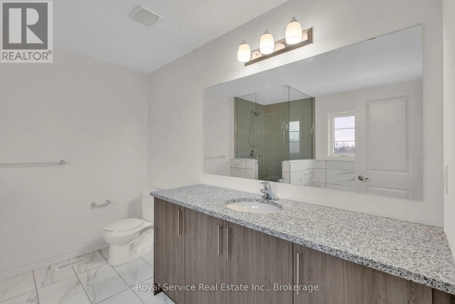
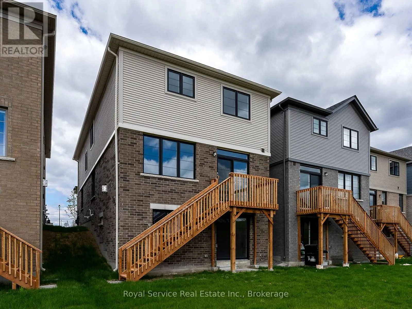
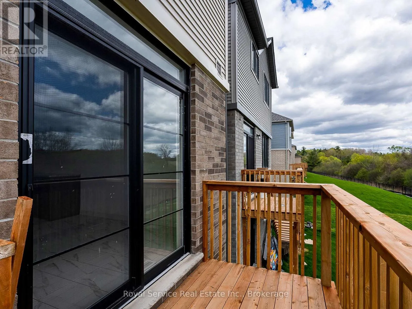
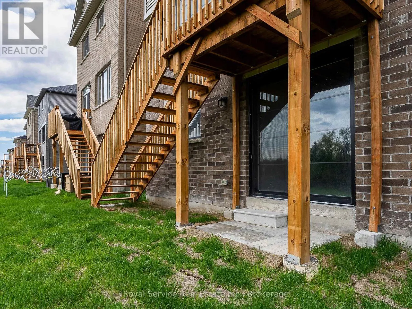
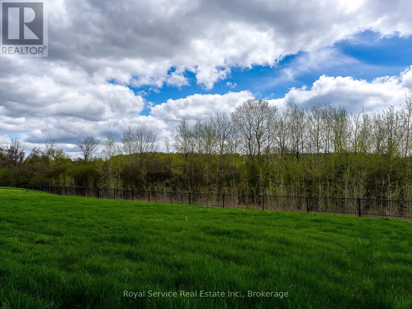
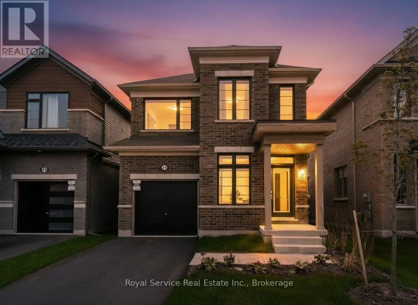
Cross Streets: Trevor and Tailsview. ** Directions: Elgin St to Trailsview to Trevor. Never Been Lived In | 4 Bedrooms | 3 Bathrooms | Backs onto Greenspace. This new 4-bedroom, 3-bathroom home offers the perfect blend of contemporary style, smart design, and peaceful surroundings. Step inside to find a spacious, sun-filled layout with open-concept living,ideal for family life and entertaining. The sleek, modern kitchen flows effortlessly into the dining and living areas perfect for hosting, relaxing, or keeping an eye on everything at once. Upstairs, four generously sized bedrooms provide plenty of space for rest, work, orplay. The primary suite features a walk-in closet and a private ensuite, offering a calm retreat at the end of the day. Three bathrooms because sharing is not caring when it comes to morning routines. What truly sets this home apart? It backs onto protected green space no rear neighbours, just quiet views, morning birdsong, and that extra sense of privacy you didn't know you needed. Located in a family-friendly neighbourhood just minutes from downtown Cobourg, the beach, shops, schools, and commuter routes, this home is not only move-in ready its lifestyle ready.By (id:27476)

Property Highlights

MLS® Number
X13516474
Type
Single Family
Community Name
Cobourg
Ownership Type
Freehold
Land Size
30 x 140 FT
Parking Space Total
2

Building

Building Type
House
Storeys
2.00
Square Footage
2000 - 2500 sqft
Bathrooms Total
3
Bedrooms Above Ground
4
Bedrooms Total
4
Amenities
Fireplace(s) Place of Worship, Schools
Exterior Finish
Brick Facing, Vinyl siding
Fireplace Present
Yes
Basement Type
N/A (Unfinished), N/A
Basement Features
Walk out
Building Heating Type
Forced air
Heating Fuel
Natural gas
Building Cooling Type
None

Utilities

Water
Municipal water
Utility Sewer
Sanitary sewer

Room Layout

Bedroom 4
Second level
3.05 m x 3.5 m
Laundry room
Second level
1.84 m x 2.52 m
Bathroom
Second level
1.84 m x 2.85 m
Primary Bedroom
Second level
3.47 m x 5.16 m
Bedroom 2
Second level
3.52 m x 3.23 m
Bedroom 3
Second level
3.52 m x 5.23 m
Utility room
Basement
6.67 m x 16.07 m
Foyer
Main level
1.68 m x 1.16 m
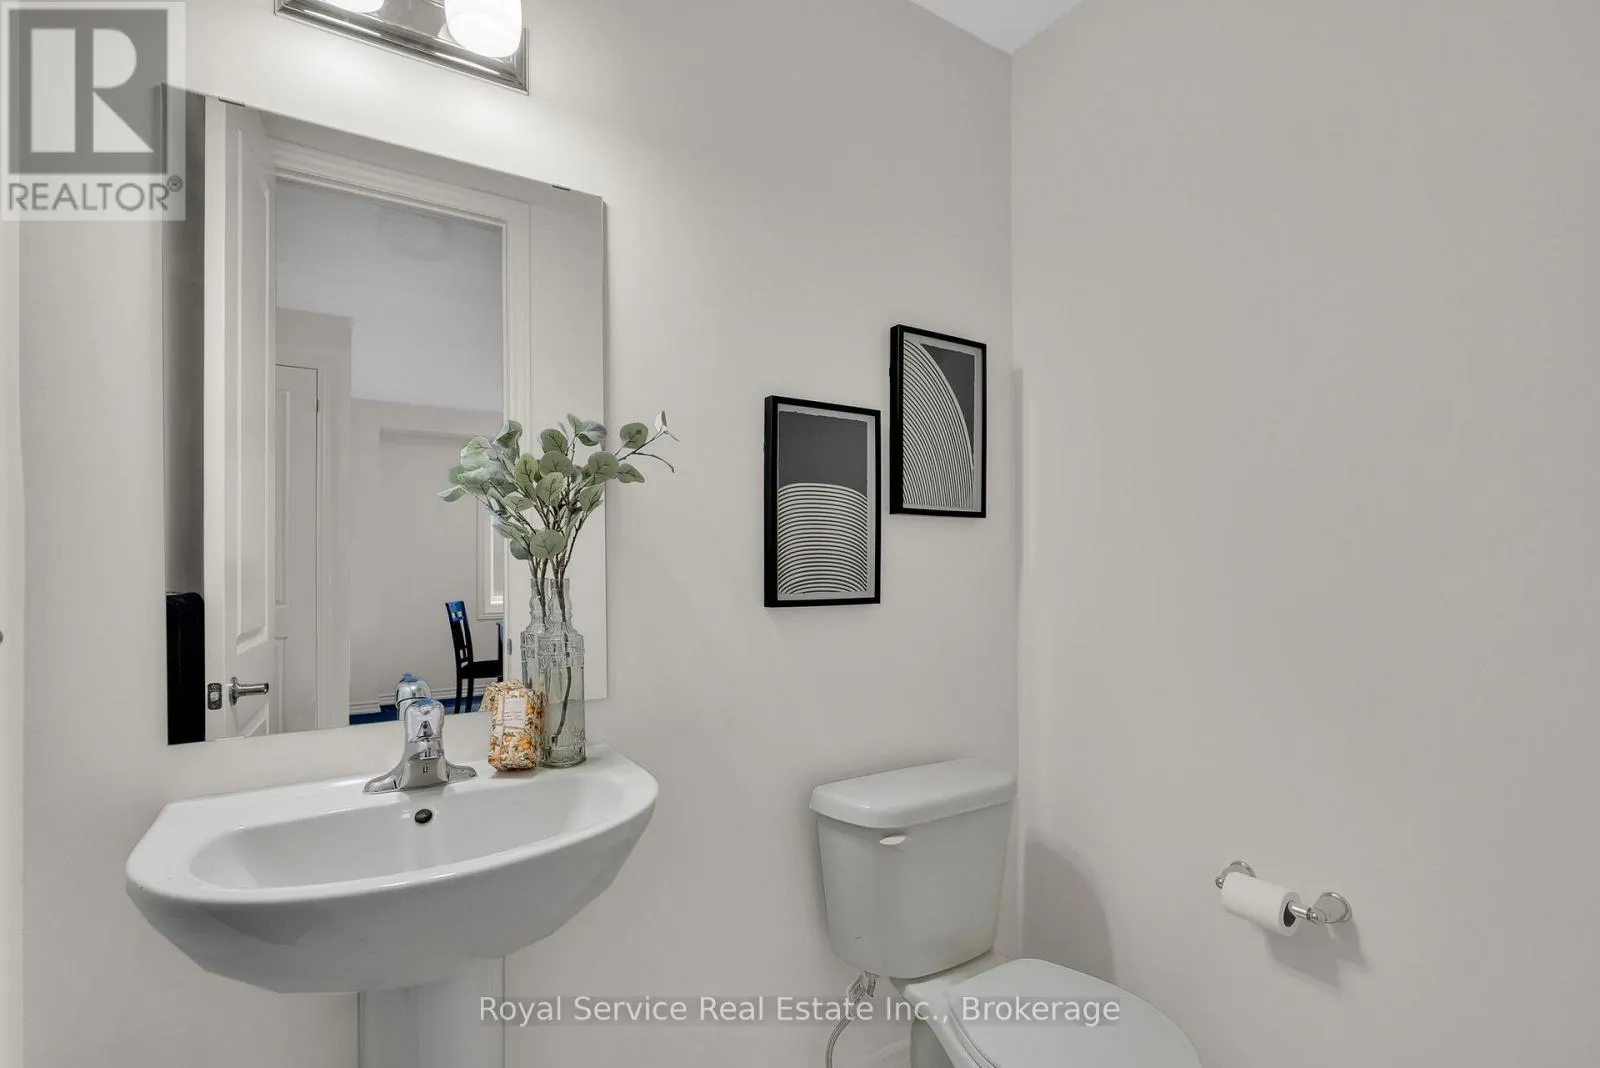
Bathroom
Main level
1.62 m x 1.91 m
Mud room
Main level
1.73 m x 1.63 m
Office
Main level
3.52 m x 3.5 m
Dining room
Main level
3.63 m x 3.85 m
Kitchen
Main level
3.05 m x 3.79 m
Eating area
Main level
3.04 m x 3.07 m
Living room
Main level
3.62 m x 4.62 m

Location

Learn more about this property
Listing provided by:
Royal Service Real Estate Inc.
MLS® number:
X13516474
Agent:
Kathran Helps
*Indicates required field
Name is required
Email is required
Please enter a valid phone number (e.g., 416-111-1111).