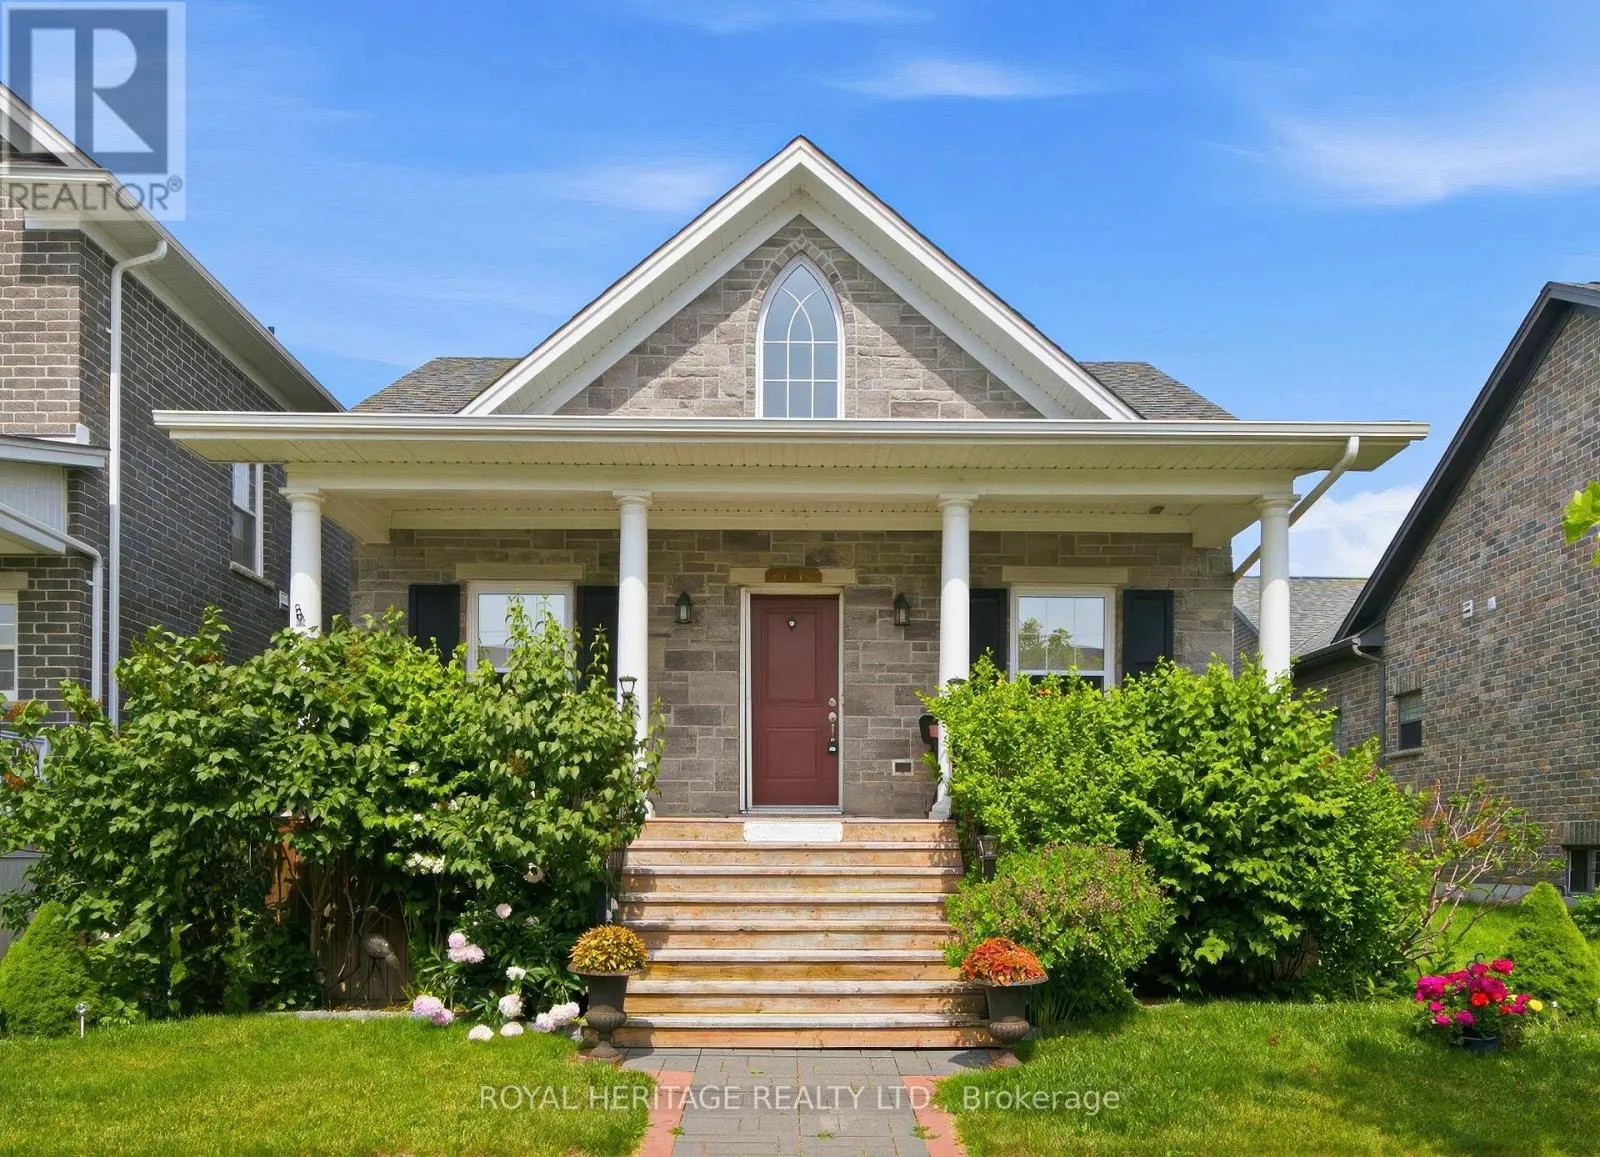
734 Elmer Hutton Street, Cobourg, Ontario K9A 0K9

Listed for:
$899,000
3 beds
4 baths
Listed 37 days ago
House for rent: 734 Elmer Hutton Street, Cobourg, Ontario K9A 0K9

View all 26 photos

About

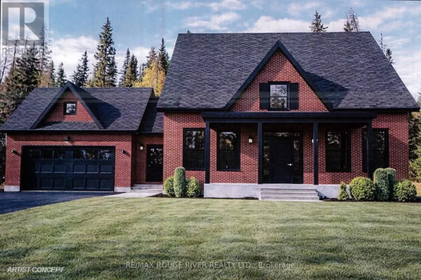
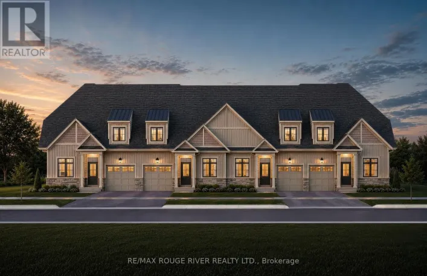
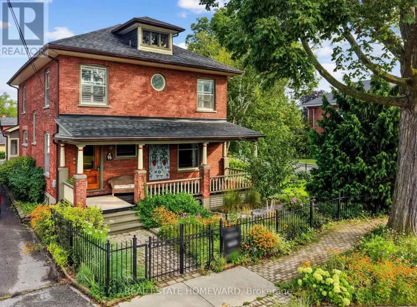
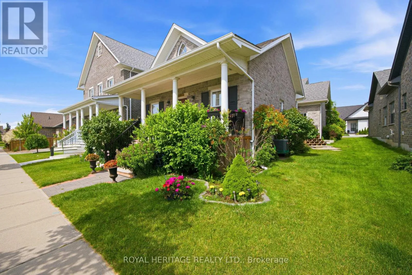
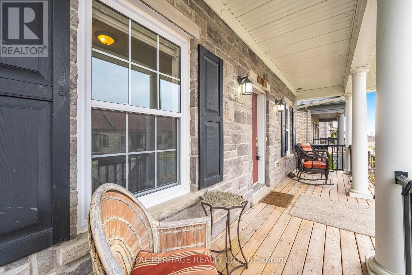
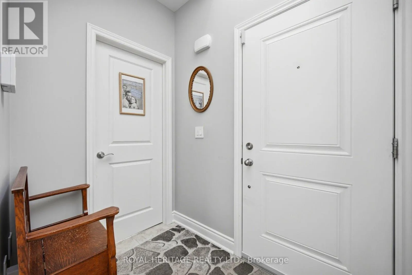
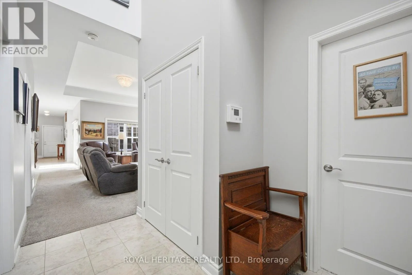
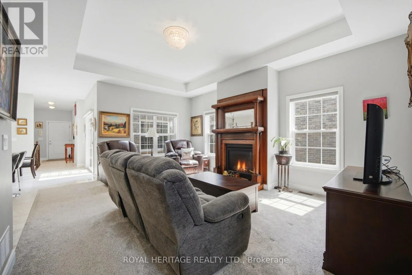
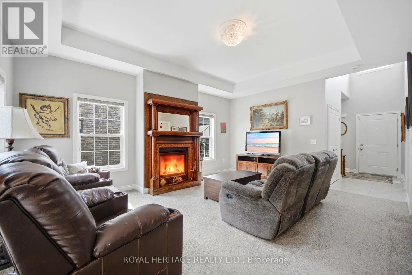
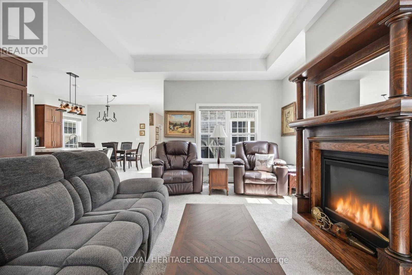
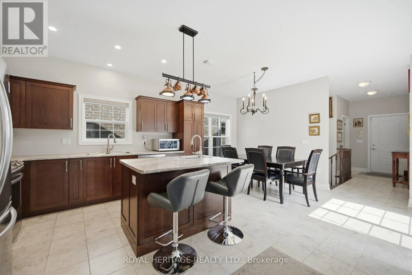
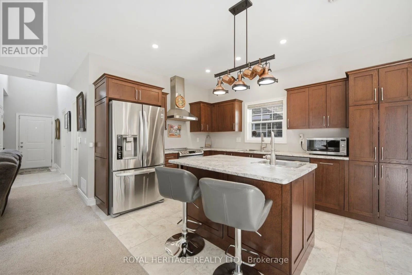
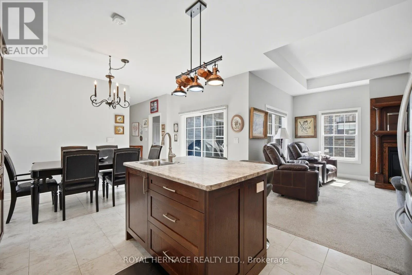
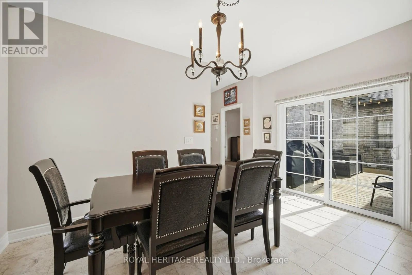
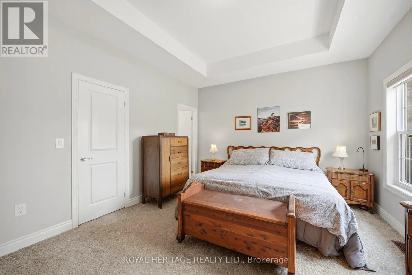
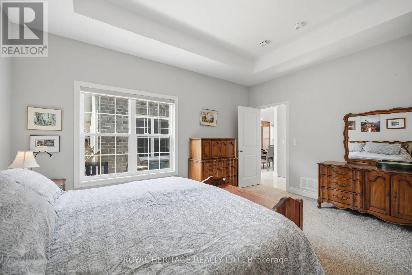
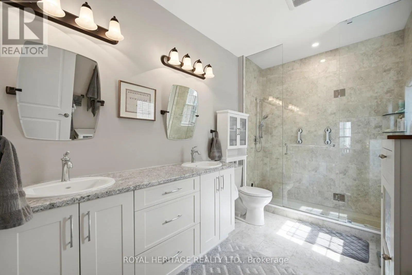
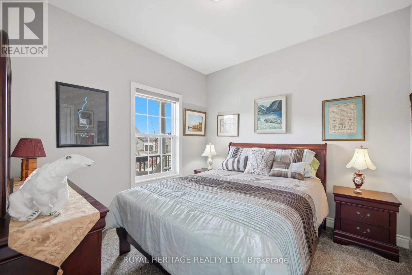
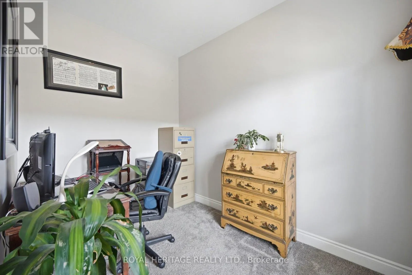
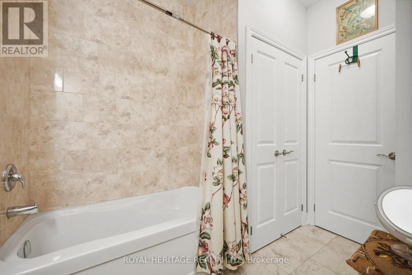
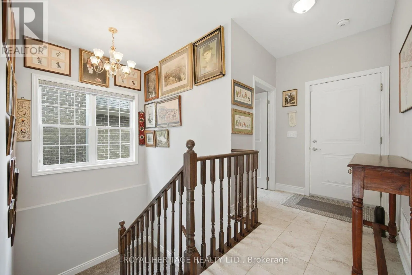
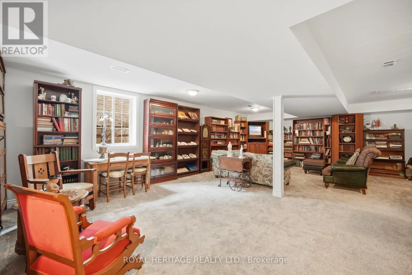
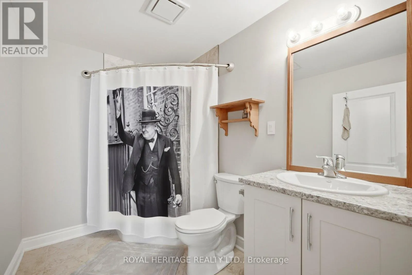
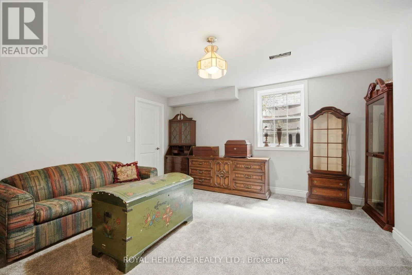
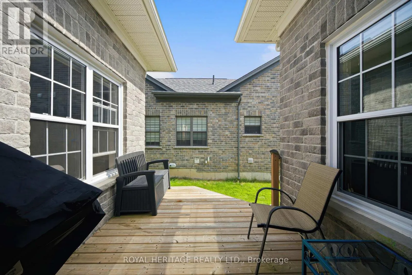
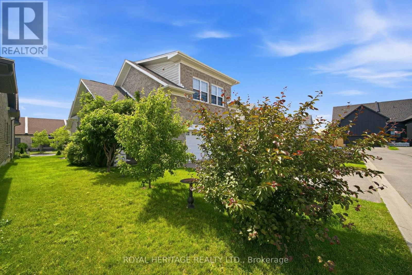
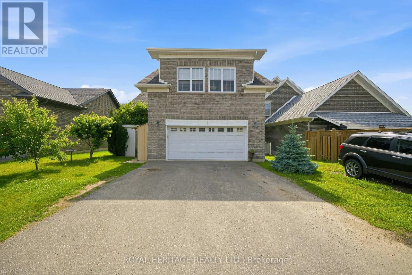
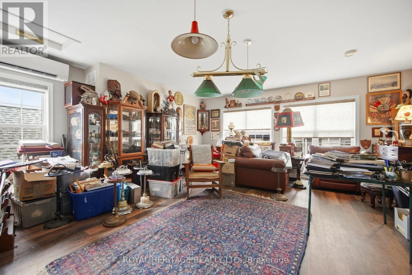
Cross Streets: New Amherst Blvd & Charles Wilson Pkwy. ** Directions: Elgin St W (Cnty Rd 2) to New Amherst Blvd. Welcome to this bright and beautiful executive bungalow set in the sought-after New Amherst community of Cobourg. Great curb appeal, a large front porch and a beautifully landscaped yard. The home features an open concept floor plan with high ceilings, kitchen featuring an island with prep sink, dining room with walk-out to deck and living area with gas fireplace. The large primary bedroom has a walk-in closet and a gorgeous en-suite washroom. The main floor also features a 2nd bedroom, office, 2nd washroom, laundry and garage access. The finished basement has high ceilings and large windows, features an additional bedroom with walk-in closet, living area, 3 pc washroom and storage. This home also features a unique loft space above the garage (approx 405 sq feet) that was finished by the builder which brings the above grade square footage to 1953 ft. The double garage is at the rear of the home and is accessed by a private laneway. The private laneway is POTL (annual fees of $762.08) , Northumberland Common Elements Condominium Corporation 100. (id:27476)

Property Highlights

MLS® Number
X13549132
Type
Single Family
Community Name
Cobourg
Ownership Type
Freehold
Land Size
44 x 116 FT
Parking Space Total
4

Building

Building Type
House
Storeys
1.00
Square Footage
1500 - 2000 sqft
Bathrooms Total
4
Bedrooms Above Ground
2
Bedrooms Total
3
Amenities
Fireplace(s)
Exterior Finish
Brick
Fireplace Present
Yes
Basement Type
N/A (Finished)
Basement Features
Building Heating Type
Forced air
Heating Fuel
Natural gas
Building Cooling Type
Central air conditioning

Utilities

Water
Municipal water
Utility Sewer
Sanitary sewer

Room Layout

Bedroom 3
Basement
4.22 m x 4.44 m
Recreational, Games room
Basement
6.58 m x 3.78 m
Living room
Main level
5.54 m x 4.34 m
Kitchen
Main level
3.733 m x 3.05 m
Dining room
Main level
4.32 m x 2.08 m
Office
Main level
3.05 m x 2.16 m
Primary Bedroom
Main level
4.67 m x 3.78 m
Bedroom 2
Main level
3.02 m x 3.05 m
Loft
Upper Level
7.09 m x 5.28 m

Location

Learn more about this property
Listing provided by:
Royal Heritage Realty Ltd.
MLS® number:
X13549132
Agent:
Phil Cannon
*Indicates required field
Name is required
Email is required
Please enter a valid phone number (e.g., 416-111-1111).

Community Spotlight: Homes For sale in Your Neighborhood