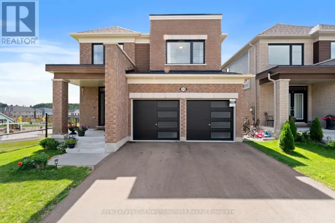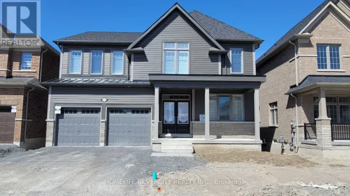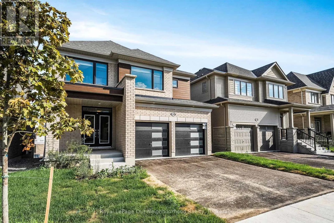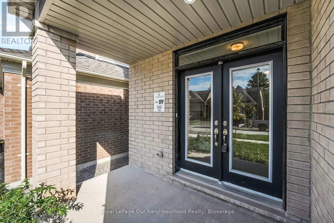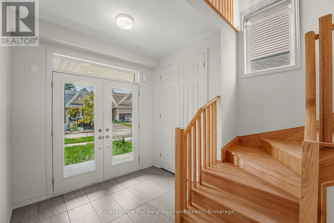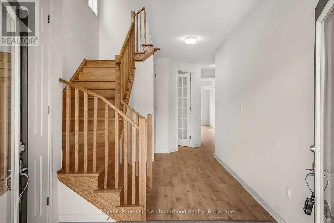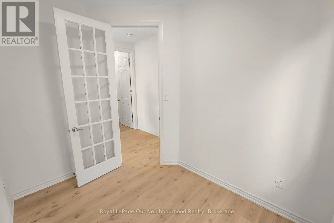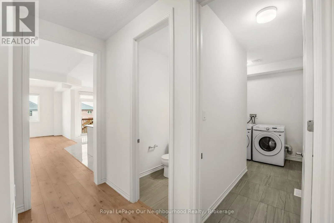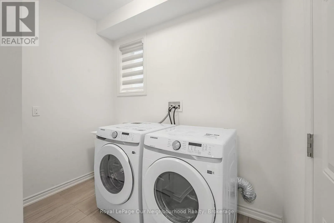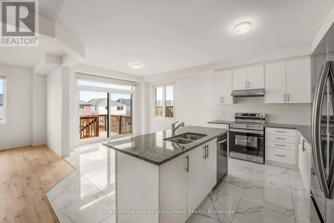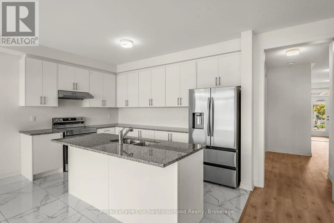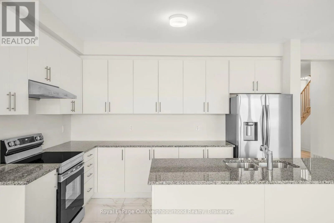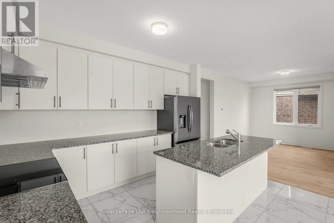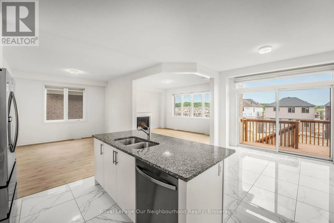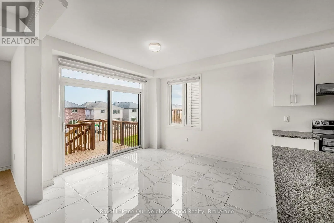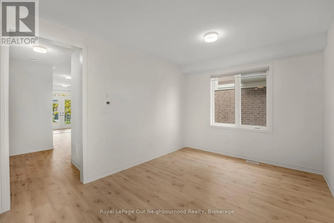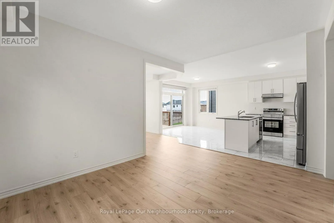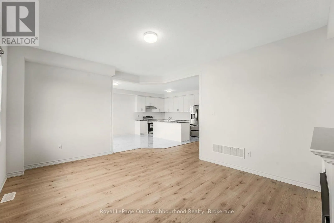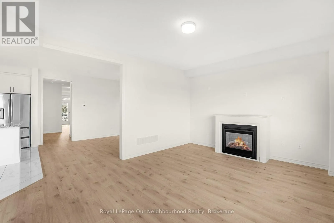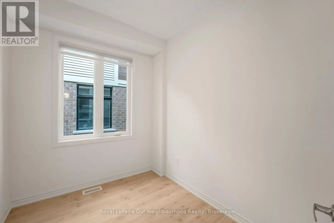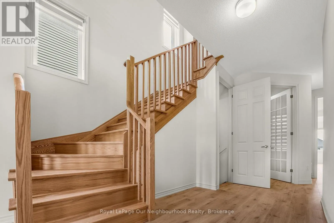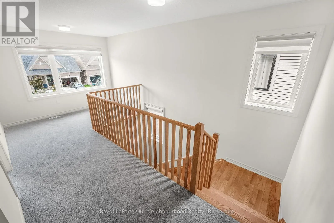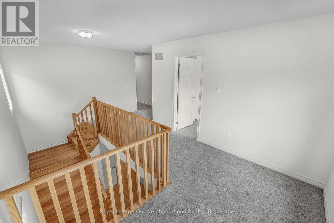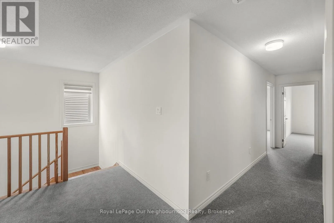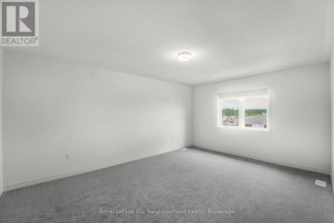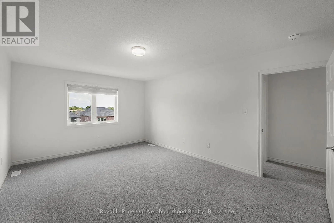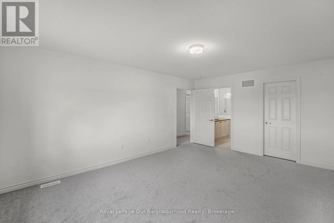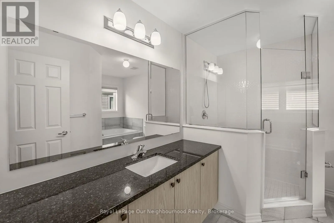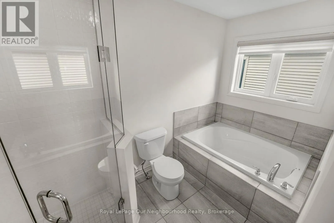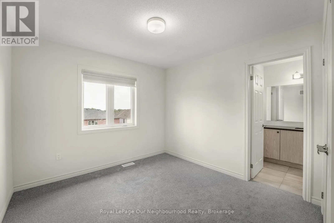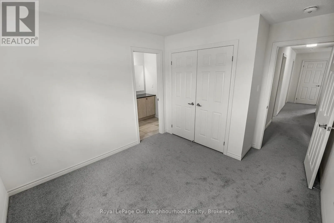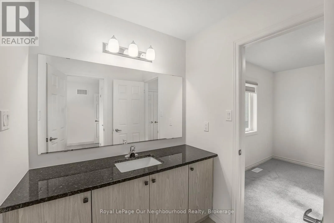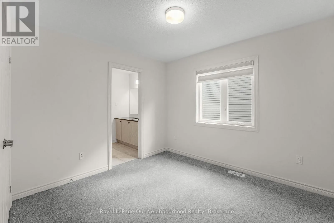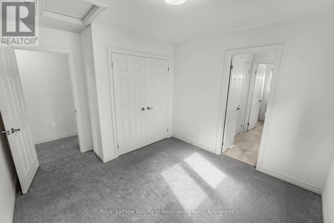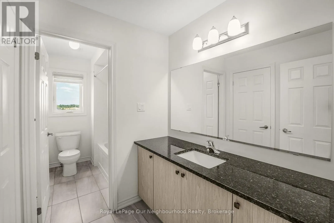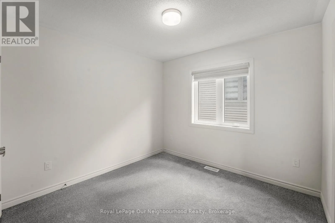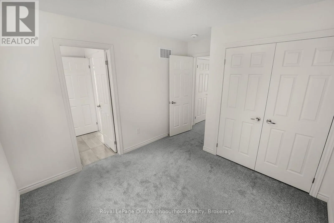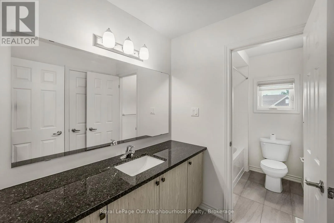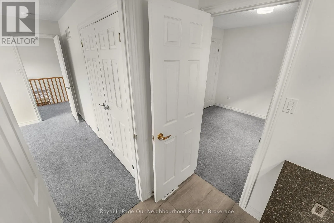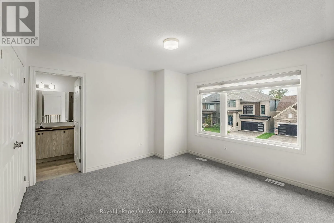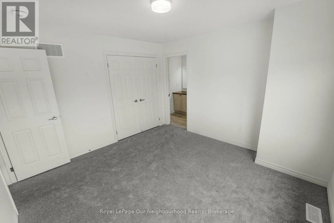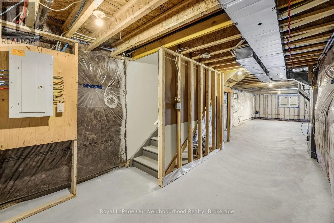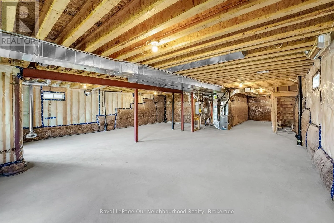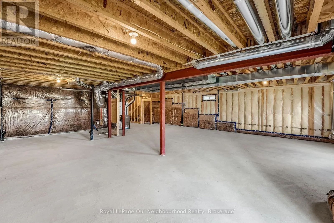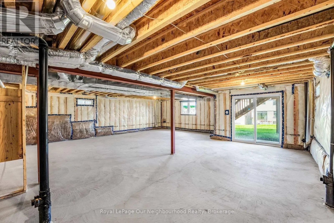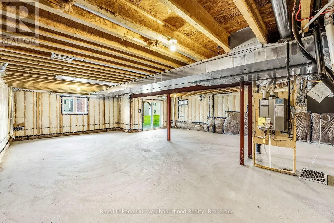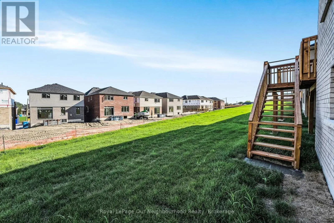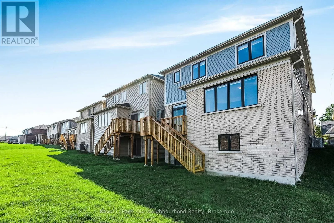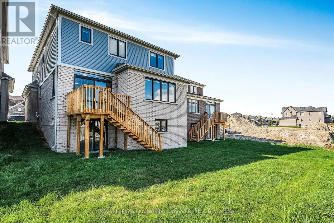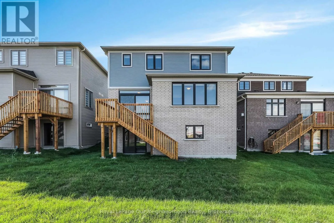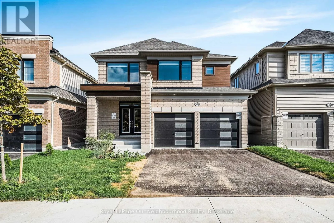
Cross Streets: Elgin St & Denton Dr. ** Directions: South of 401 to Division St., East on Elgin, North on Denton Dr. 5 Bedroom Plus Den for Office!! Welcome to this spacious, stunning built by Tribute homes. One of its kind with 5 bedroom on the second level and a den with French door on the main level, Work from home is no stress here. Make yourself cozy in the living room with gas fireplace and also enjoy additional Family room, which is a rare find. Big, bright kitchen with new stainless steel appliances, and dining area is perfect for hosting guests. Step outside through patio door on to the deck and lush green backyard for those bbq evenings. Inside entry to the double car garage and mud room/laundry room for all the dirt to stay behind before you enter the house. You will also find powder bathroom on the main floor. As you walk up the stairs, you will have a loft area onto the right with big windows overlooking the front yard. Nicely laid out with 2 bedrooms and common bath and another 2 bedrooms with common bath again. Enter the Luxurious Master bedroom with walk in closet and 5 pc-ensuite and glass shower with half-wall. The whole house has been tastefully updated, with almost 2700 sqft of space calling you home. And yet, unfinished walkout basement gives you space for all your extra storage. Paved private double-driveway and attached 2 car garage for extra convenience. Great location, 401 being just 5 minutes drive, close to elementary and high school, hospital, Cobourg beach , grocery stores, Northumberland mall and all other amenities. All the blinds are in, AC is installed. Come home to this spacious setting and live luxurious until you buy your future home. (id:27476)