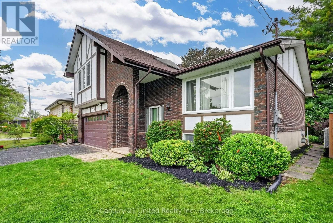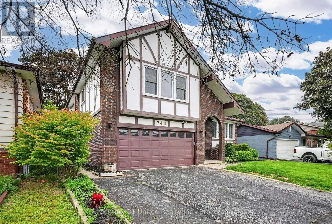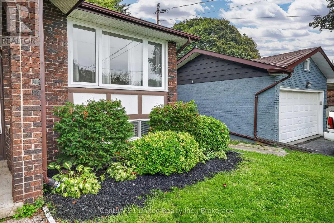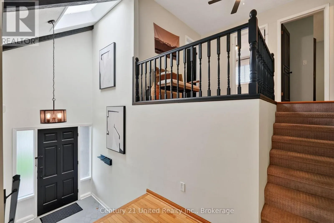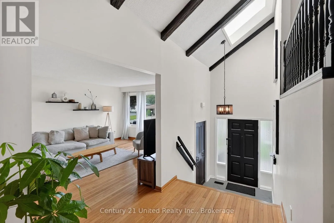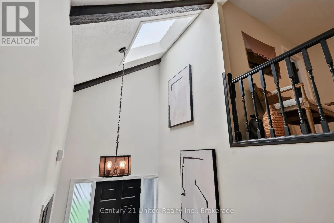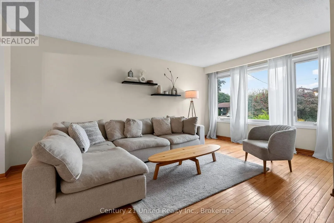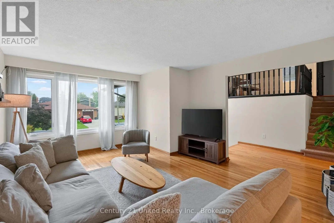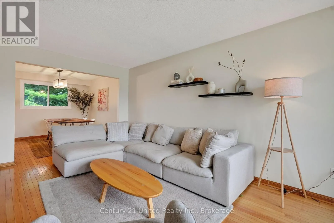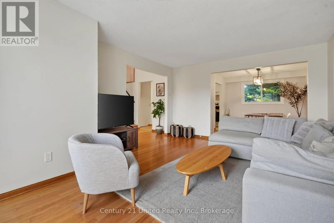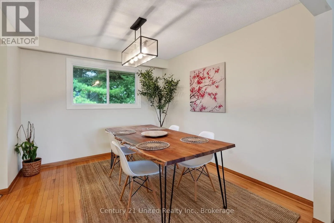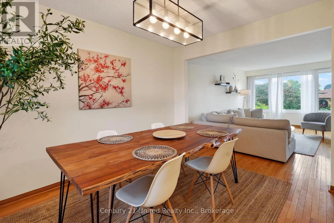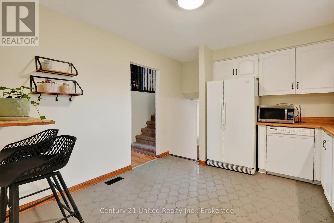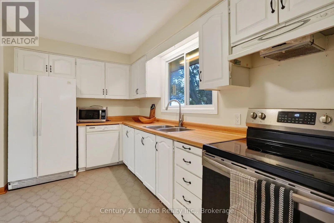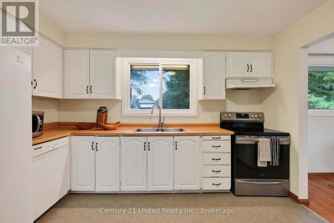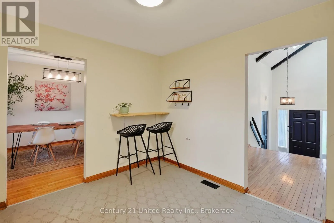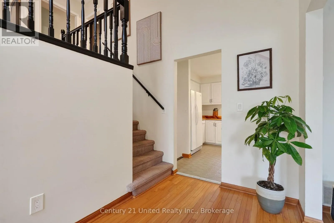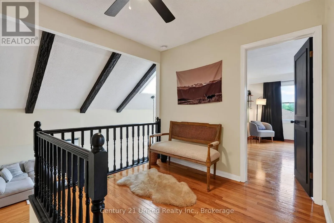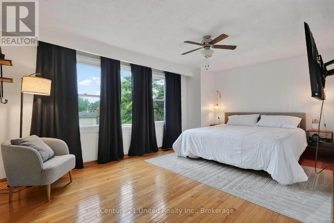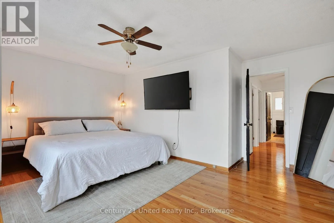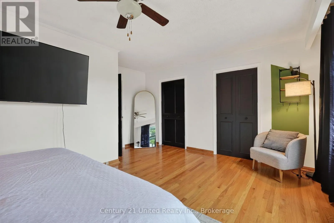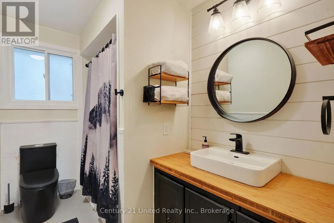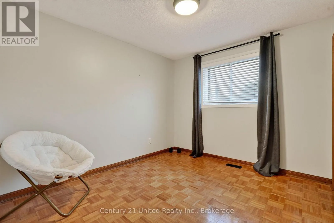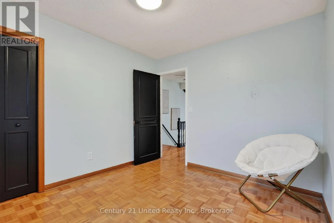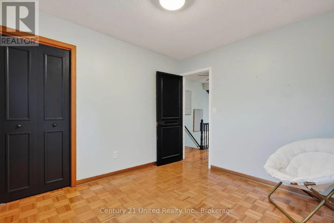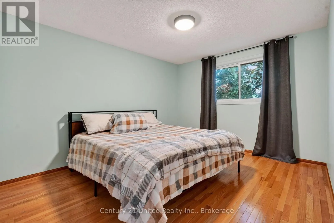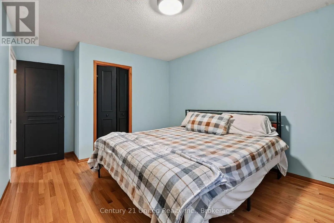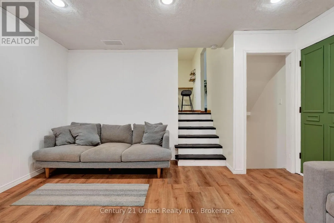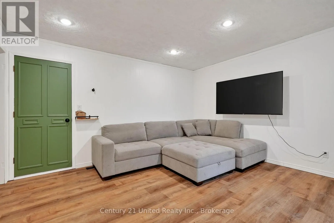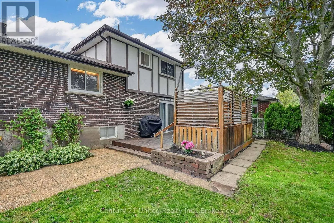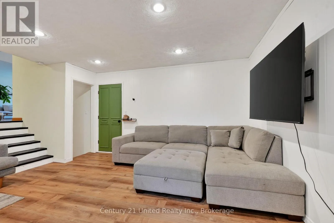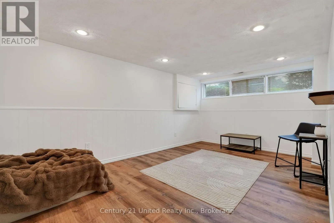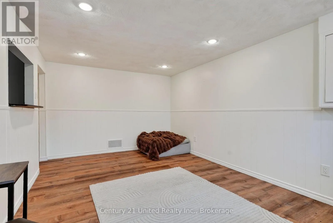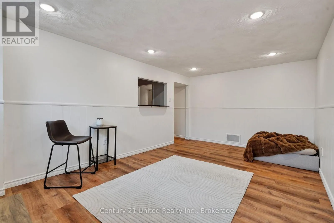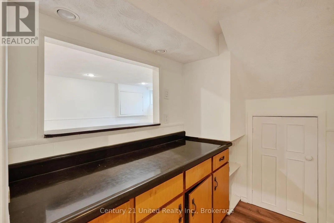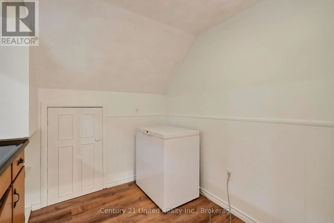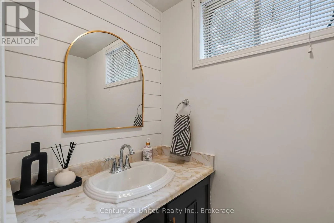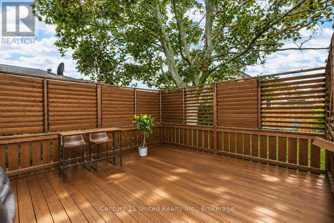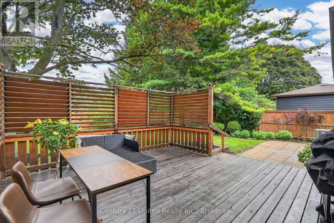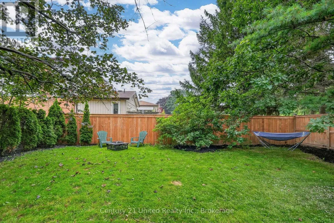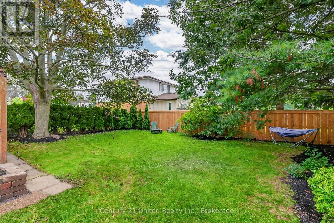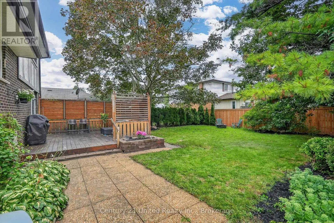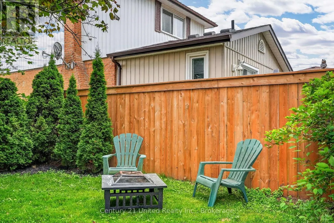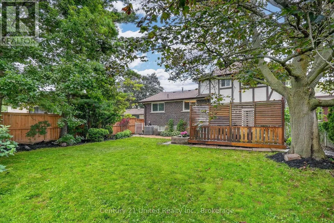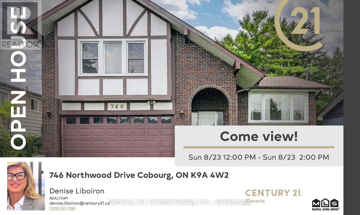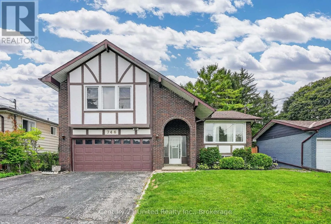
Cross Streets: Westwood Dr/Northwood Dr. ** Directions: Carlisle St to Westwood Westwood to Northwood Left on Northwood. Distinctive Tudor-inspired 3BR 1.5 Bath Family home with impressive curb appeal & exceptional privacy in a desired quiet neighbourhood. Approximately 2,172 sq. ft. of living space. An architecturally intriguing 1976 side-split offering a versatile layout filled with natural light & character. The charming arched, covered entrance welcomes you into a dramatic cathedral-ceilinged foyer with skylight bringing in abundant natural light. The main level flows into the inviting living, kitchen & dining areas. Hardwood Flooring throughout. Carpet free home! Nice updates ready for your personalization. Beamed ceiling. Family room with glass doors opening to a large deck & private, fully-fenced, gated backyard. Mature trees, established gardens, lush greenery & landscaped lawn create a peaceful retreat rarely found in-town. The deck's louvered privacy panels & BBQ area make outdoor entertaining, summer BBQs or relaxing under the stars a delight. This unique side-split layout continues upstairs with a charming loft-perfect as a reading nook or office area. The large Primary BR features double closets & tall windows. Two additional generous bedrooms & a main 4 pce Bathroom complete this level. The 2-car garage offers convenient inside-entry to the family area, with a few steps leading to the lower level. Here you'll find a versatile recreation room, pantry cupboards, 2-piece bath, laundry & storage. This flexible LL space offers excellent potential for multi-generational living, an in-law suite or even an income unit, subject to applicable requirements. Ideally located on a quiet, tree-lined street close to schools, shopping, the hospital, & approximately 1.5 km from the boutique downtown tourist area, the beach, boardwalk & marina. Enjoy the convenience of being close to everything while coming home to a quiet, private & beautifully landscaped setting. Character, flexible space, privacy & a great location. Estimated: Roof 2019, Furnace 2009, A/C '2009, Electrical Panel 2024 (id:27476)