465 Burnham Manor Court, Cobourg, Ontario K9A 5B9

Listed for:
$510,000
3 beds
2 baths
Listed 3 days ago
House for rent: 465 Burnham Manor Court, Cobourg, Ontario K9A 5B9

View all 20 photos

About

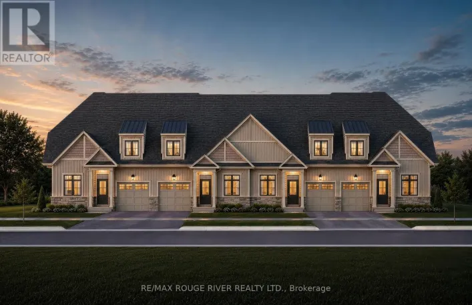
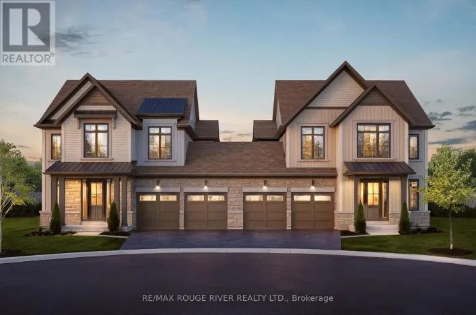
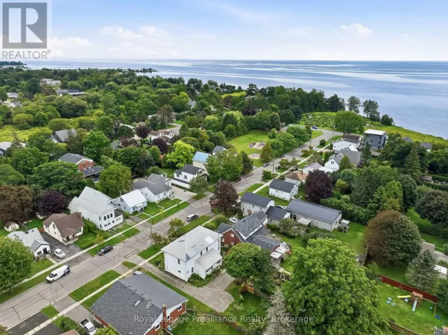
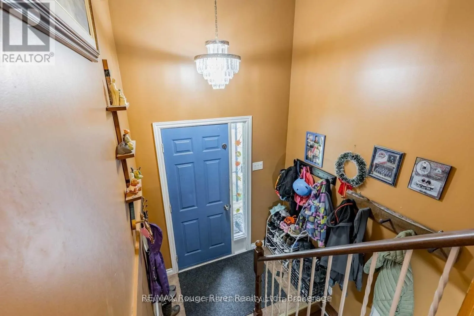
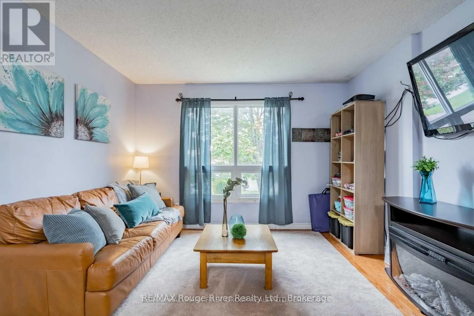
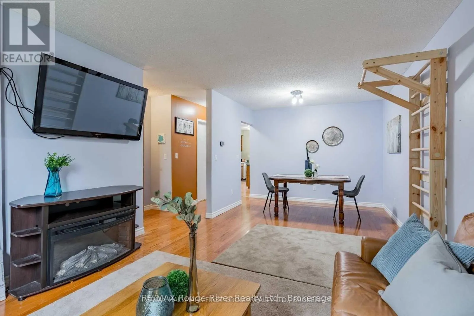
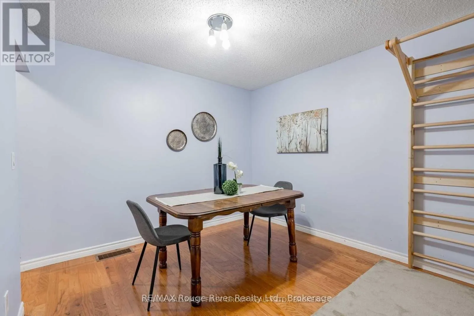
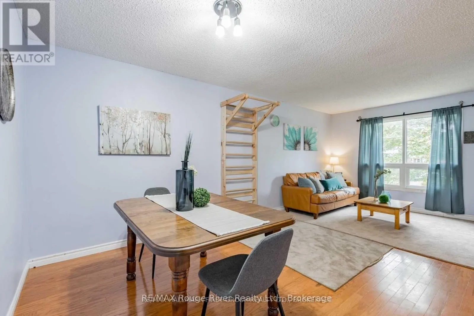
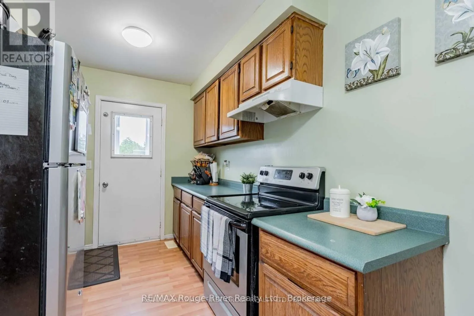
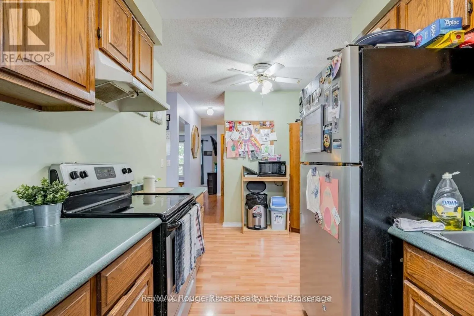
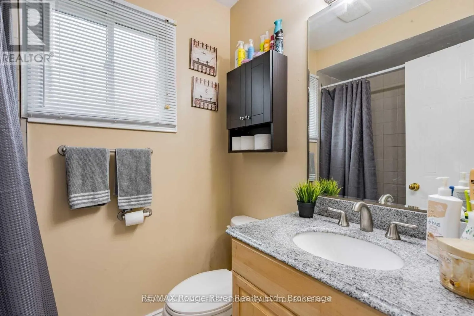
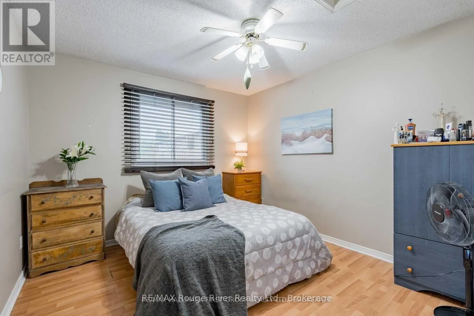
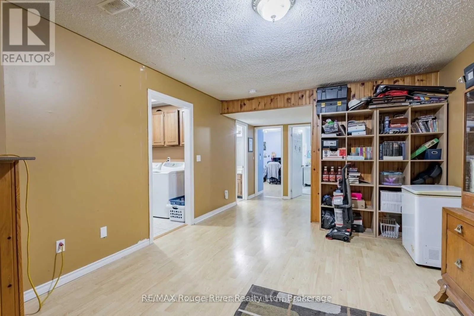
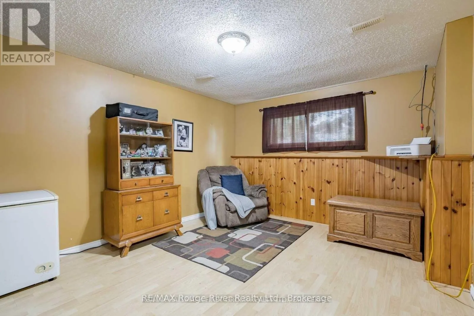
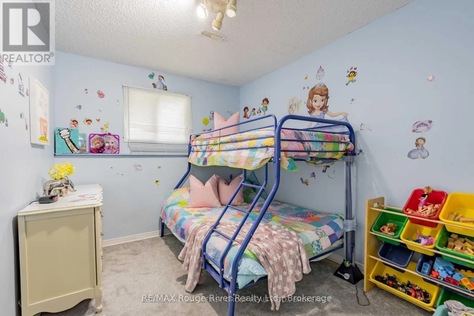
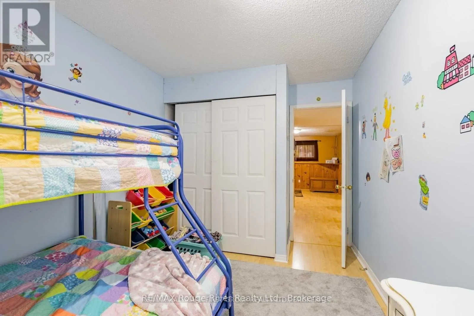
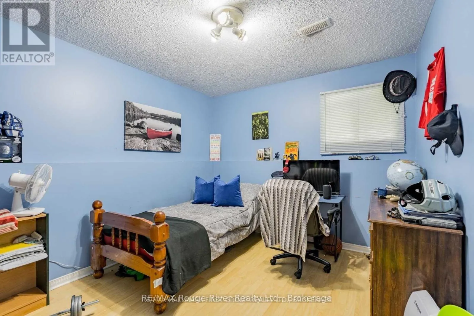
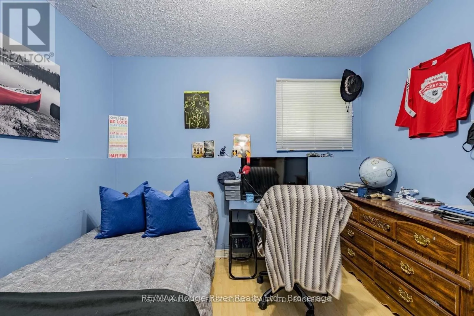
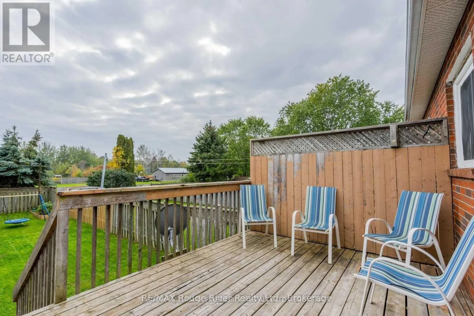
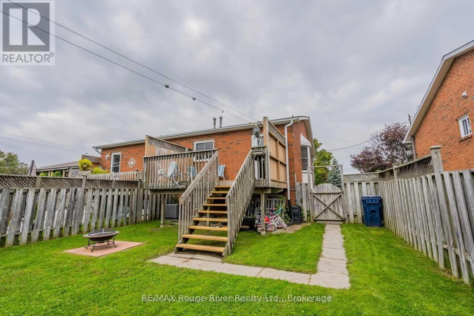
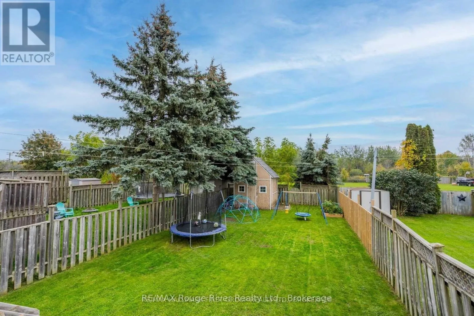
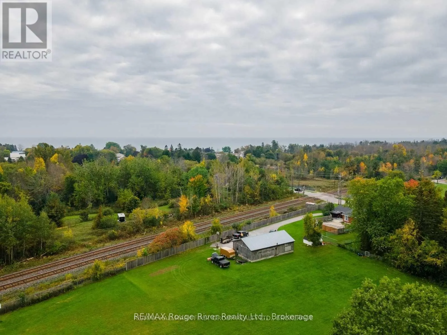
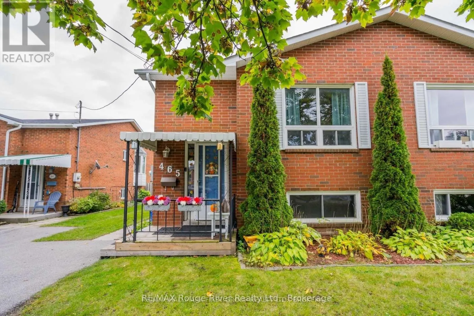
Burnham St to Burnham Manor crt Welcome to this wonderful semi-detached raised bungalow, ideally situated on a quiet court in one of Cobourg's sought after West Wend neighbourhoods. Offering excellent versatility for families, first-time buyers or investors, this home features a functional layout with excellent potential for an in-law suite or extended family living. The main level offers a spacious combined living & Dining area, 1 bedroom, eat-in kitchen with walkout to the deck and a large private backyard with no neighbours behind, plus a 4-pce bathroom. The lower level provides 2 additional bedrooms, a 4-pce bathroom, large rec room and convenient laundry at the bottom of the stairs. The flexible layout offers great potential for conversion to two living spaces, making this an excellent opportunity for multi-generational living or investment purposes. Enjoy the convenience of being within walking distance to the beach, restaurants, shops, parks, and schools, with easy access to highway 401. private driveway provides parking multiple vehicles with no sidewalk to shovel. Enjoy the convenience of being within walking distance to the beach, restaurants. (id:27476)

Property Highlights

MLS® Number
X13670098
Type
Single Family
Community Name
Cobourg
Ownership Type
Freehold
Land Size
30 x 165 FT
Parking Space Total
4

Building

Building Type
House
Storeys
1.00
Square Footage
700 - 1100 sqft
Bathrooms Total
2
Bedrooms Above Ground
1
Bedrooms Total
3
Amenities
Hospital, Place of Worship, Schools
Exterior Finish
Brick
Fireplace Present
No
Basement Type
N/A (Finished)
Basement Features
Building Heating Type
Forced air
Heating Fuel
Natural gas
Building Cooling Type
Central air conditioning

Utilities

Water
Municipal water
Utility Sewer
Sanitary sewer

Room Layout

Recreational, Games room
Basement
6.63 m x 3.66 m
Bedroom 2
Basement
2.9 m x 4.06 m
Bedroom 3
Basement
2.54 m x 4.06 m
Kitchen
Main level
3.81 m x 4.34 m
Dining room
Main level
3.28 m x 2.39 m
Living room
Main level
4.22 m x 4.7 m
Primary Bedroom
Main level
3.3 m x 3.51 m

Location

Learn more about this property
Listing provided by:
RE/MAX Rouge River Realty Ltd.
MLS® number:
X13670098
Agent:
Liz Mckinnon
*Indicates required field
Name is required
Email is required
Please enter a valid phone number (e.g., 416-111-1111).

Community Spotlight: Homes For sale in Your Neighborhood