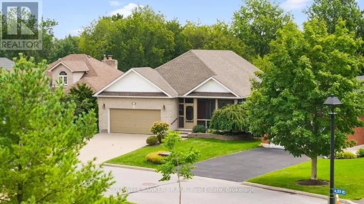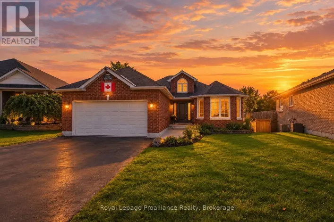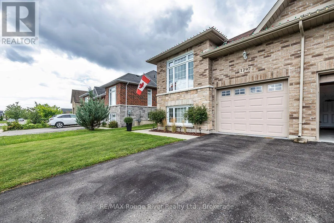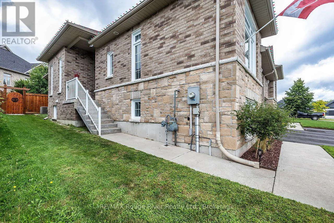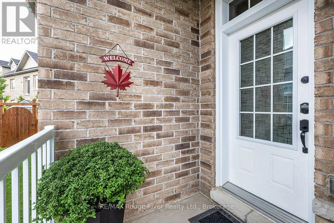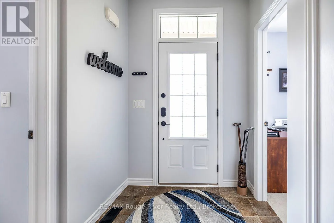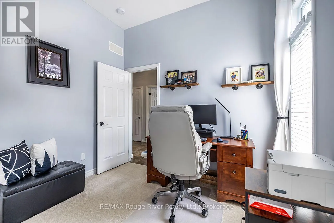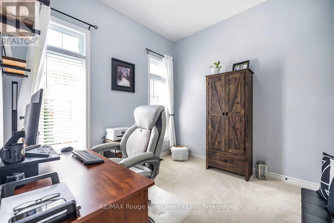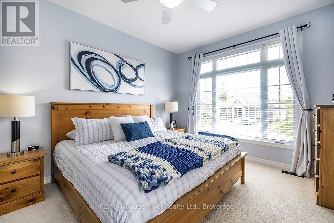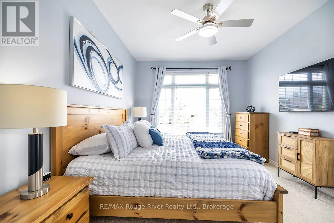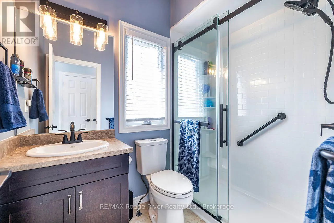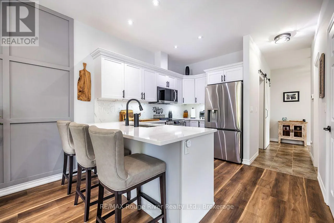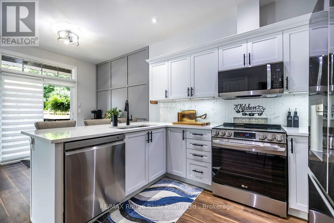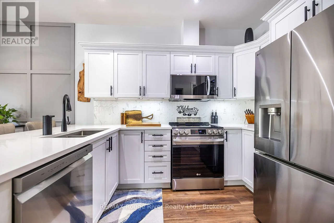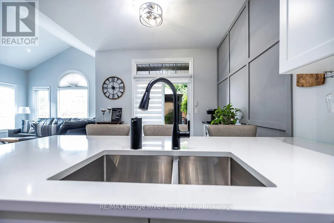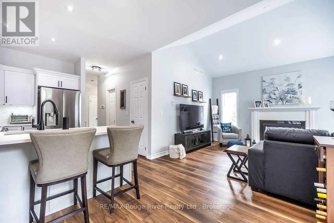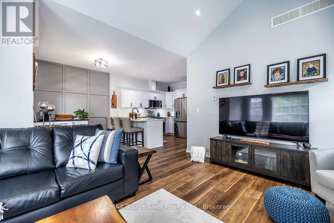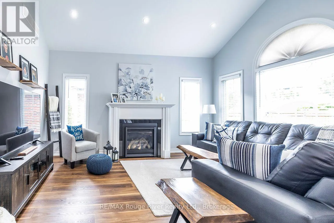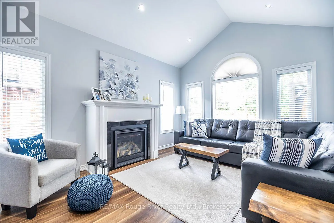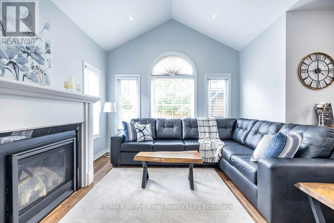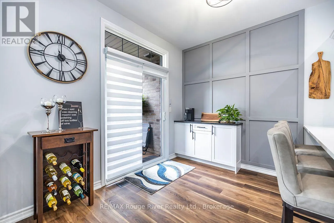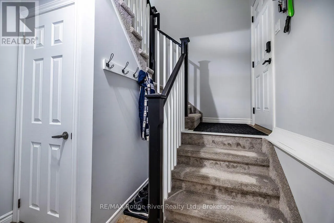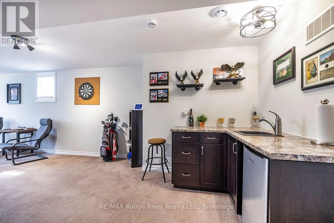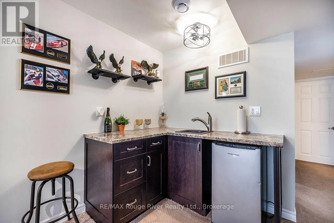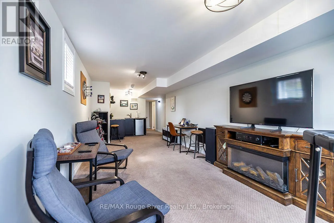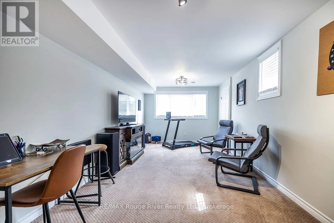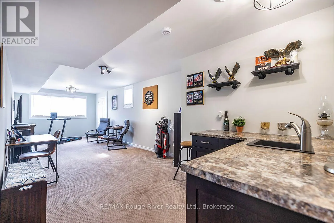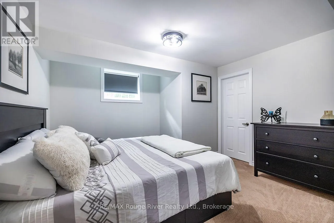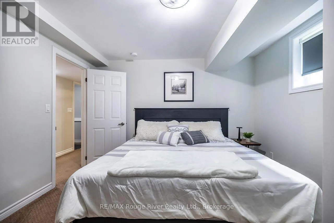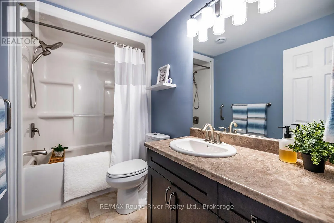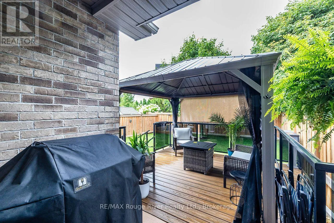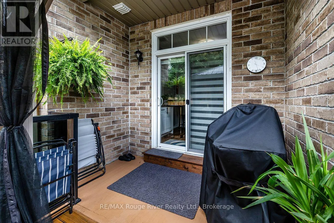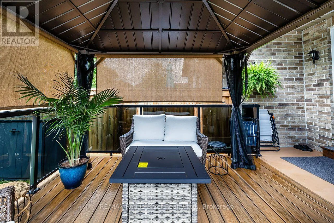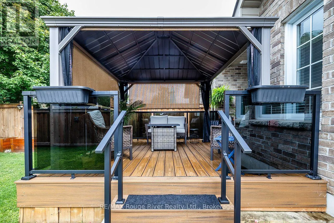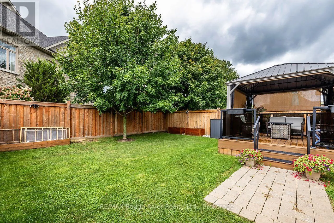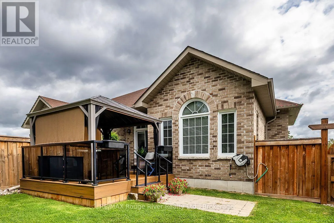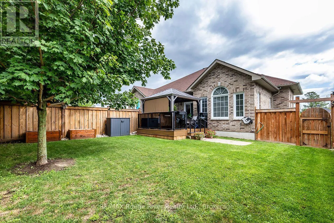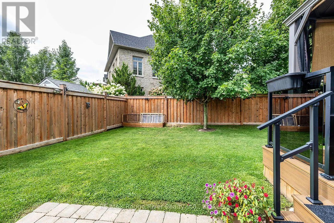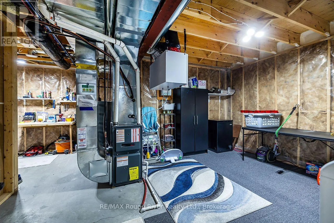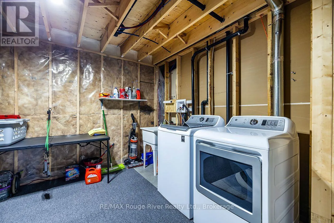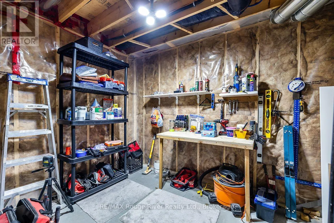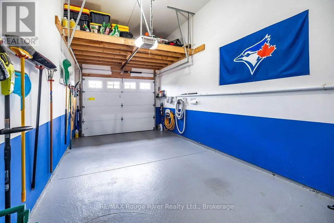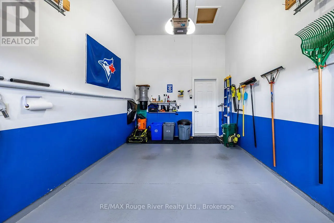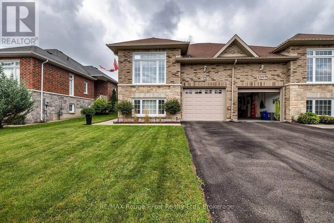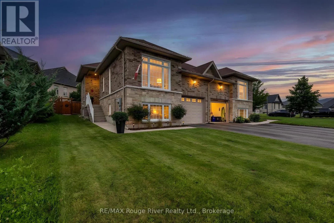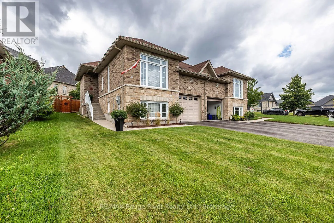
Cross Streets: Danforth Rd/Parkview Hills Dr. ** Directions: Danforth Rd/Parkview Hills Dr/Alder Rd. Tucked away on a peaceful Cul-de-Sac in one of Cobourg's most desirable neighbourhoods is a warm and inviting semi-raised bungalow that feels like "home" the moment you arrive. Natural light pours through generous windows, drawing your eye up to the airy main level, where an open-concept living and dining area creates an easy, comfortable flow for everyday living and relaxed entertaining. A gas fireplace anchors the space, casting a soft, flickering glow on cool evenings and offering a cozy gathering place for family and friends. Freshly painted throughout, the bright, functional kitchen offers ample cabinetry and workspace, plus a pleasant view that makes morning coffee and quiet breakfasts feel unhurried. Just beyond, the layout encourages connection-whether you're hosting holiday dinners or enjoying a simple weeknight meal. Beyond the dinette is a walkout to a private, gazebo-covered back deck overlooking the recently fenced backyard for solitude. Downstairs, large above-grade windows and the spacious rec room fill the space with soft daylight, creating an ideal spot for movie nights, a games area, or a home gym. A third bedroom and additional full bath offer flexibility for guests, teens, or a home office. It is situated in a nice area across from large, custom-built, desirable homes. In-ground Irrigation system [front and backyards]. Laminate Floors [Heavy Commercial Waterproof Flooring]. (id:27476)