492 Hayward Street, Cobourg, Ontario K9A 3N5

Listed for:
$635,000
2 beds
2 baths
Listed 27 days ago
Row / Townhouse for rent: 492 Hayward Street, Cobourg, Ontario K9A 3N5

View all 34 photos

About

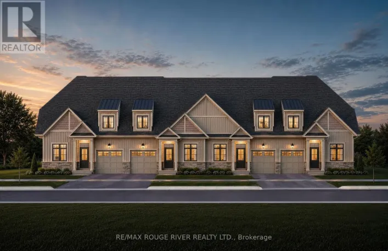
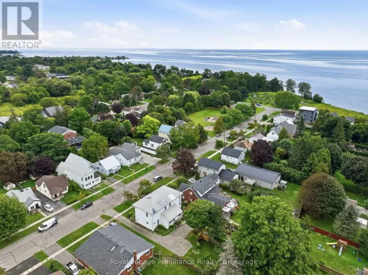
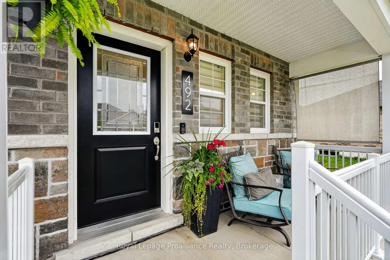
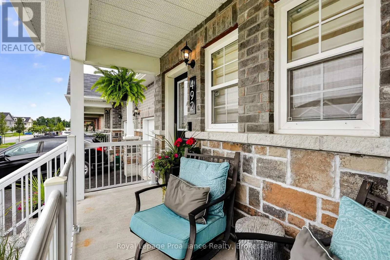
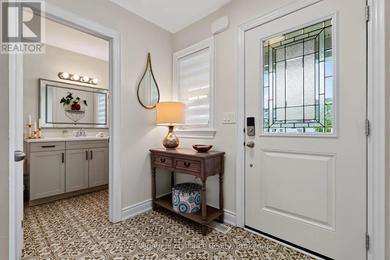
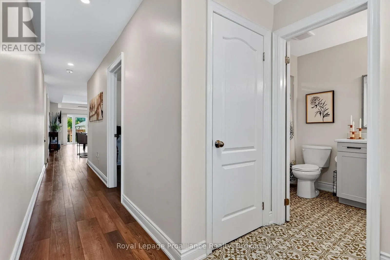
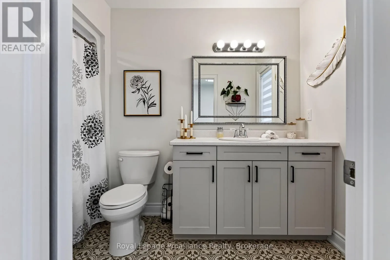
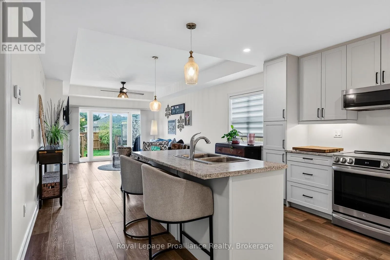
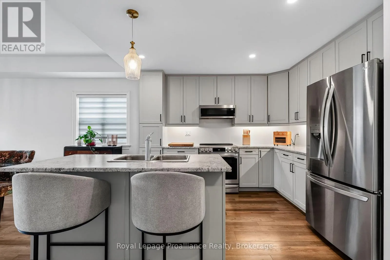
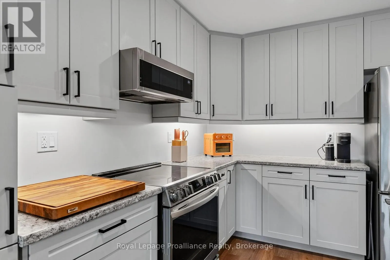
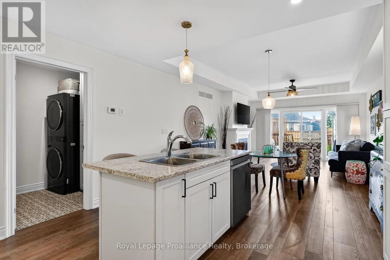
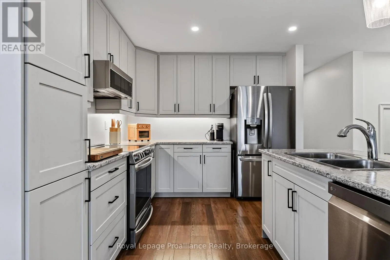
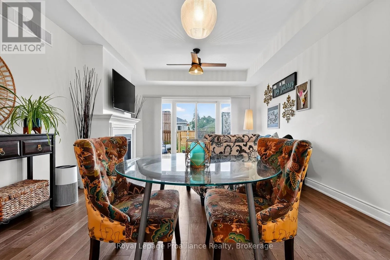
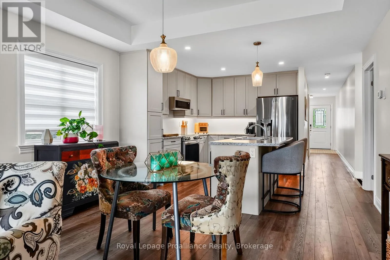
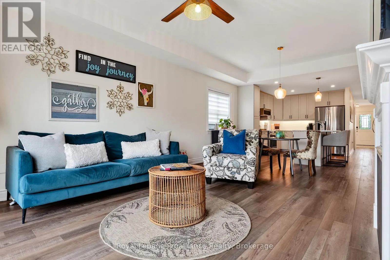
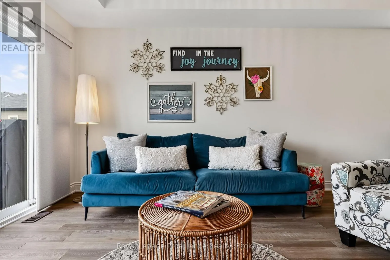
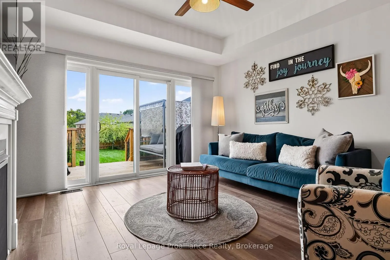
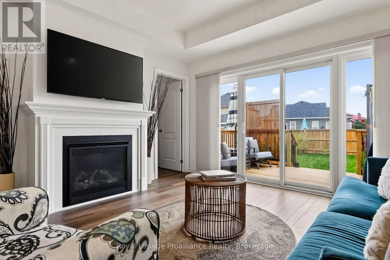
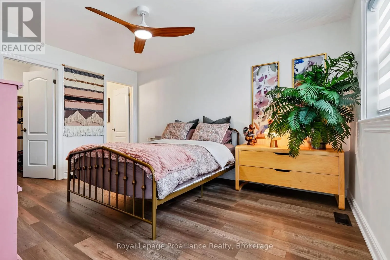
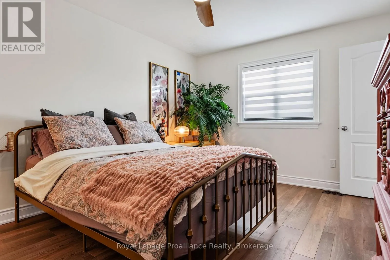
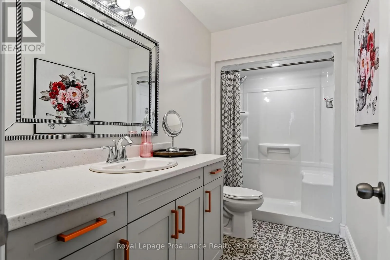
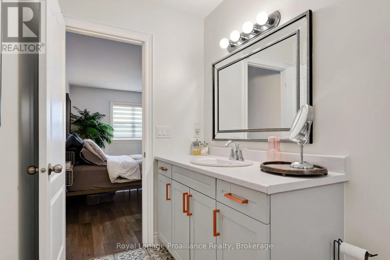
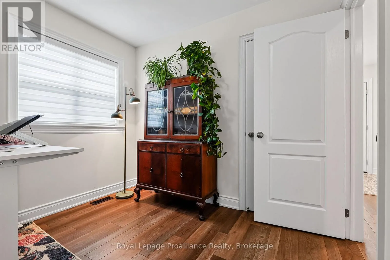
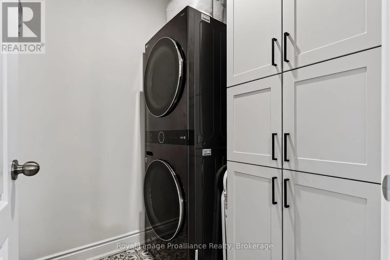
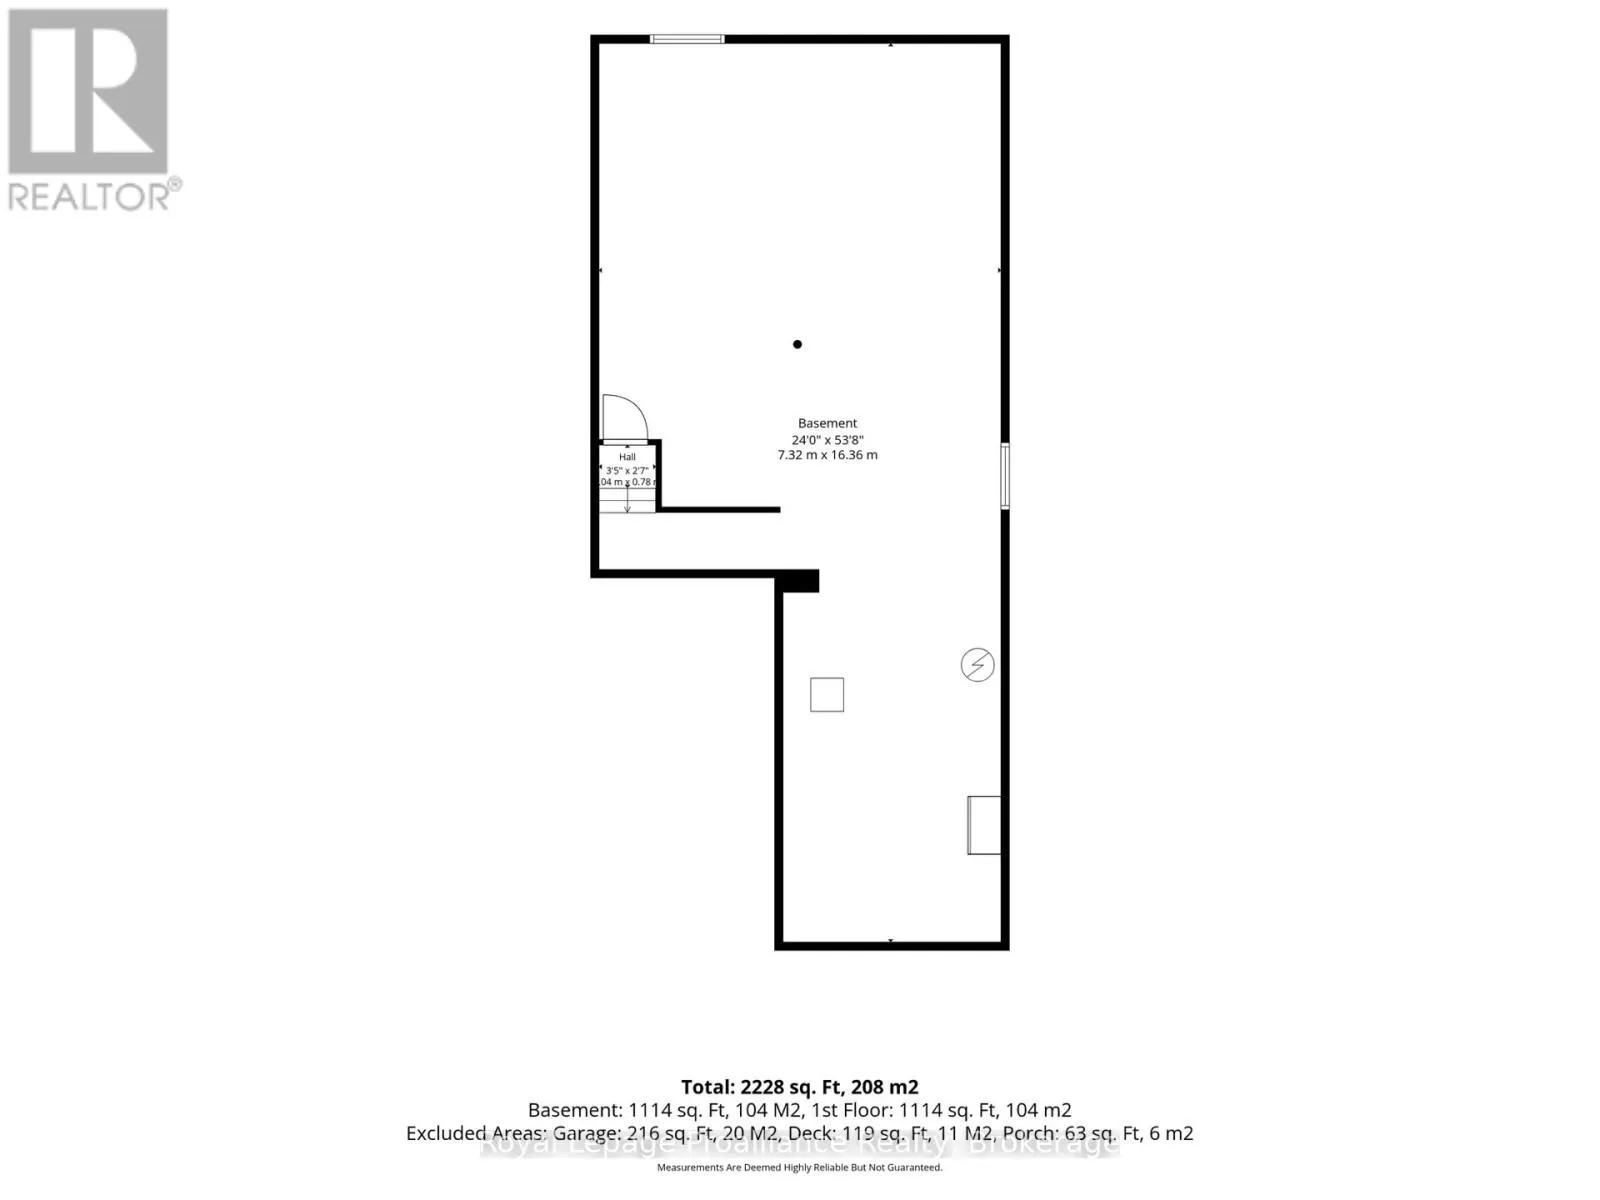
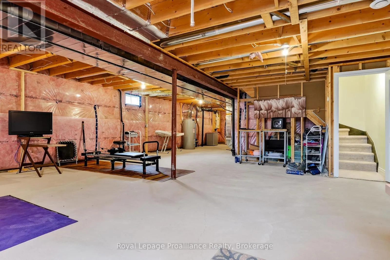
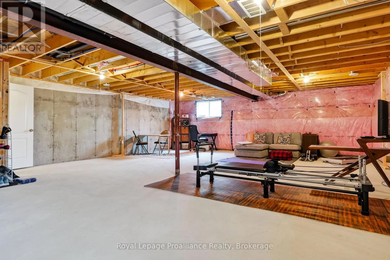
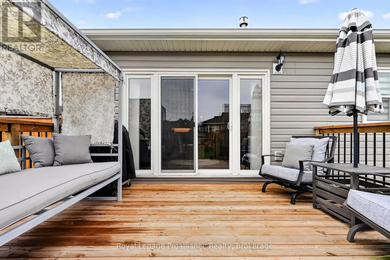
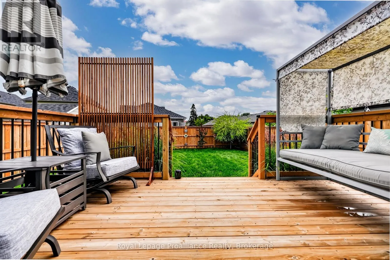
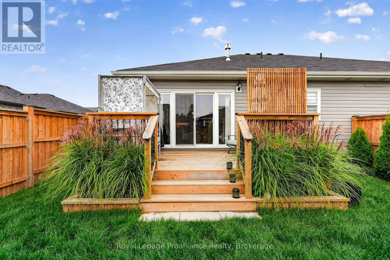
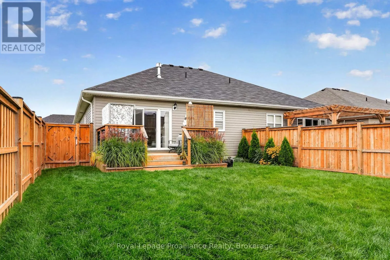
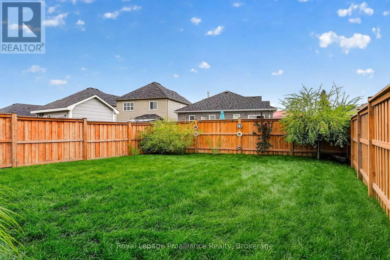
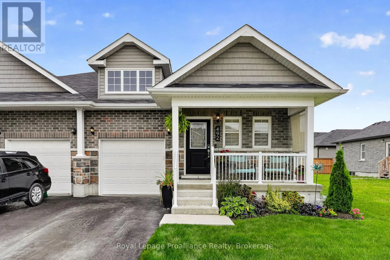
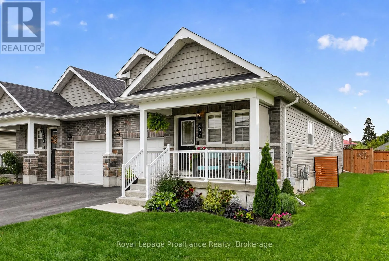
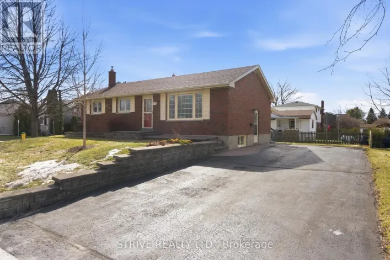
Cross Streets: King St/ Hwy 2. ** Directions: King St/Hwy 2 east to William Harper Ave, turn left then turn right onto Joseph Gale St, turn left onto Hayward St. Welcome to 492 Hayward St, a 2 bedroom, 2 bathroom semi-detached bungalow in Cobourg's East Village, a friendly, well-located neighbourhood close to schools, parks and just a short bike ride from Downtown Cobourg and the beach. With south- and west-facing exposure, the home is filled with natural light that pairs perfectly with the open-concept main floor design. The kitchen features a large island with plenty of room for cooking, casual meals and entertaining, while the living room centres around a gas fireplace and walks out to the deck and fully fenced backyard. The spacious primary bedroom includes a walk-in closet and private ensuite. Main-floor laundry and direct access to the attached garage add everyday convenience, while the full unfinished basement provides plenty of storage and the opportunity to customize and expand your living space in the future. Outside, enjoy southern sun exposure in the large backyard or settle in on the covered front porch and take in everything this welcoming East Village location has to offer. (id:27476)

Property Highlights

MLS® Number
X13741450
Type
Single Family
Community Name
Cobourg
Ownership Type
Freehold
Land Size
32.2 x 122.3 FT
Parking Space Total
2

Building

Building Type
Row / Townhouse
Storeys
1.00
Square Footage
1100 - 1500 sqft
Bathrooms Total
2
Bedrooms Above Ground
2
Bedrooms Total
2
Amenities
Fireplace(s) Beach, Golf Nearby, Marina, Schools
Exterior Finish
Aluminum siding, Brick
Fireplace Present
Yes
Basement Type
Full (Unfinished)
Basement Features
Building Heating Type
Forced air
Heating Fuel
Natural gas
Building Cooling Type
Central air conditioning

Utilities

Water
Municipal water
Utility Sewer
Sanitary sewer

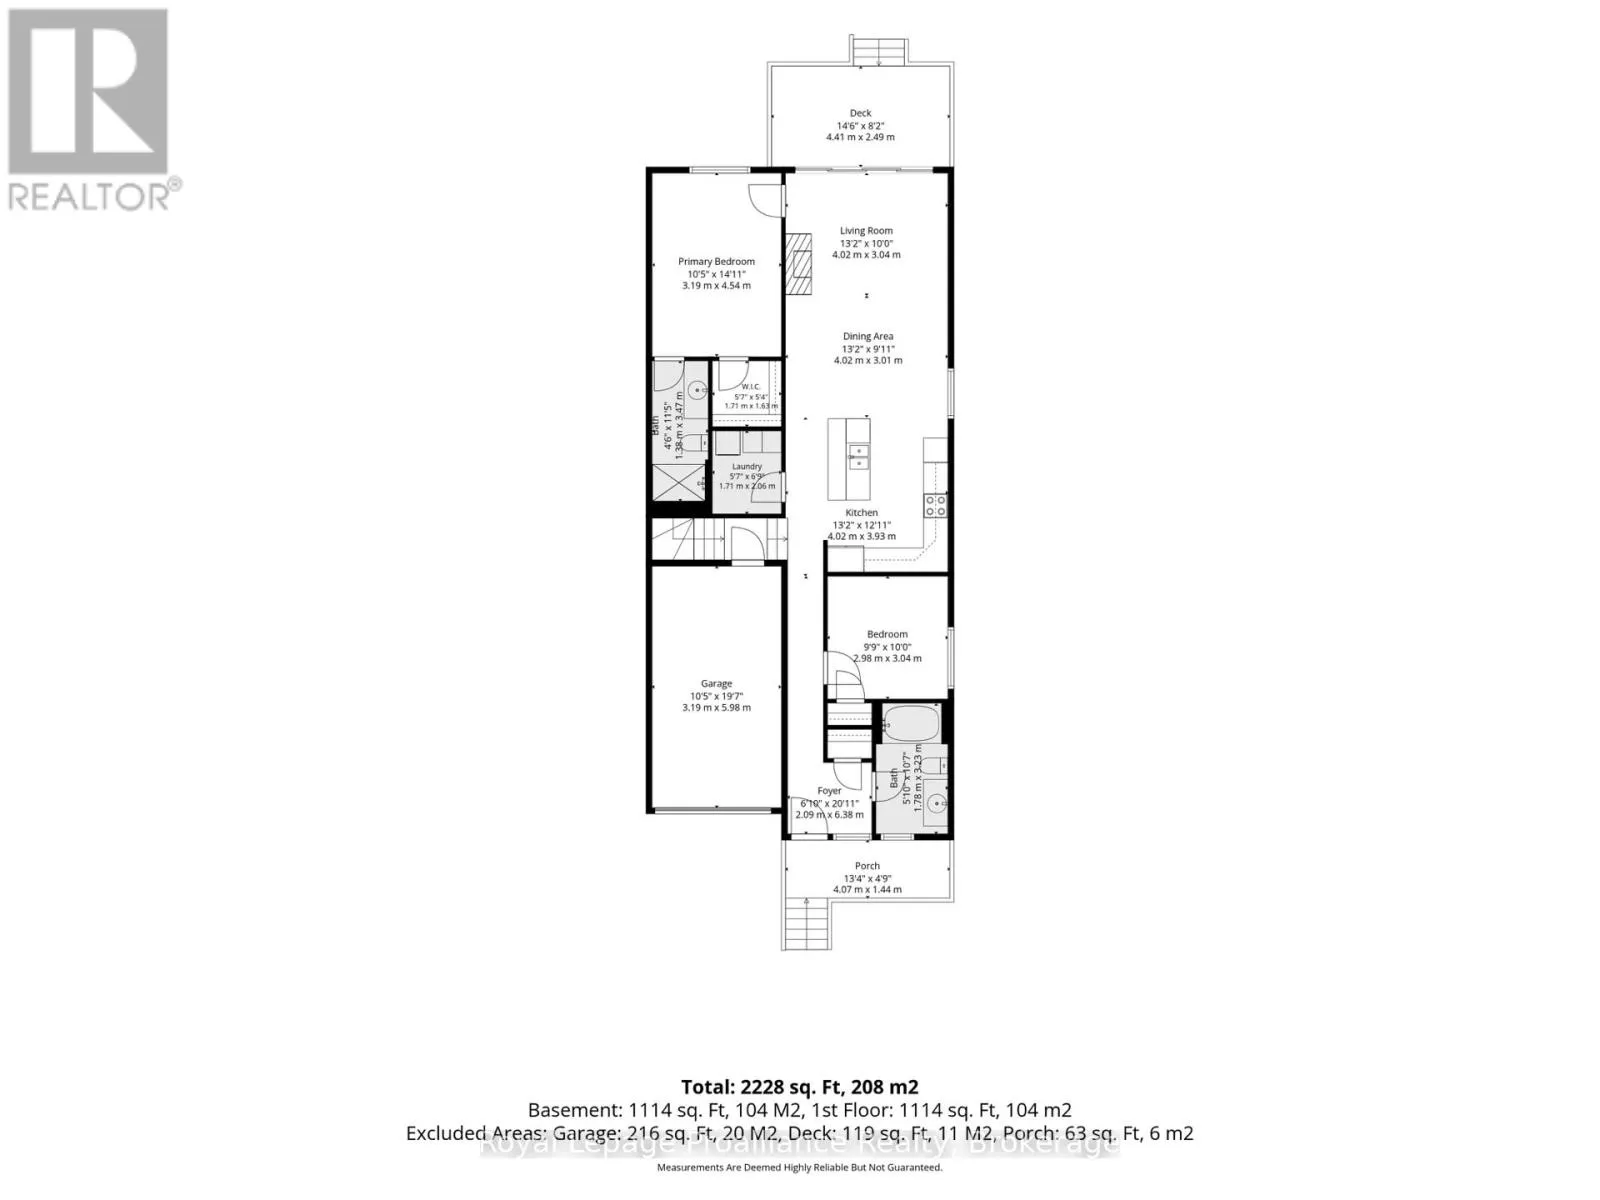
Room Layout

Bathroom
Main level
1.78 m x 3.23 m
Bedroom
Main level
2.98 m x 3.04 m
Kitchen
Main level
4.02 m x 3.93 m
Dining room
Main level
4.02 m x 3.01 m
Living room
Main level
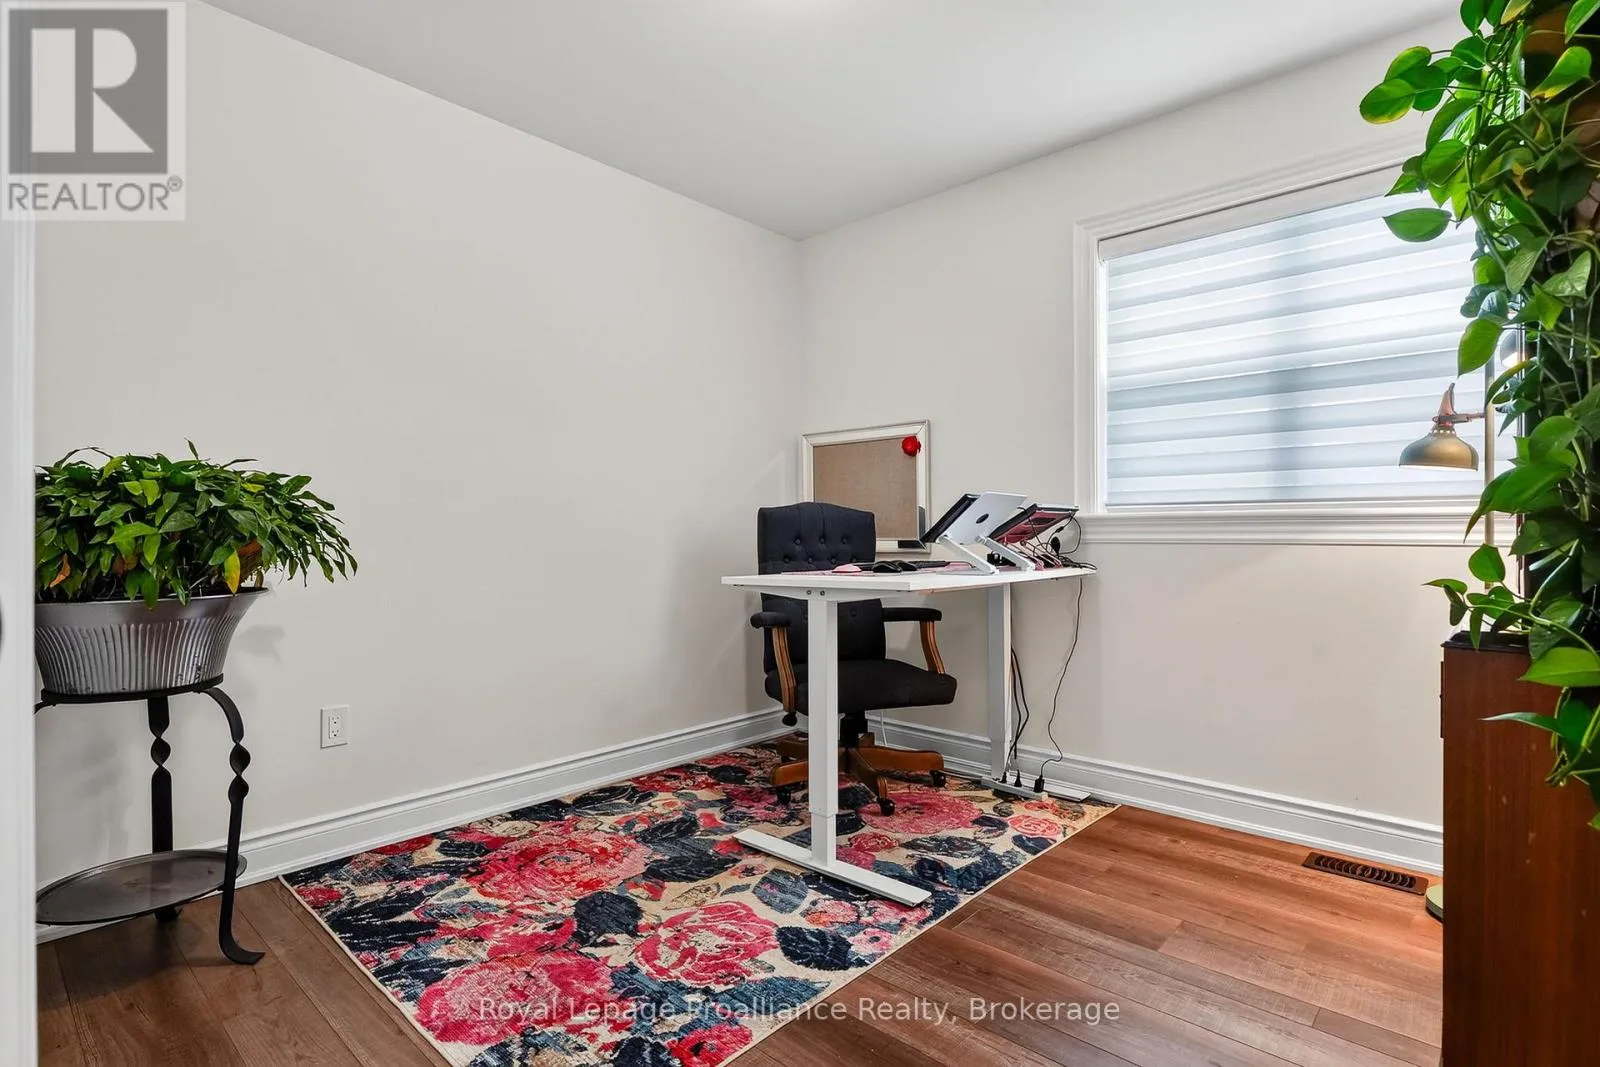
4.02 m x 3.04 m
Primary Bedroom
Main level
3.19 m x 4.54 m
Bathroom
Main level
1.38 m x 3.47 m
Laundry room
Main level
1.71 m x 2.06 m

Location

Learn more about this property
Listing provided by:
Royal Lepage Proalliance Realty
MLS® number:
X13741450
Agent:
Lindsey Edwards
*Indicates required field
Name is required
Email is required
Please enter a valid phone number (e.g., 416-111-1111).

Community Spotlight: Homes For sale in Your Neighborhood