432 Nickerson Drive, Cobourg, Ontario K9A 1A9

Listed for:
$674,000
3 beds
2 baths
Listed 21 days ago
House for rent: 432 Nickerson Drive, Cobourg, Ontario K9A 1A9

View all 38 photos

About

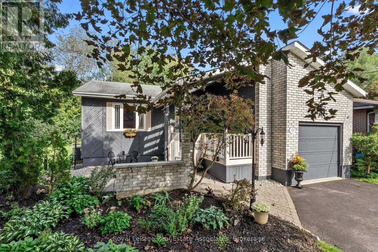
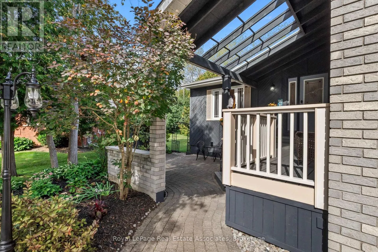
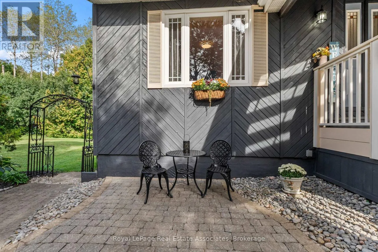
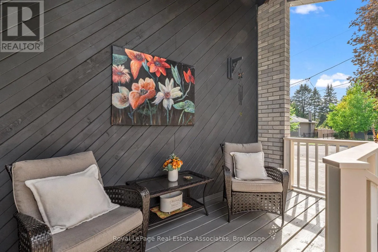
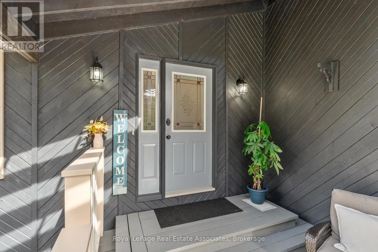
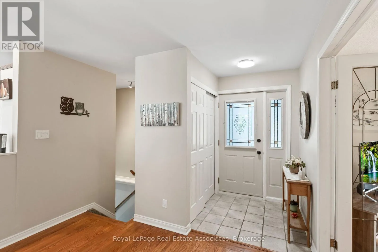
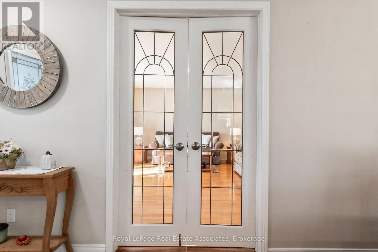
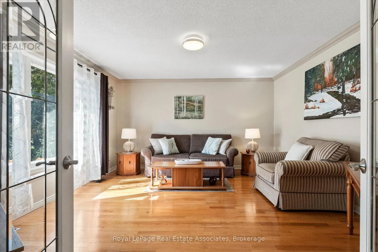
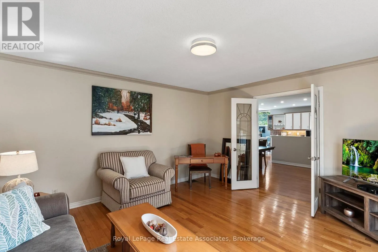
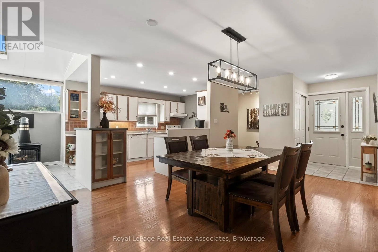
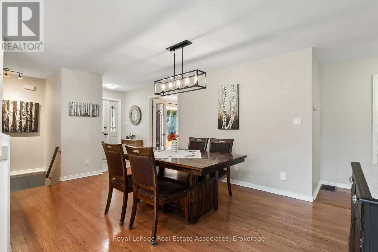
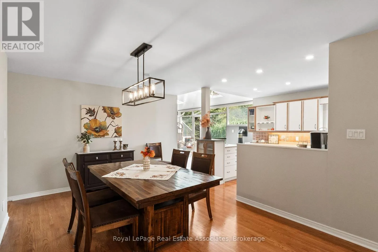
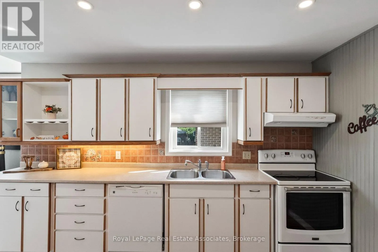
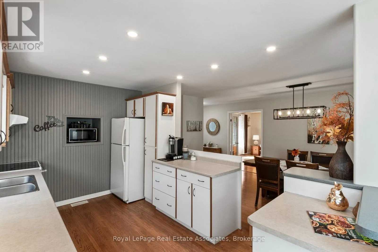
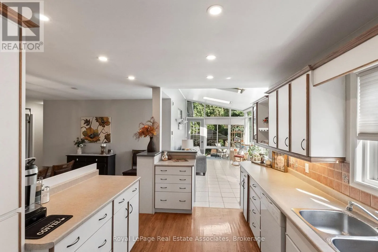
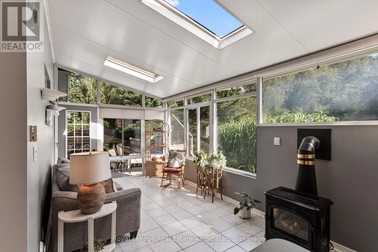
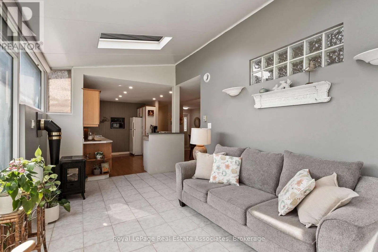
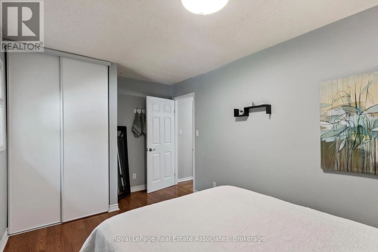
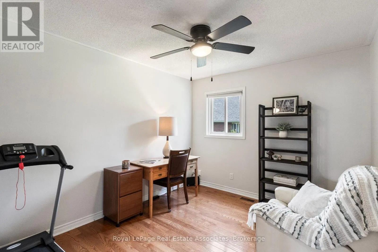
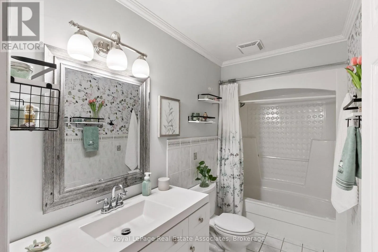
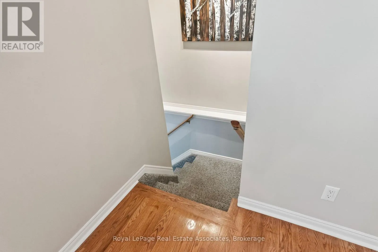
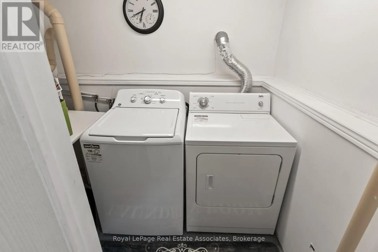
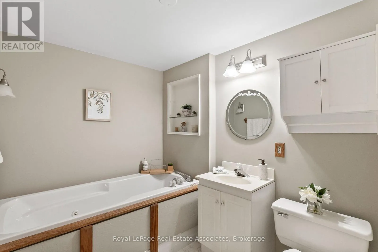
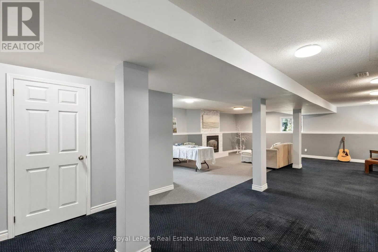
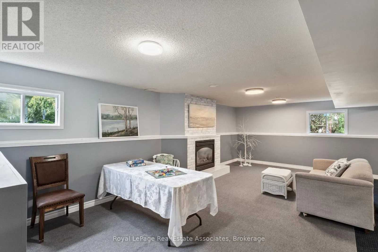
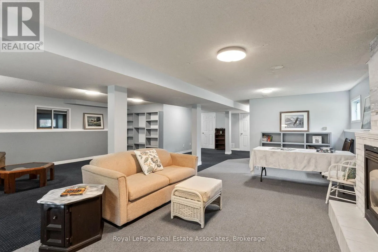
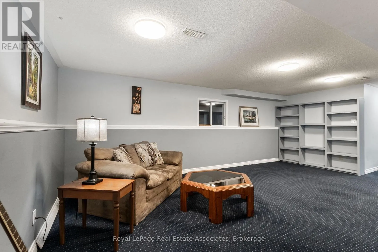
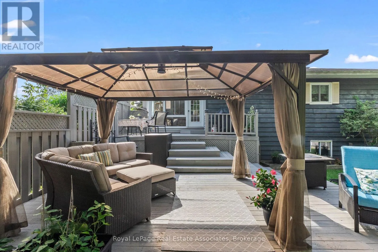
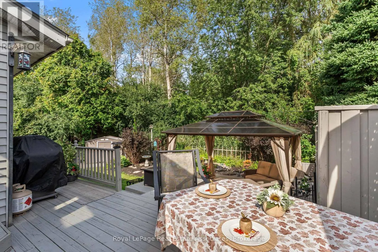
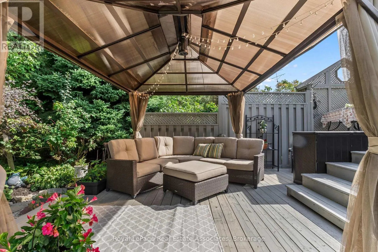
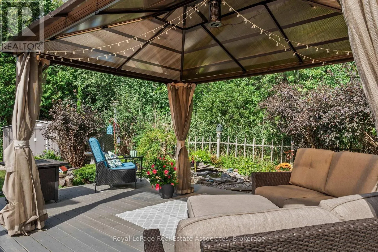
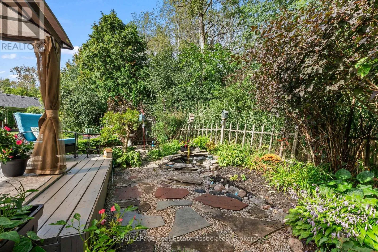
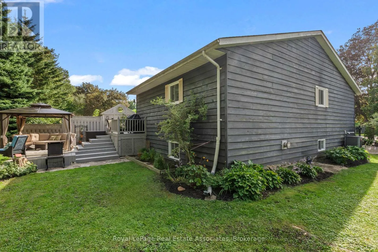
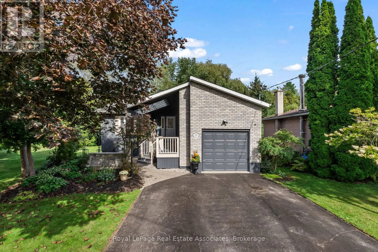
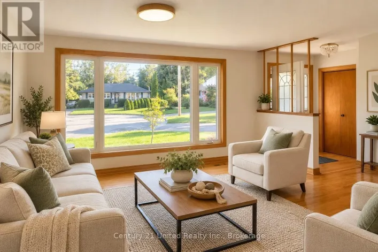
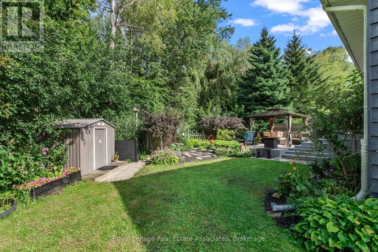
Cross Streets: Darcy/Elgin. ** Directions: *Elgin to Darcy turn right on Nickerson. Simply Unique! From the moment you drive up you will notice the gorgeous custom coverd porch, gardens and professonal stonework that welcomes everyone! Not your standard bungalow!! Nestled at the end of a quiet crescent this beautiful home backs onto greenspace for ultimate privacy. Featuring hardwood floors throughout the main level, updated bathroom, sunroom with custom blinds, heated floor and cozy gas stove overlooking the gardens. Fully finished basement has large open concept living area with gas fireplace and plenty of room to convert some of the space into a bedroom or inlaw suite.. Workshop/storage, finished laundry and three piece bath with jacuzzi tub for relaxing! Enjoy BBQ's and cozy days/nights out back on your multi level deck overlooking greenspace, landscaped flower beds and water garden. Close to schools, restaurants, 401,transit, shopping, and minutes to the beach and marina. Four car drive + garage. A perfect place to call home. (id:27476)

Property Highlights

MLS® Number
X13763578
Type
Single Family
Community Name
Cobourg
Ownership Type
Freehold
Land Size
52.4 x 113.3 FT ; irreg|under 1/2 acre
Parking Space Total
5

Building

Building Type
House
Storeys
1.00
Square Footage
1100 - 1500 sqft
Bathrooms Total
2
Bedrooms Above Ground
3
Bedrooms Total
3
Exterior Finish
Wood, Brick
Fireplace Present
Yes
Basement Type
N/A (Finished)
Basement Features
Building Heating Type
Forced air
Heating Fuel
Natural gas
Building Cooling Type
Central air conditioning

Utilities

Water
Municipal water
Utility Sewer
Sanitary sewer

Room Layout

Laundry room
Basement
2.61 m x 2.99 m
Recreational, Games room
Basement
7.78 m x 10.04 m
Utility room
Basement
2.4 m x 4.35 m
Living room
Main level
4.42 m x 4.41 m
Dining room
Main level
3.2 m x 5.64 m
Kitchen
Main level
3.13 m x 4.27 m
Sunroom
Main level
3.73 m x 5.09 m
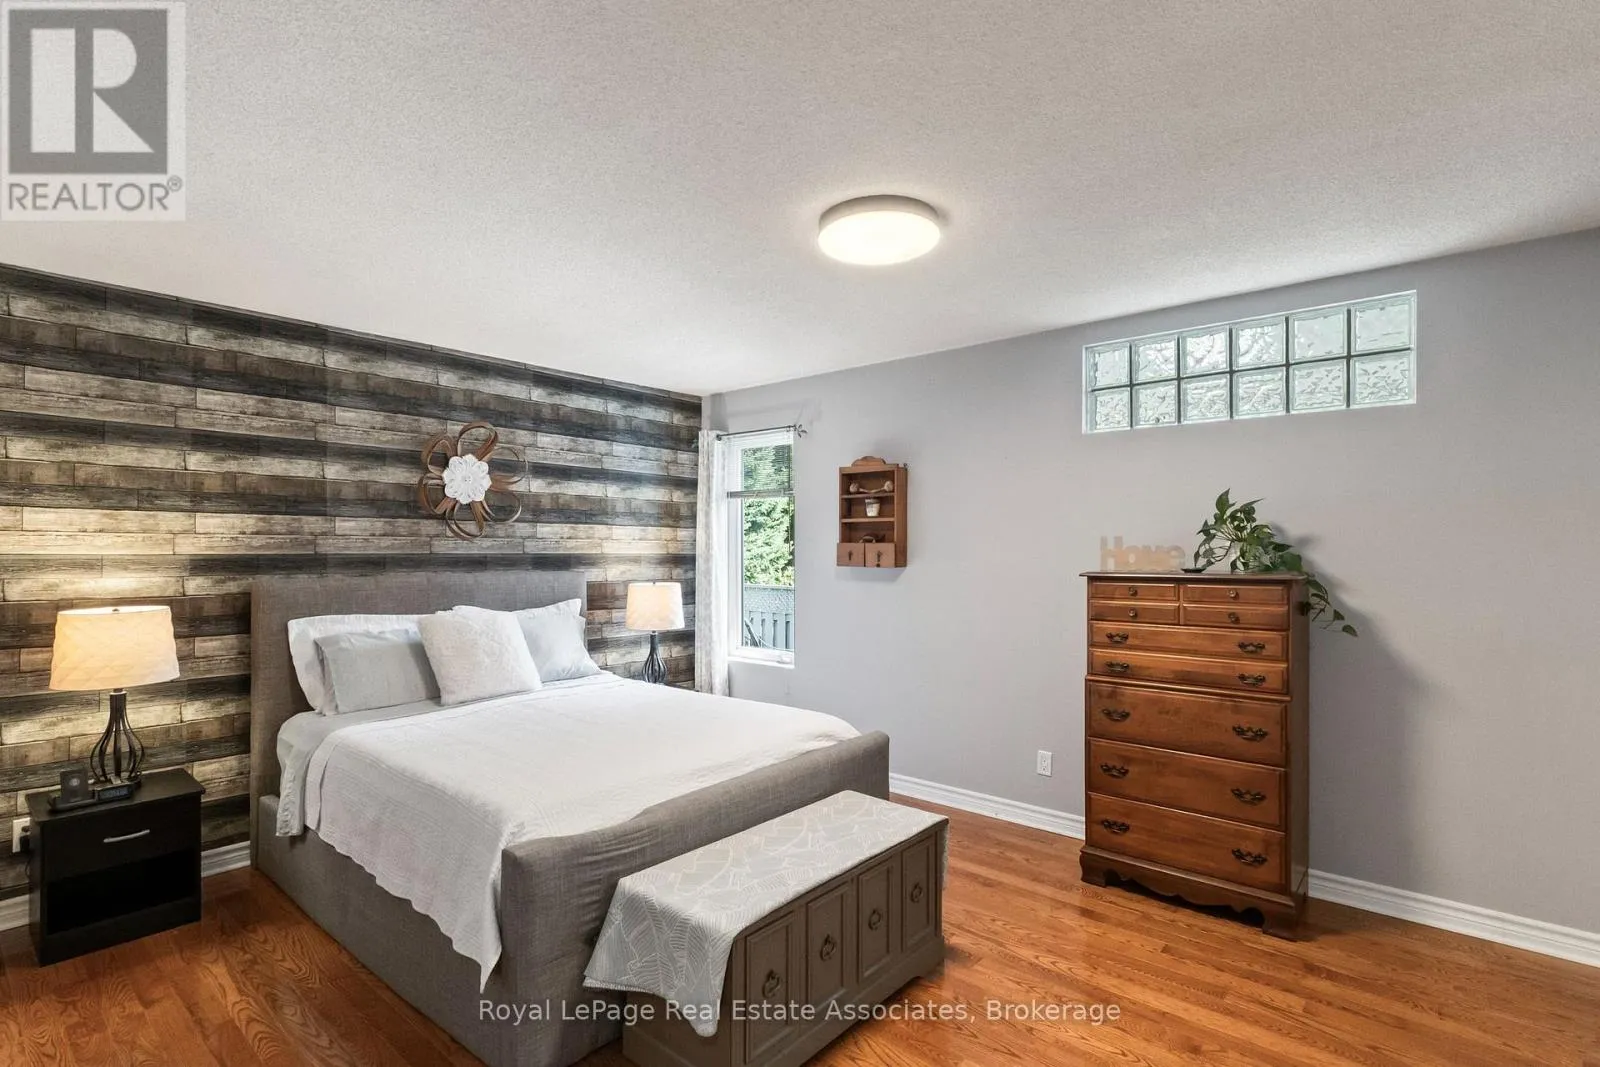
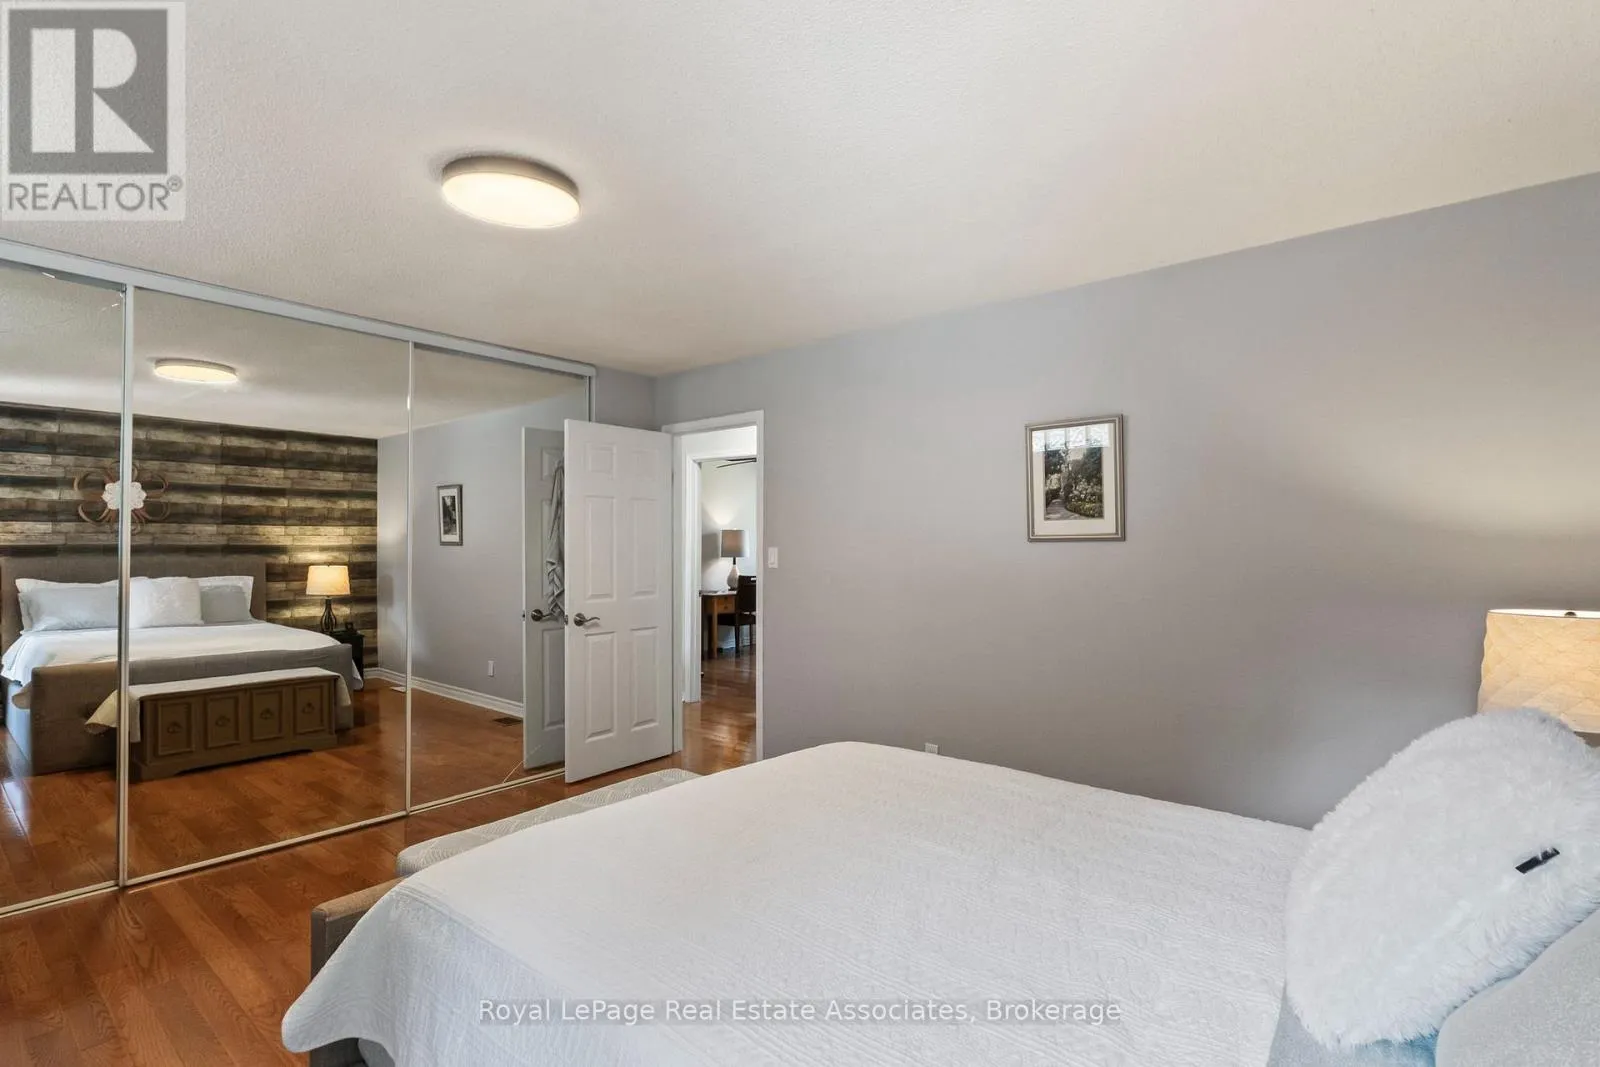
Primary Bedroom
Main level
3.62 m x 4.33 m
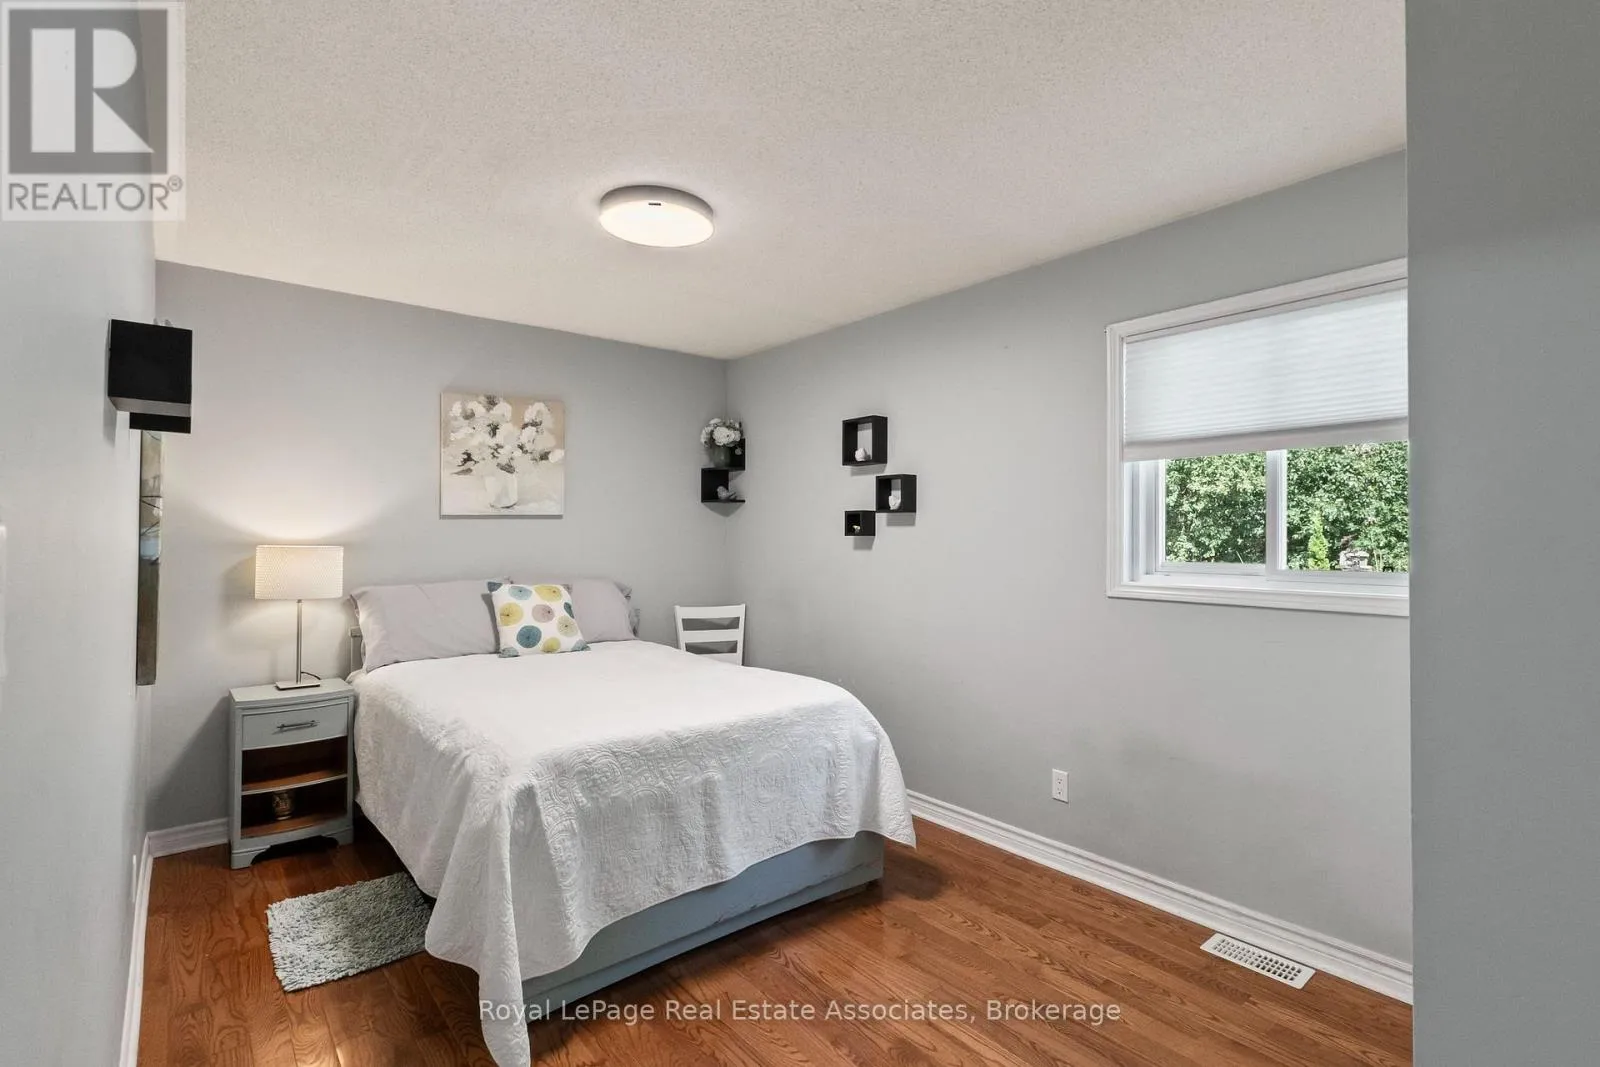
Bedroom 2
Main level
4.42 m x 2.86 m
Bedroom 3
Main level
3.31 m x 2.8 m

Location

Learn more about this property
Listing provided by:
Royal LePage Real Estate Associates
MLS® number:
X13763578
Agent:
Cathy Jean Clark
*Indicates required field
Name is required
Email is required
Please enter a valid phone number (e.g., 416-111-1111).