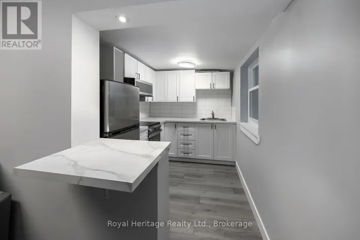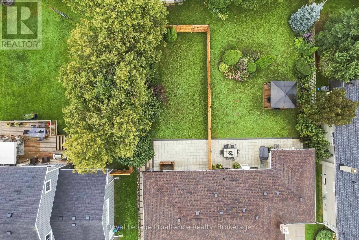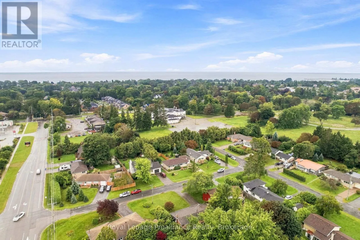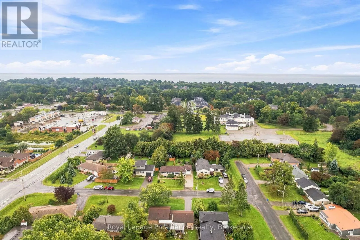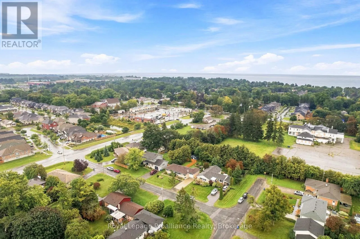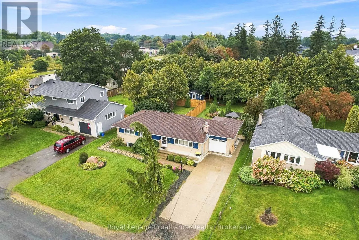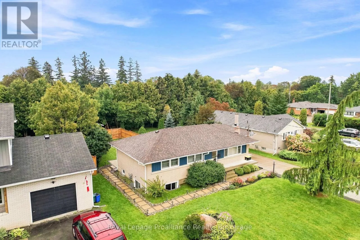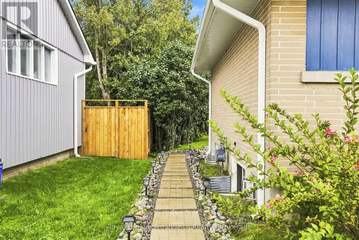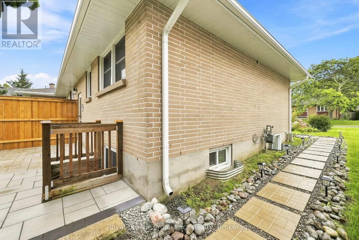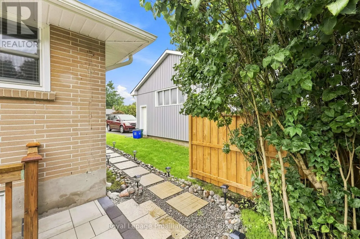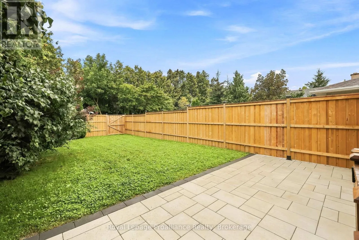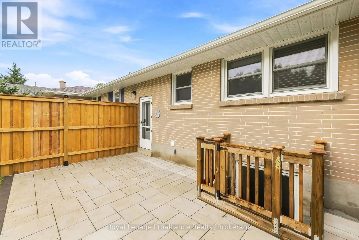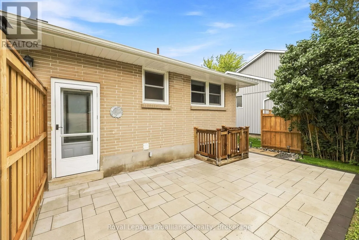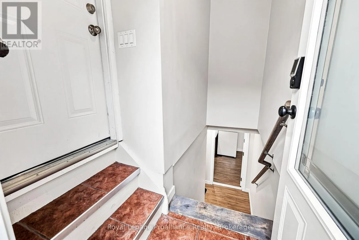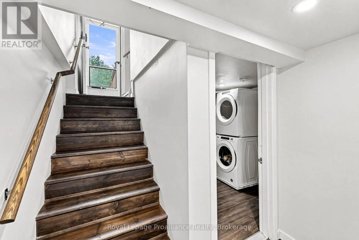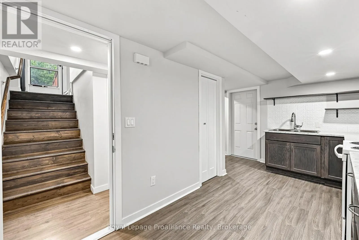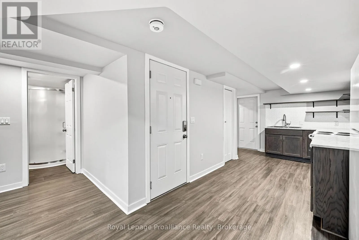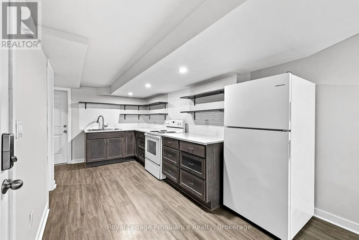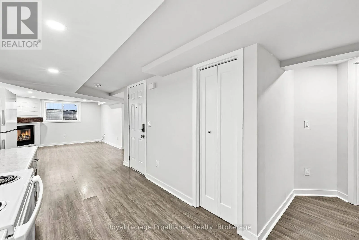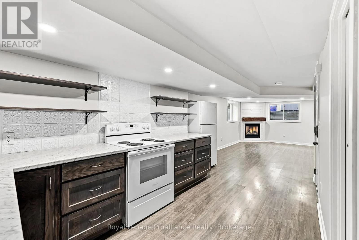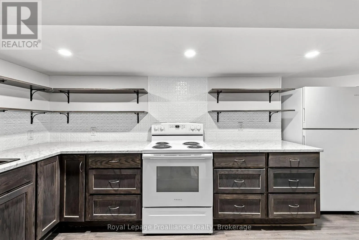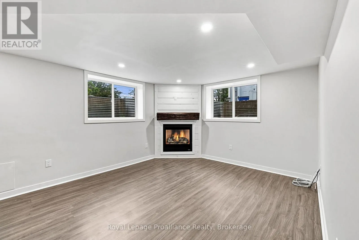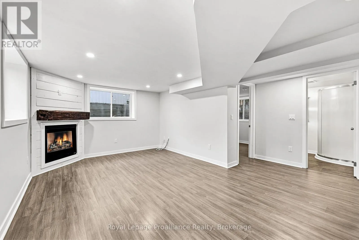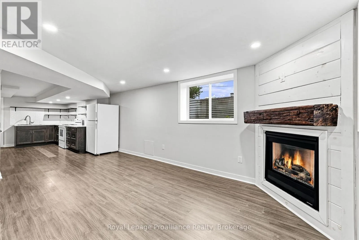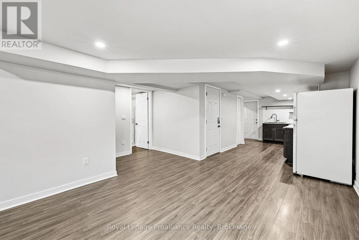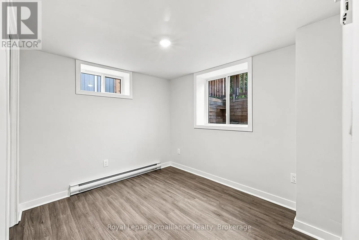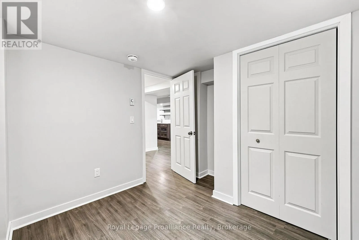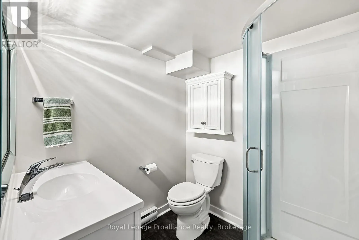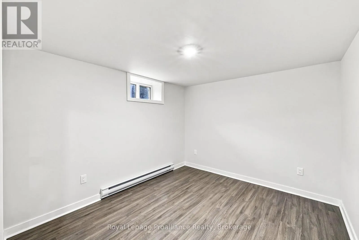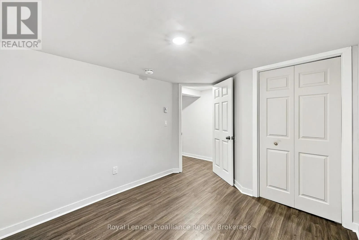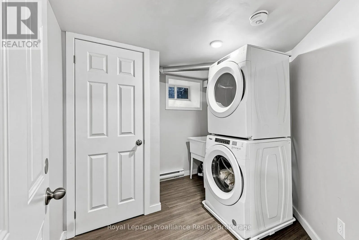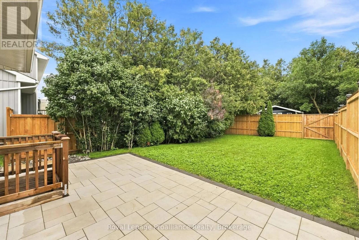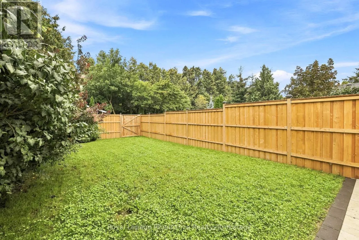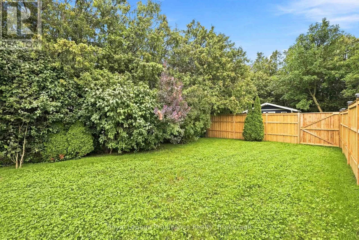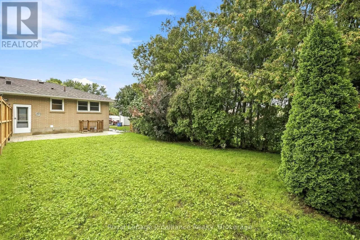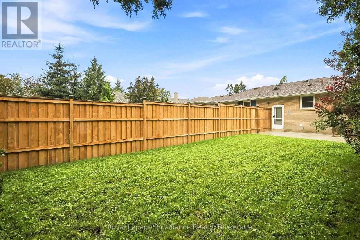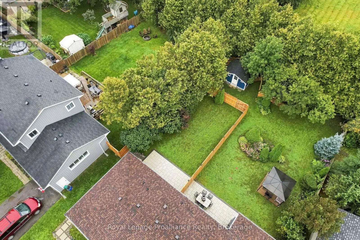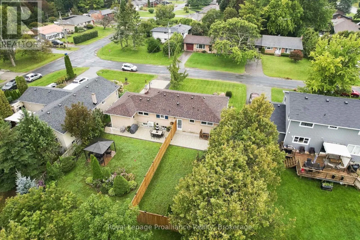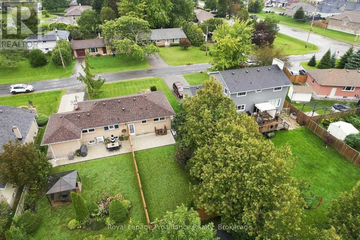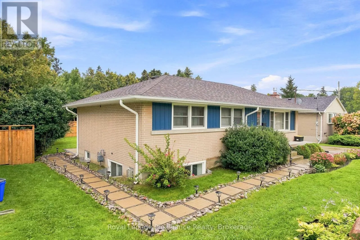
Cross Streets: Jane St, Brock Road N. ** Directions: King St E to Brock Rd N, to Jane Street. Updated 2-Bedroom Lower-Level Apartment with 2 Parking Spaces in a Fantastic Cobourg Location! A private backyard, cozy gas fireplace, beautifully updated interior and on-site laundry makes this a standout rental opportunity in Cobourg. With its own private patio, yard & entrance and a thoughtfully designed layout, the space feels fresh, comfortable and welcoming throughout. The generous kitchen offers plenty of counter space for cooking and gathering, opening into a comfortable living area warmed by a gas fireplace. A smart split-bedroom layout places the two bedrooms on opposite sides of the apartment, providing added privacy and flexibility for a couple, roommates or anyone wanting a dedicated home office. Outside, enjoy a private backyard reserved exclusively for your use, complete with a shed for additional storage. Two tandem parking spaces are included, along with access to a clean, spacious shared laundry room with a sink. The location makes everyday life easy-close to downtown Cobourg, the beach and waterfront, with convenient access to Highway 401 for commuters. Updated, comfortable and exceptionally well located, with the added bonus of your own backyard & two car parking -welcome home! (id:27476)