309 King Street W, Cobourg, Ontario K9A 2N4

Listed for:
$829,000
3 beds
2 baths
Listed 14 days ago
House for rent: 309 King Street W, Cobourg, Ontario K9A 2N4

View all 49 photos

About

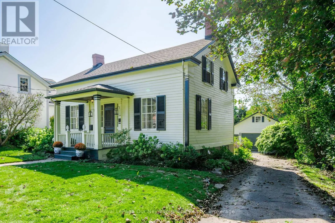
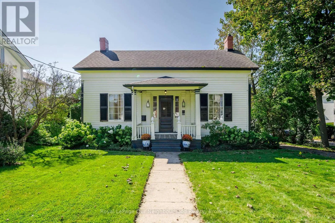
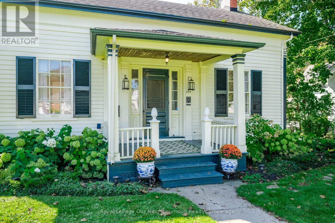
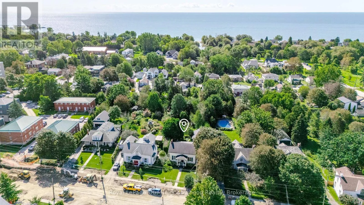
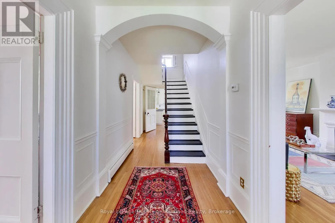
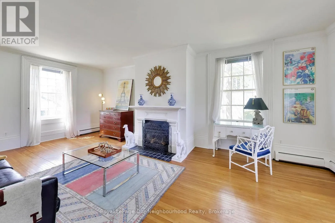
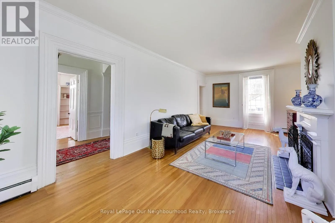
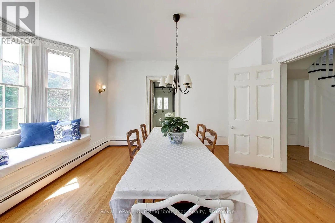
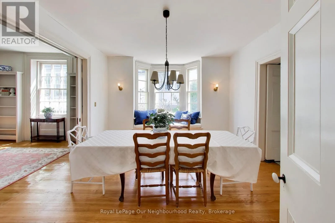
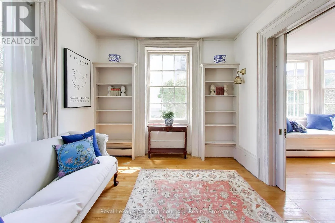
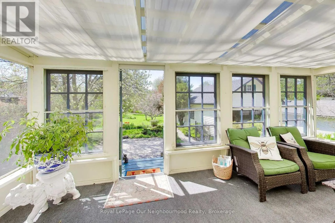
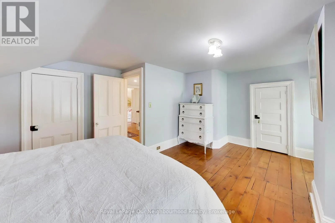
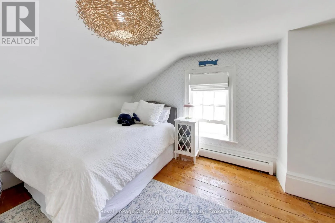
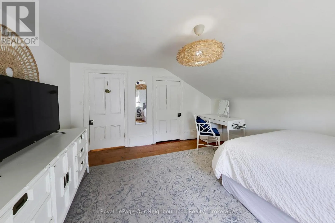
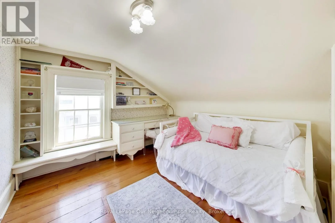
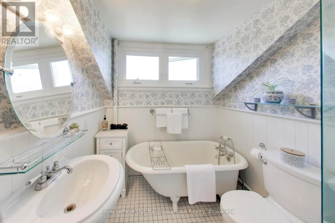
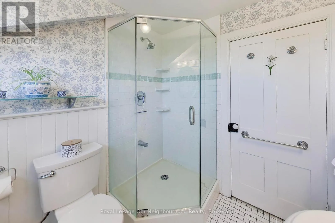
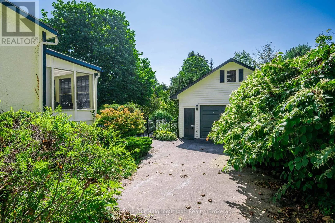
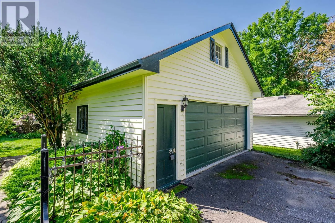
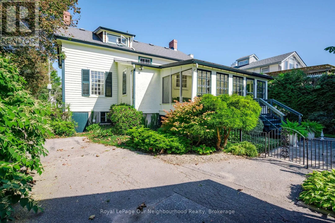
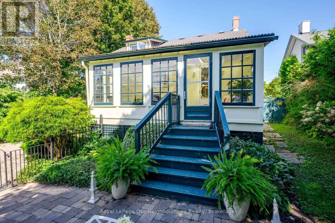
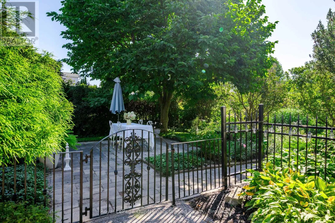
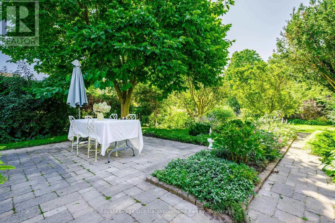
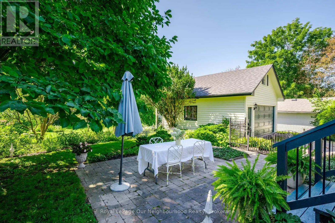
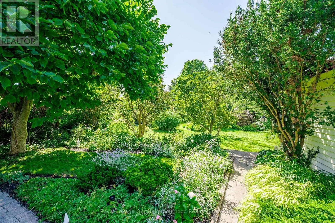
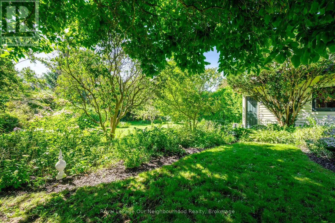
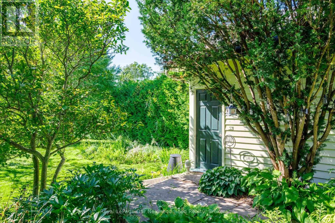
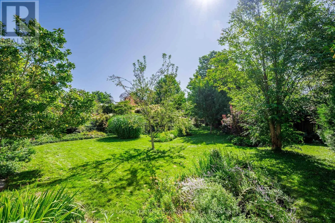
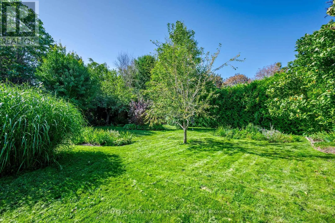
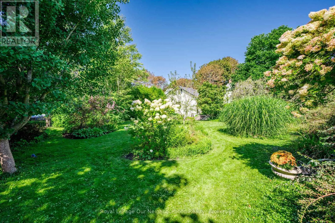
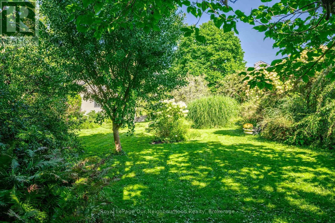
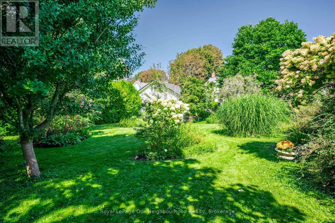
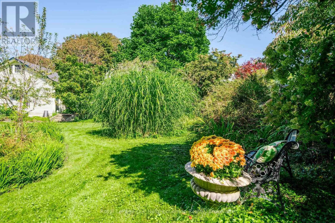
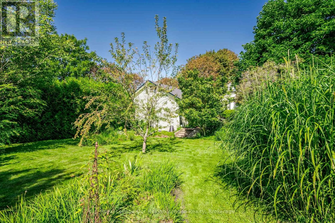
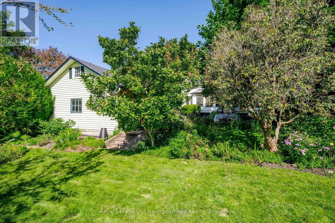
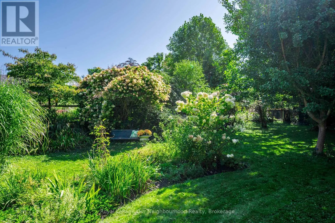
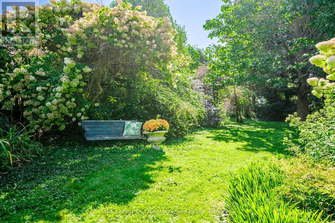
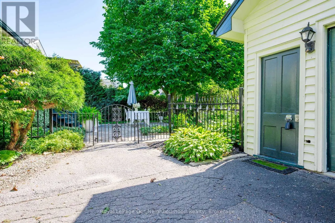
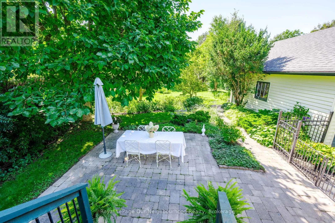
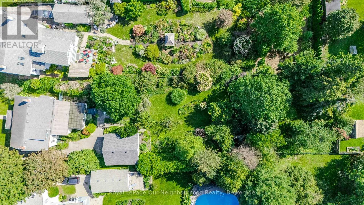
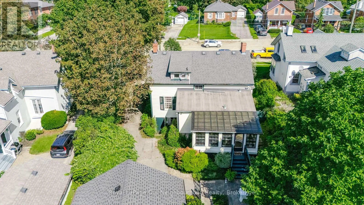
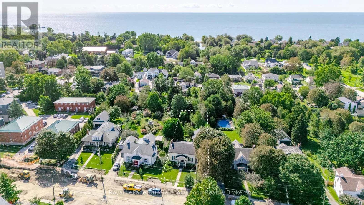
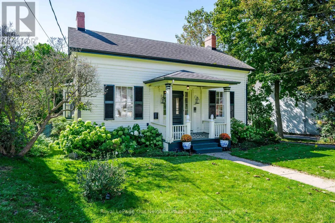
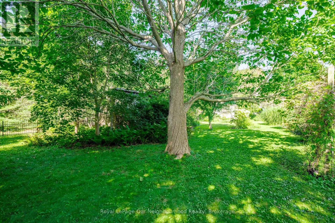
Cross Streets: King St W and Ontario St. ** Directions: King St W just west of Ontario St. Circa 1855, this century home is nestled on a picturesque tree-lined street surrounded by beautiful historic homes and just moments from downtown Cobourg - an easy walk. This home is filled with timeless charm and cinematic character at every turn. Beautifully restored, and set on almost half an acre, the property features incredible mature gardens with a stunning park-like setting. Inside you'll find a bright and airy centre hall plan with spacious principal rooms, hardwood flooring, original trim and classic architectural details throughout. Much larger than it appears, this home offers warmth, elegance, and exceptional living space. Additional features include a detached double car garage with a storage loft above, a relaxing screened in sunroom, and a partially finished basement with plenty of storage and a separate entrance. Short walk to pretty downtown Cobourg, West Beach, Cobourg Beach and Peace Park, it's ideally situated. (id:27476)

Property Highlights

MLS® Number
X13794156
Type
Single Family
Community Name
Cobourg
Ownership Type
Freehold
Land Size
63.4 x 285 FT
Parking Space Total
7

Building

Building Type
House
Storeys
1.50
Square Footage
2000 - 2500 sqft
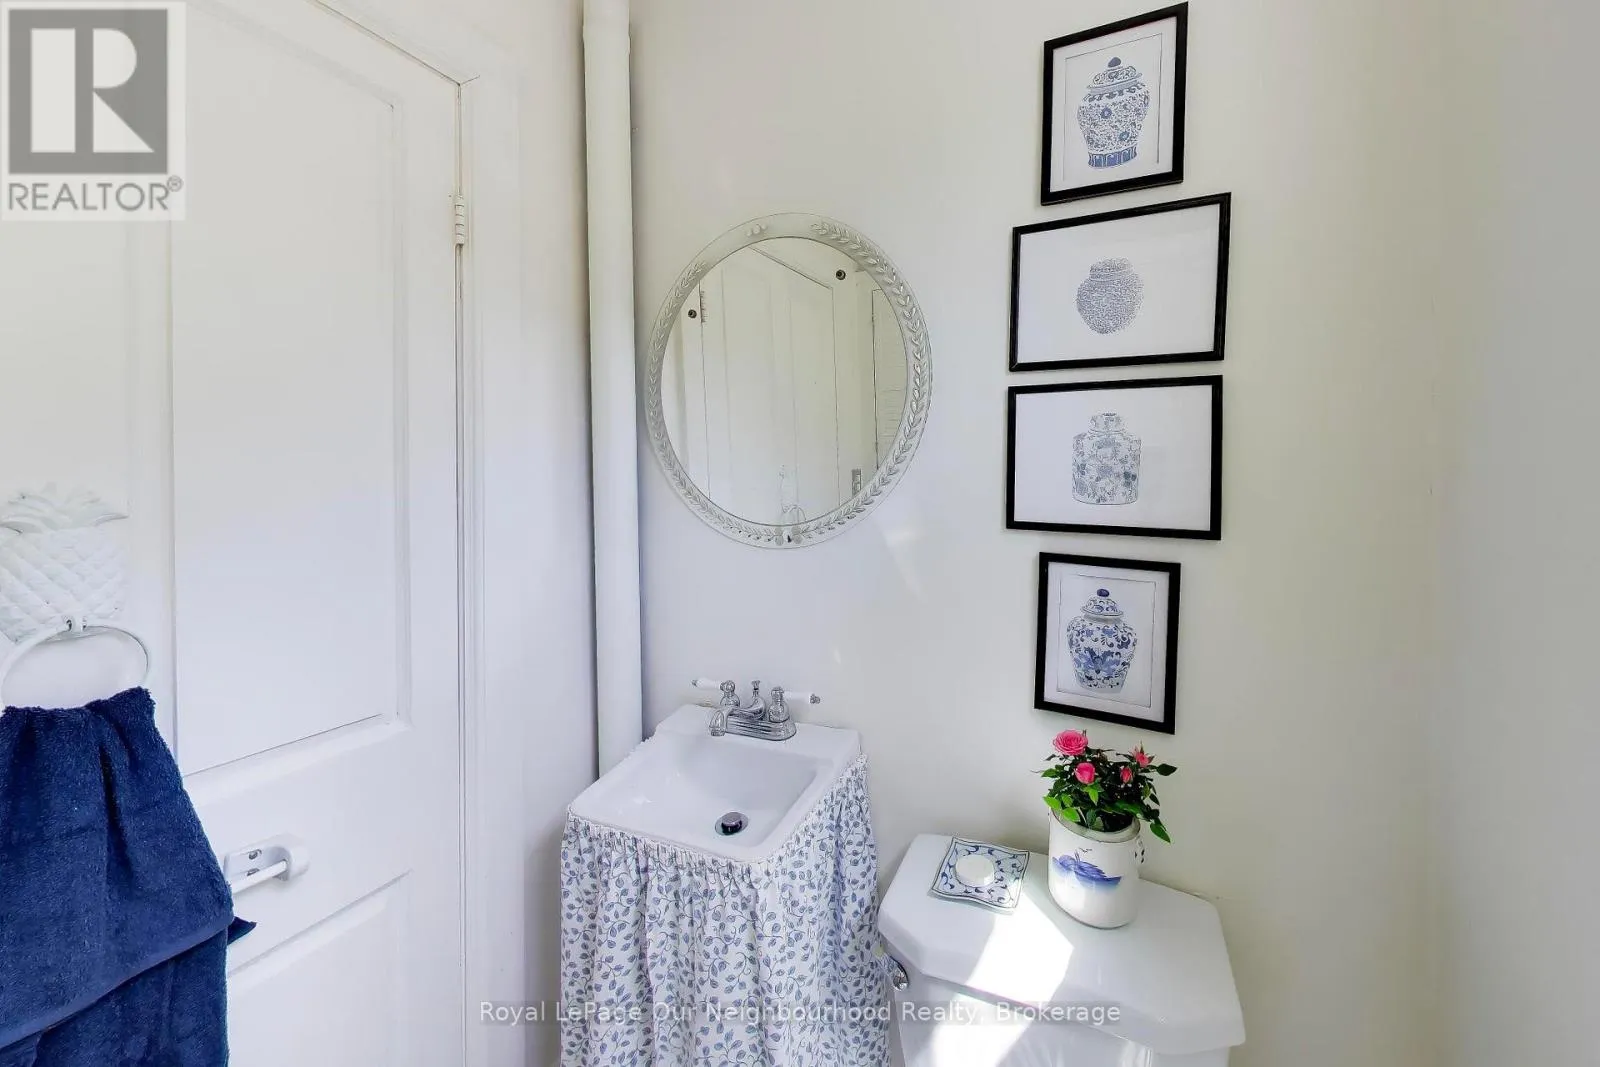
Bathrooms Total
2
Bedrooms Above Ground
3
Bedrooms Total
3
Amenities
Fireplace(s) Beach, Golf Nearby, Park, Public Transit
Exterior Finish
Wood
Fireplace Present
Yes
Basement Type
N/A (Partially finished), N/A
Basement Features
Separate entrance
Building Heating Type
Radiant heat
Heating Fuel
Natural gas
Building Cooling Type
Window air conditioner

Utilities

Water
Municipal water
Utility Sewer
Sanitary sewer

Room Layout

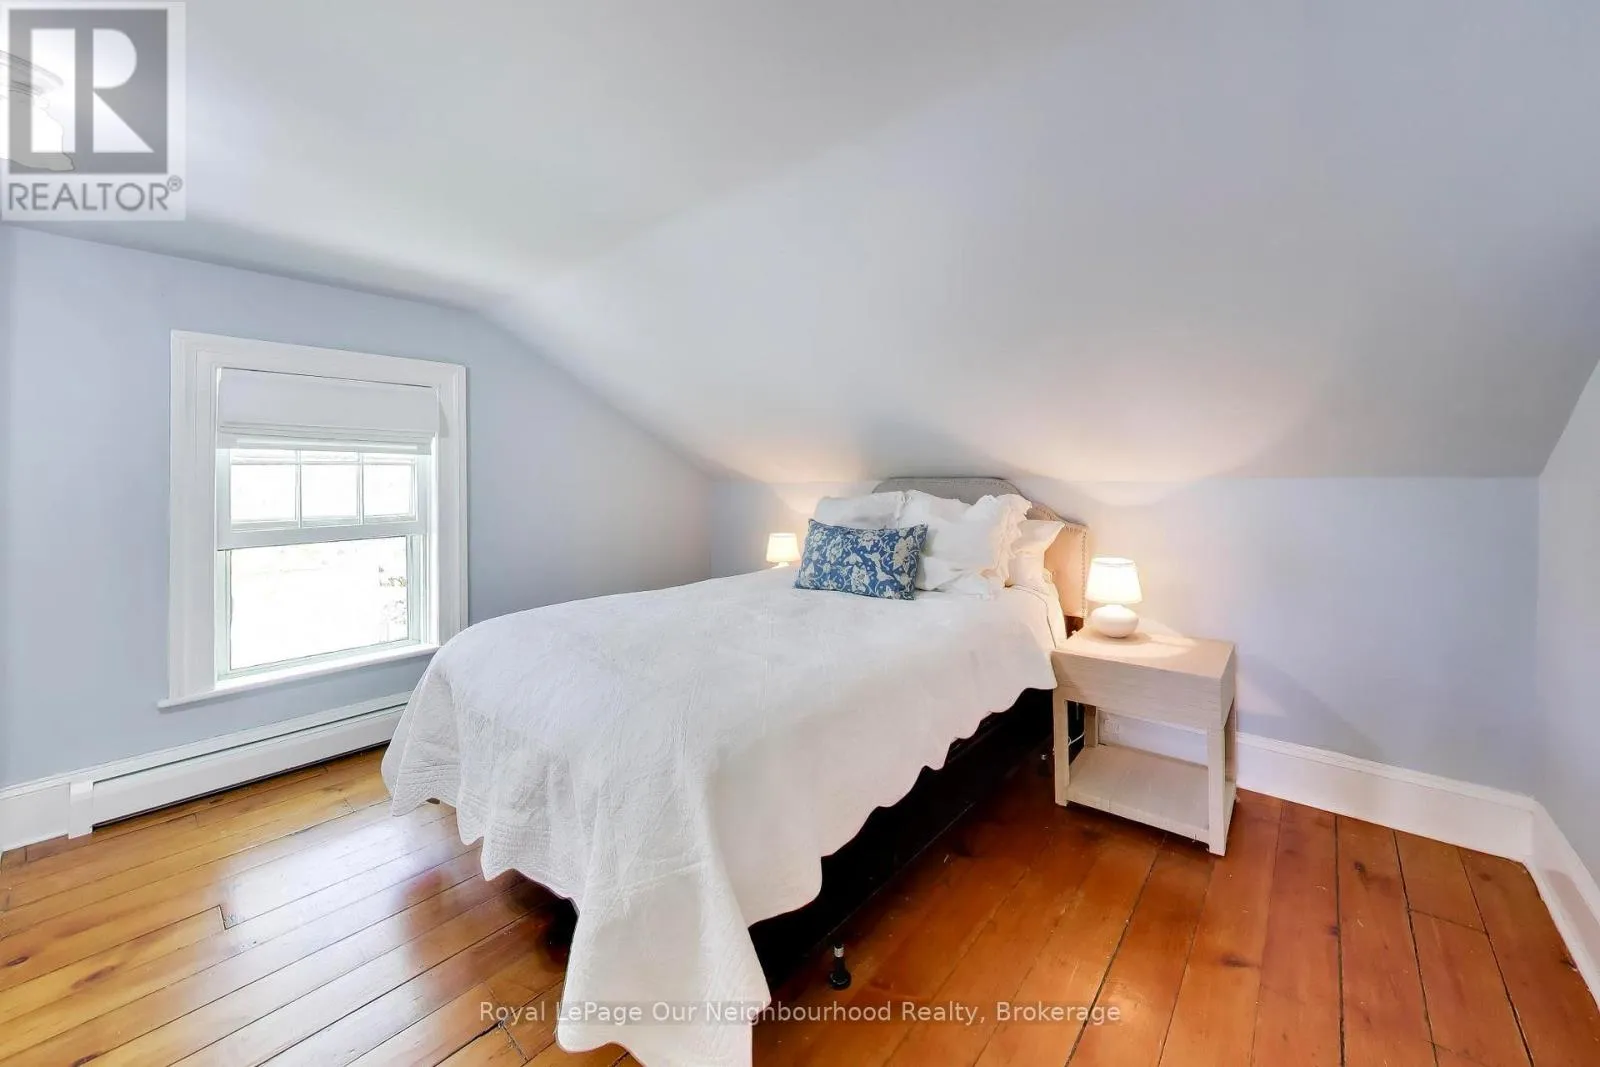
Primary Bedroom
Second level
4.06 m x 5.59 m
Bedroom 2
Second level
4.12 m x 4.06 m
Bedroom 3
Second level
3.3 m x 2.92 m
Utility room
Basement
6.5 m x 7.14 m
Recreational, Games room
Basement
3.51 m x 6.17 m
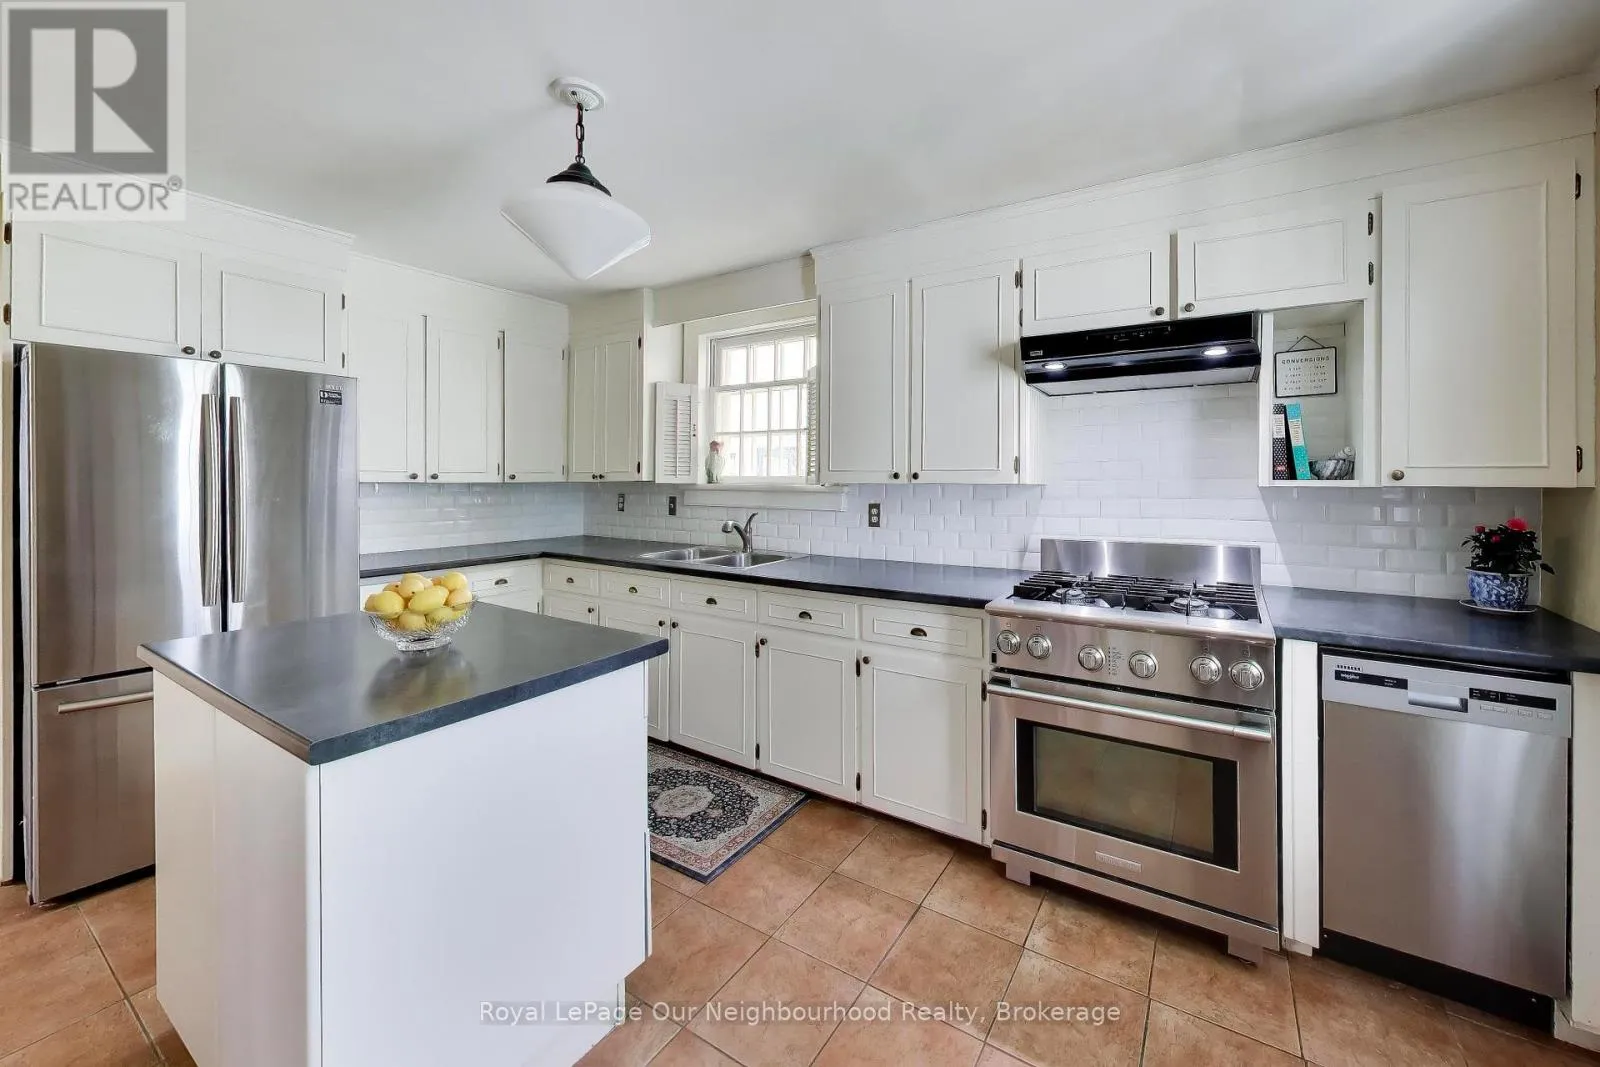
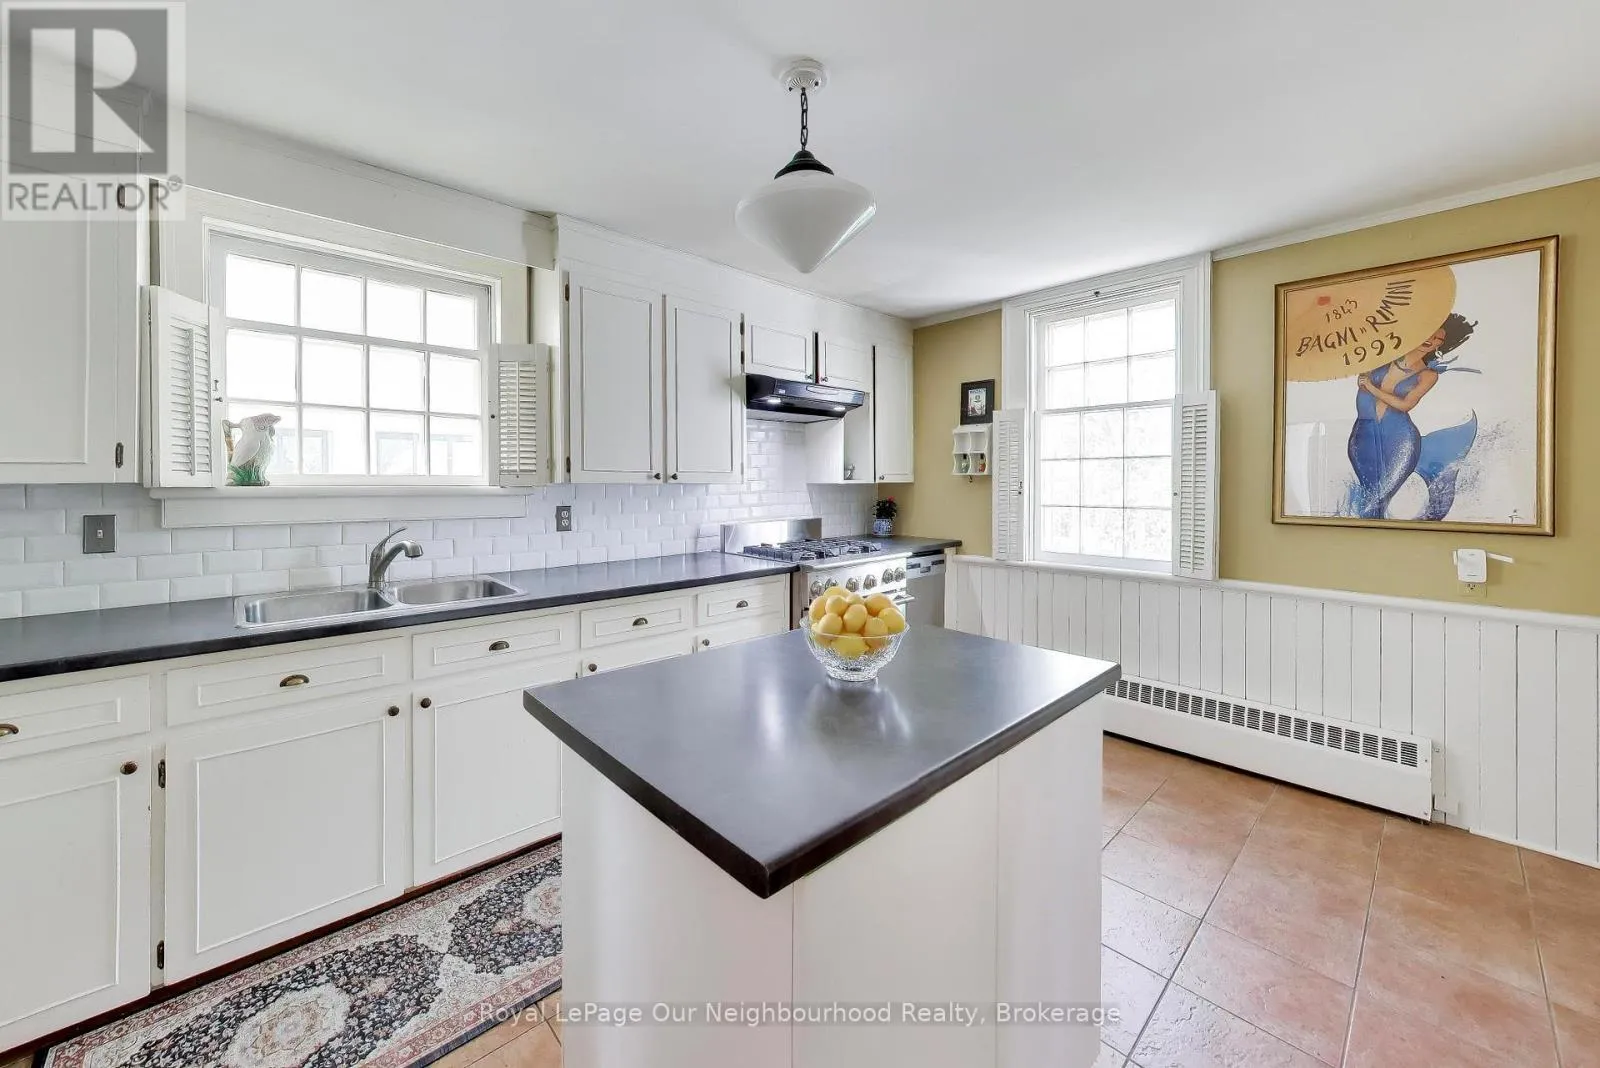
Kitchen
Main level
4.67 m x 3.12 m
Foyer
Main level
1.83 m x 3.63 m
Living room
Main level
3.94 m x 7.16 m
Dining room
Main level
4.14 m x 3.84 m
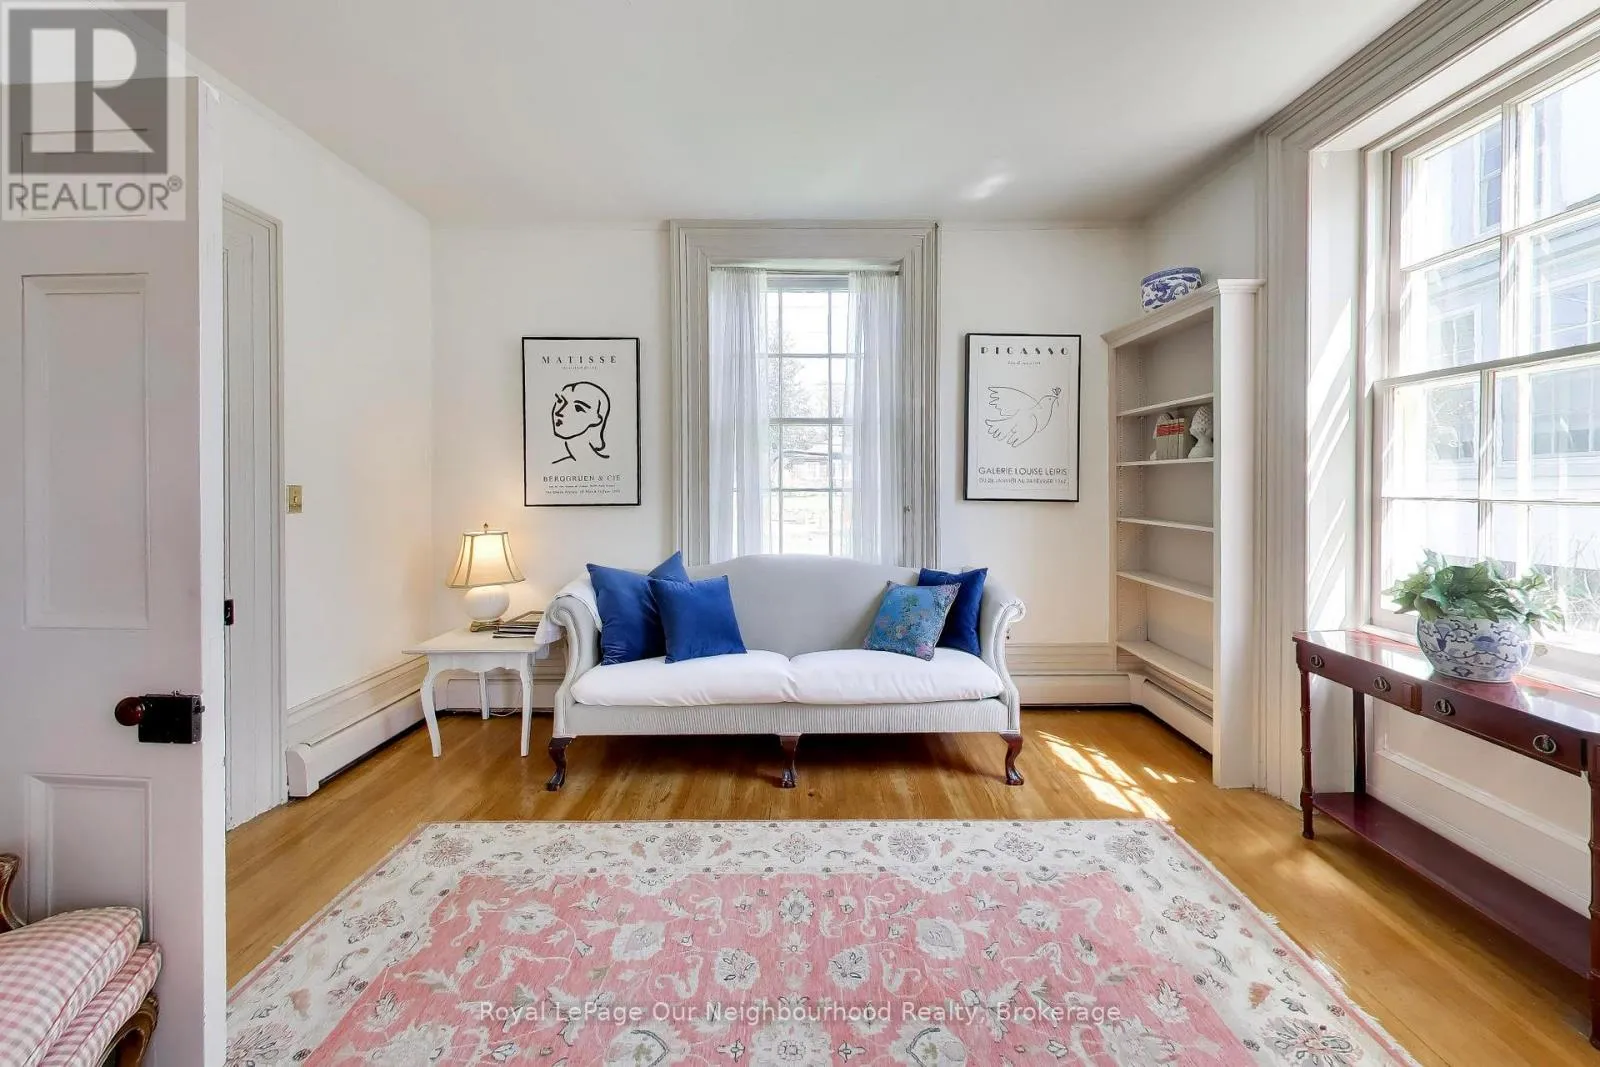
Sitting room
Main level
3.71 m x 3.12 m
Sunroom
Main level
5.69 m x 2.95 m

Location

Learn more about this property
Listing provided by:
Royal LePage Our Neighbourhood Realty
MLS® number:
X13794156
Agent:
Jackie Ferris
*Indicates required field
Name is required
Email is required
Please enter a valid phone number (e.g., 416-111-1111).