23 Thomas Street, Cobourg, Ontario K9A 1K1

Listed for:
$729,000
5 beds
2 baths
Listed 13 days ago
House for rent: 23 Thomas Street, Cobourg, Ontario K9A 1K1

View all 26 photos

About

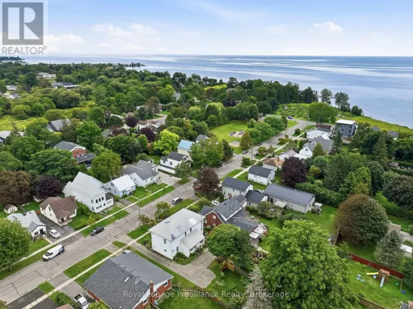
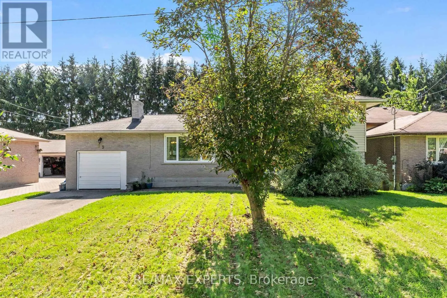
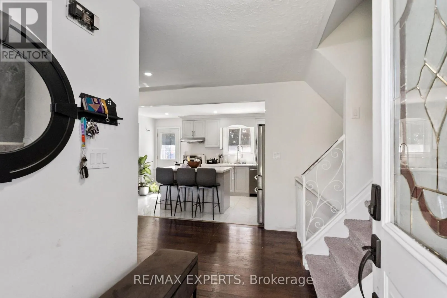
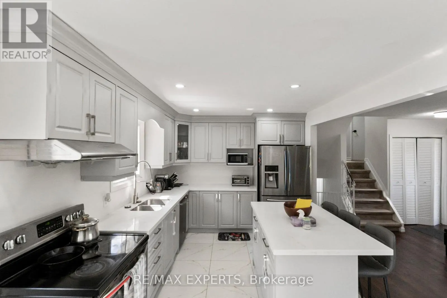
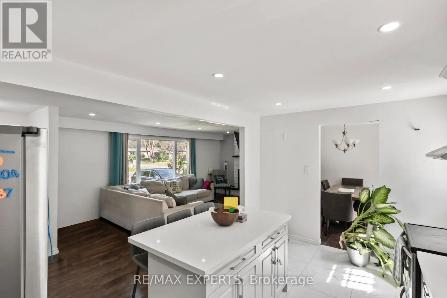
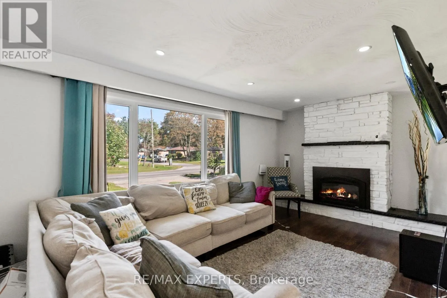
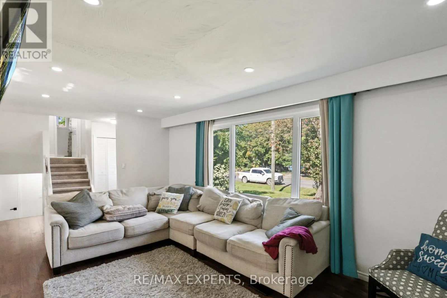
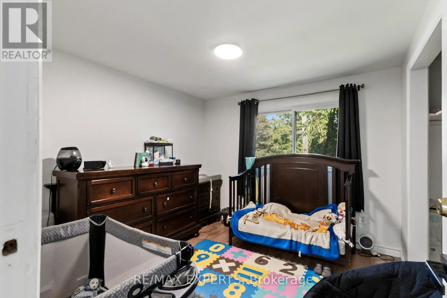
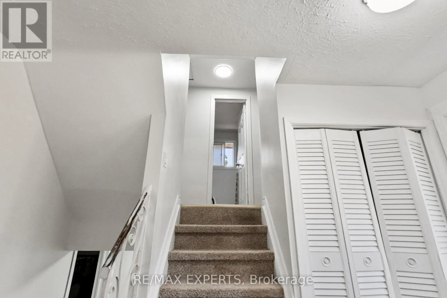
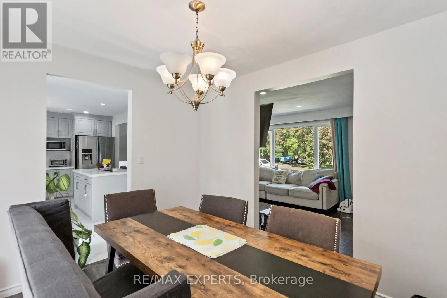
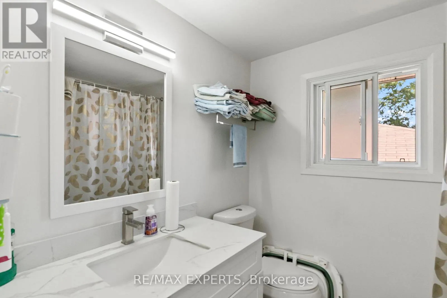
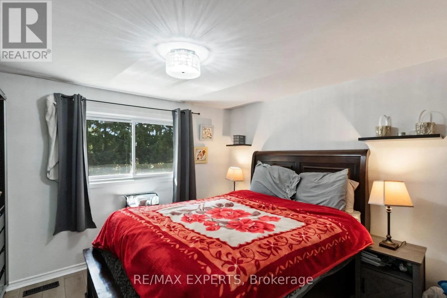
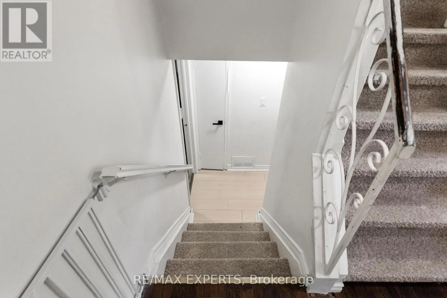
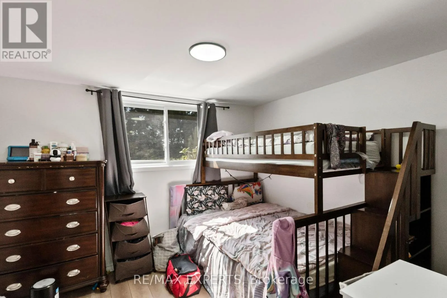
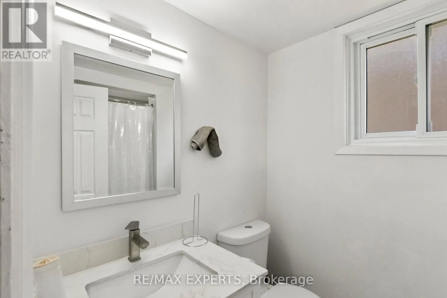
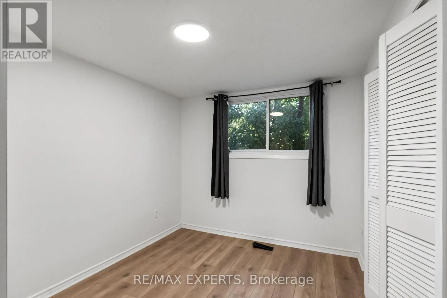
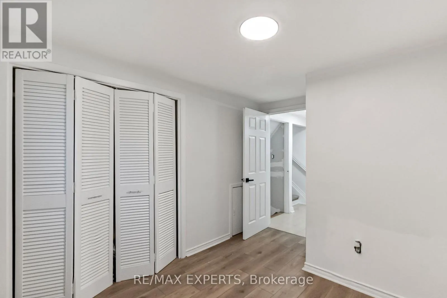
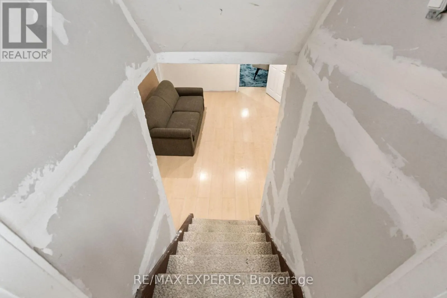
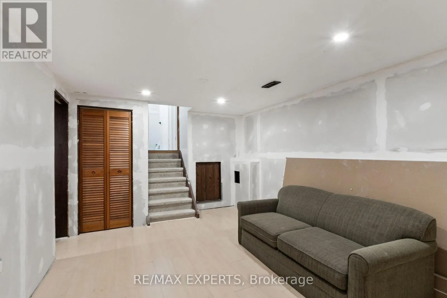
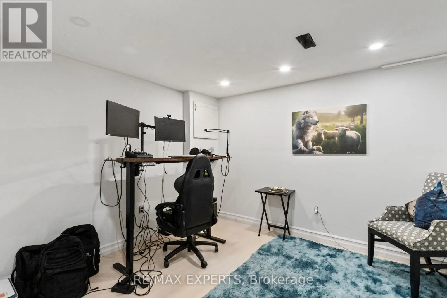
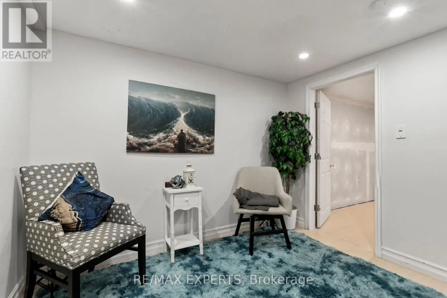
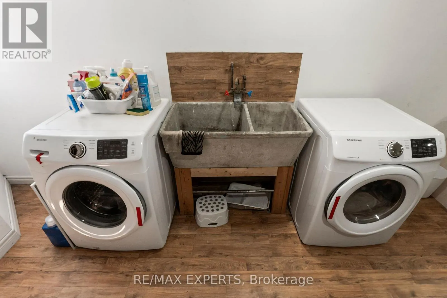
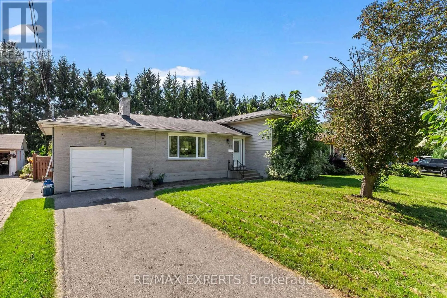
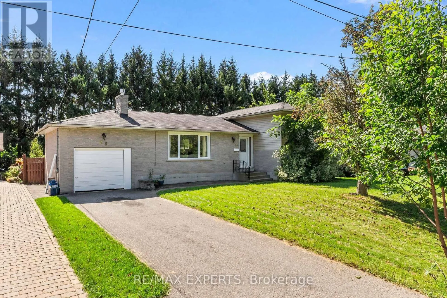
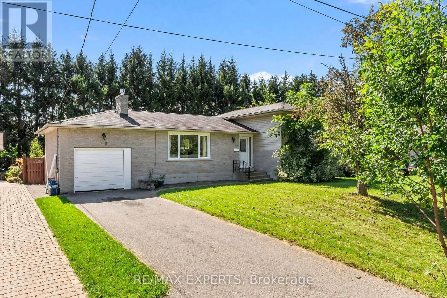
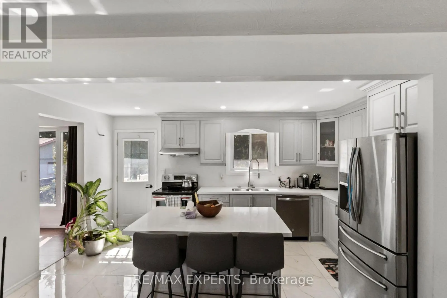
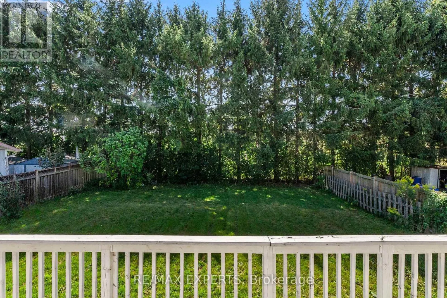
Brook Rd N/King St E Welcome to 23 Thomas, a beautifully maintained and updated 4-bedroom, 2-bathroom side-split sitting on a 60Ft frontage lot with over 1,400 sqft of bright, functional living space in one of Cobourg's most convenient and desirable neighbourhoods. The main floor has been opened up to allow for maximum natural light and features an updated eat-in kitchen with custom island perfect for everyday dining or entertaining around. The main-level family room offers a cozy fireplace with pot lights throughout. Professional updates performed throughout; brand new roof, furnace (2022), laminate floors (2023), duct cleaning (2024), bathrooms with heated floor (2024), and open concept living/dining (2024). Off the kitchen is a walk-out to the private fenced in backyard, also with direct garage access. Basement is finished with private den/room. Retreat to private backyard with plenty of space for entertaining, gardening, or relaxing outdoors - all while living on a quiet Cul de sac. Perfectly located, this home is just minutes from schools, shopping, parks, and walking distance to downtown Cobourg, with easy access to the 401 and LAKE ONTARIO for commuting or weekend escapes. (id:27476)

Property Highlights

MLS® Number
X13796534
Type
Single Family
Community Name
Cobourg
Ownership Type
Freehold
Land Size
60 x 128.1 FT
Parking Space Total
3

Building

Building Type
House
Square Footage
1100 - 1500 sqft
Bathrooms Total
2
Bedrooms Above Ground
4
Bedrooms Total
5
Amenities
Park, Schools
Exterior Finish
Aluminum siding, Brick
Fireplace Present
Yes
Basement Type
N/A (Finished)
Basement Features
Building Heating Type
Forced air
Heating Fuel
Natural gas
Building Cooling Type
Central air conditioning

Utilities

Water
Municipal water
Utility Sewer
Sanitary sewer

Room Layout

Bedroom
Second level
3.6 m x 3.2 m
Bedroom
Second level
3.1 m x 2.9 m
Recreational, Games room
Basement
7.9 m x 3.4 m
Living room
Main level
6.2 m x 3.4 m
Dining room
Main level
3.2 m x 2.9 m
Kitchen
Main level
4.8 m x 2.9 m
Bedroom
In between
3.4 m x 2.9 m
Bedroom
In between
2.7 m x 2.7 m

Location

Learn more about this property
Listing provided by:
RE/MAX EXPERTS
MLS® number:
X13796534
Agent:
Michael Yat
*Indicates required field
Name is required
Email is required
Please enter a valid phone number (e.g., 416-111-1111).

Community Spotlight: Homes For sale in Your Neighborhood