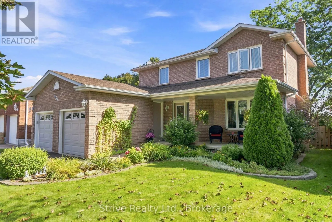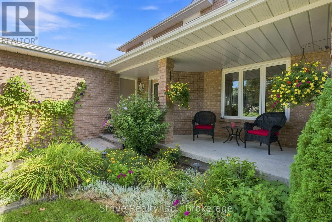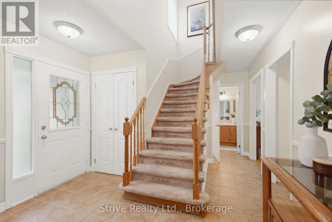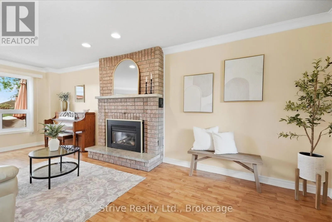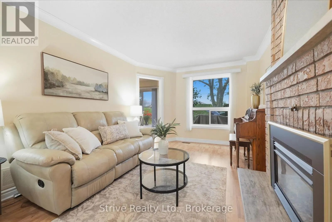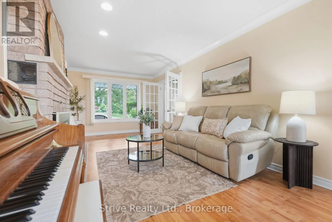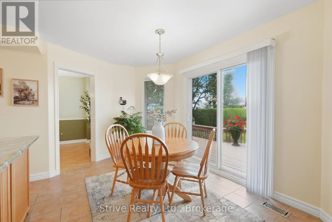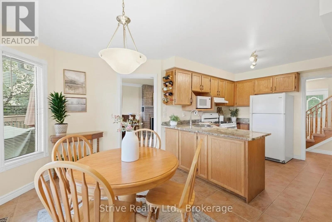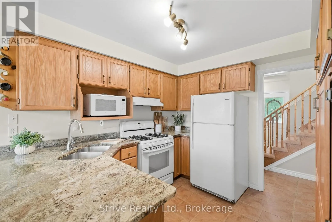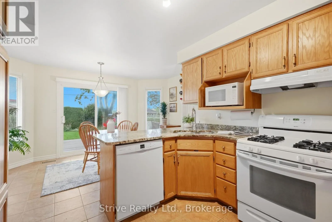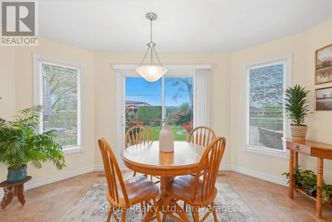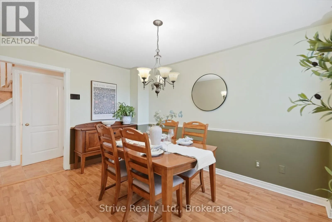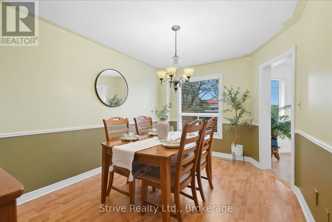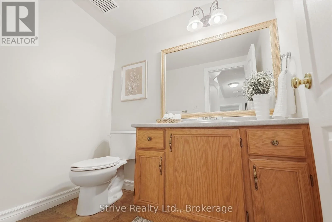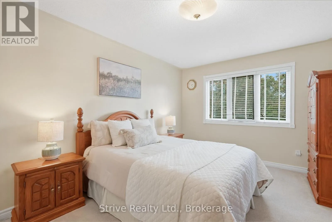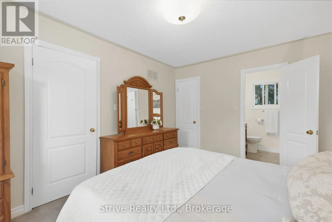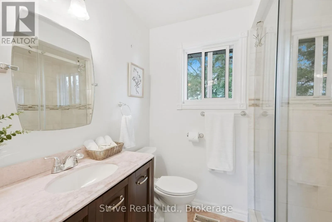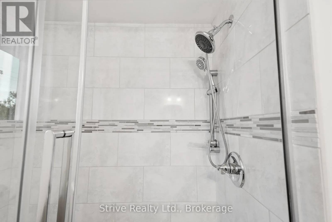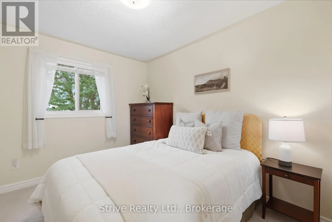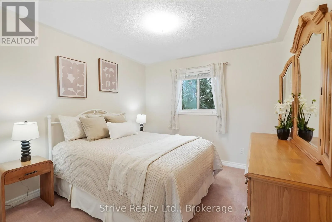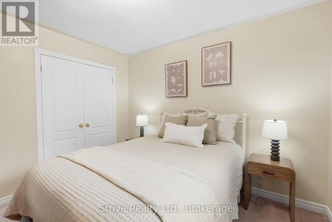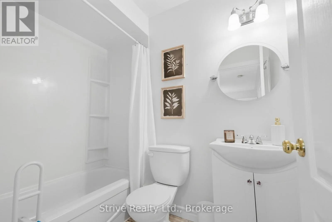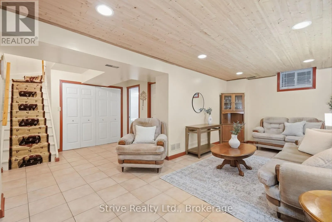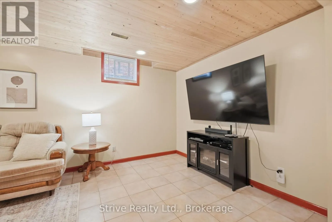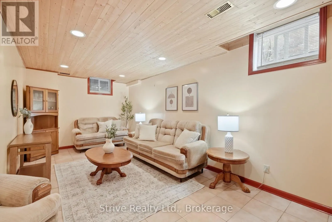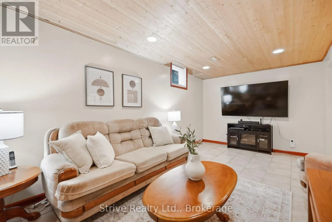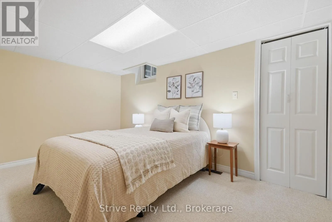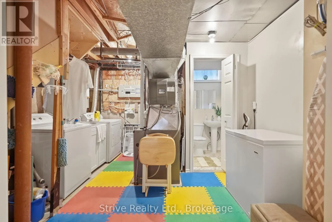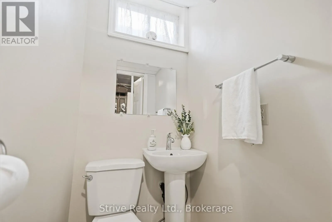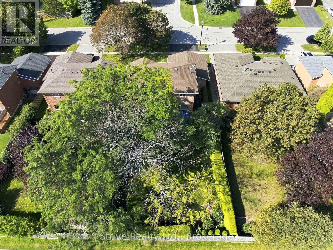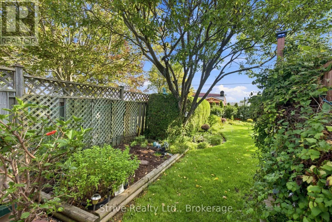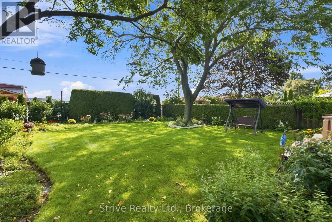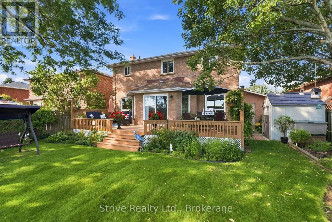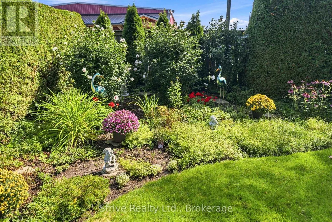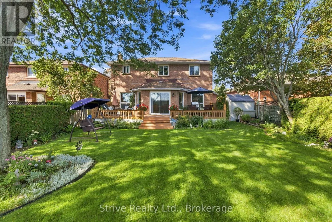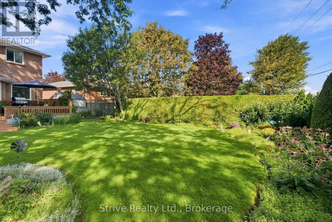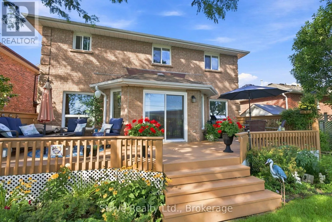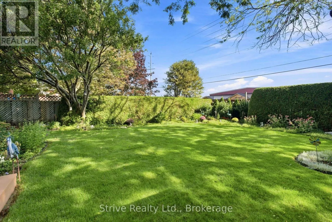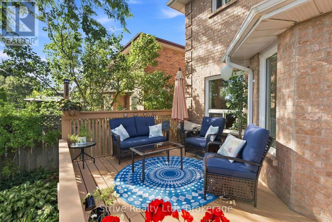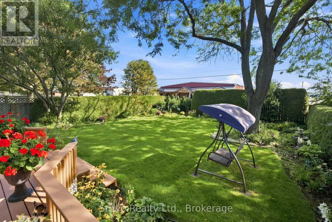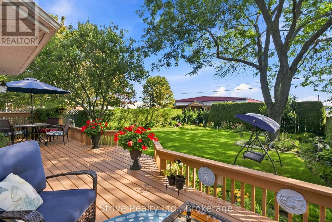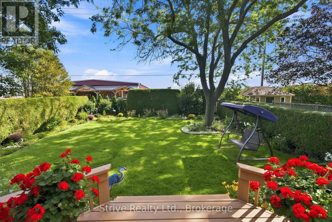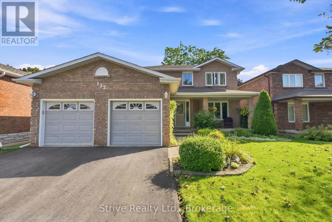
Cross Streets: East House/ Carroll Cres. ** Directions: South on Willmott St from Hwy 2. Welcome to this beautifully maintained 3+1 bedroom, 4-bathroom detached two-storey home in one of Cobourg's most desirable locations! Offering a double car garage and finished from top to bottom, this inviting home combines comfort, functionality and pride of ownership in every detail.Step inside to discover a warm and welcoming layout featuring an eat-in kitchen with granite countertops, perfect for casual family meals and everyday living. The formal dining room provides an ideal setting for hosting family gatherings, holiday dinners and memorable celebrations.Upstairs, the spacious primary bedroom offers a relaxing retreat complete with an updated 4-piece ensuite. Two additional bedrooms provide plenty of room for family, guests or a home office.The fully finished basement extends your living space with a comfortable recreation area, an additional bedroom and a convenient 2-piece bathroom - perfect for guests, teenagers or extended family.Step outside into a private backyard that truly showcases pride of ownership. Beautiful gardens, meticulously maintained grass edging and a spacious back deck stretching across the rear of the home create the perfect setting for summer entertaining, outdoor dining or simply relaxing in your own backyard oasis.Located in a fantastic Cobourg neighbourhood, you're just minutes from beautiful parks, Lake Ontario, the downtown core, local amenities and major highways, offering the perfect balance of small-town charm and everyday convenience. (id:27476)