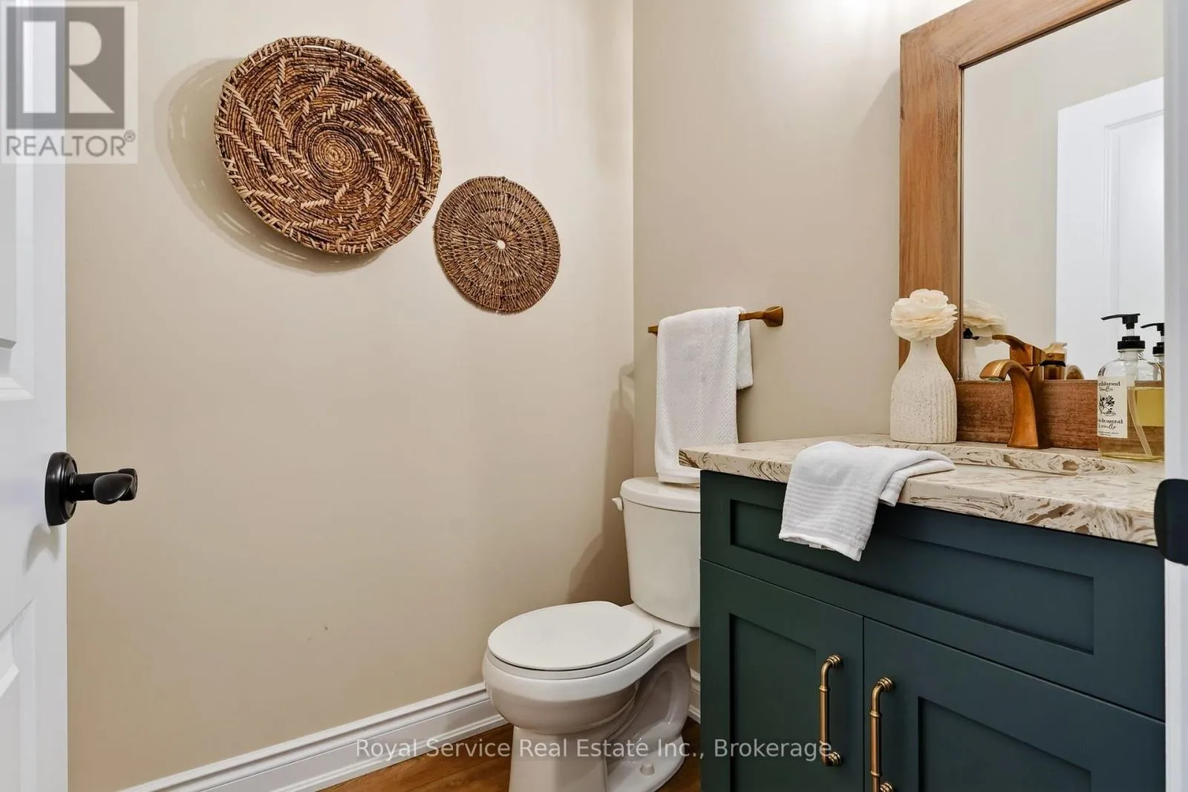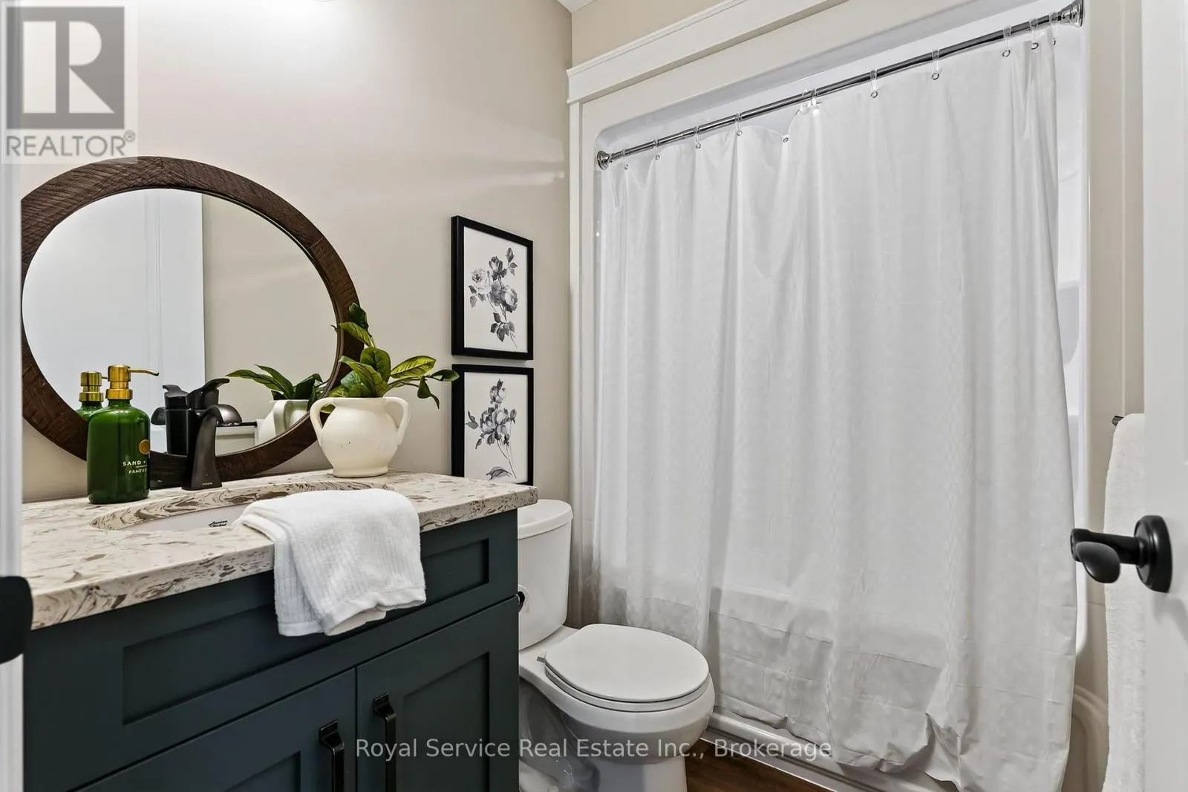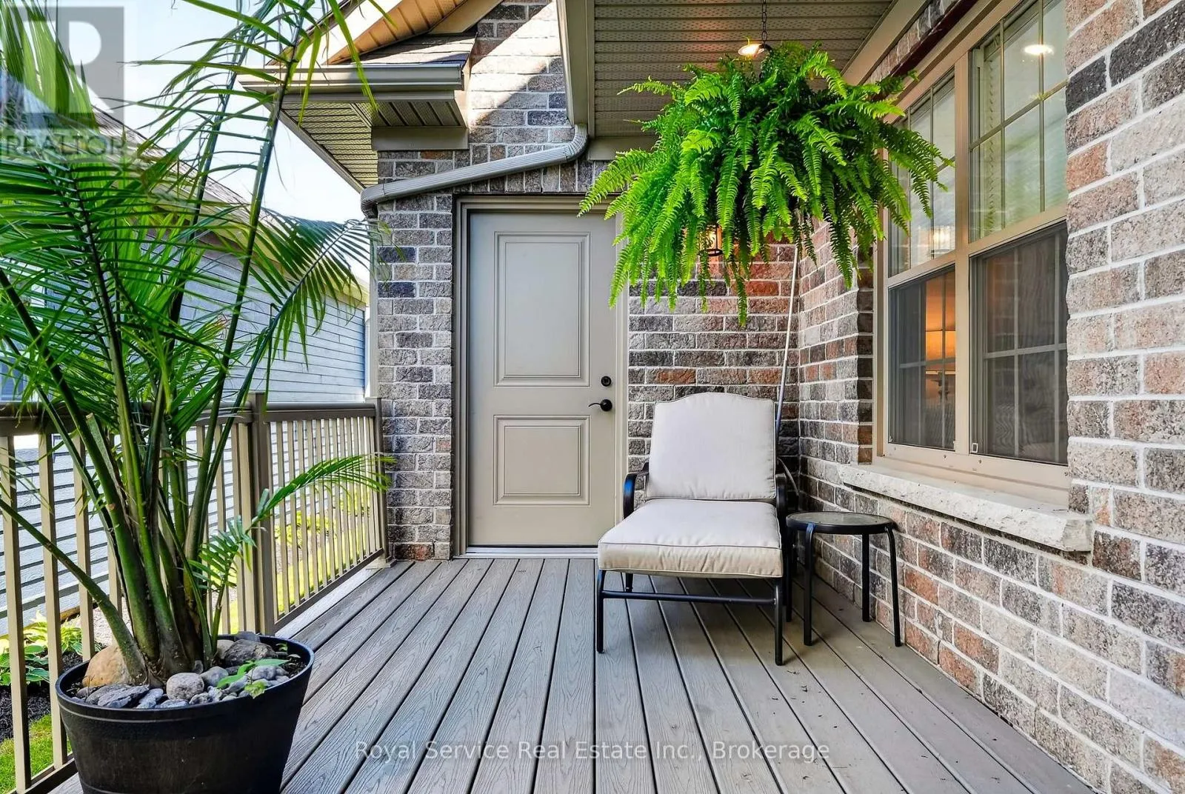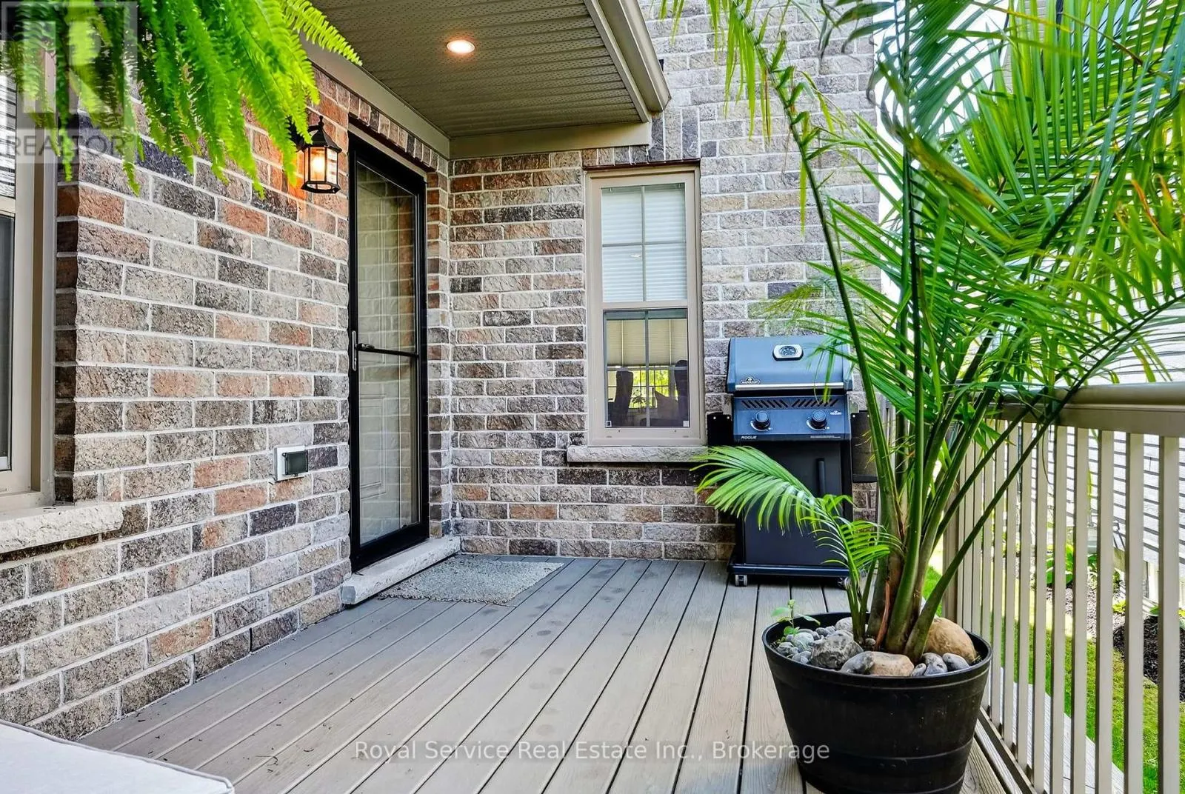
930 Ernest Allen Boulevard, Cobourg, Ontario K9A 2C8

Listed for:
$859,000
5 beds
4 baths
Listed 9 days ago
House for rent: 930 Ernest Allen Boulevard, Cobourg, Ontario K9A 2C8

View all 40 photos

About

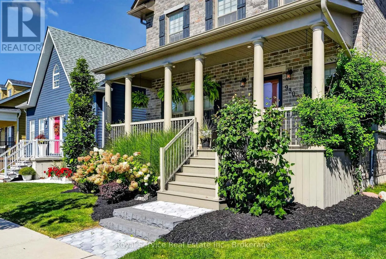
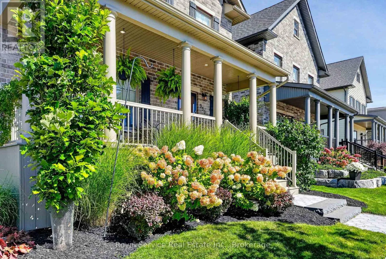
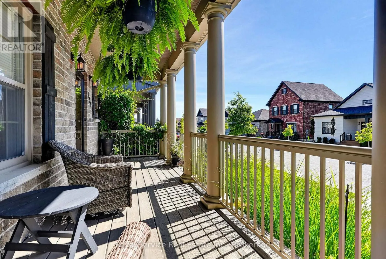
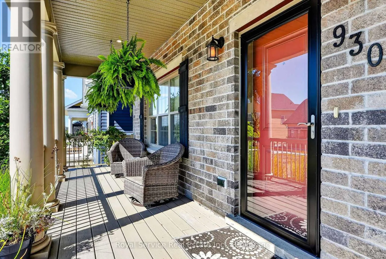
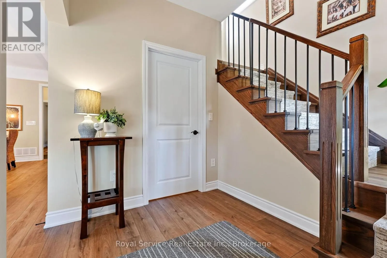
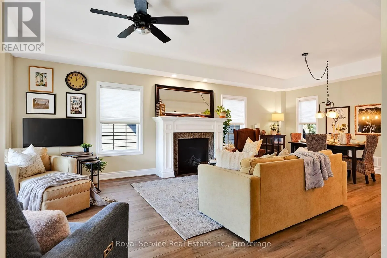
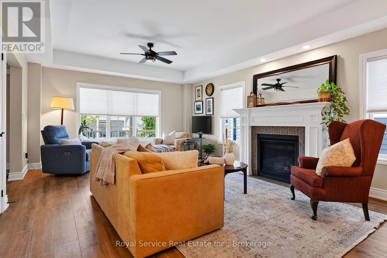
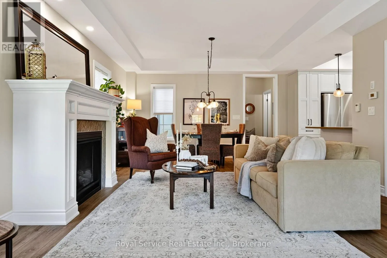
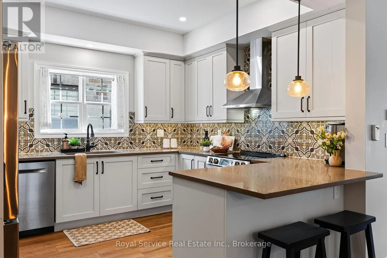
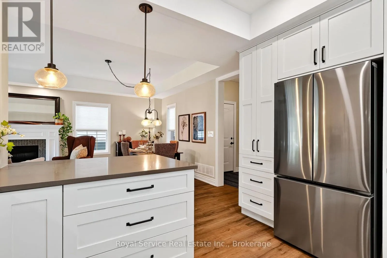
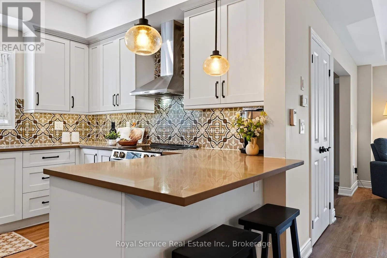
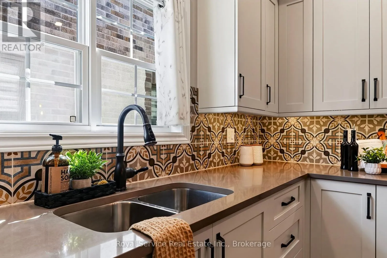
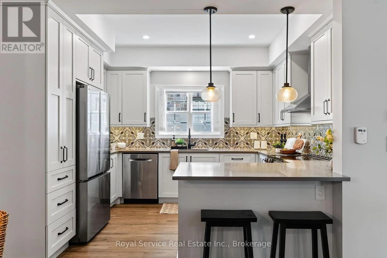
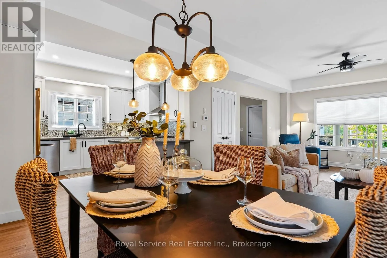
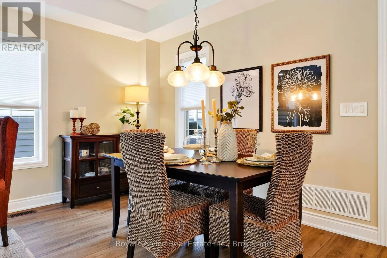
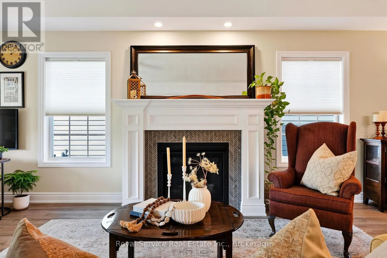
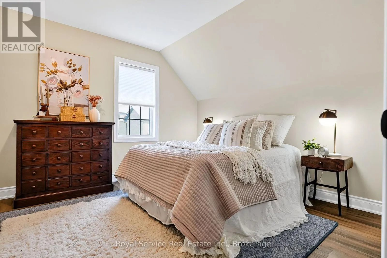
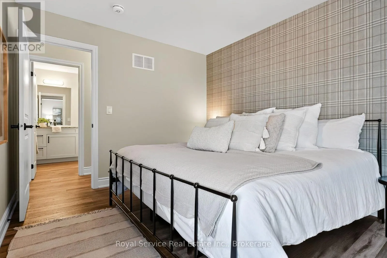
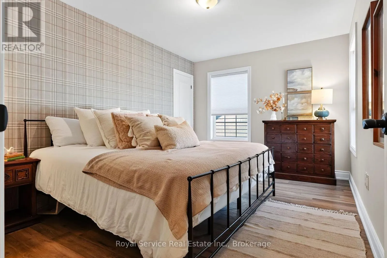
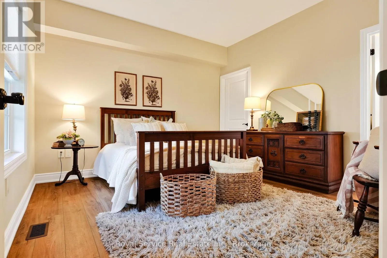
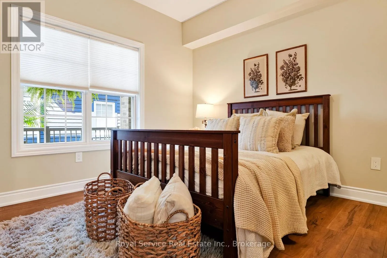
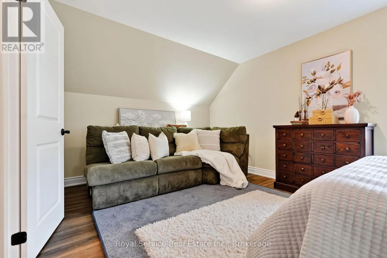
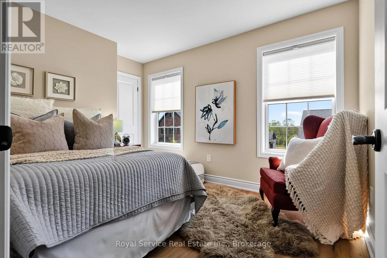
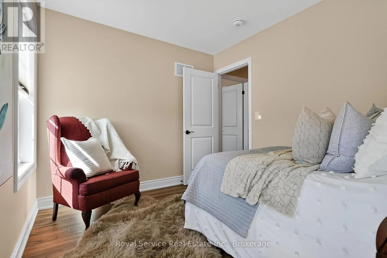
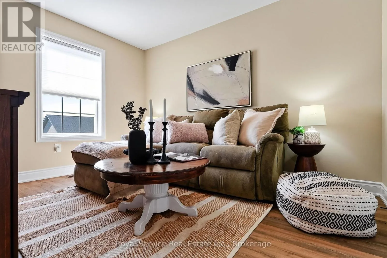
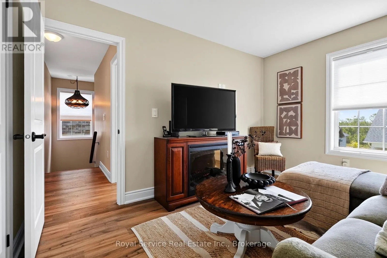
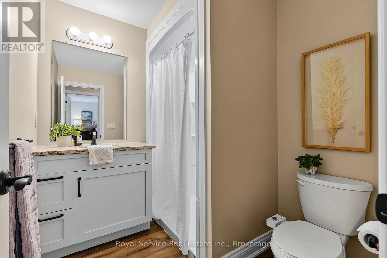
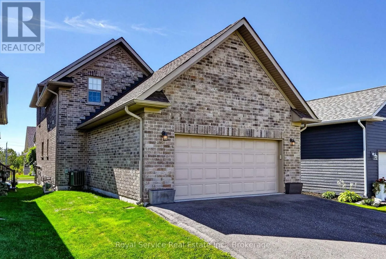
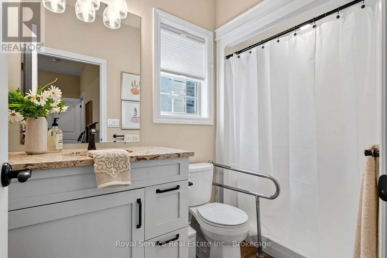
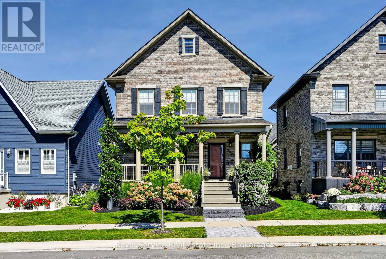
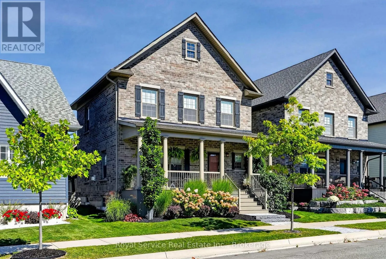
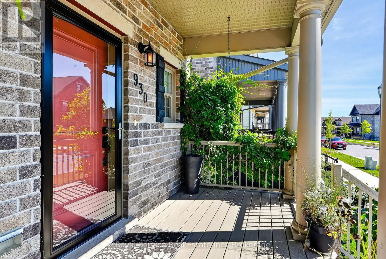
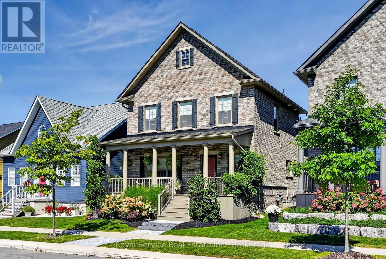
Cross Streets: New Amherst Blvd and Kerr St. ** Directions: Cty Rd 2 to New Amherst Blvd to Ernest Allen Blvd. New Amherst, Cobourg | Classy, Bright & Impossibly Clean. Meet the home that has its life together. Built in 2019, this polished two-storey residence offers 4 bedrooms and 4 bathrooms in the sought-after community of New Amherst. A home that looks ready for a magazine shoot-but still feels welcoming enough for everyday life. The thoughtfully designed layout offers plenty of room to spread out, entertain or work from home. Natural light fills the principal living spaces, while the contemporary finishes deliver a sophisticated look without feeling fussy. No carpet. The primary bedroom is on the main floor with an ensuite bathroom. With four bathrooms, morning traffic jams become considerably less dramatic. This beautifully maintained home is close to Cobourg's amenities, parks and community conveniences; offering modern living in a neighbourhood with plenty of charm. Bright, refined and move-in ready, this is the kind of home that makes a great first impression. (id:27476)

Property Highlights

MLS® Number
X13808088
Type
Single Family
Community Name
Cobourg
Maintenance Fee
27.41
Ownership Type
Freehold
Land Size
36.1 x 140.4 FT
Parking Space Total
4

Building

Building Type
House
Storeys
2.00
Square Footage
2000 - 2500 sqft
Bathrooms Total
4
Bedrooms Above Ground
5
Bedrooms Total
5
Amenities
Fireplace(s)
Exterior Finish
Brick
Fireplace Present
Yes
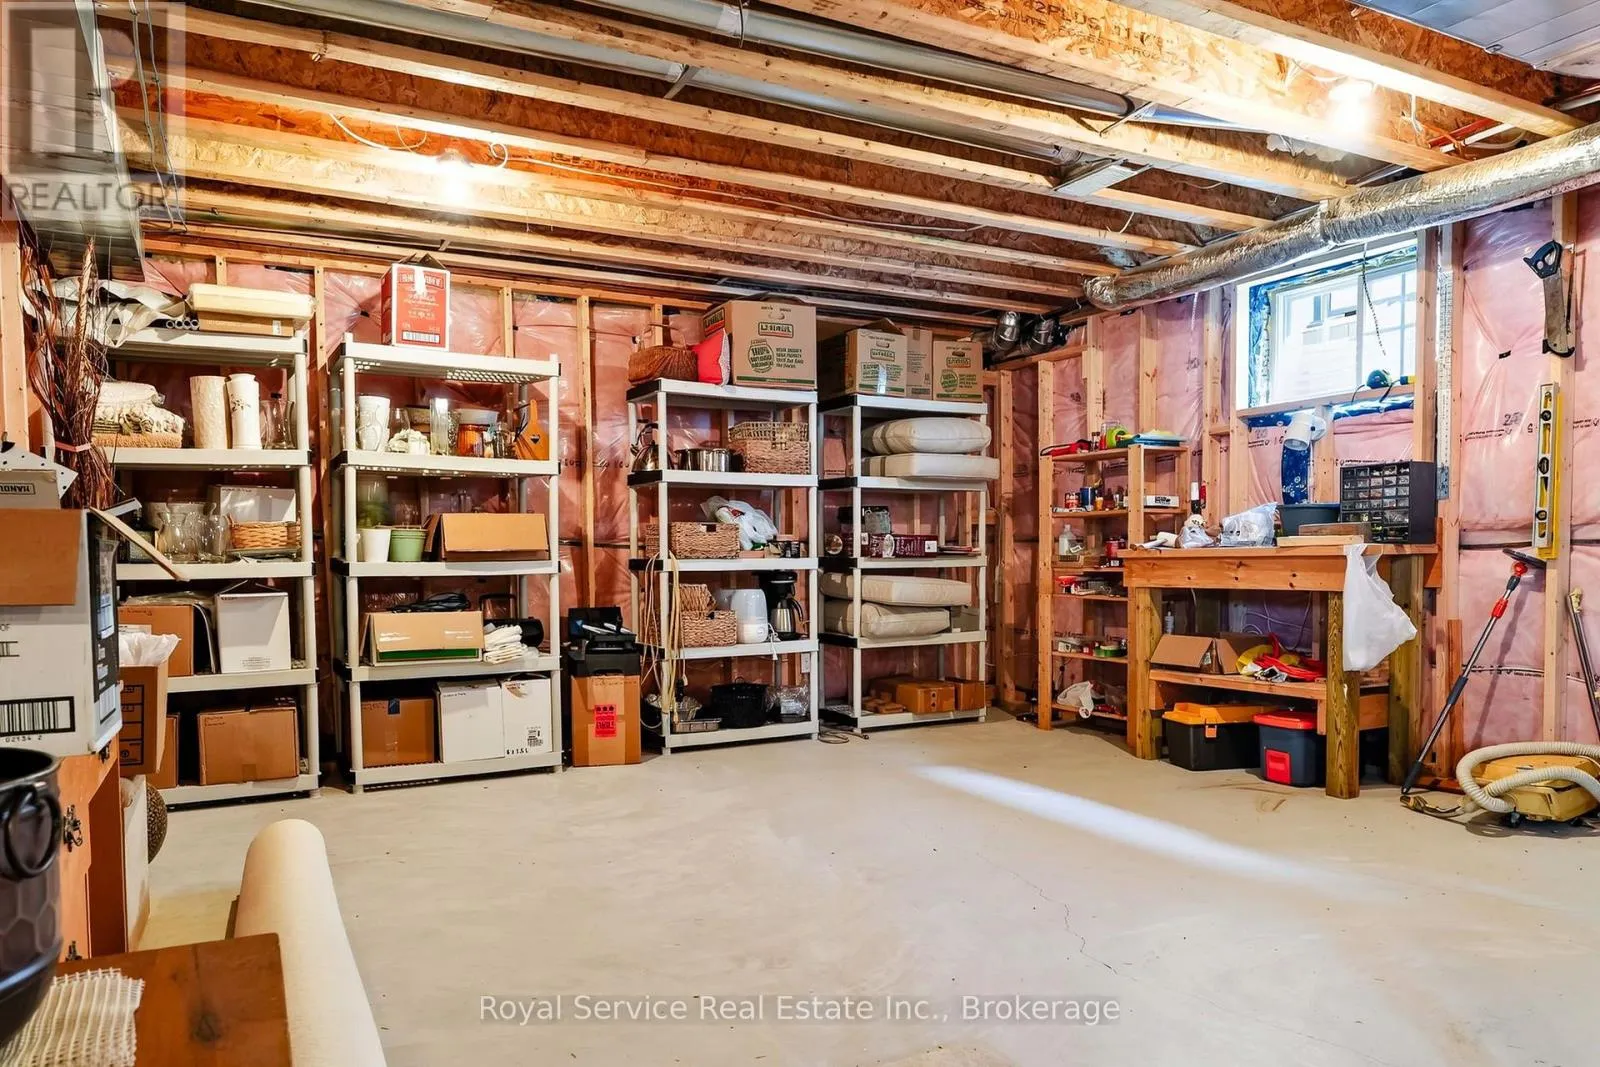
Basement Type
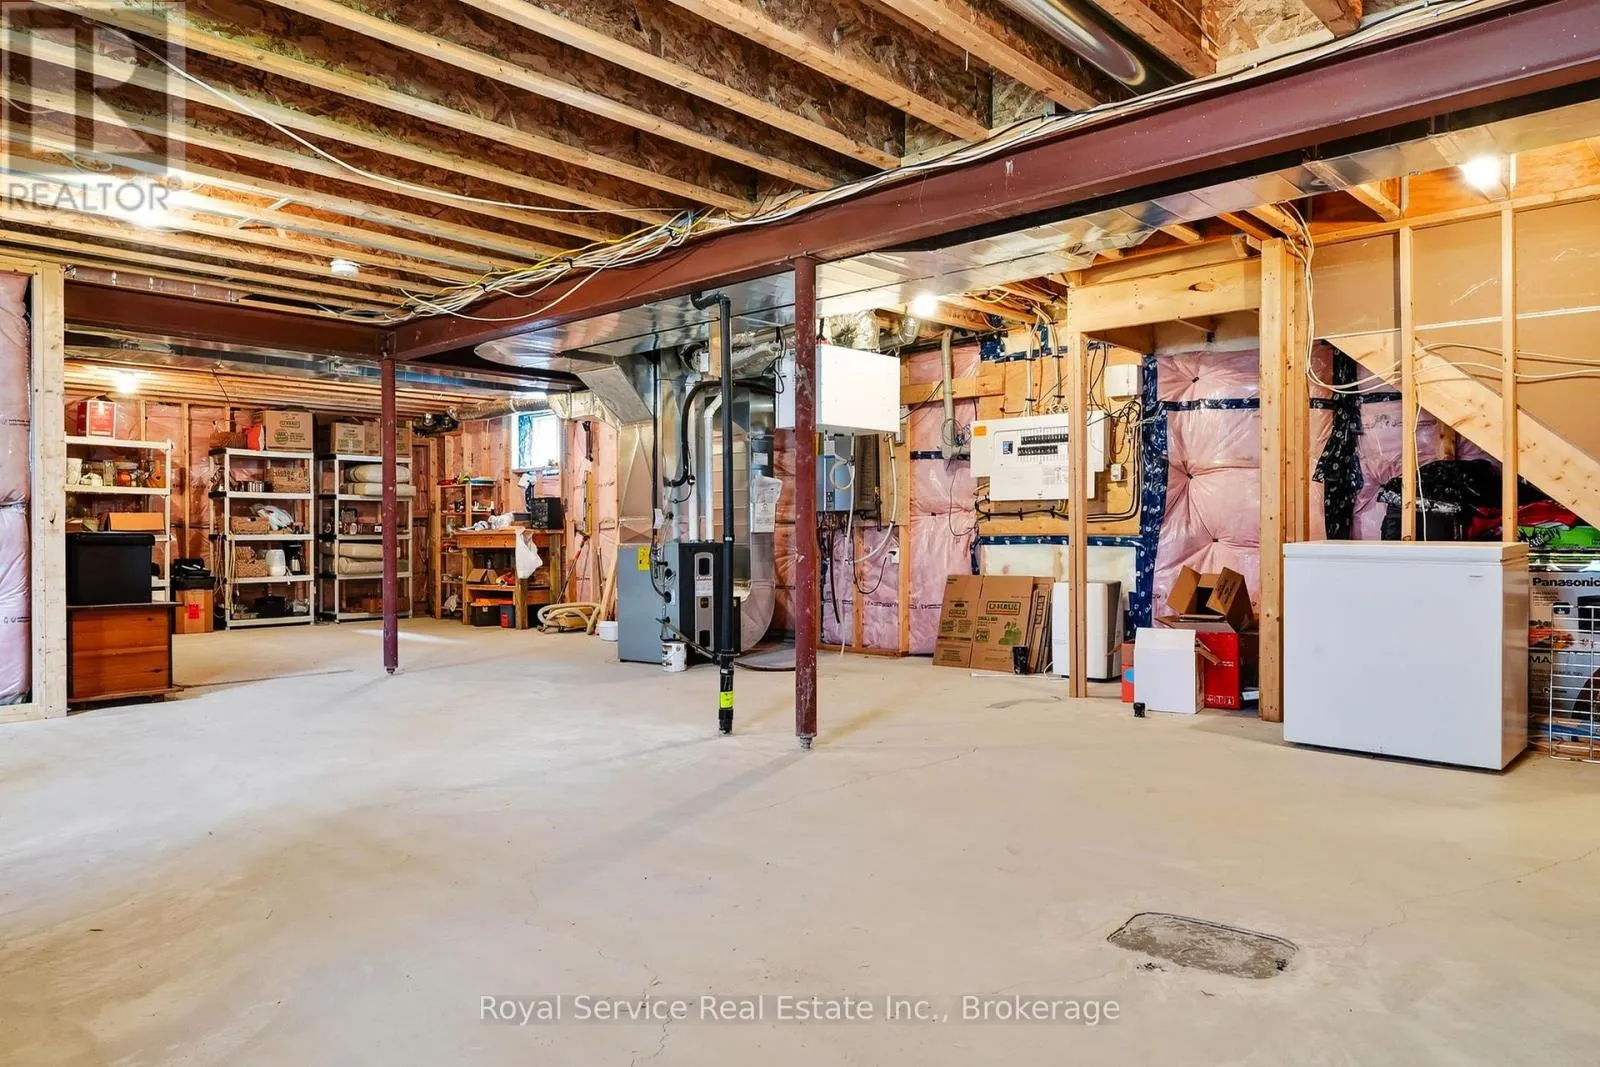
Full (Unfinished)
Basement Features
Building Heating Type
Forced air
Heating Fuel
Natural gas
Building Cooling Type
Central air conditioning, Air exchanger

Utilities

Water
Municipal water
Utility Sewer
Sanitary sewer

Room Layout

Bathroom
Second level
2.17 m x 1.65 m
Bathroom
Second level
2.17 m x 1.88 m
Bedroom 2
Second level
5.32 m x 3.26 m
Bedroom 3
Second level
4.17 m x 3.13 m
Bedroom 4
Second level
3.01 m x 4.03 m
Bedroom 5
Second level
3.49 m x 3.06 m
Foyer
Main level
2.31 m x 3.07 m
Bathroom
Main level
1.5 m x 1.53 m
Laundry room
Main level
1.65 m x 2.56 m
Living room
Main level
4.16 m x 4.09 m
Dining room
Main level
4.2 m x 3.69 m
Kitchen
Main level
3.31 m x 3.58 m
Primary Bedroom
Main level
3.57 m x 3.79 m
Bathroom
Main level
1.65 m x 2.75 m

Location

Learn more about this property
Listing provided by:
Royal Service Real Estate Inc.
MLS® number:
X13808088
Agent:
Kathran Helps
*Indicates required field
Name is required
Email is required
Please enter a valid phone number (e.g., 416-111-1111).