229 Water Street, Cobourg, Ontario K9A 1R3

Listed for:
$425,000
2 beds
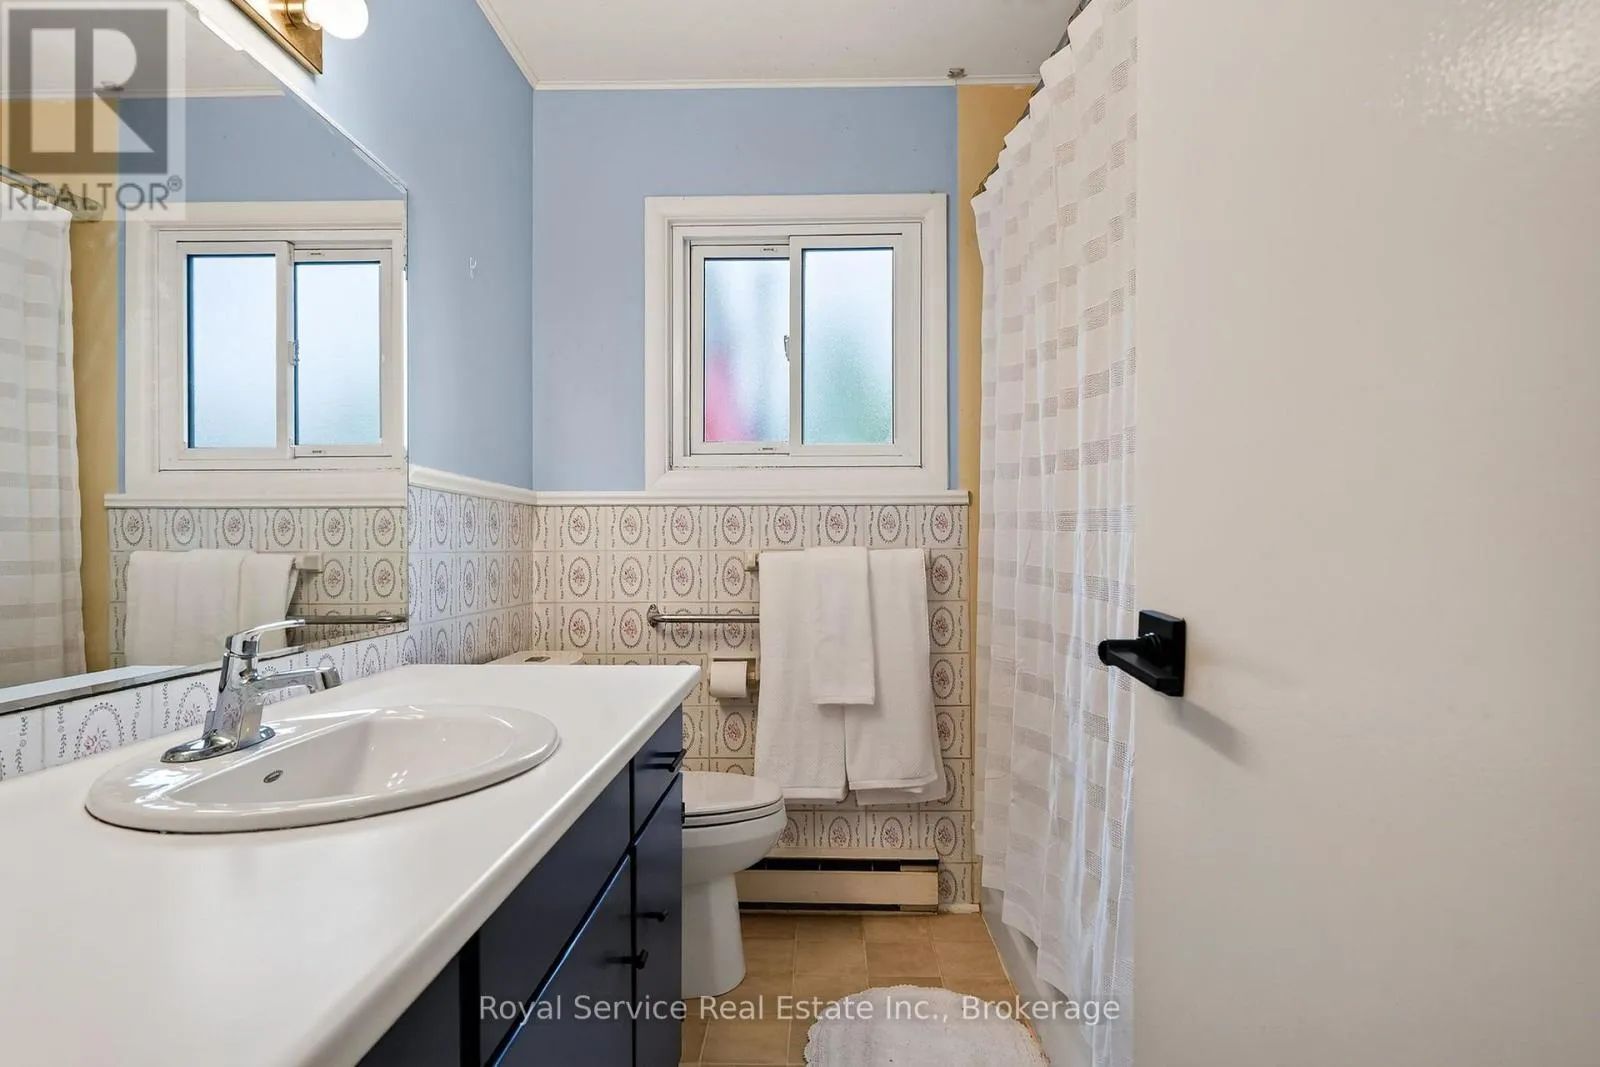
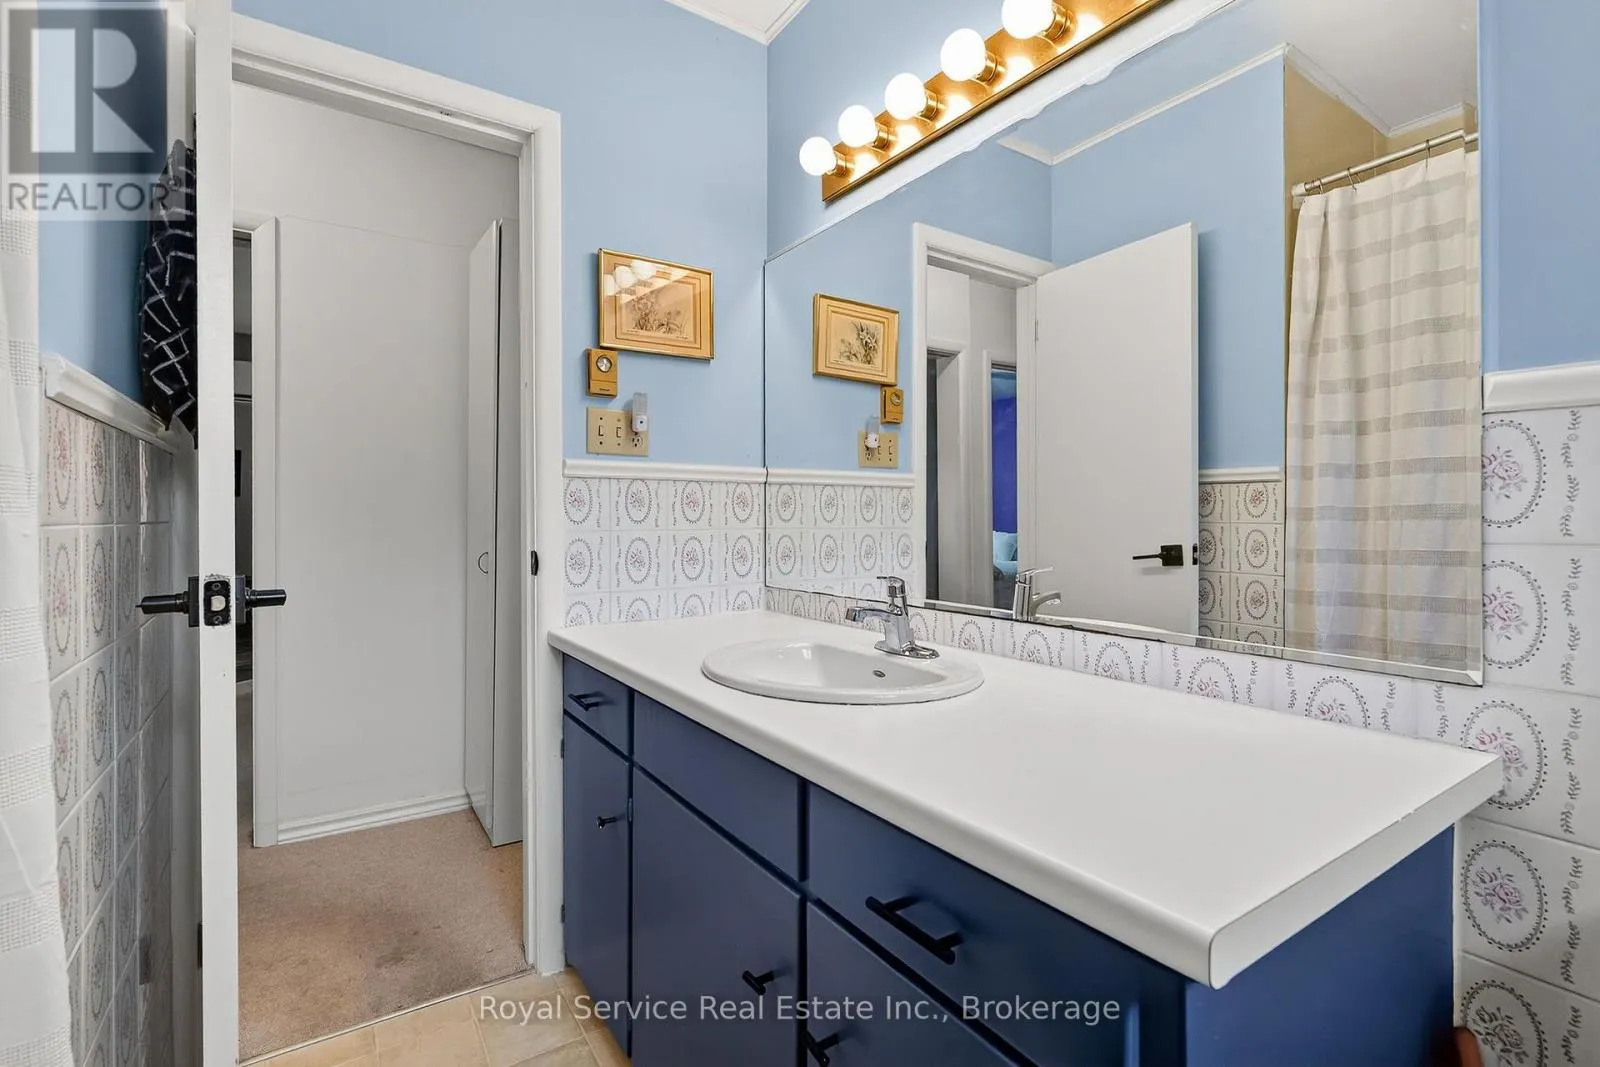
1 baths
Listed 10 days ago
House for rent: 229 Water Street, Cobourg, Ontario K9A 1R3

View all 40 photos

About

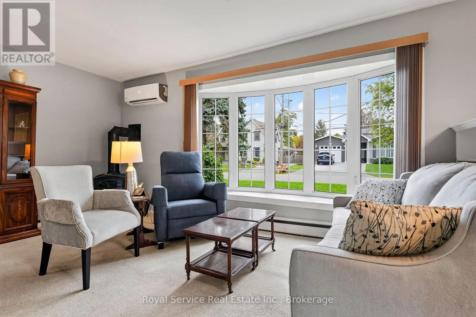
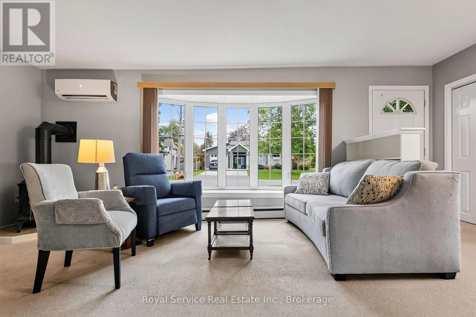
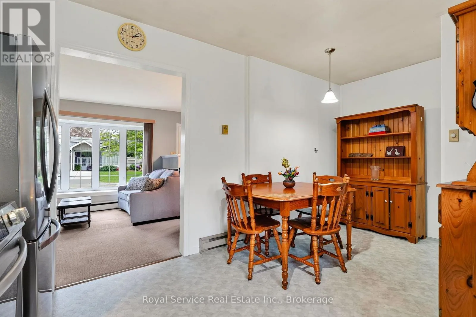
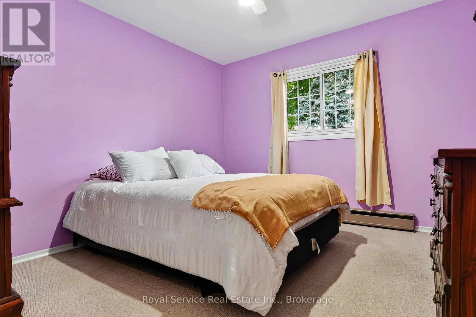
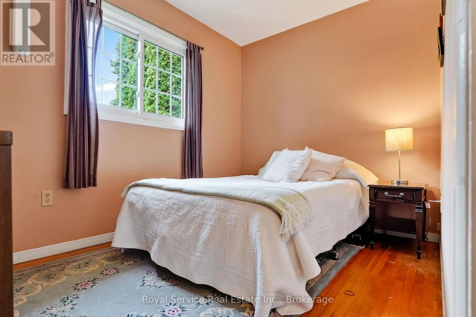
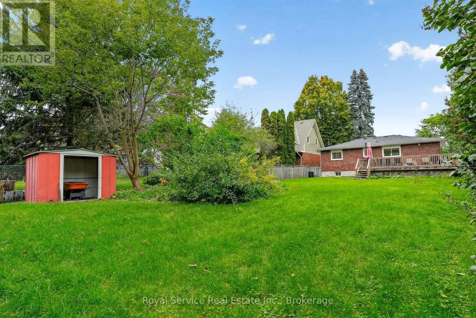
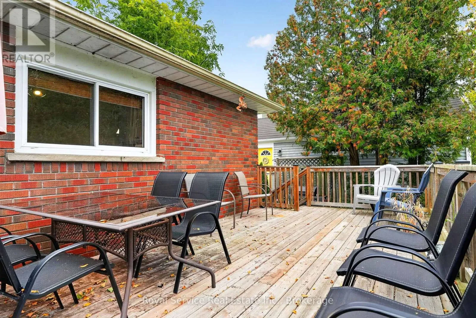
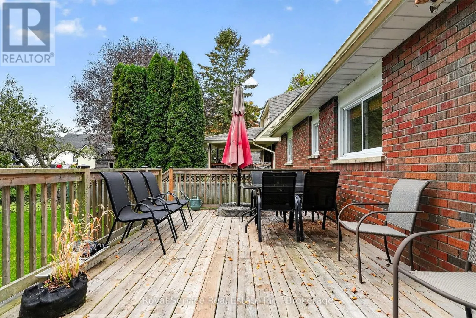
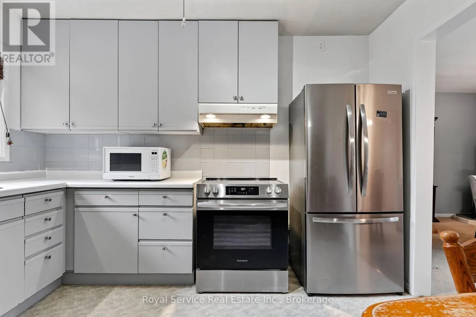
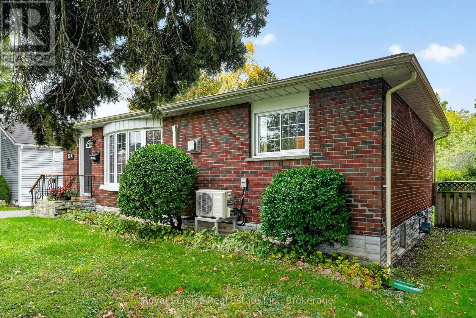
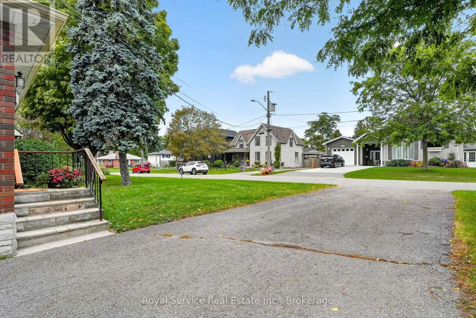
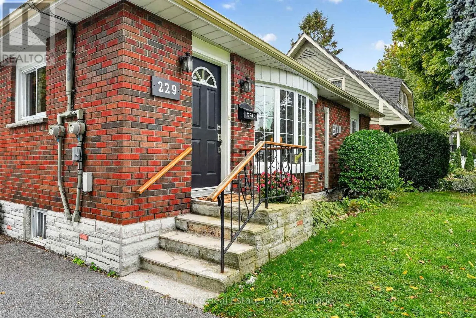
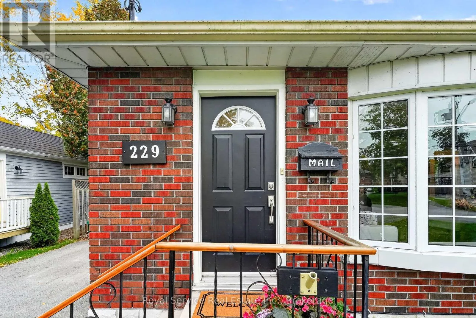
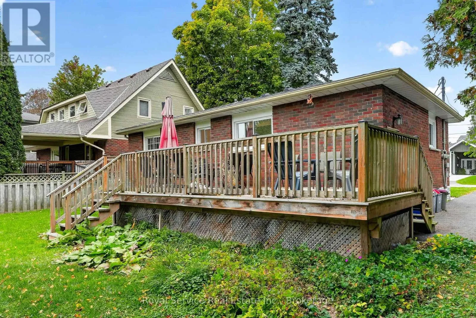
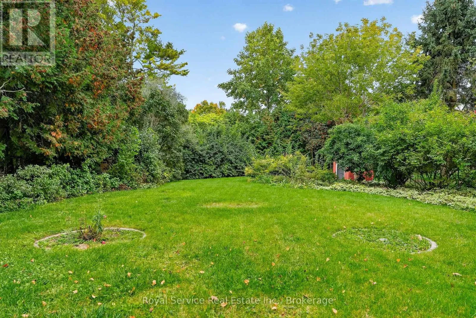
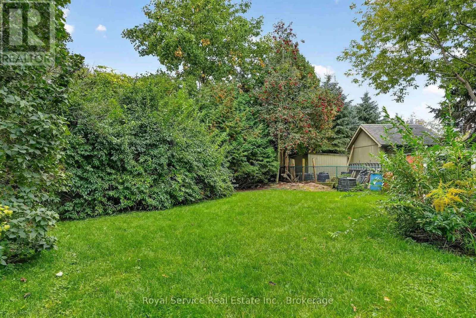
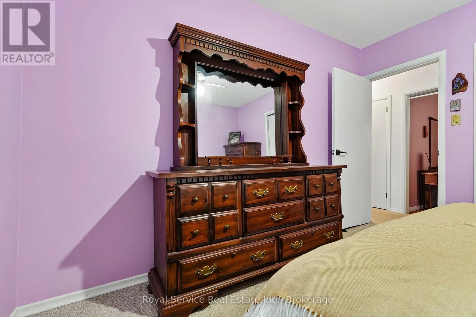
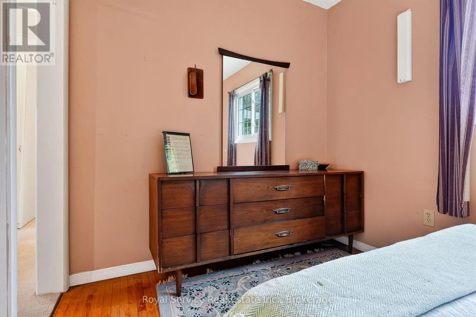
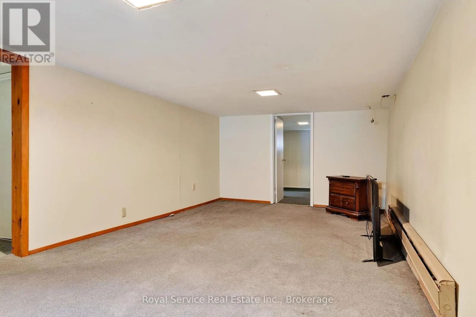
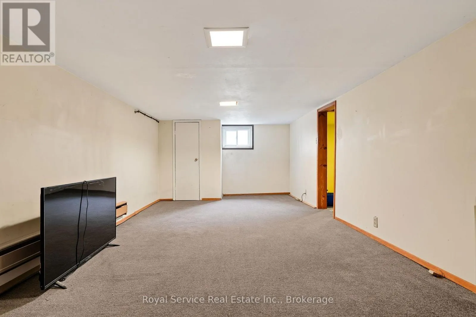
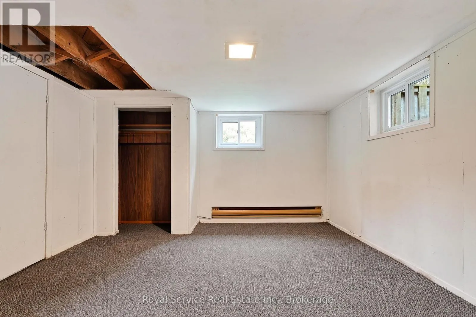
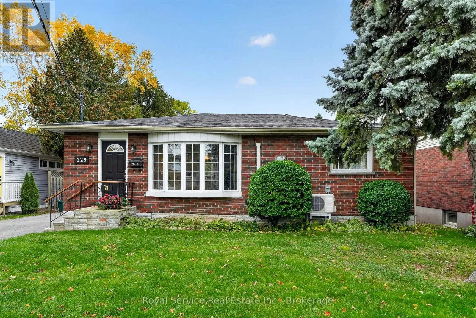
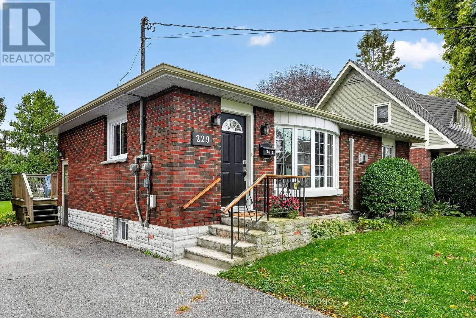
Cross Streets: Darcy/Henry. ** Directions: King St to Henry St to Water St. Steps from Cobourg Beach | Generous Lot | Opportunity on Water Street Location, lot and potential come together in this brick bungalow just a short stroll from Cobourg Beach and close to downtown.Set on a generously sized lot with a large paved private driveway, the property offers plenty of outdoor space for gardening, entertaining or creating your own outdoor oasis. Featuring 2 bedrooms, this property is a fantastic opportunity for buyers looking to renovate and create a home tailored to their own taste and vision. The home is livable and a move-in fixer-upper, offering plenty of scope for improvement and value-add potential. Whether you're looking for an affordable entry into a sought-after neighbourhood, a renovation project, or simply a home in a terrific location with a great-sized lot, this Water Street property offers plenty of potential.Just steps to the beach, close to downtown Cobourg, and surrounded by the charm of one of Ontario's most desirable lakeside communities - bring your ideas and make this one your own! (id:27476)

Property Highlights

MLS® Number
X14012246
Type
Single Family
Community Name
Cobourg
Ownership Type
Freehold
Land Size
59 x 165 FT
Parking Space Total
5

Building

Building Type
House
Storeys
1.00
Square Footage
700 - 1100 sqft
Bathrooms Total
1
Bedrooms Above Ground
2
Bedrooms Total
2
Amenities
Fireplace(s)
Exterior Finish
Brick
Fireplace Present
Yes
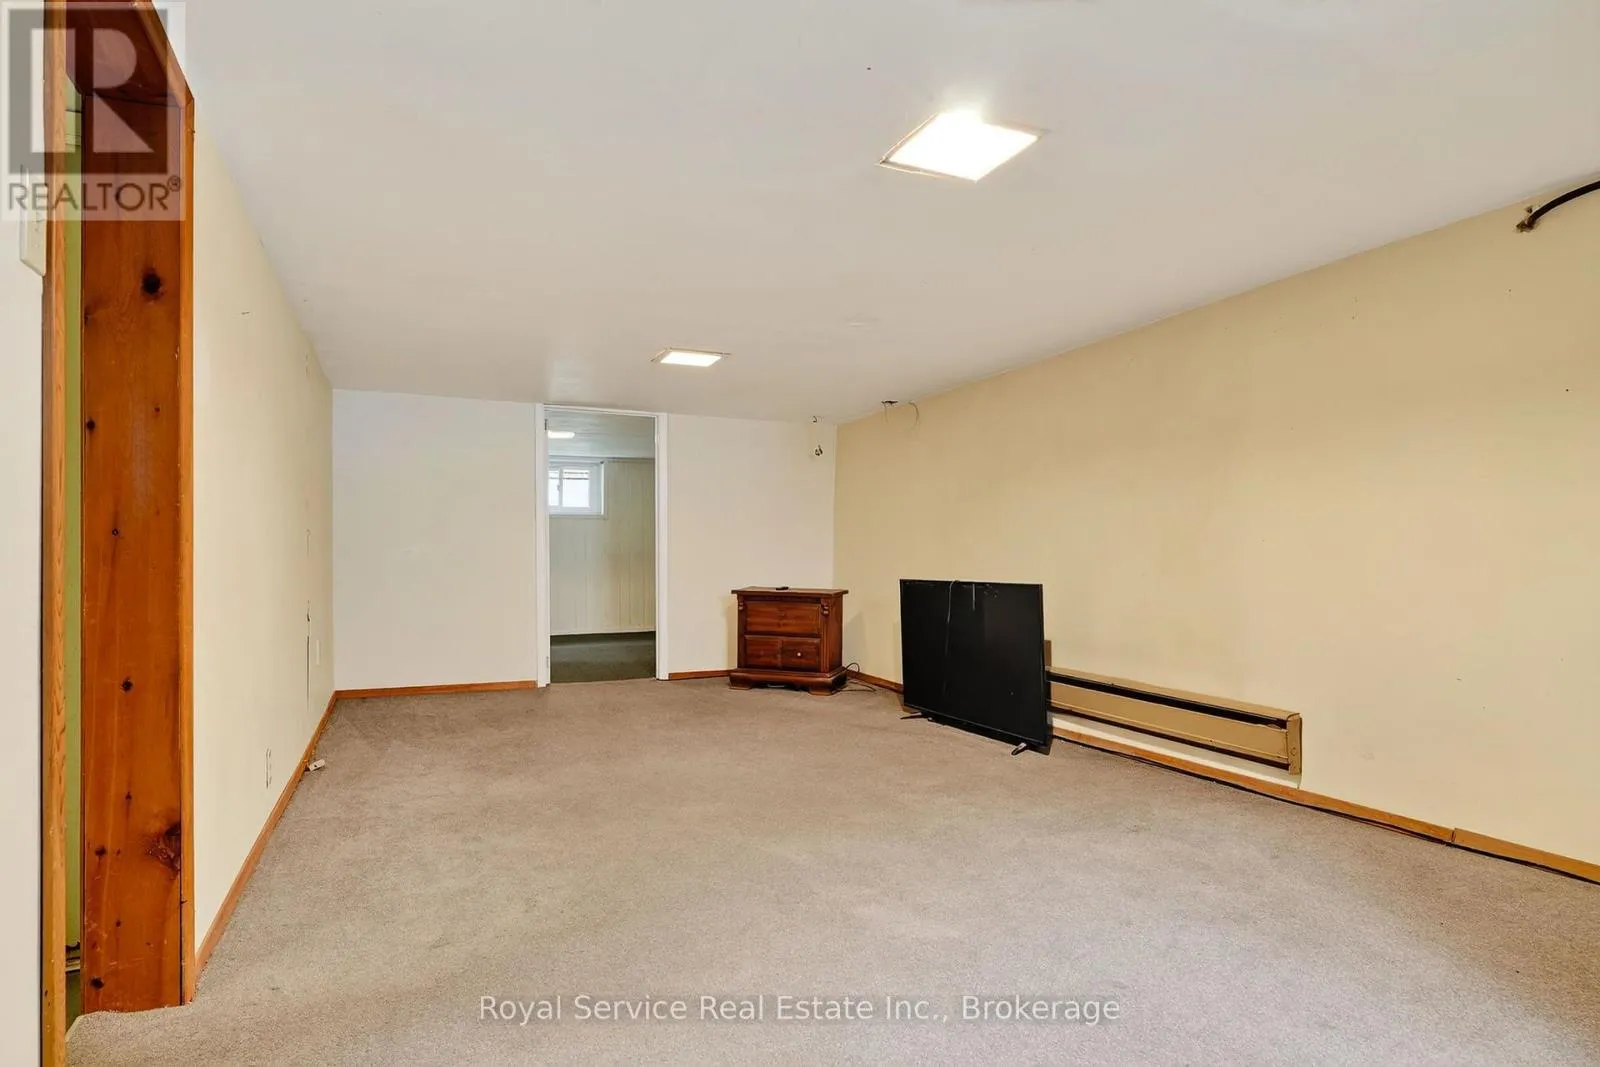
Basement Type
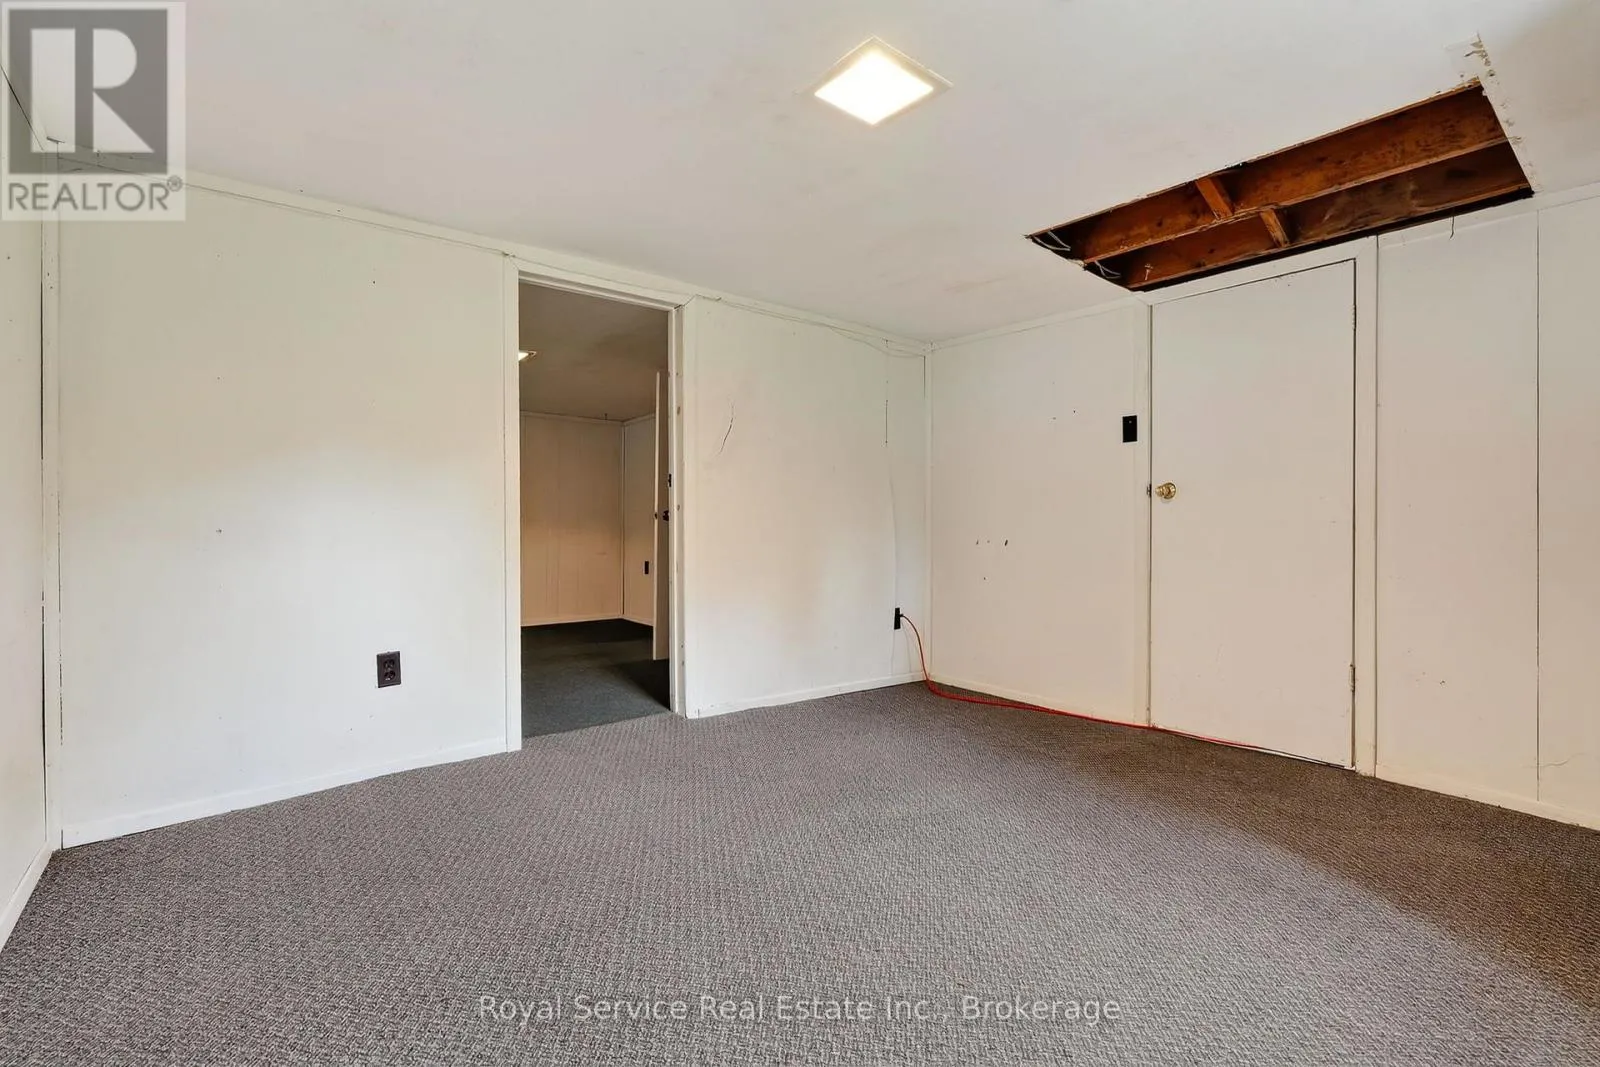
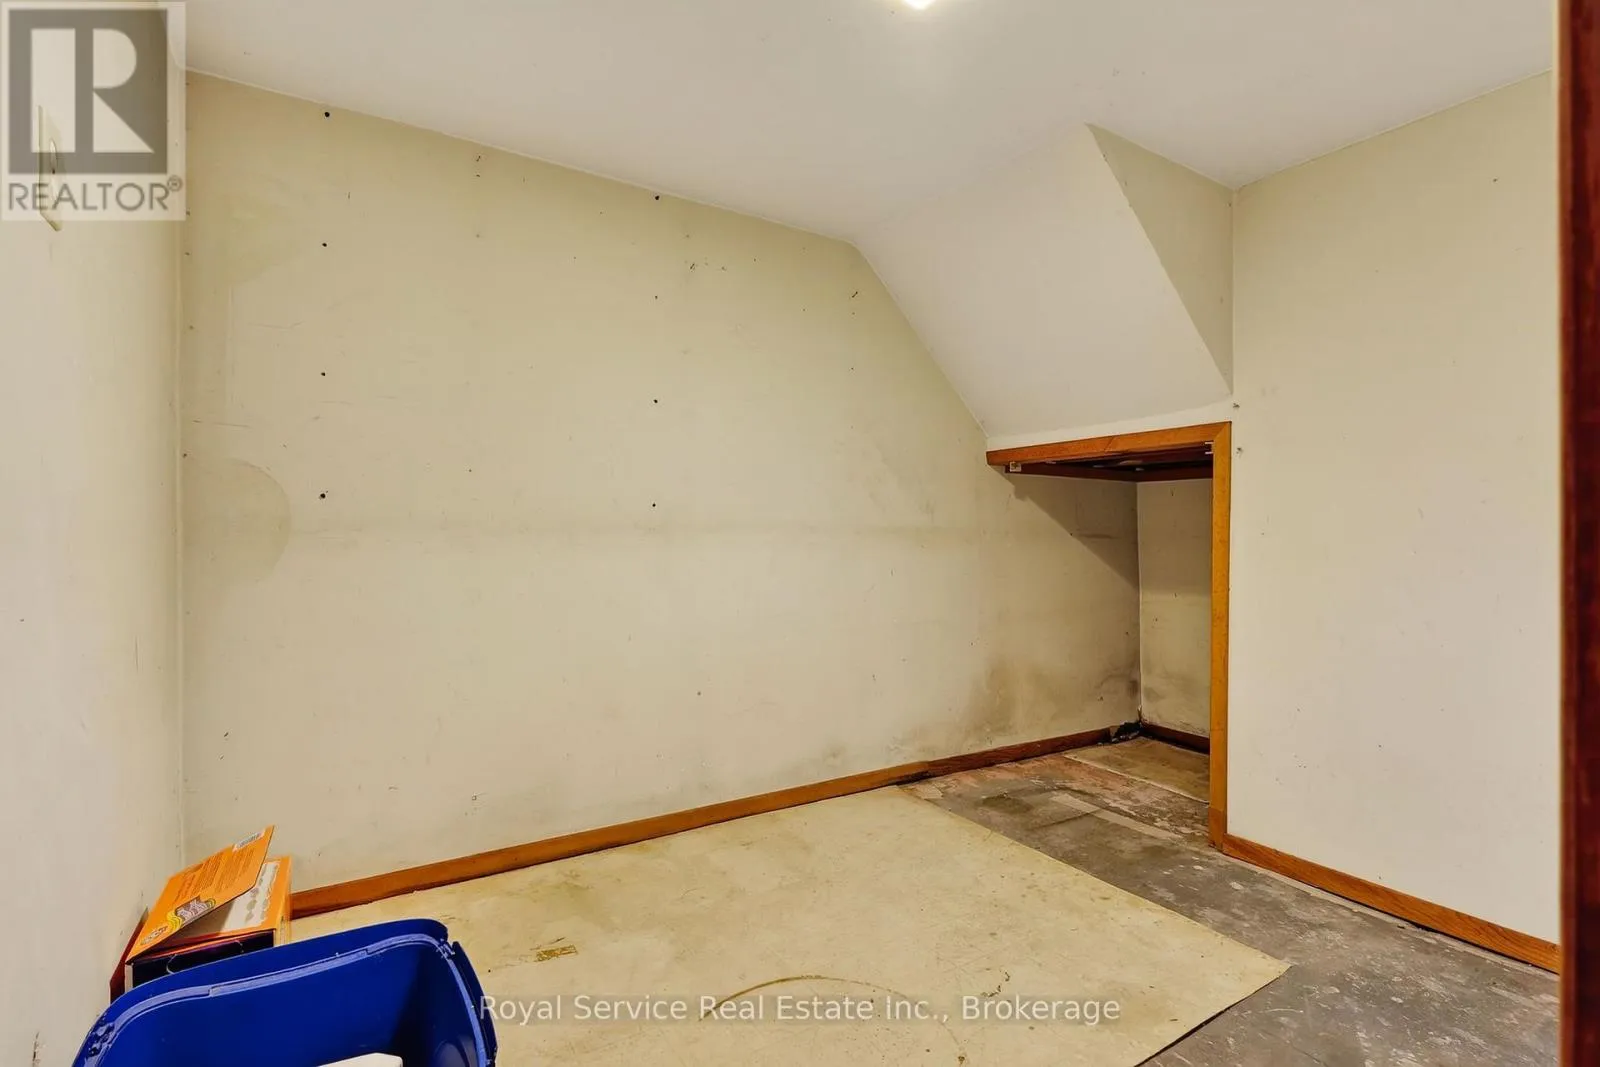
Full (Partially finished)
Basement Features
Building Heating Type
Baseboard heaters, Heat Pump
Heating Fuel
Electric, Natural gas
Building Cooling Type
Wall unit

Utilities

Water
Municipal water
Utility Sewer
Sanitary sewer

Room Layout

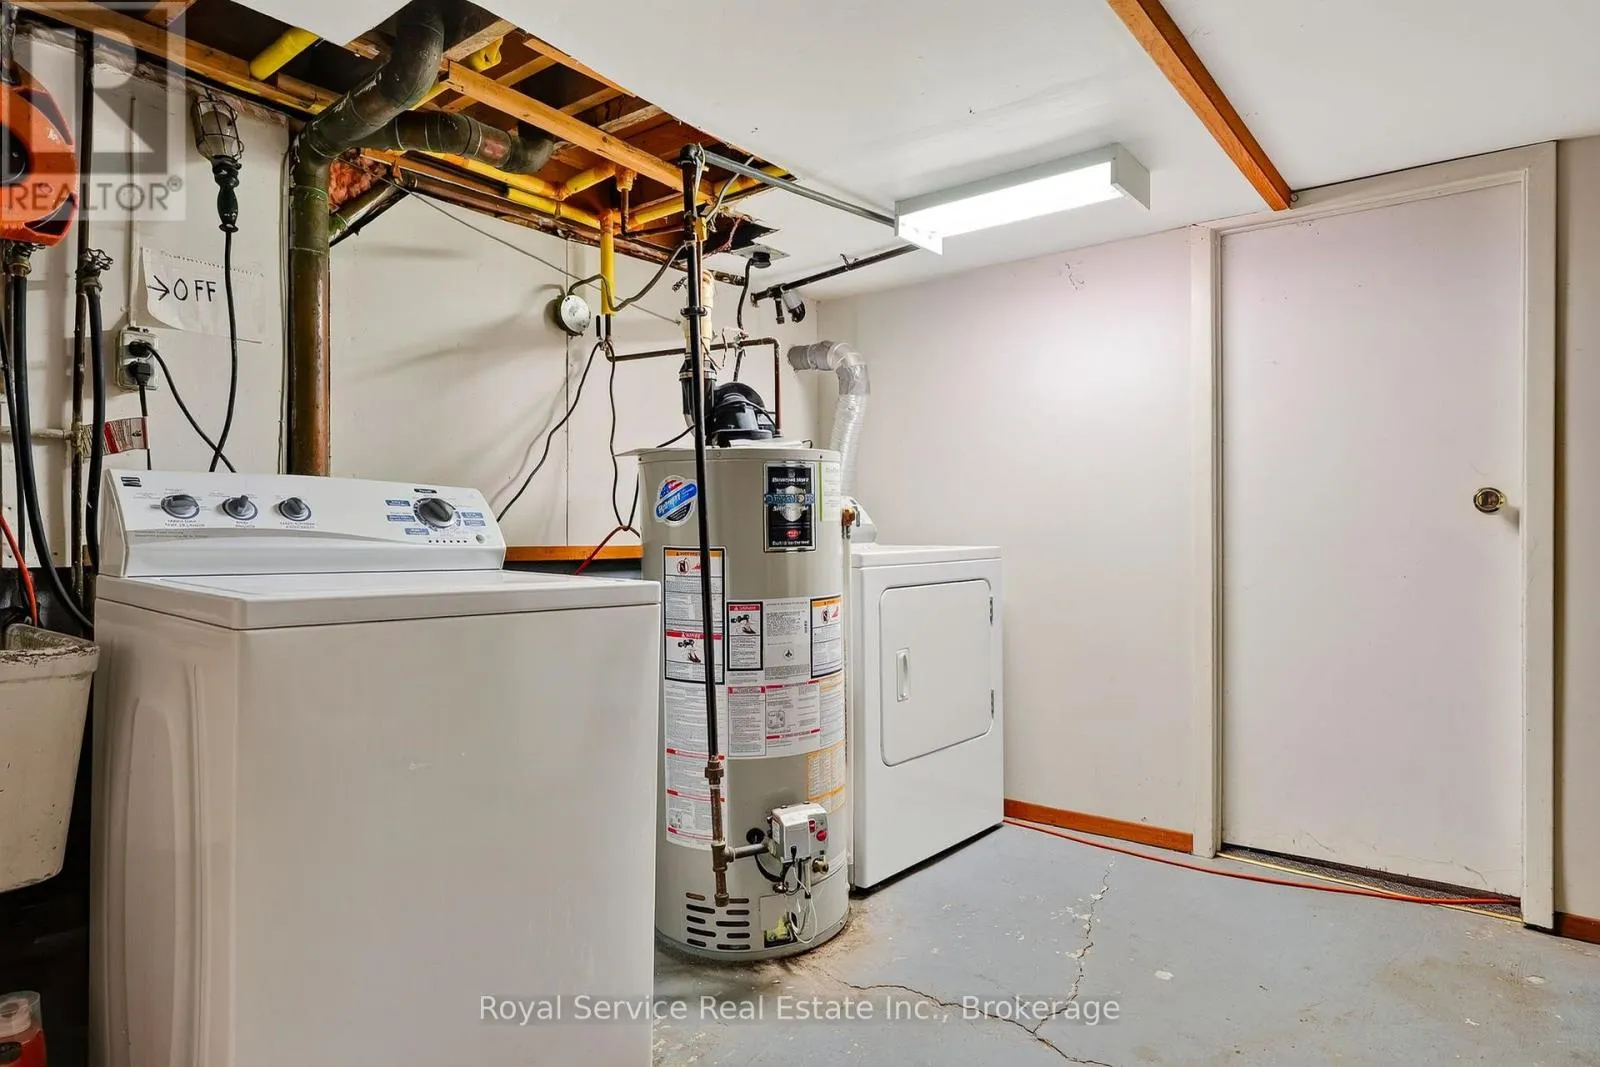
Utility room
Basement
3.38 m x 3.56 m
Other
Basement
2.08 m x 2.48 m
Recreational, Games room
Basement
7.02 m x 3.19 m
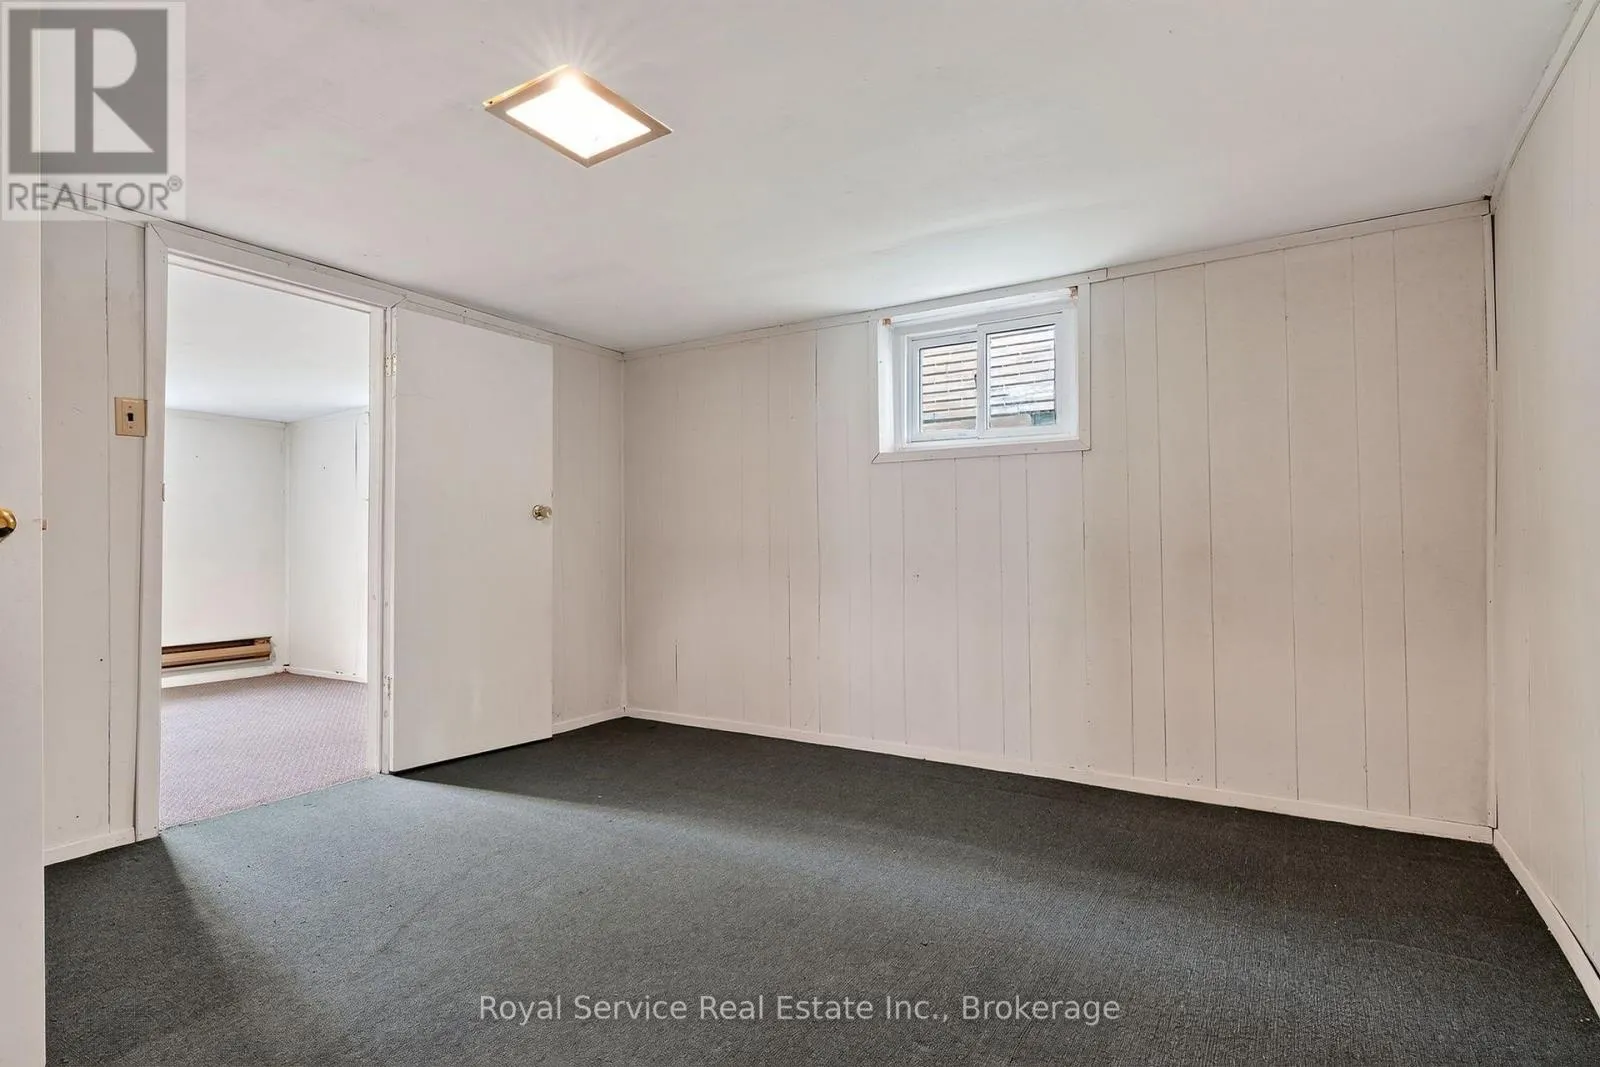
Other
Basement
3.46 m x 3.2 m
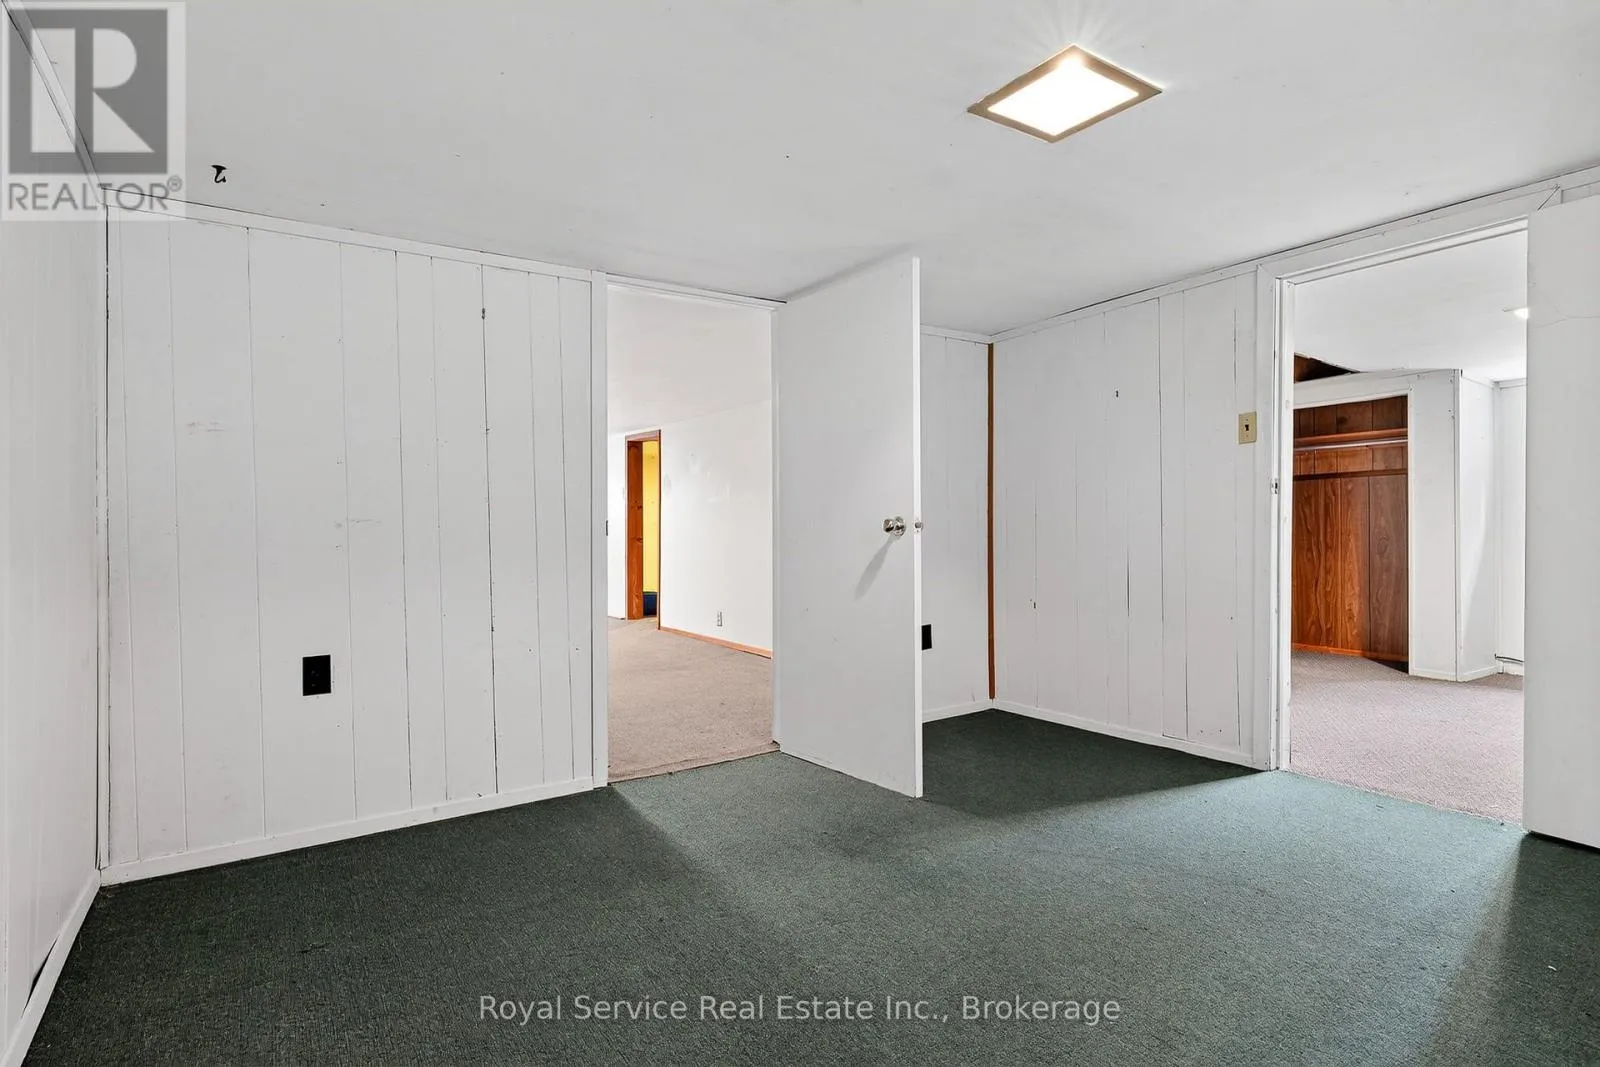
Other
Basement
3.6 m x 3.47 m
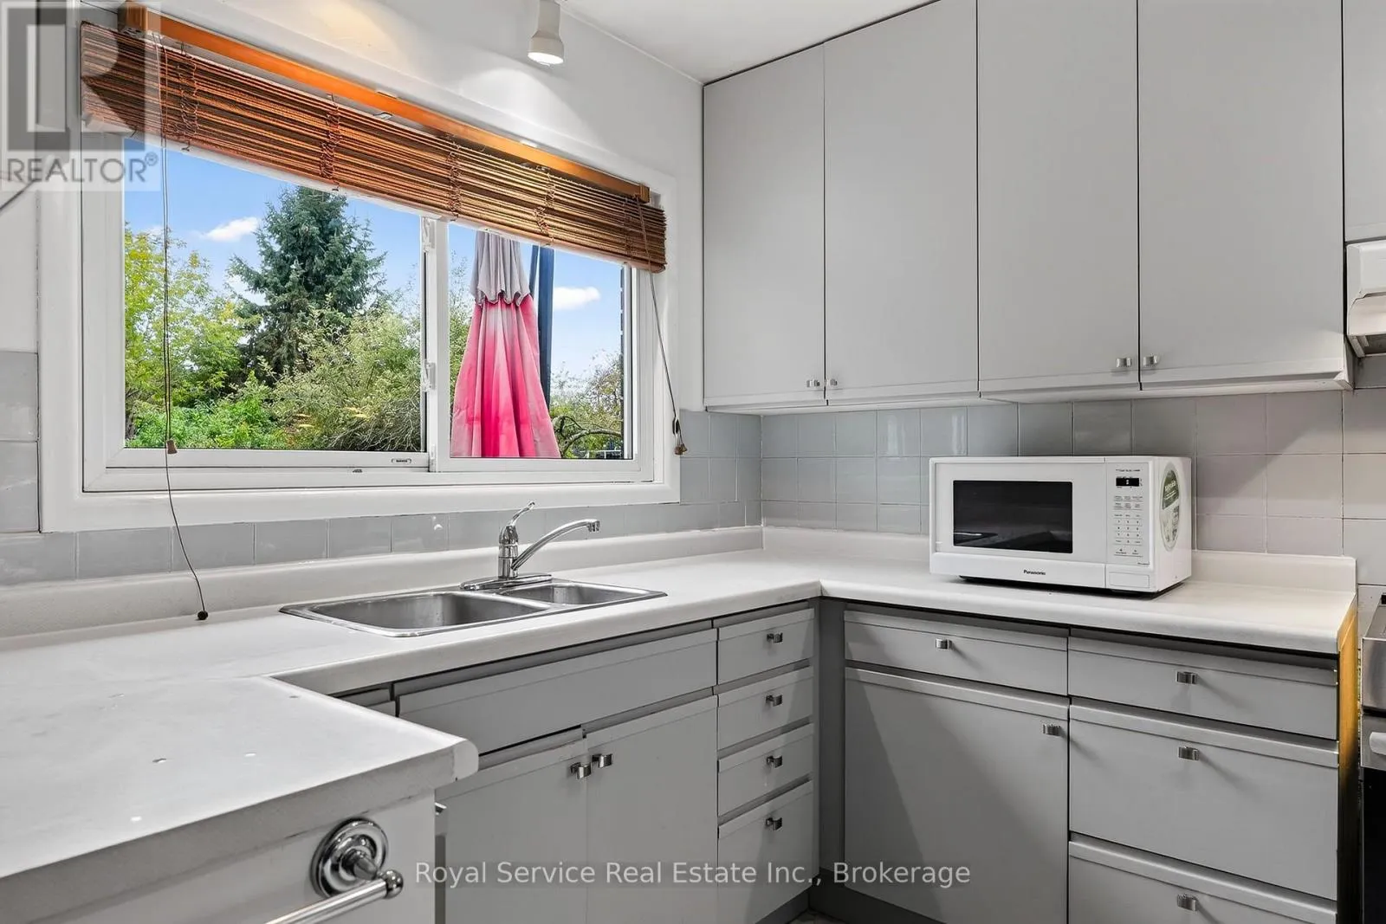
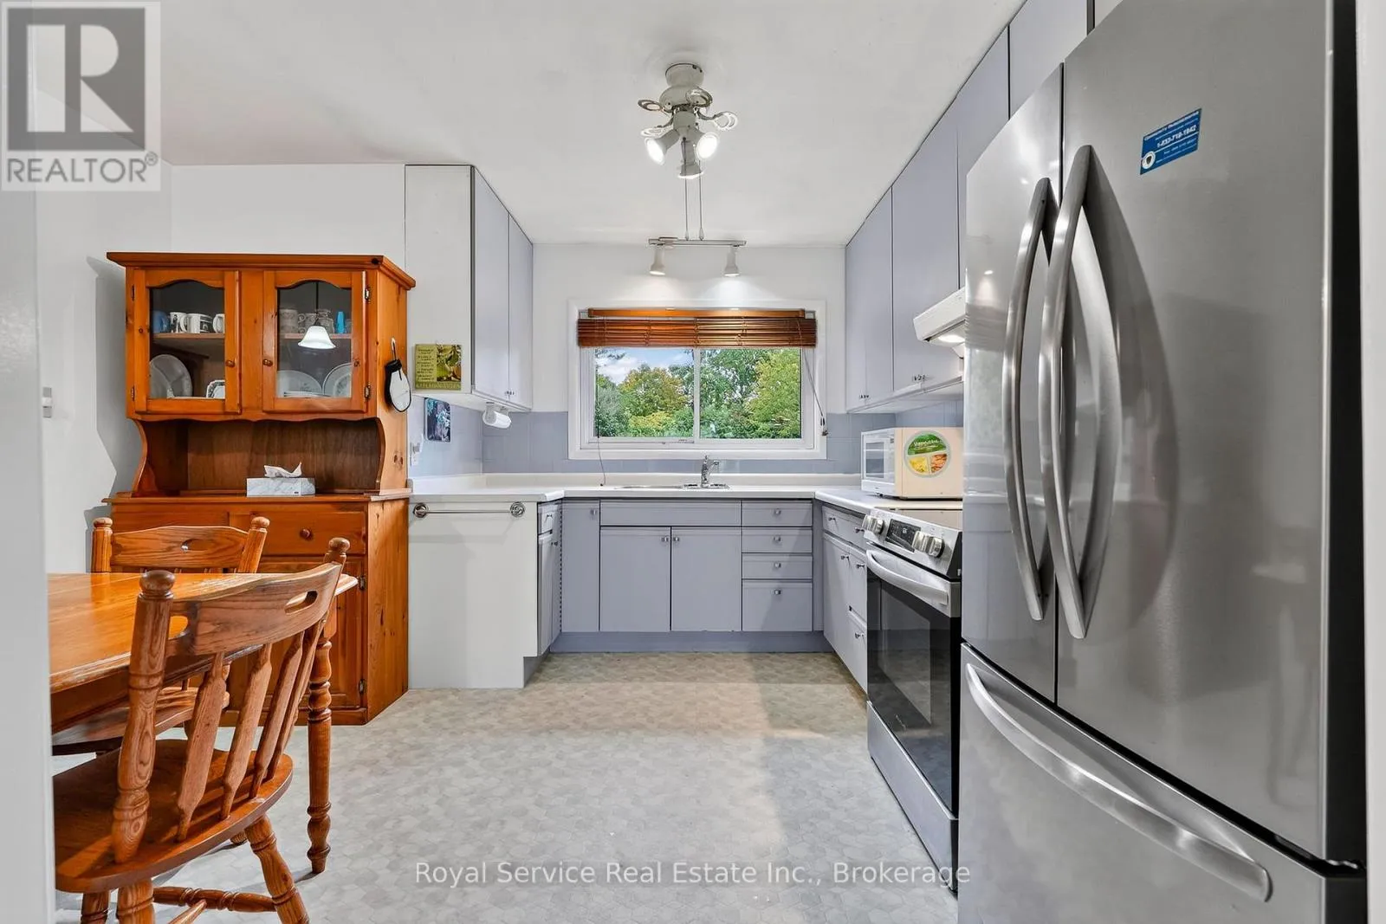
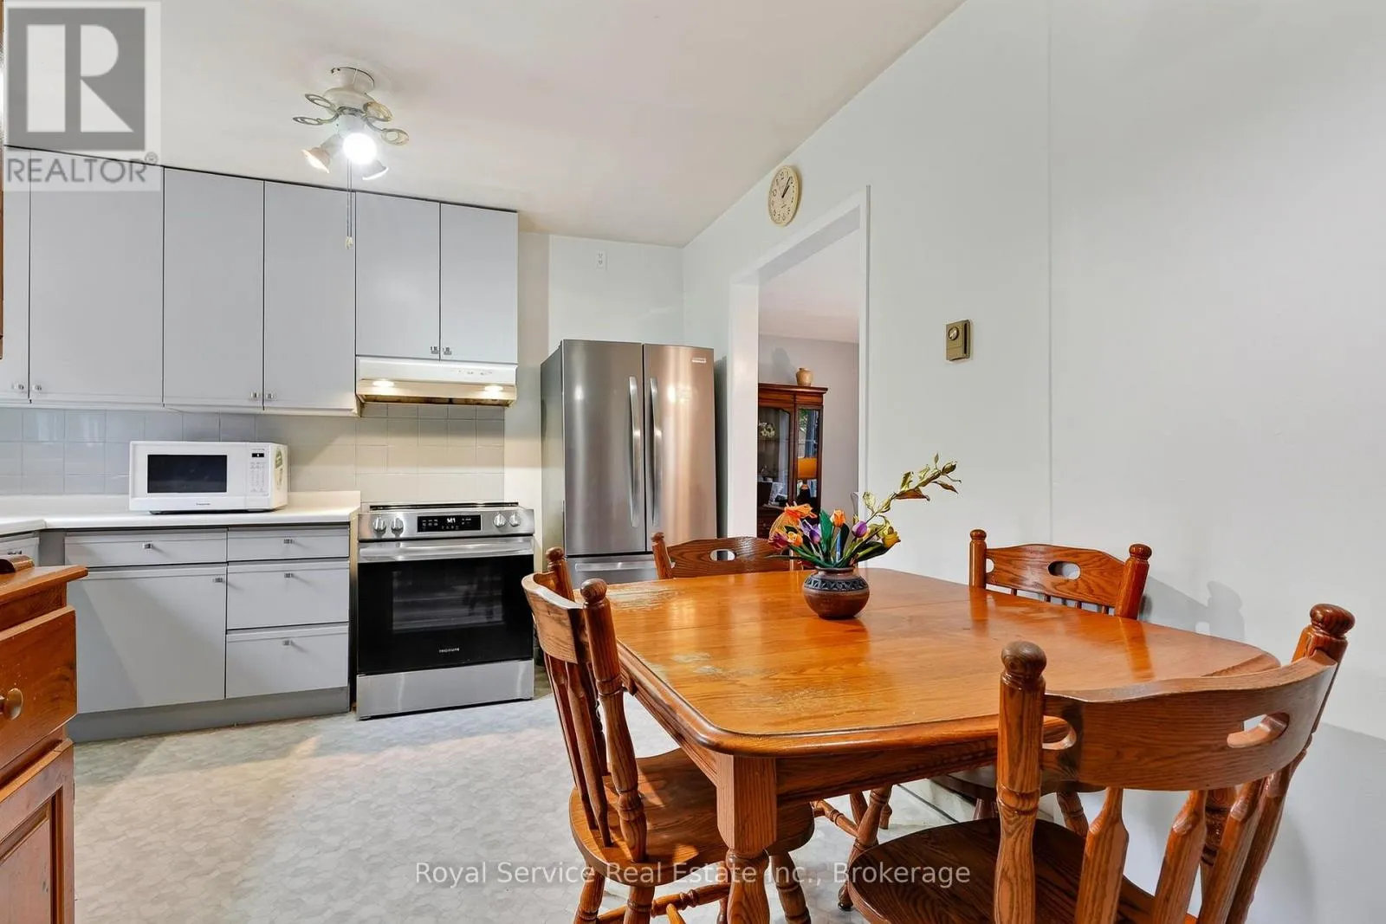
Kitchen
Main level
5.01 m x 3.43 m
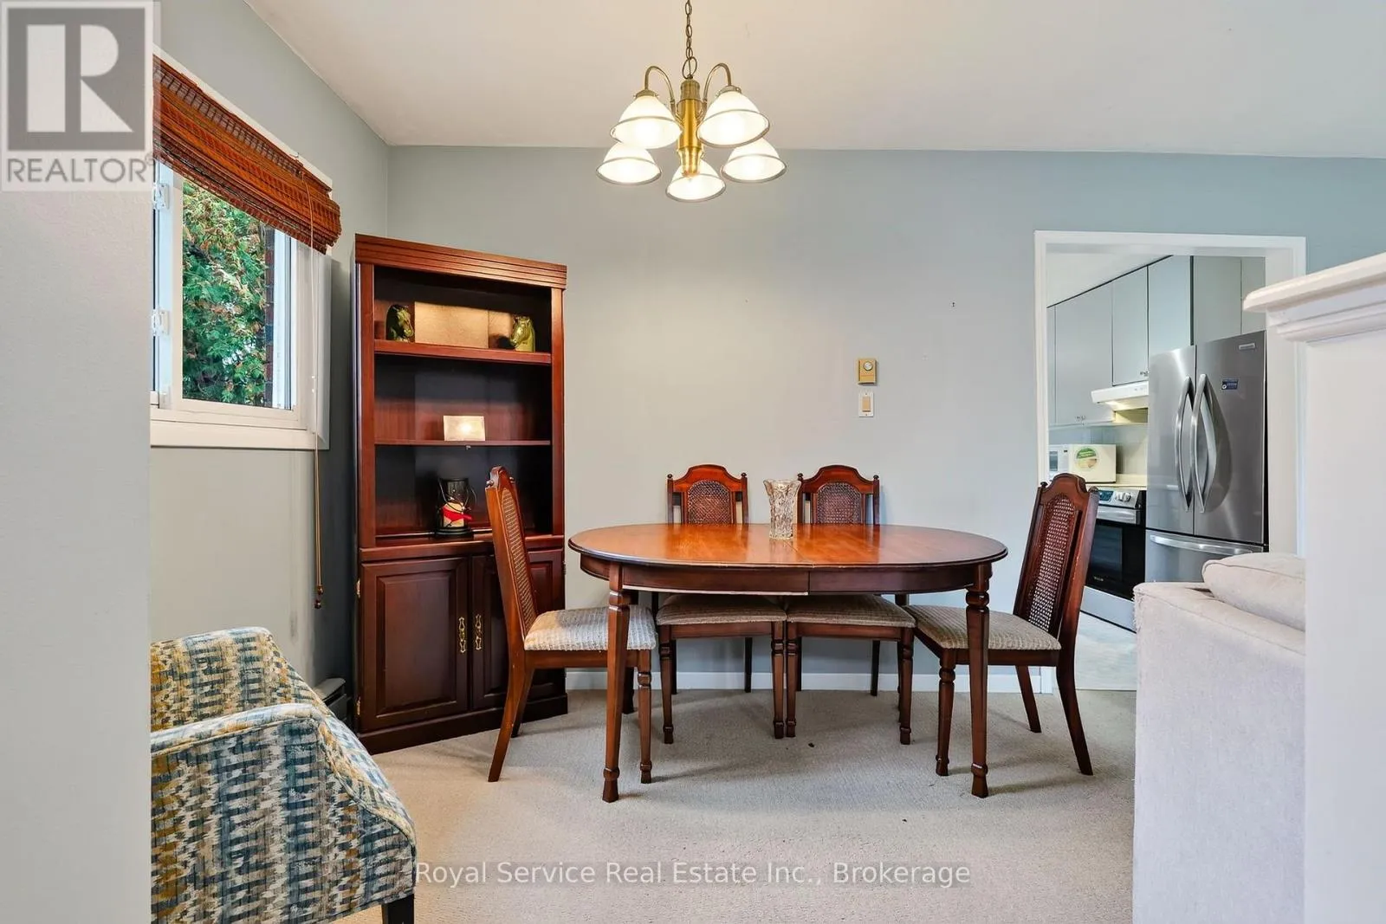
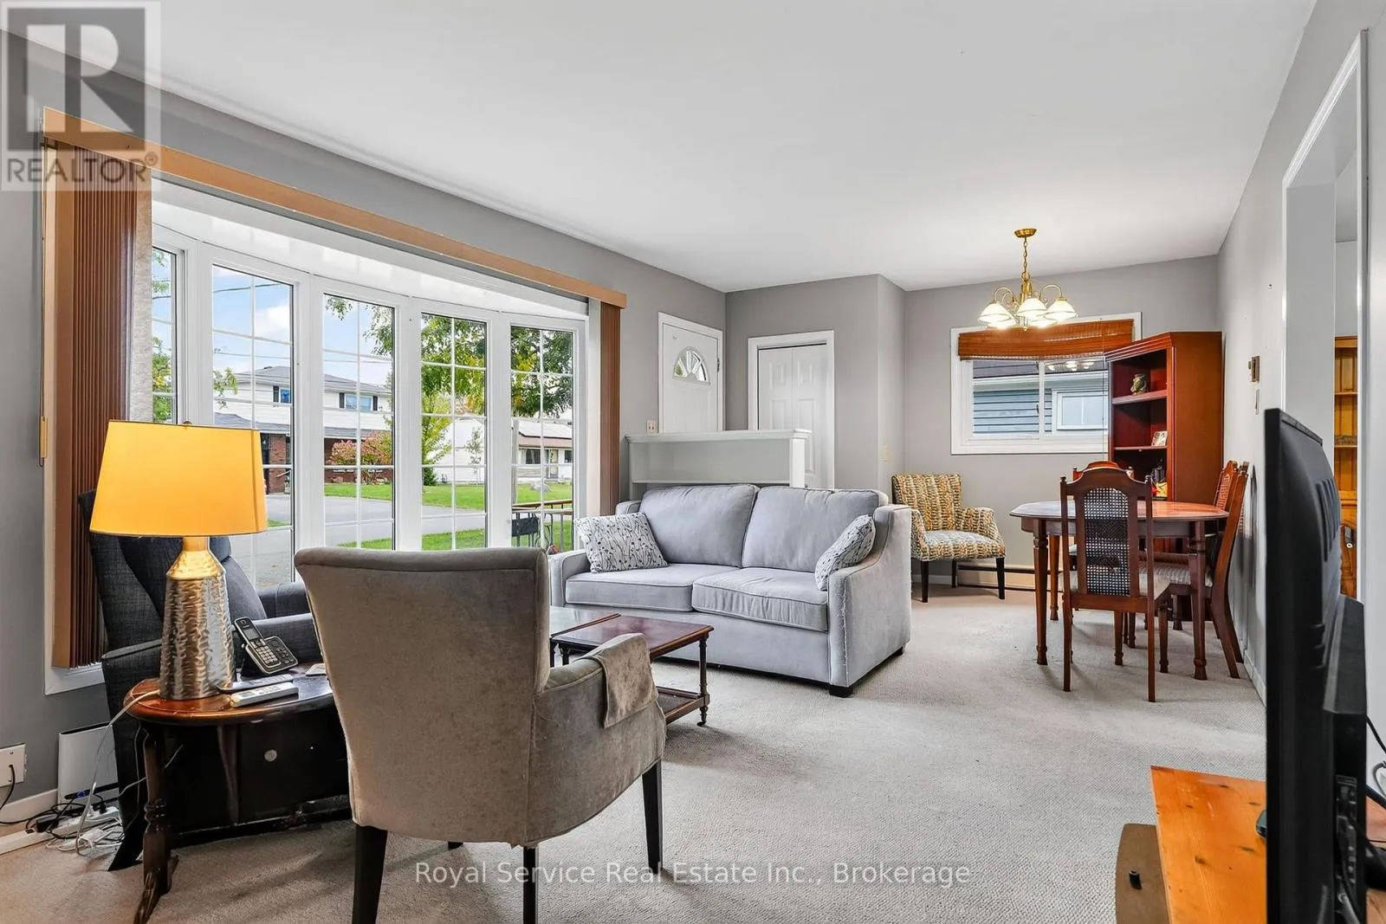
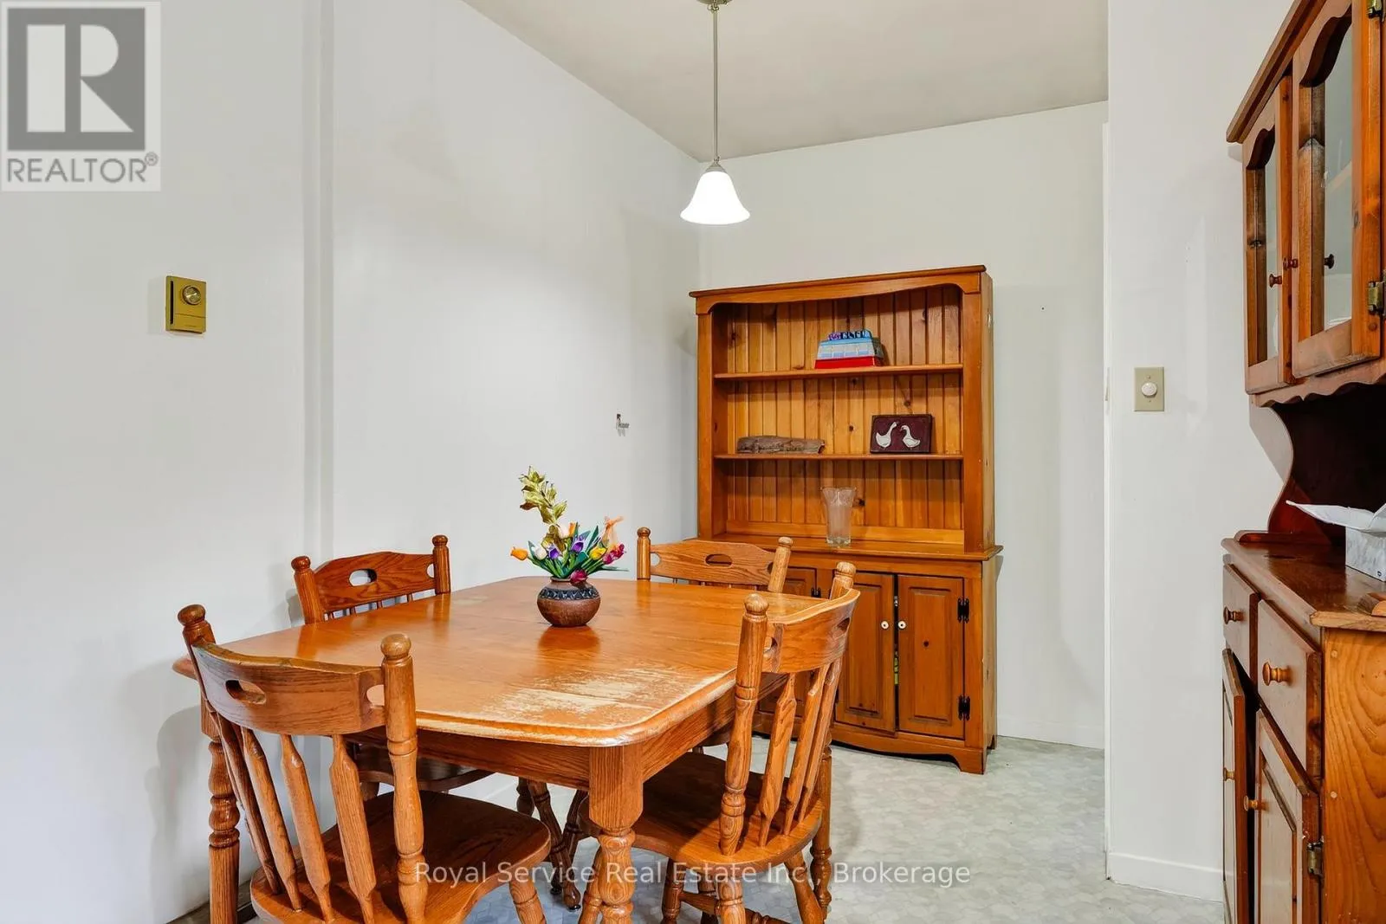
Dining room
Main level
2.42 m x 2.34 m
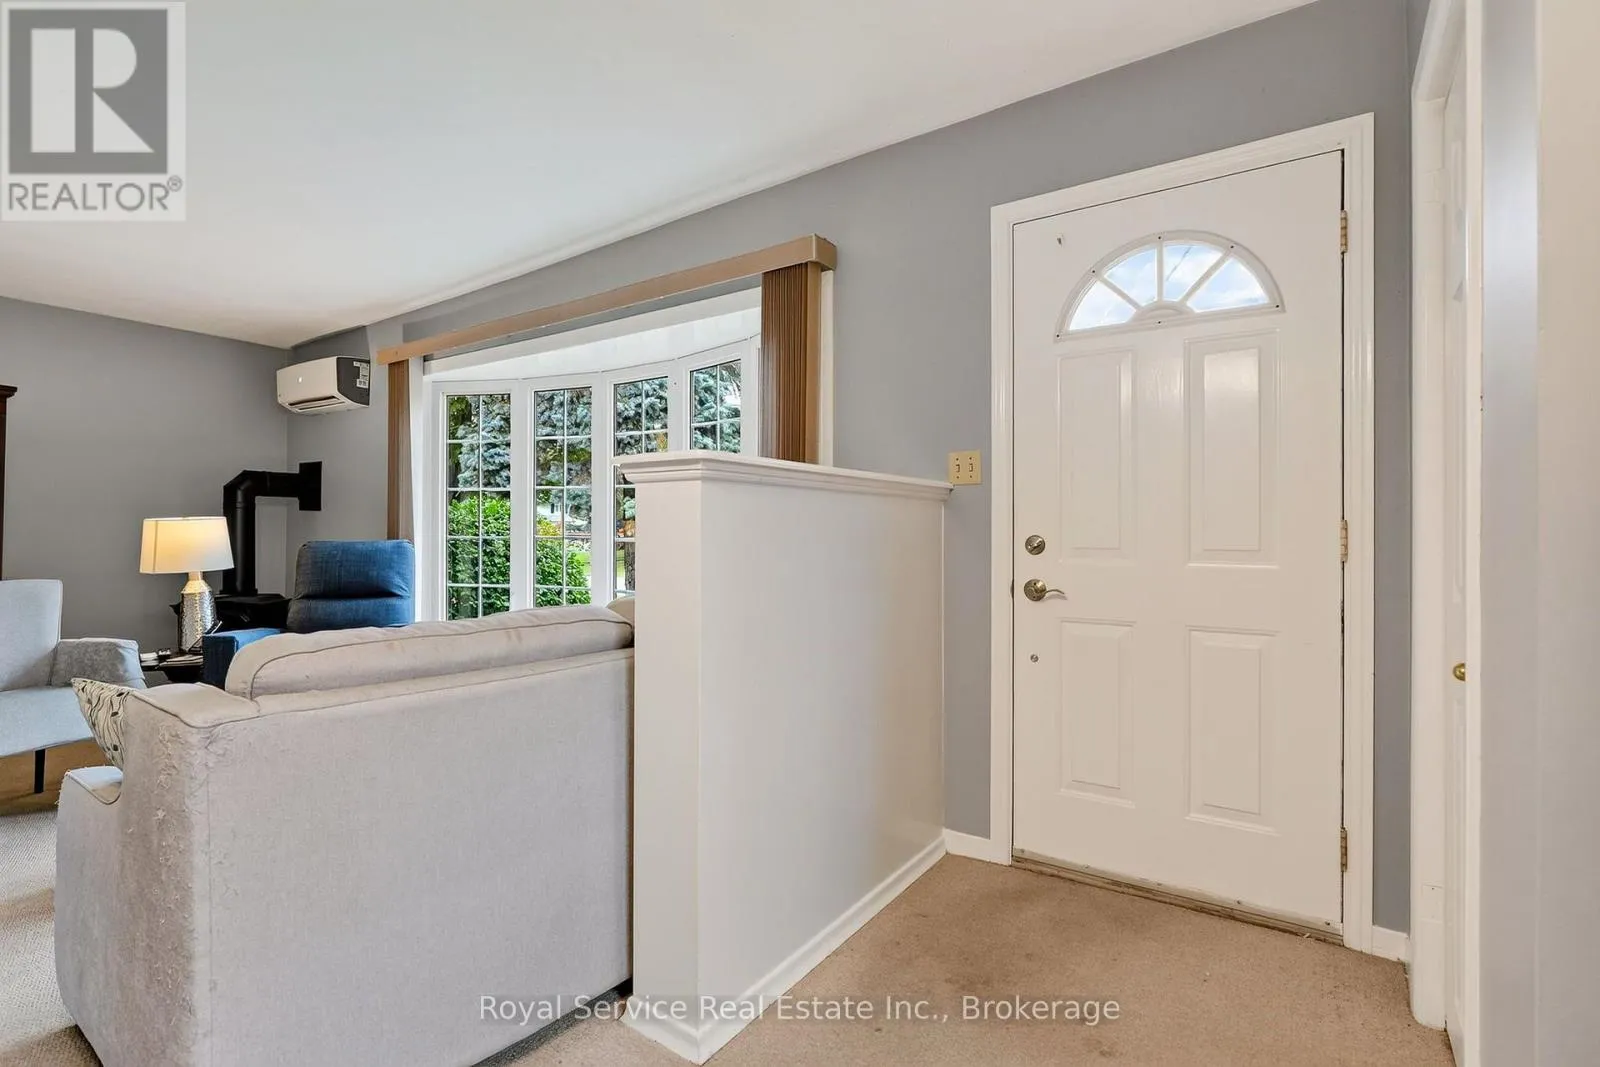
Living room
Main level
4.85 m x 3.43 m
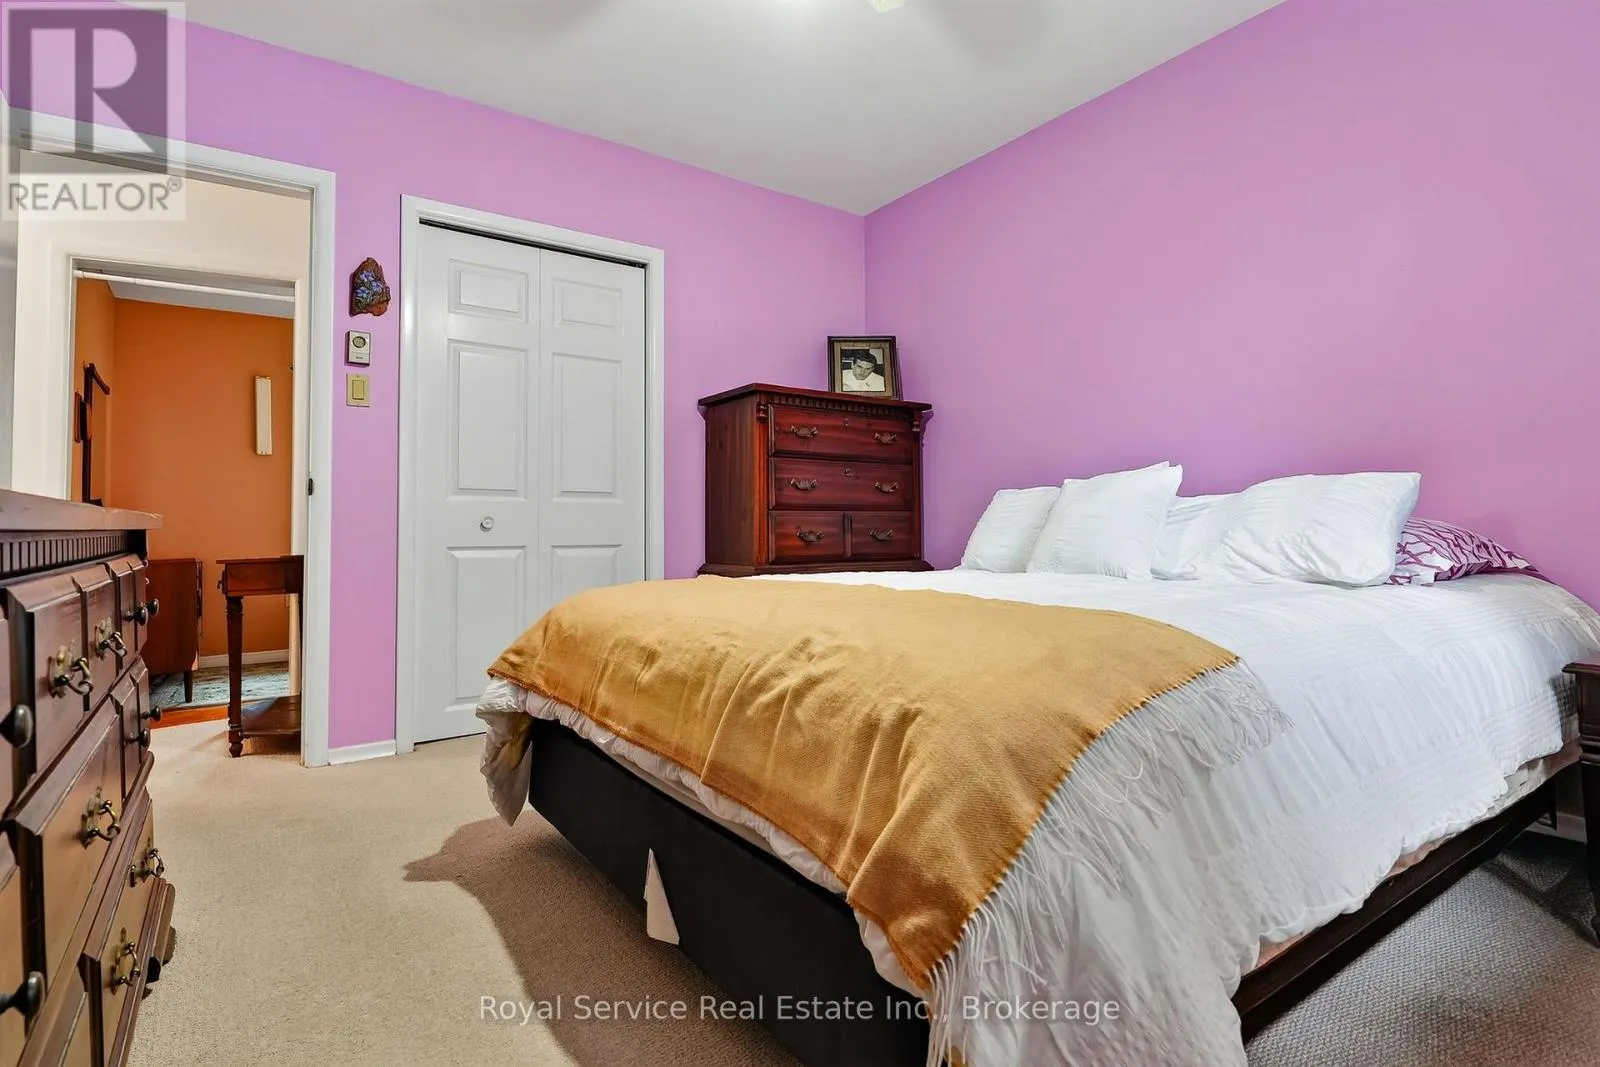
Primary Bedroom
Main level
3.21 m x 3.44 m
Bedroom 2
Main level
3.22 m x 2.31 m

Location

Learn more about this property
Listing provided by:
Royal Service Real Estate Inc.
MLS® number:
X14012246
Agent:
Kathran Helps
*Indicates required field
Name is required
Email is required
Please enter a valid phone number (e.g., 416-111-1111).

Community Spotlight: Homes For sale in Your Neighborhood