49 Ballantine Street, Cobourg, Ontario K9A 5G8

Listed for:
$574,000
3 beds
2 baths
Listed 24 days ago
Row / Townhouse for rent: 49 Ballantine Street, Cobourg, Ontario K9A 5G8

View all 48 photos

About

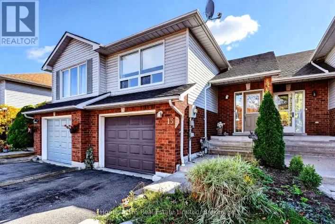
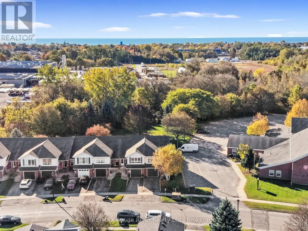
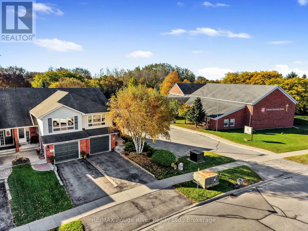
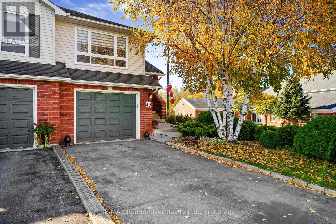
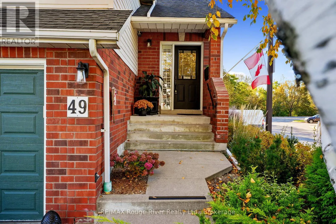
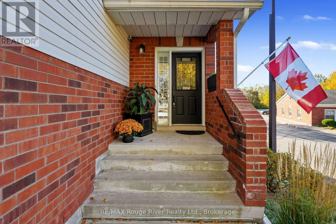
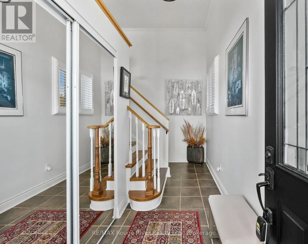
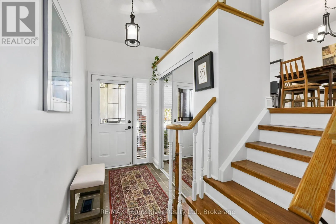
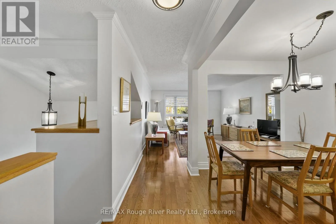
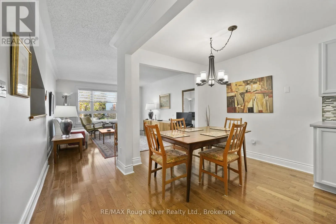
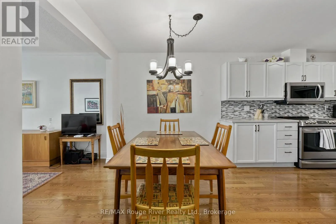
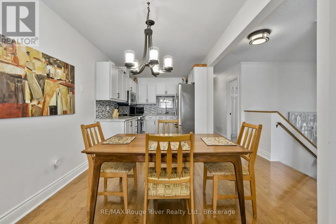
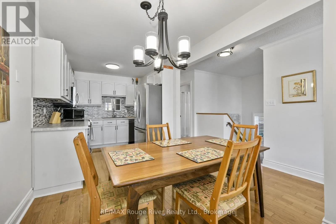
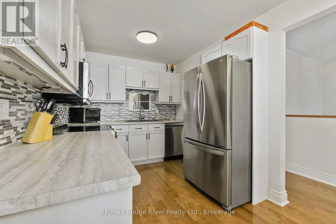
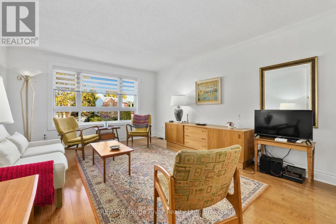
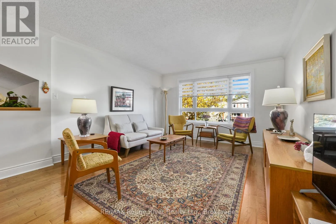
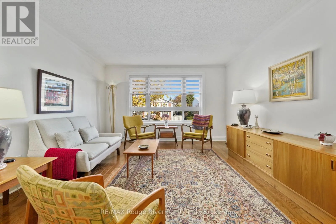
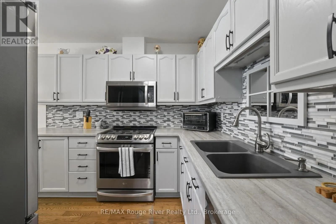
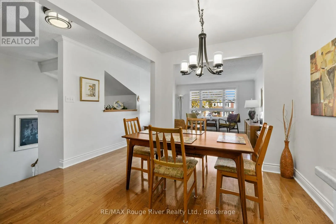
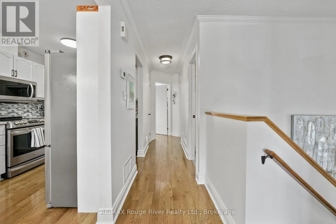
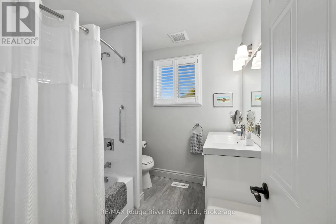
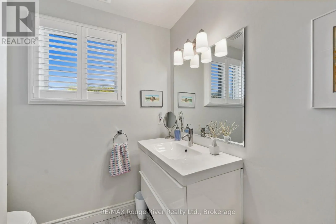
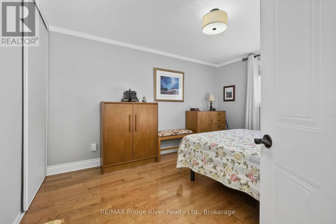
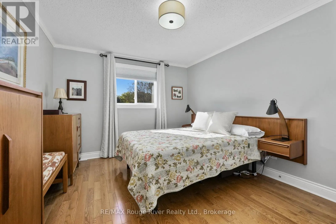
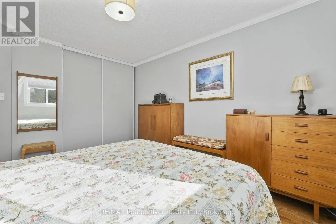
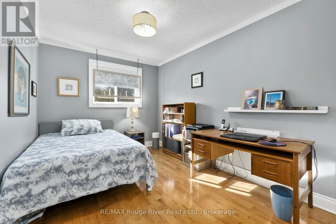
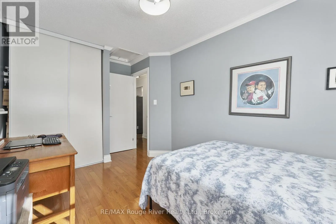
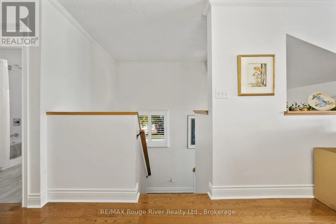
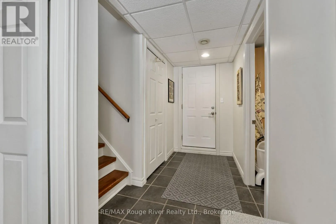
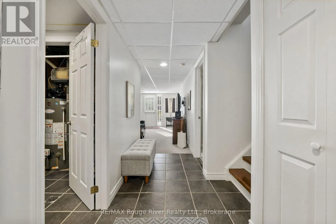
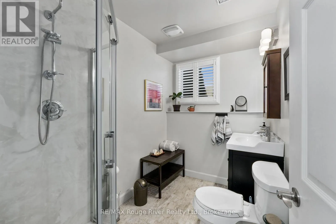
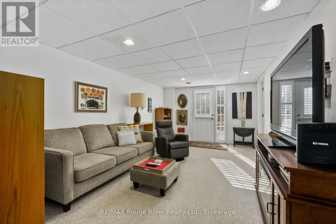
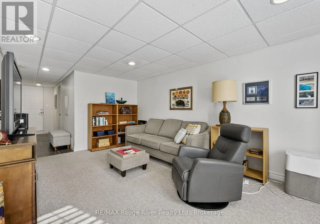
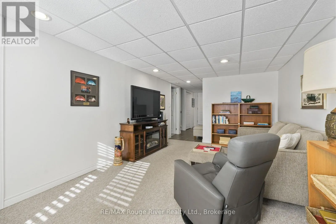
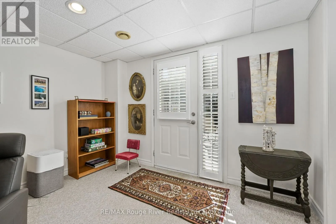
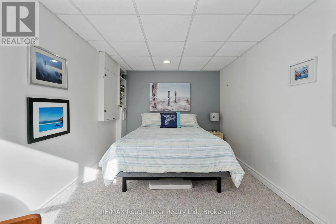
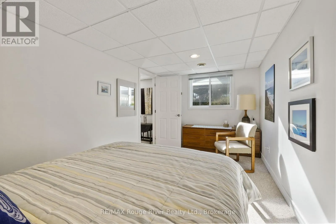
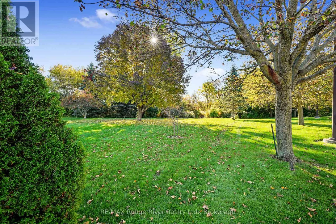
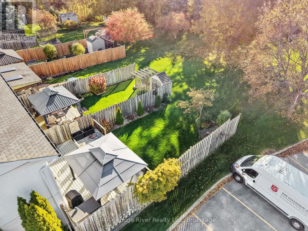
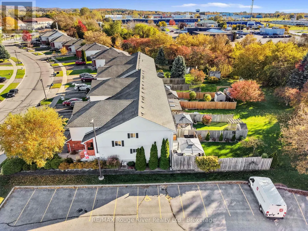
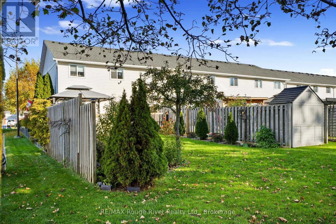
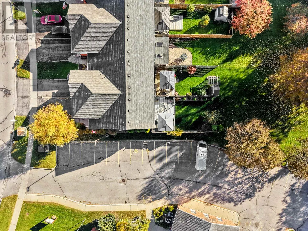
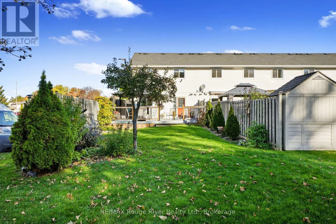
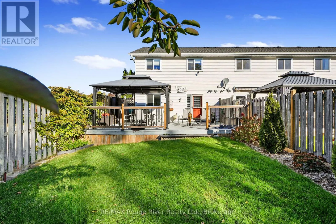
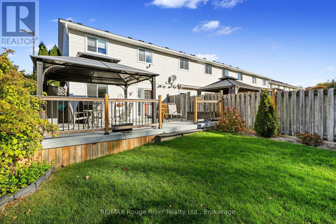
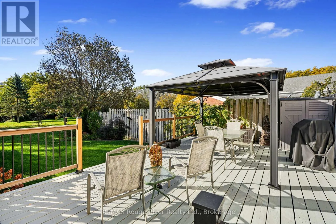
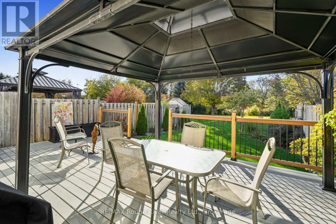
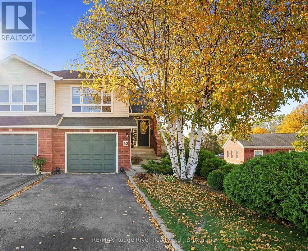
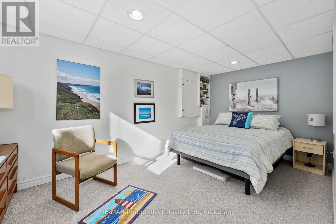
Cross Streets: BALLANTINE ST & DIVISION ST. ** Directions: SEE MAP. Exceptionally well located, this 3 bed, 2 bath raised bungalow with a walk-out basement and deep, green backyard is moments to shops, schools, the 401 and beautiful Cobourg Beach. Pride of ownership is evident from the moment you approach. Enter from the attached garage or via the welcoming front porch and entryway. Upstairs, a light and bright living/dining room with a functional, updated kitchen, featuring a 36" fridge, microwave with pullout fan, and Blanco granite sink. A 4 piece bathroom and 2 good sized bedrooms complete this level. The walkout basement features easy garage access, a crawl space for storage, the laundry room, a 3 piece bathroom as well as a bonus recreational room and additional bedroom. Outside, find the large deck with gas bbq hookup, sun shelter and a deep, grassy backyard with landscaping and a pear tree - a peaceful setting for al fresco dining and entertaining. Charming and private - a wonderful, easy living option! (id:27476)

Property Highlights

MLS® Number
X14101446
Type
Single Family
Community Name
Cobourg
Ownership Type
Freehold
Land Size
26.3 x 271.4 FT
Parking Space Total
2

Building

Building Type
Row / Townhouse
Storeys
1.00
Square Footage
1100 - 1500 sqft
Bathrooms Total
2
Bedrooms Above Ground
3
Bedrooms Total
3
Amenities
Beach, Golf Nearby, Place of Worship, Marina
Exterior Finish
Brick Facing, Vinyl siding
Fireplace Present
No
Basement Type
N/A (Finished)
Basement Features
Walk out
Building Heating Type
Forced air
Heating Fuel
Natural gas
Building Cooling Type
Central air conditioning

Utilities

Water
Municipal water
Utility Sewer
Sanitary sewer

Room Layout

Living room
Second level
3.7 m x 4.63 m
Foyer
Second level
1.43 m x 4.18 m
Primary Bedroom
Second level
3.31 m x 4.01 m
Bedroom
Second level
2.62 m x 4.44 m
Kitchen
Second level
2.49 m x 3.07 m
Dining room
Second level
2.49 m x 2.23 m
Bathroom
Second level
2.35 m x 2.17 m
Family room
Main level
3.3 m x 5.47 m
Bedroom
Main level
2.62 m x 4.68 m
Bathroom
Main level
2.52 m x 1.93 m
Utility room
Main level
1.93 m x 3.92 m
Other
Main level
1.54 m x 1.68 m

Location

Learn more about this property
Listing provided by:
RE/MAX Rouge River Realty Ltd.
MLS® number:
X14101446
Agent:
Marianne Wilson
*Indicates required field
Name is required
Email is required
Please enter a valid phone number (e.g., 416-111-1111).