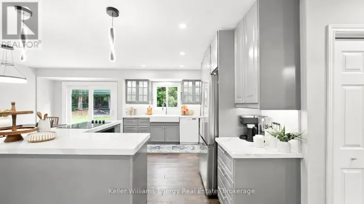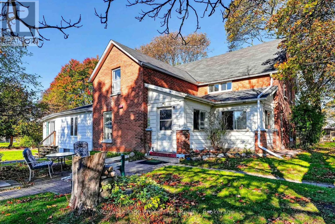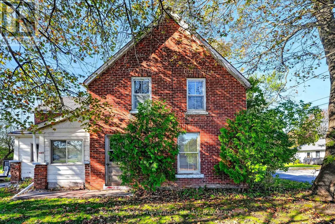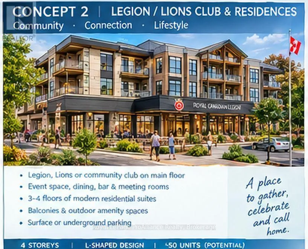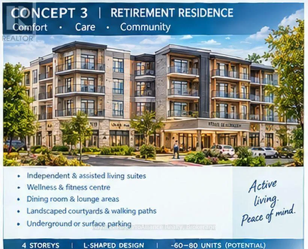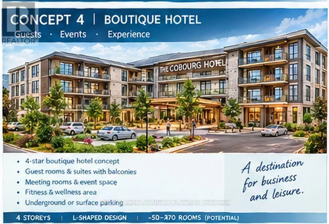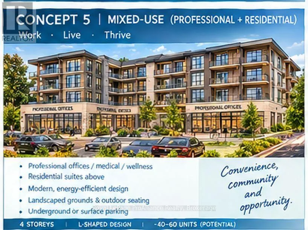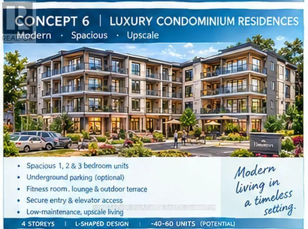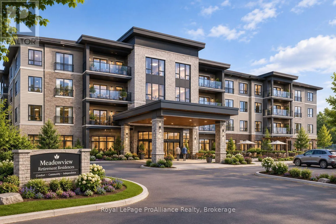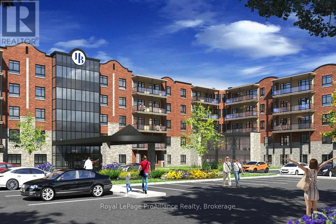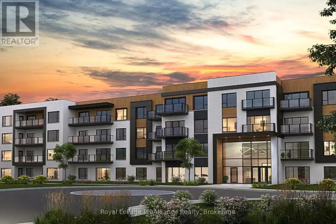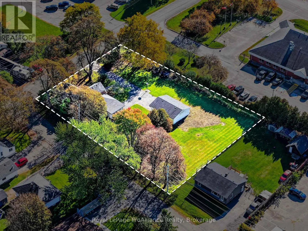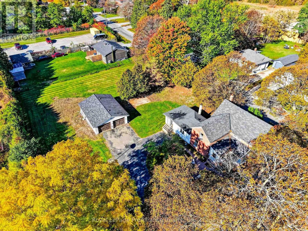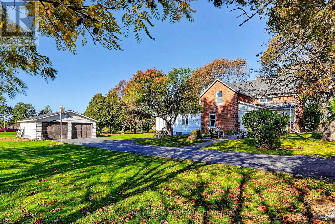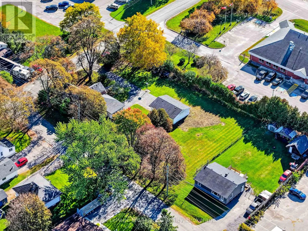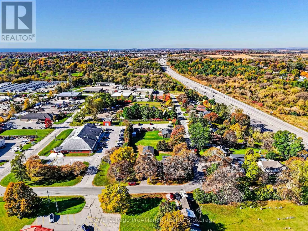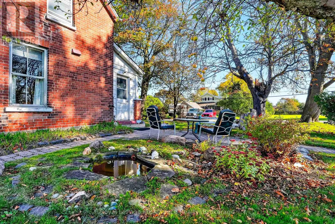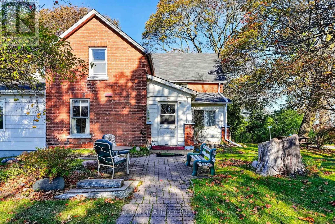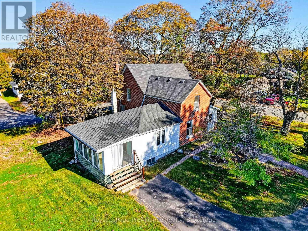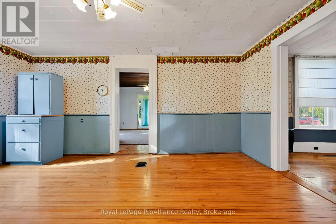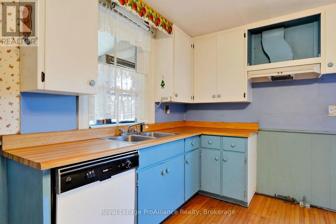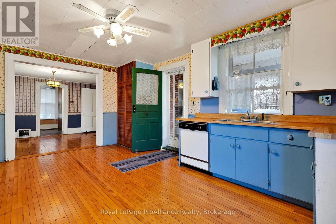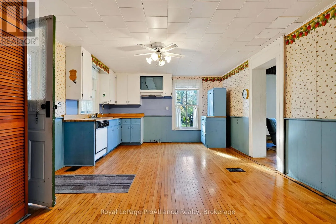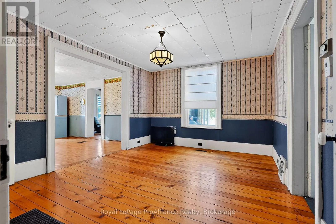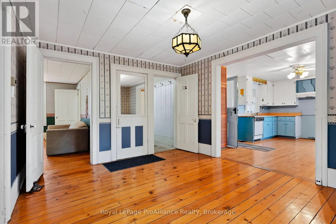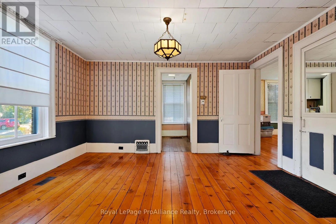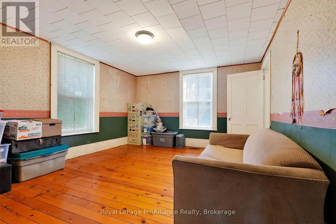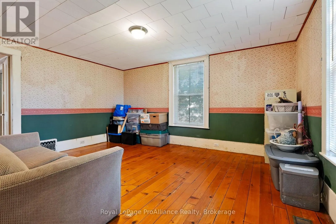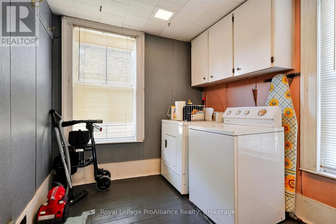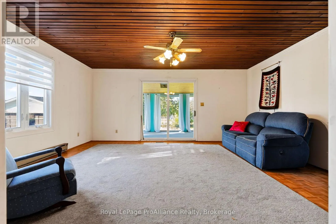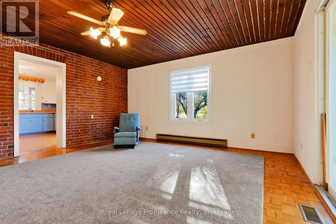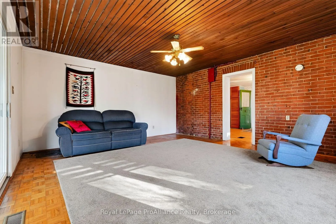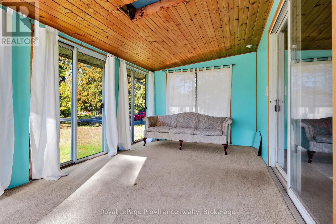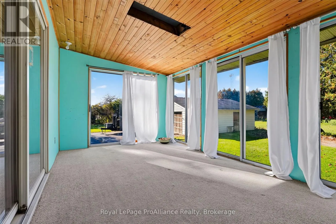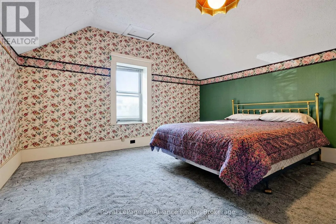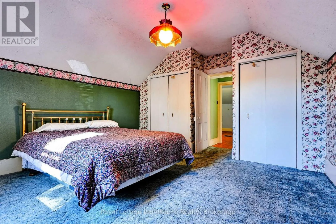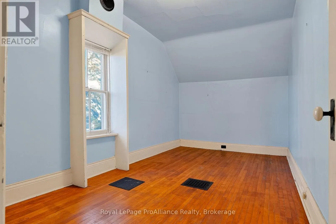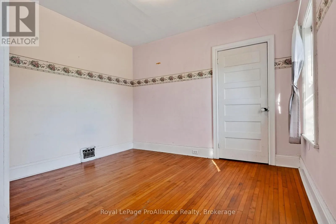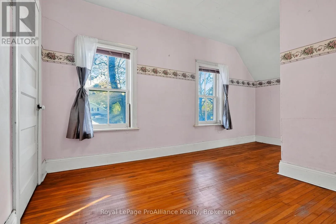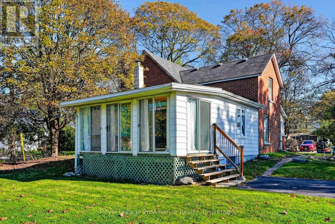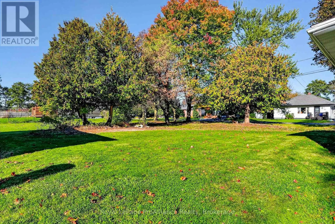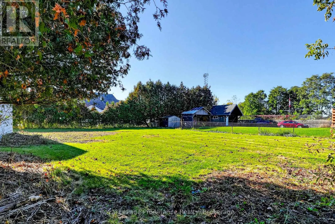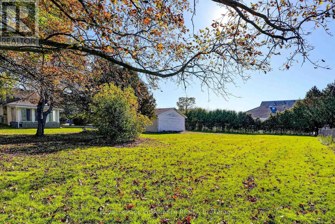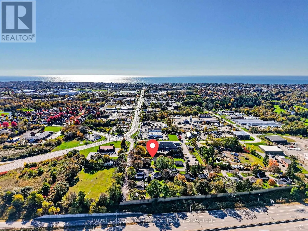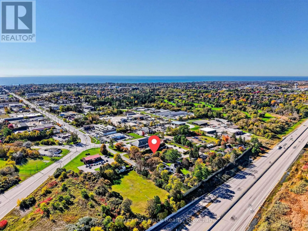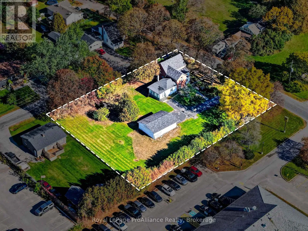
Cross Streets: White St & Division. ** Directions: From Hwy 45, turn West on Veronica St, and a quick right on Division. Property on west side. A CENTURY HOME WITH A BIGGER STORY TO TELL! Character, space and opportunity come together at 1167 Division Street, Cobourg. Set on an impressive 192' x 143' lot with dual road frontage, this substantial century home offers over 3,000 sq. ft. of living space, a detached double garage and exciting possibilities for the future. Inside, original character shines through in the generous principal rooms and beautiful wood flooring throughout the main level. The spacious layout includes a kitchen, living room, dining room, family room, main-floor laundry, a two-piece bathroom and a generous sunroom with walkout. Upstairs, three well-proportioned bedrooms offer good closet space, complemented by an oversized main bathroom and an additional half bath. Enjoy the space and character of this distinctive home, restore and personalize it to your taste, or explore its broader investment potential. The generous lot, convenient access to Highway 401 and proximity to local amenities add to the appeal. There's more to this property than meets the eye! This hidden gem offers a Mixed-Use Corridor MUC-7 Zoning, it presents an opportunity to investigate future redevelopment or adaptive reuse, subject to applicable approvals. For buyers with an entrepreneurial spirit, this could be a chance to secure a character-filled property today while exploring what tomorrow might bring. Whether you appreciate the charm of a classic century home, the appeal of a substantial parcel of land or the potential to create something distinctive in Cobourg, this property deserves a closer look. Live in it. Reimagine it. Invest in its future. All potential uses and redevelopment concepts are subject to zoning provisions, municipal approvals, servicing and other requirements. (id:27476)