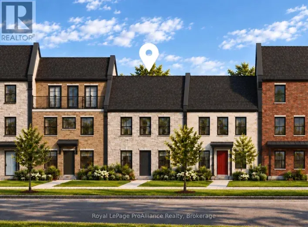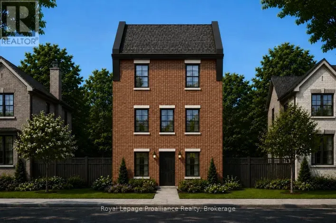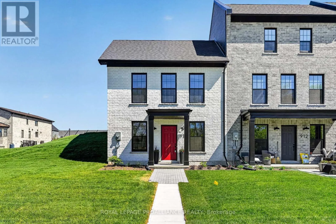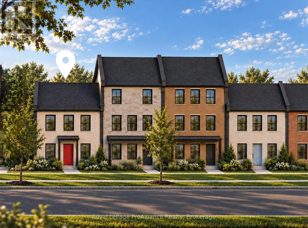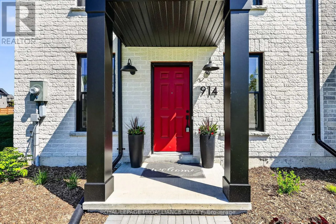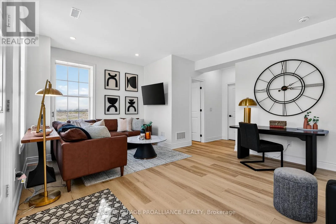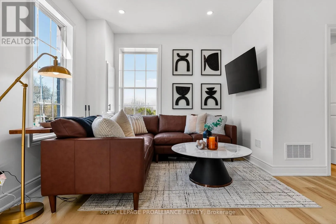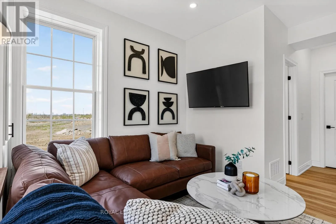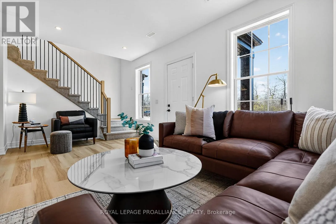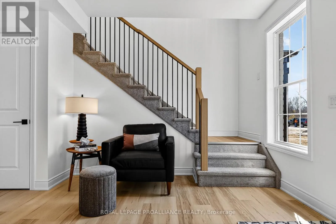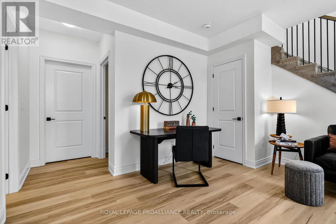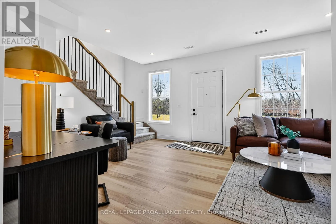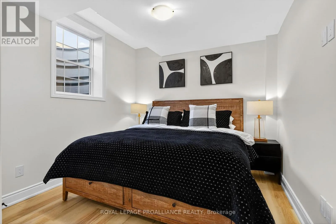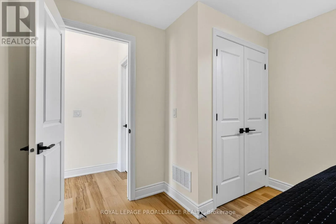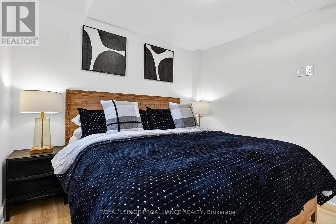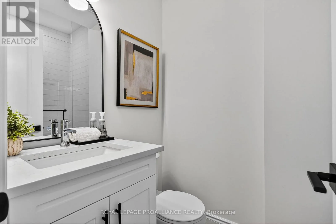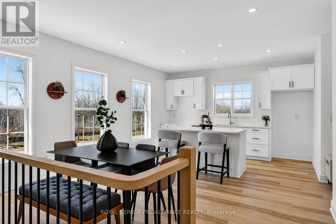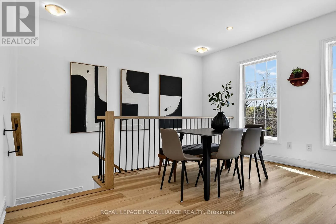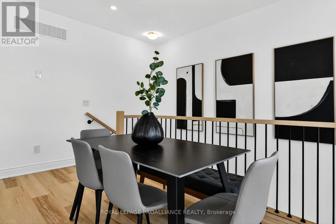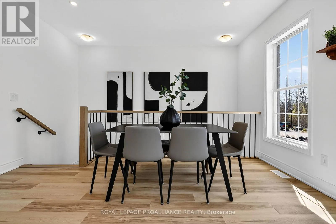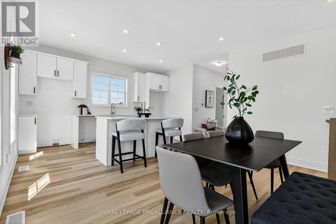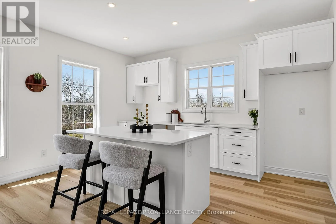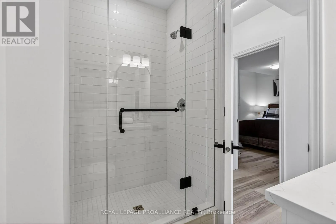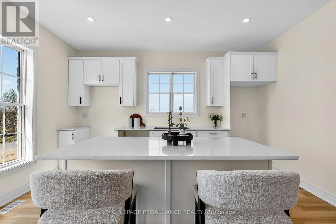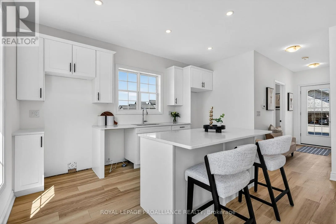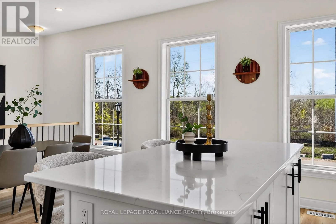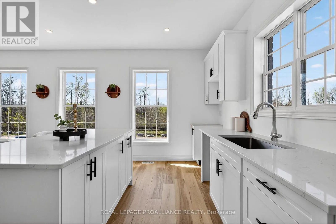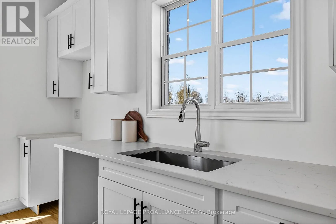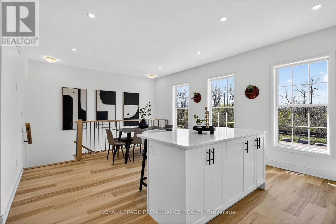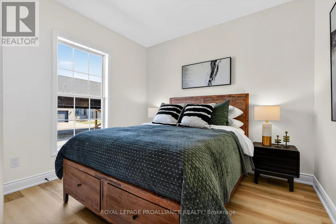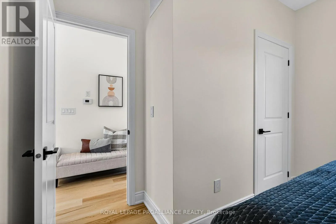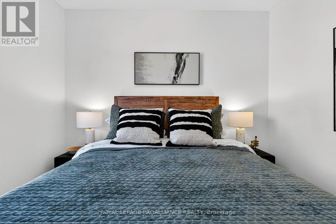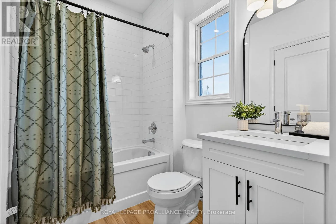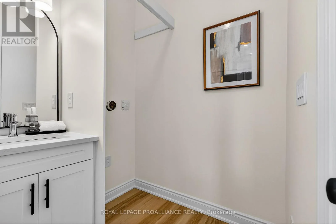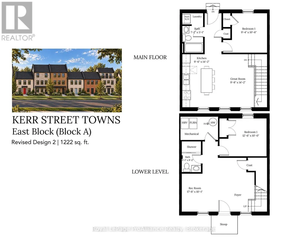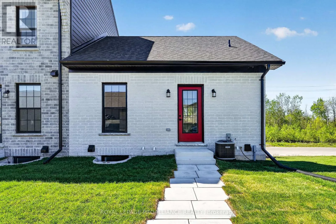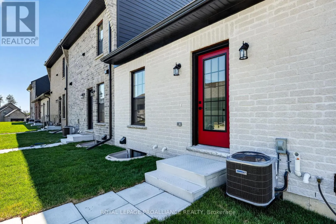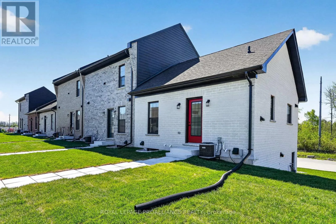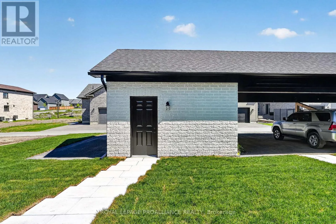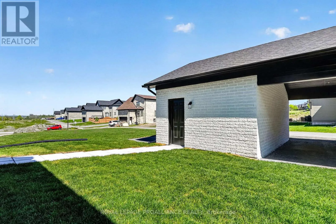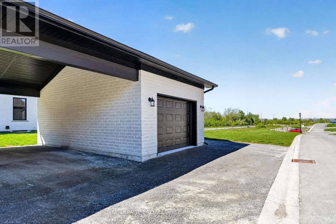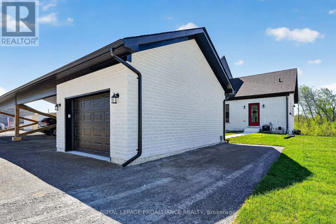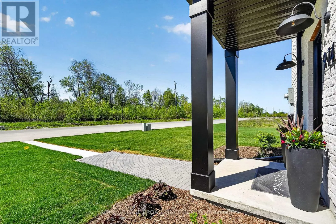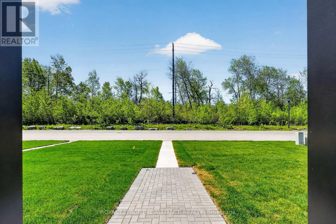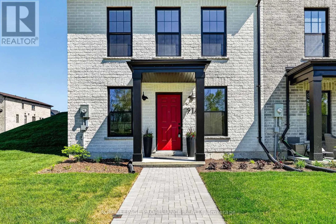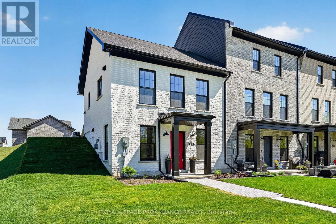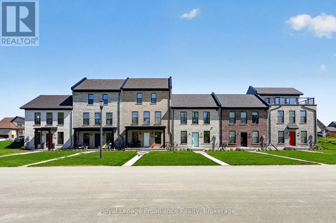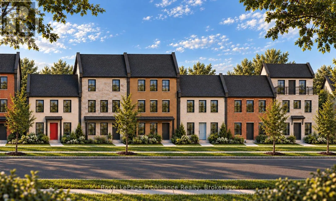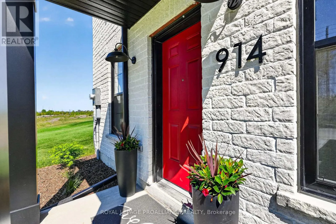
Cross Streets: Wilkins Gate. ** Directions: Elgin St W to Wilkins Gate, South to Kerr St, turn right. Welcome to 914 Kerr St W, a newly constructed end-unit brick freehold townhome by New Amherst Homes offering 1,222 sq ft of comfortable, stylish living across the main level and fully finished lower level. Featuring 2 bedrooms and 2 bathrooms, the layout is thoughtfully designed for everyday ease and flexibility. Contemporary finishes include 9-ft smooth ceilings, durable vinyl plank flooring, quartz countertops, tiled showers, and extended upper kitchen cabinetry for added storage and function. Concrete block walls between units provide enhanced fire protection and sound separation for added peace of mind. A detached single-car garage and additional driveway parking offer everyday convenience. The front of the home features a covered stoop, paving stone walkway, and garden beds, with direct access to the at-grade lower level, while the rear entrance offers minimal stairs directly into the main level. A rare opportunity to own the last available unit in the first completed block of its kind in New Amherst, set in a welcoming Cobourg neighbourhood with parks and a pond just steps away, and everyday amenities only minutes from home. Immediate closing available. (id:27476)