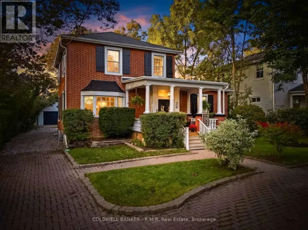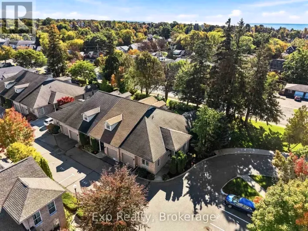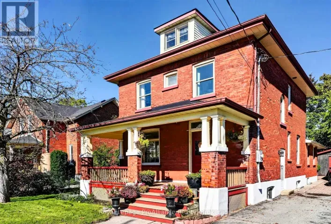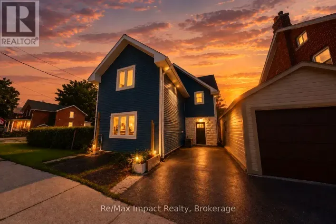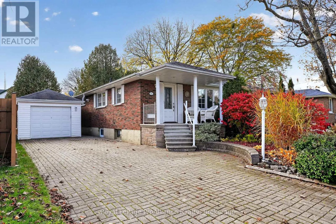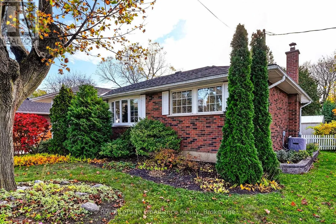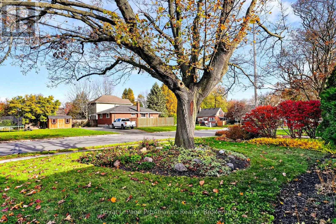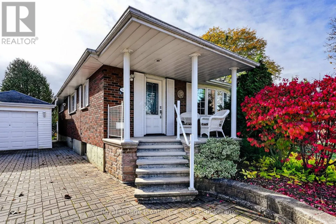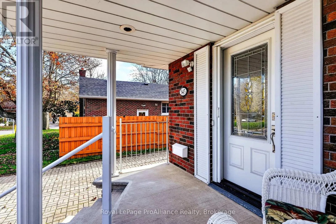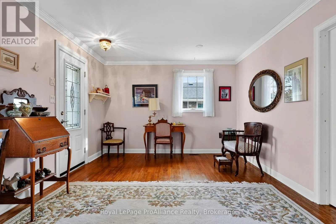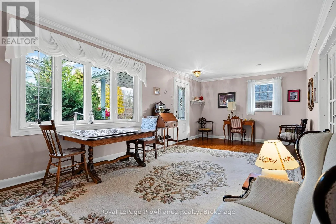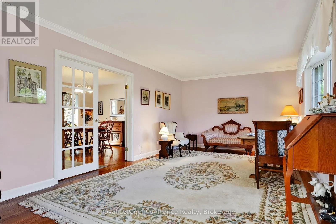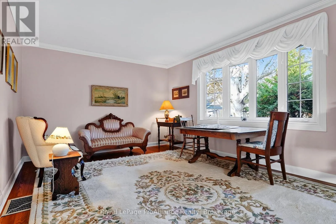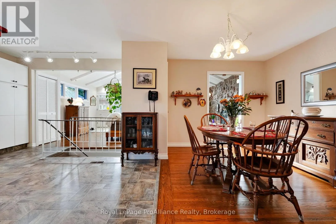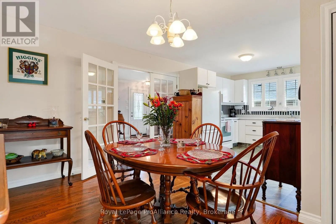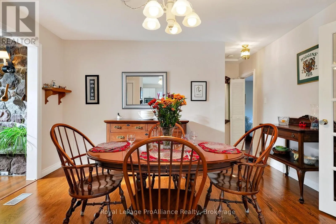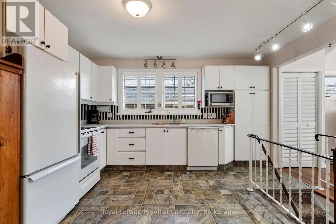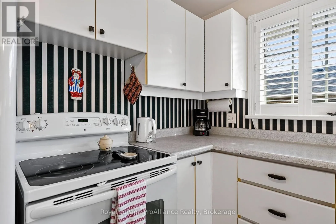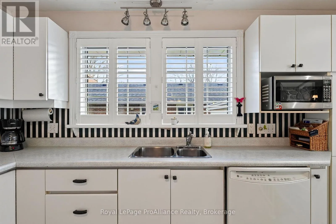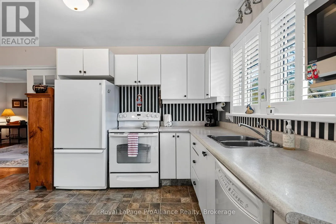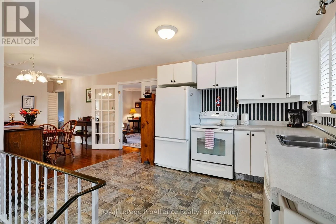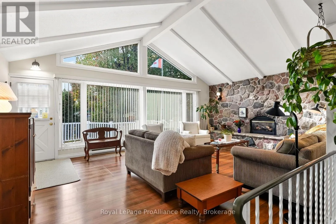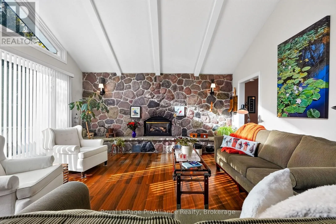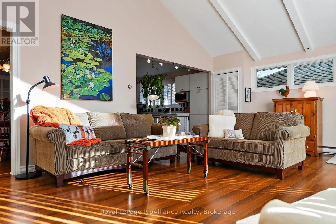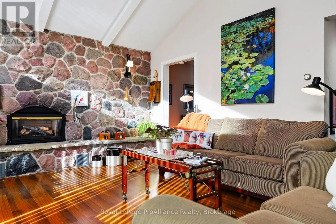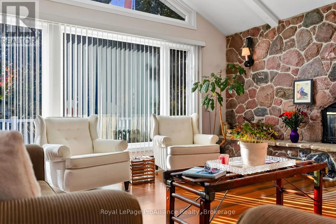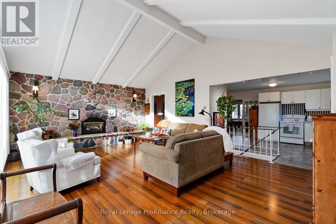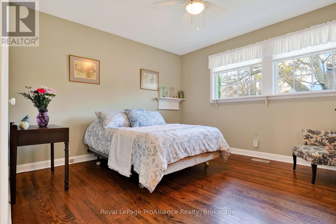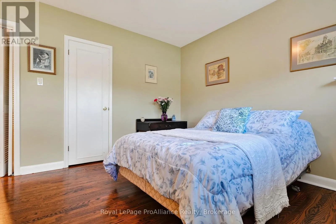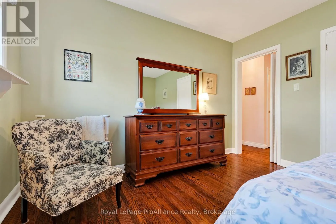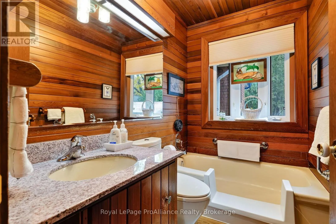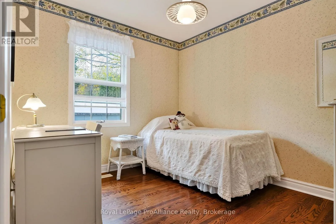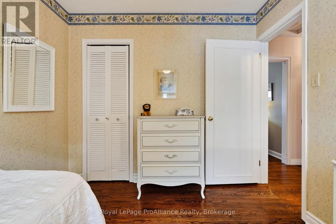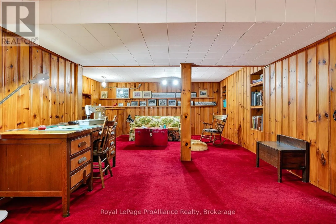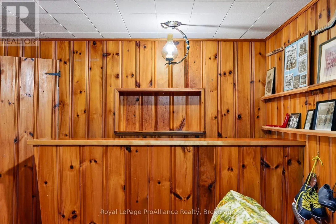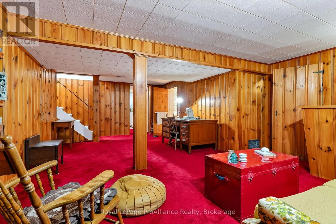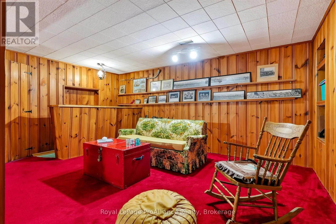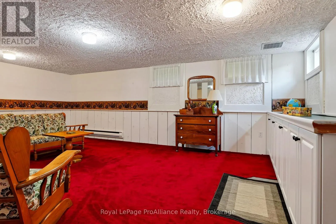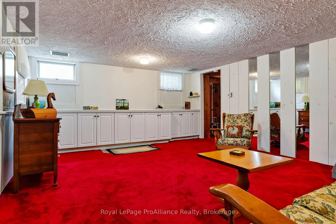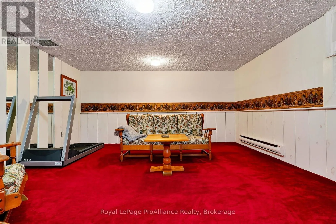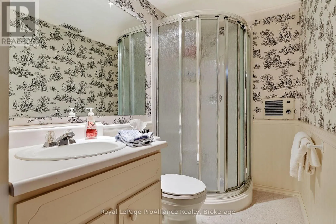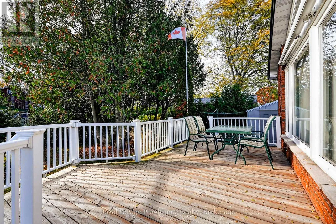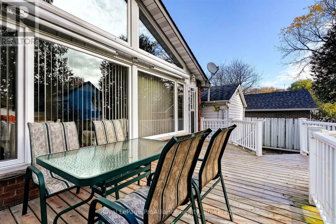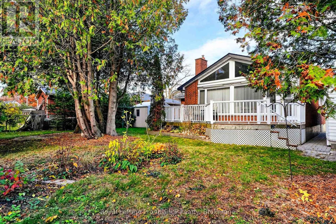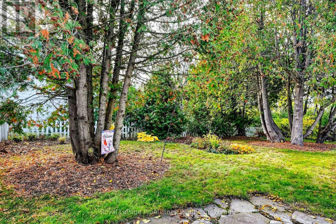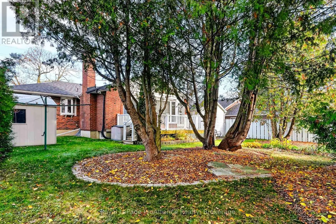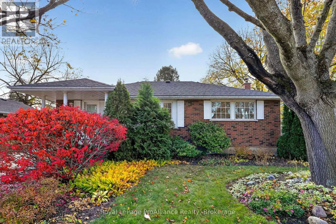
Cross Streets: Cottesmore Ave and University Ave East. ** Directions: D'arcy Street North to Uniwersity Ave East. Welcome home to this lovingly maintained all-brick, two-bedroom bungalow, ideally situated in a sought-after, family-friendly neighbourhood! The main level features beautifully preserved hardwood flooring and an inviting open-concept kitchen and dining area, seamlessly connecting to an oversized family room. This stunning space is highlighted by a beautiful fieldstone gas fireplace, soaring cathedral ceiling, and expansive south-facing windows that flood the room with natural light. A walkout leads to a large deck, creating the perfect setting for summer entertaining and family gatherings. Down the hall, you'll find a spacious primary bedroom, an additional bedroom, and a functional three-piece bathroom. The partially finished lower level offers exceptional additional living space, featuring a large recreation room, separate games room, oversized laundry room, utility room with workshop area, additional storage, and a second three-piece bathroom. Outside, enjoy a fully fenced backyard, detached single-car garage, and garden shed, offering plenty of space for outdoor enjoyment, hobbies, and storage. Location is everything, and this home delivers! Within walking distance to excellent elementary and secondary schools, a nearby park, local transit, and all the restaurants and shopping offered in downtown Cobourg. Commuters will also appreciate the quick and convenient access to Highway 401. A wonderful opportunity to enjoy comfortable bungalow living in a fantastic neighbourhood, with space for the whole family to make lasting memories! (id:27476)