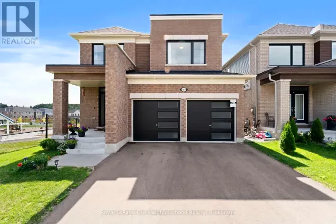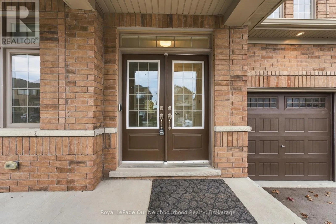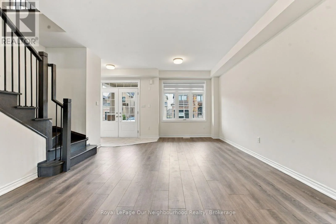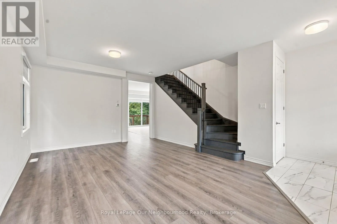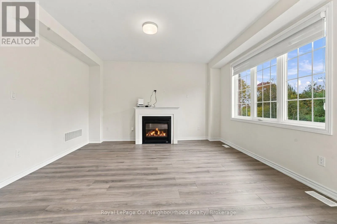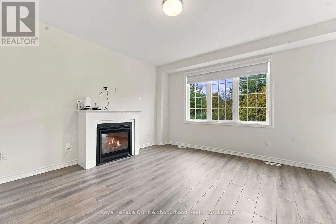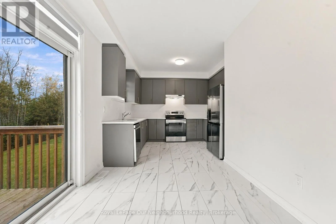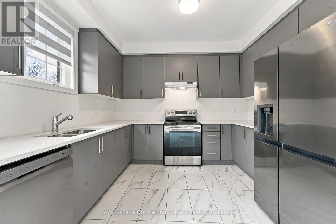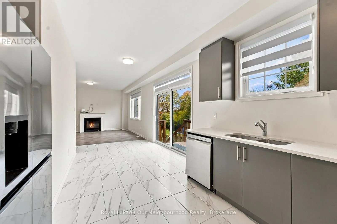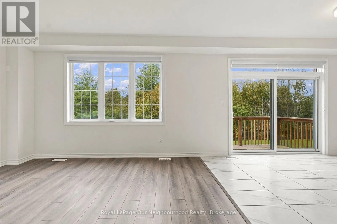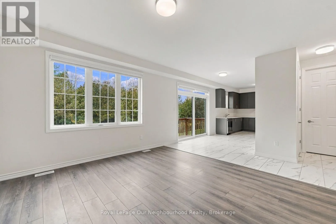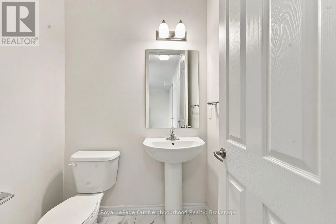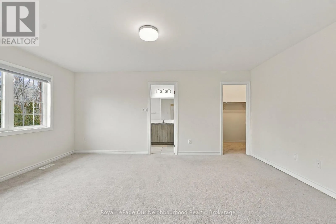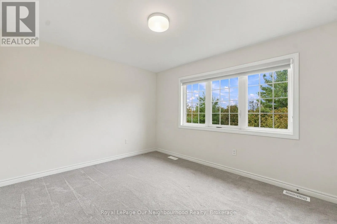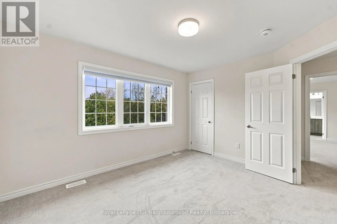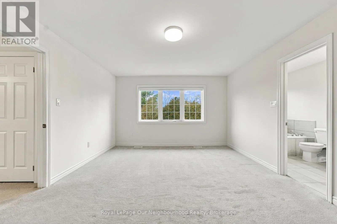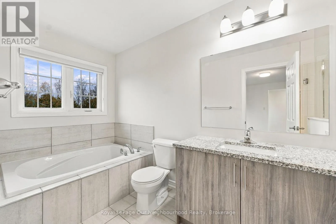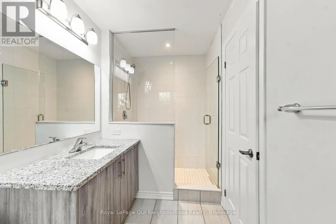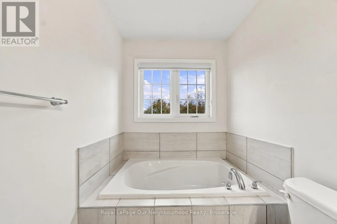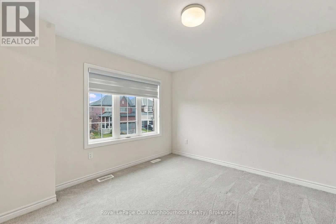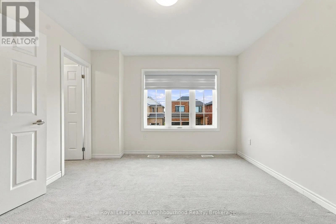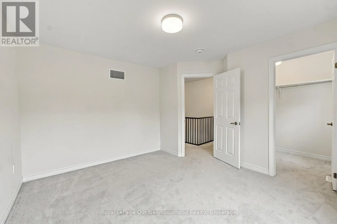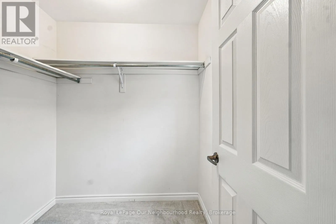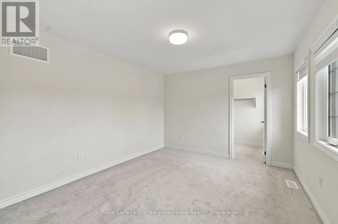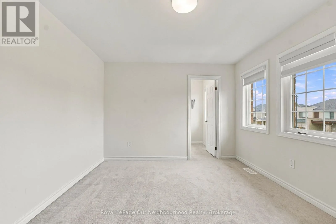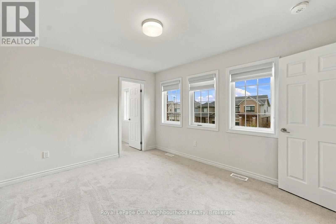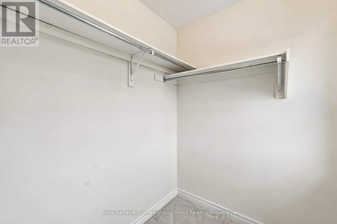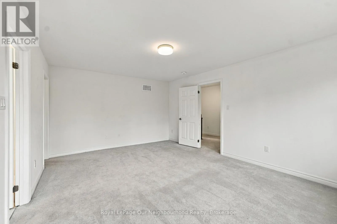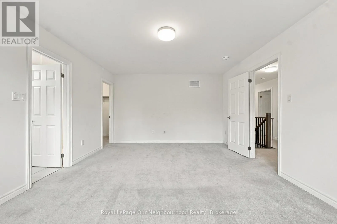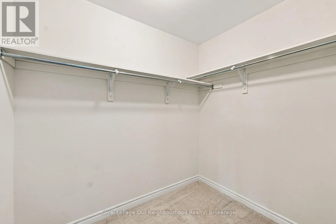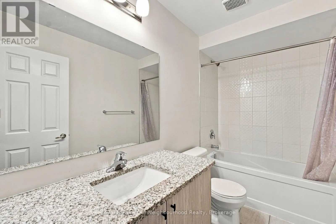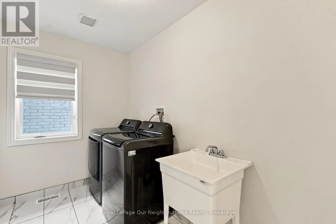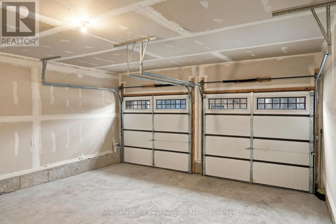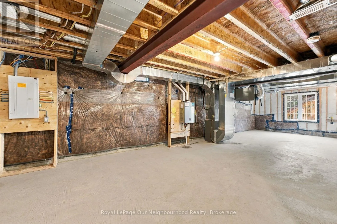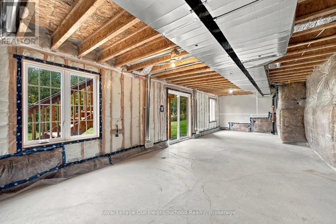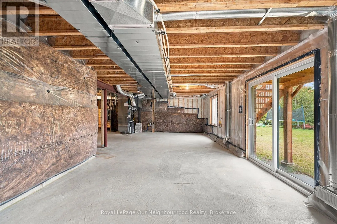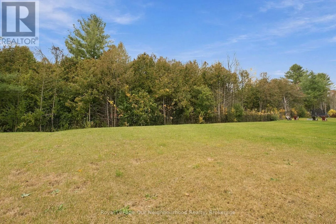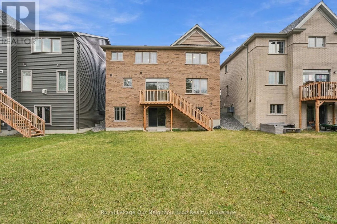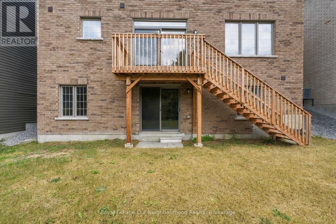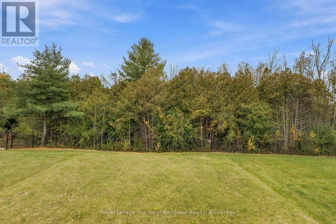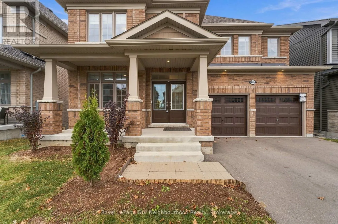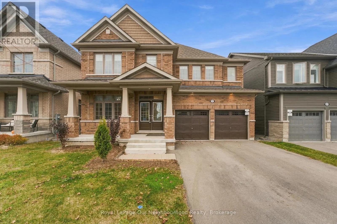
Cross Streets: Elgin St., & Conger St. ** Directions: Head South off of 401 onto Division St., E on Elgin St., Left onto Conger to Denton Dr. or Please use GPS. Beautiful 4-bedroom, all-brick detached home in the sought-after Tribute community of Cobourg! Step inside to a welcoming main floor featuring a spacious living room with a gas fireplace, a well-appointed kitchen, family room, and bright breakfast area with patio door leading to the deck. A convenient powder room and direct access to the double-car garage complete this level.Upstairs, you'll find four generously sized bedrooms, each featuring its own walk-in closet, along with an additional full bathroom. The spacious primary bedroom offers a private ensuite, while the second-floor laundry room with a sink adds everyday convenience.The full, unfinished basement boasts high ceilings and a walkout to the backyard, offering endless possibilities to create additional living space.Enjoy a beautiful mature, tree-lined setting with no neighbours behind-one of the most desirable locations in the subdivision!High-speed internet is included, adding even more value and convenience.Ideally located close to parks, schools, the hospital, Cobourg Beach, grocery stores, and everyday amenities, with easy access to Highway 401 and approximately 40 minutes to Oshawa.Spacious living, a beautiful setting, and an unbeatable location. Enjoy all that Cobourg has to offer! (id:27476)