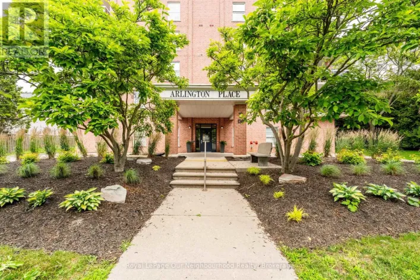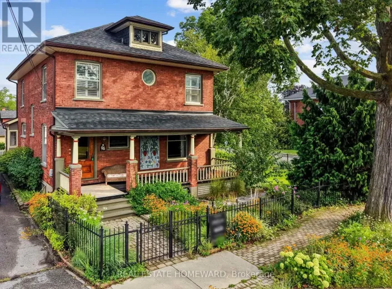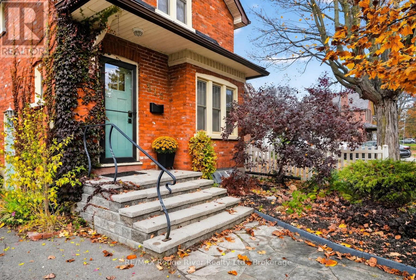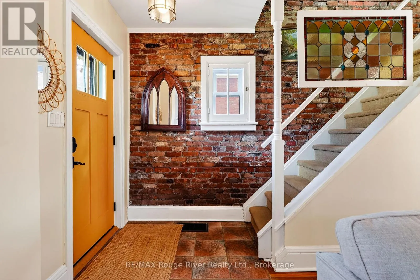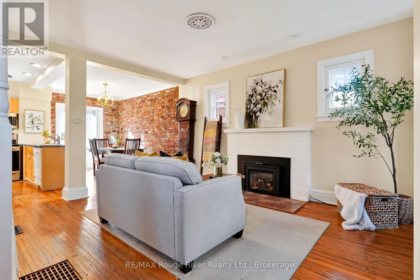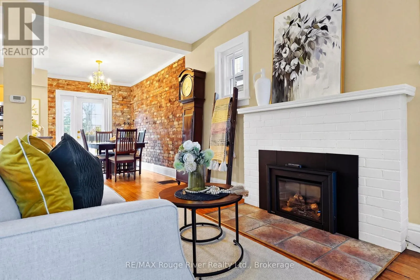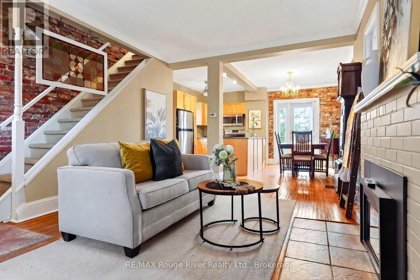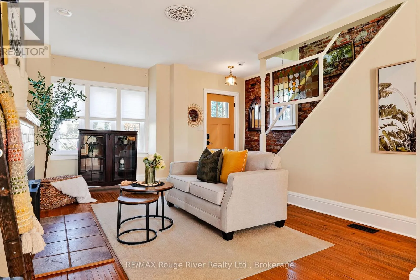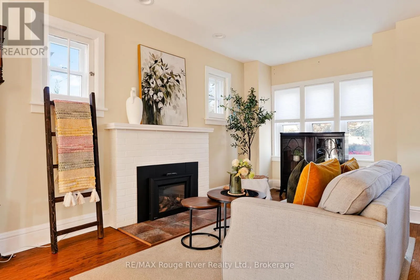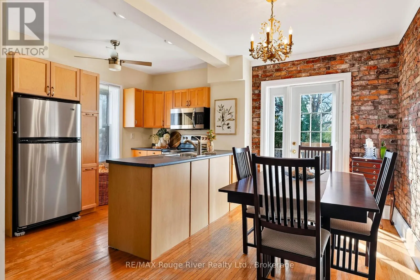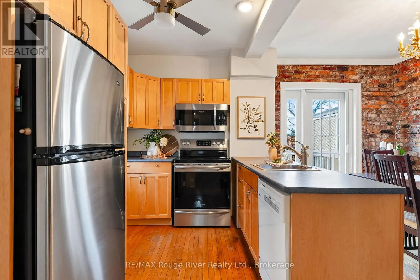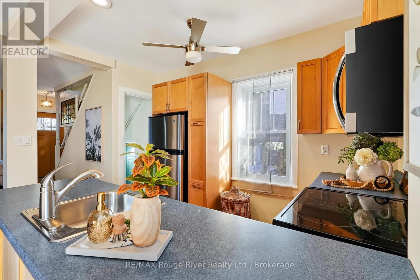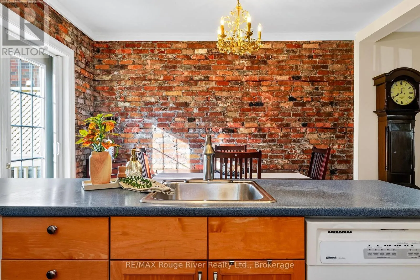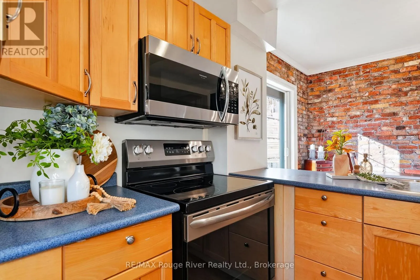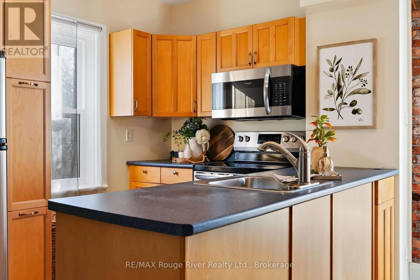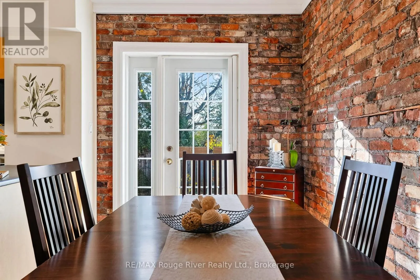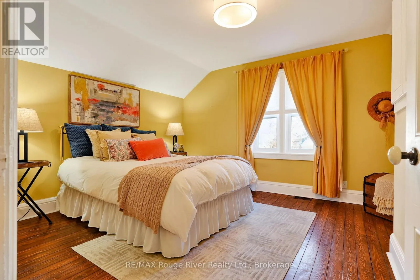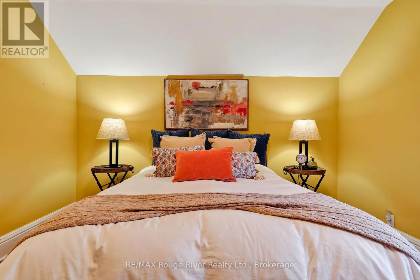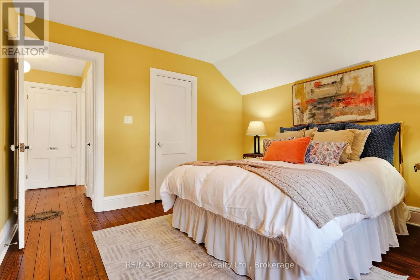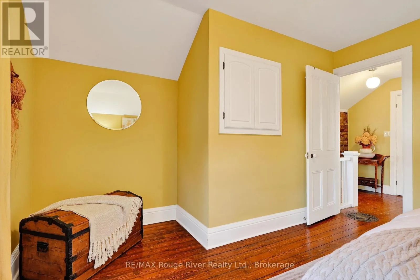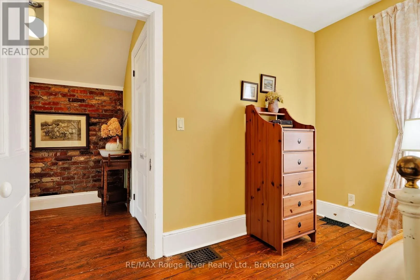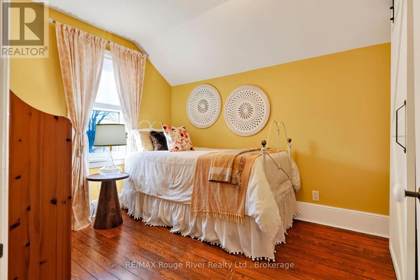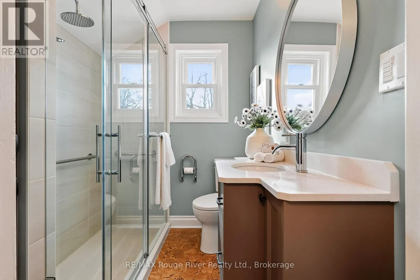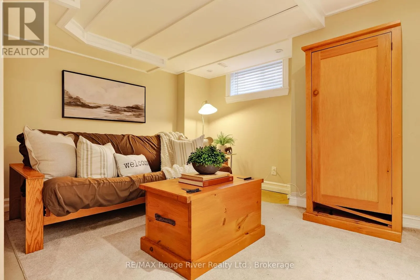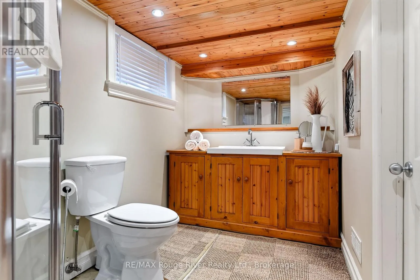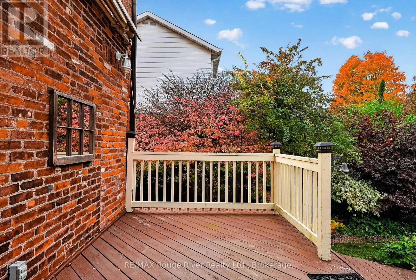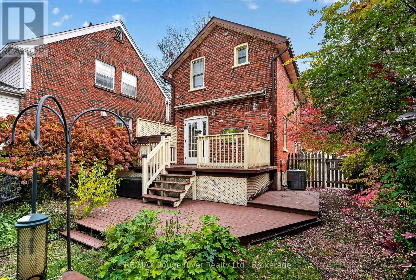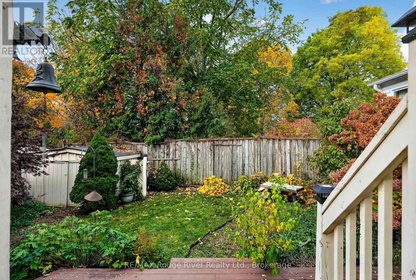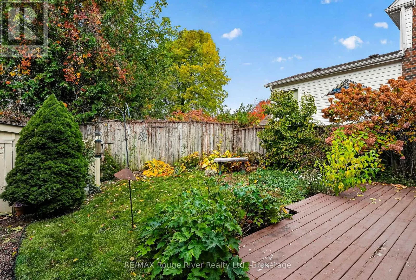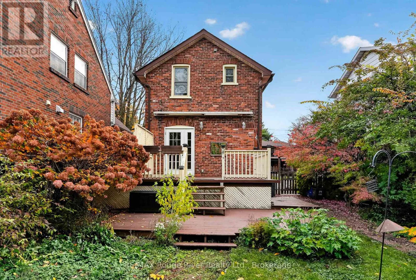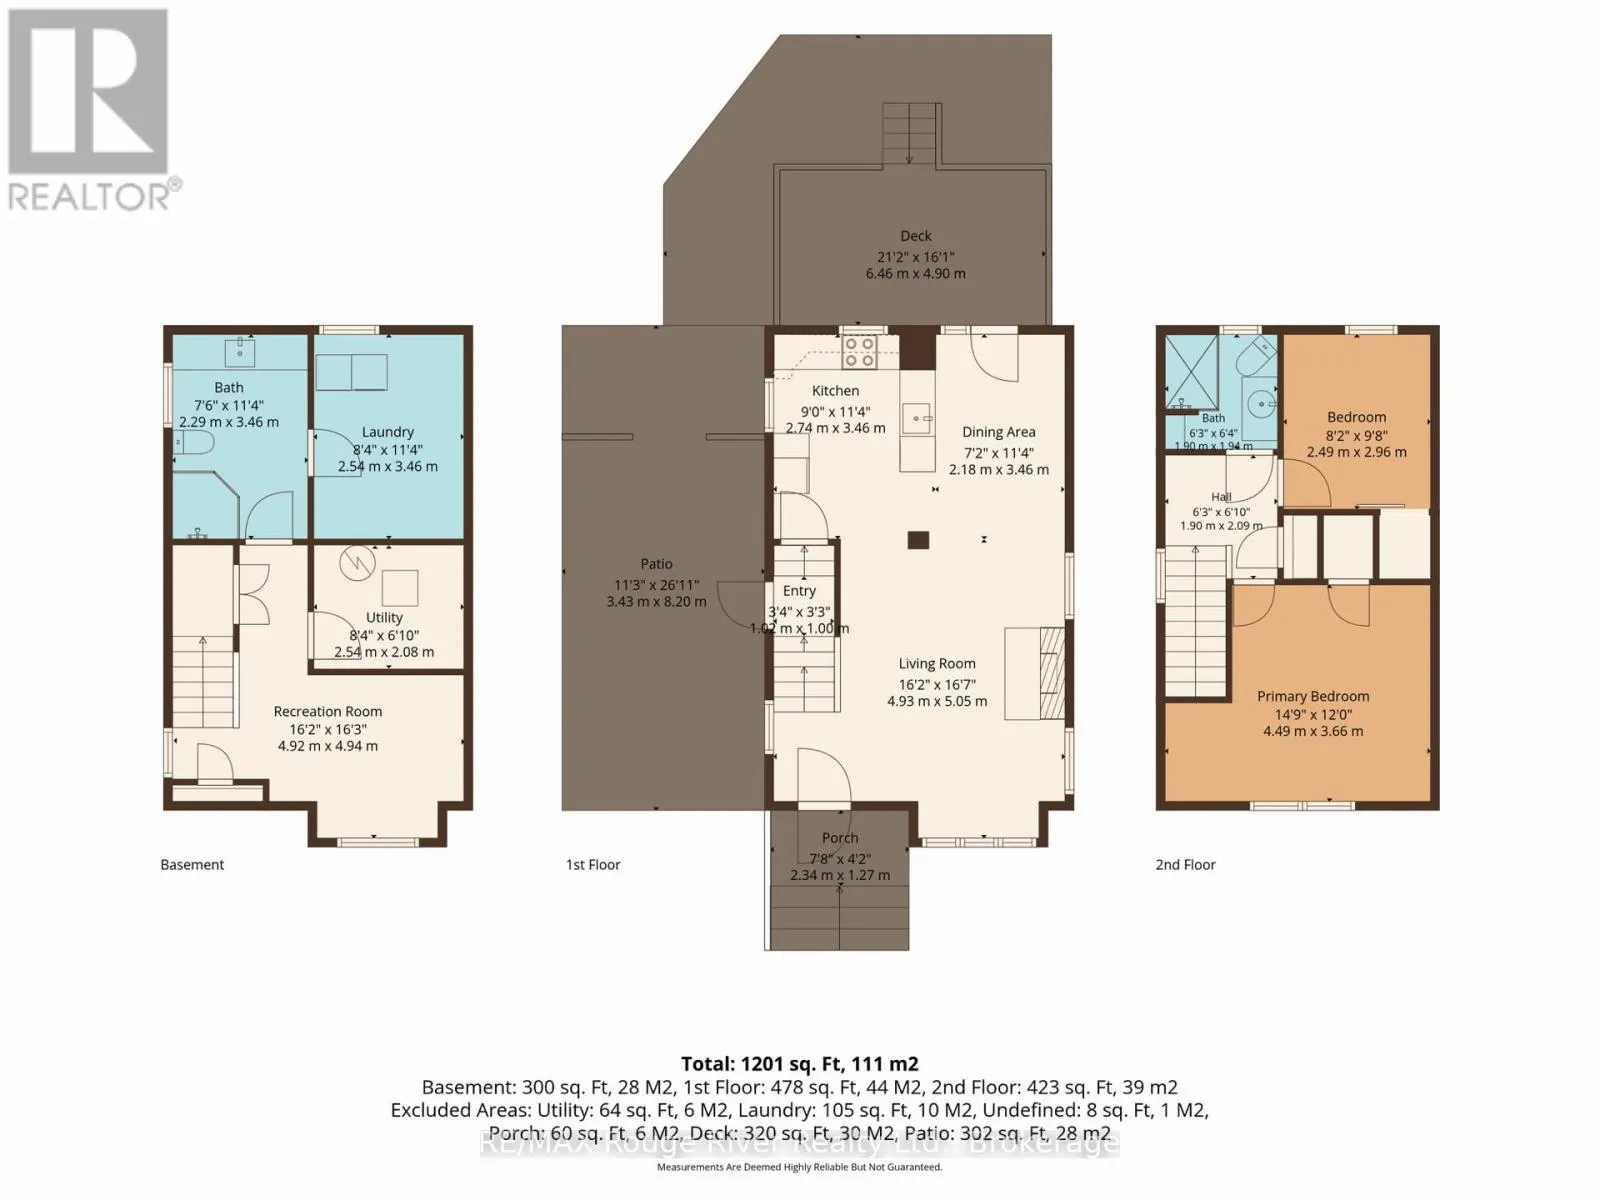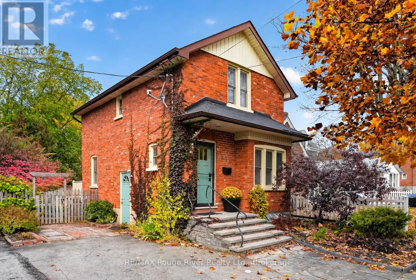
Cross Streets: King St and Walton St. ** Directions: See GPS. Welcome to 315 Walton Street, a red-brick Jackson-style home that pairs original character with thoughtful updates in a walkable Cobourg neighbourhood. Well cared for over the years, this home is move-in ready. Hardwood floors carry through the open-concept main floor, where a fireplace anchors the living area and an exposed brick wall gives the dining room its own character. The kitchen opens to the dining area, with a back door leading to the two-level deck. Upstairs, the original doors and hardware are still in place, and both bedrooms offer generously sized closets for a house of this era. An updated bathroom features a glass-enclosed shower. The finished lower level has a second bathroom and flexible space for a home office, hobbies or a cozy retreat. Outside, an awning provides shade on the deck overlooking a manageable backyard with established perennials, while a tulip tree graces the front yard. Local tradition holds that the home's red bricks, and the three other houses that match in row, came from Cobourg's former Arlington Hotel, a gathering place for the town's Gilded Age summer visitors. From Walton Street, stroll to Victoria Park and Cobourg Beach or head downtown for coffee, dinner and everyday errands. If these walls could talk, they'd have a few Cobourg stories to tell. (id:27476)