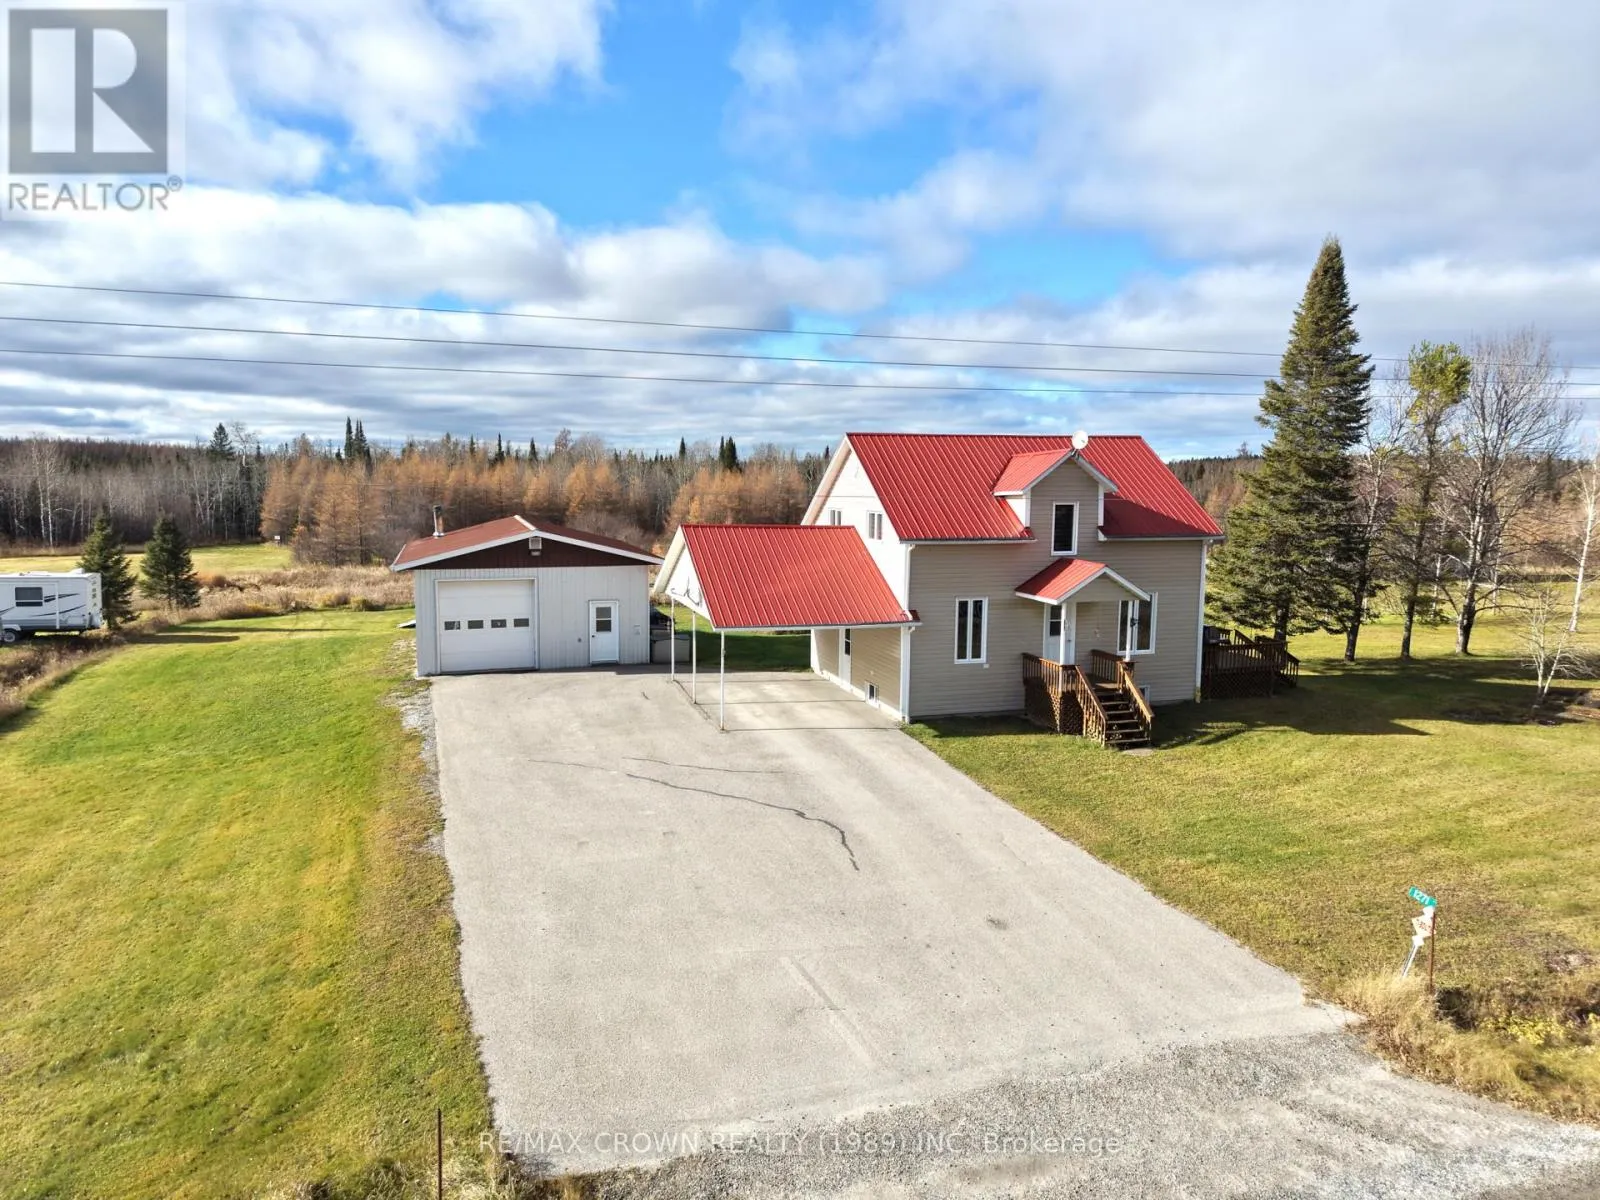
1271 Mitron Road, Cochrane Remote Area, Ontario P0L 1L0

Listed for:
$379,000
5 beds
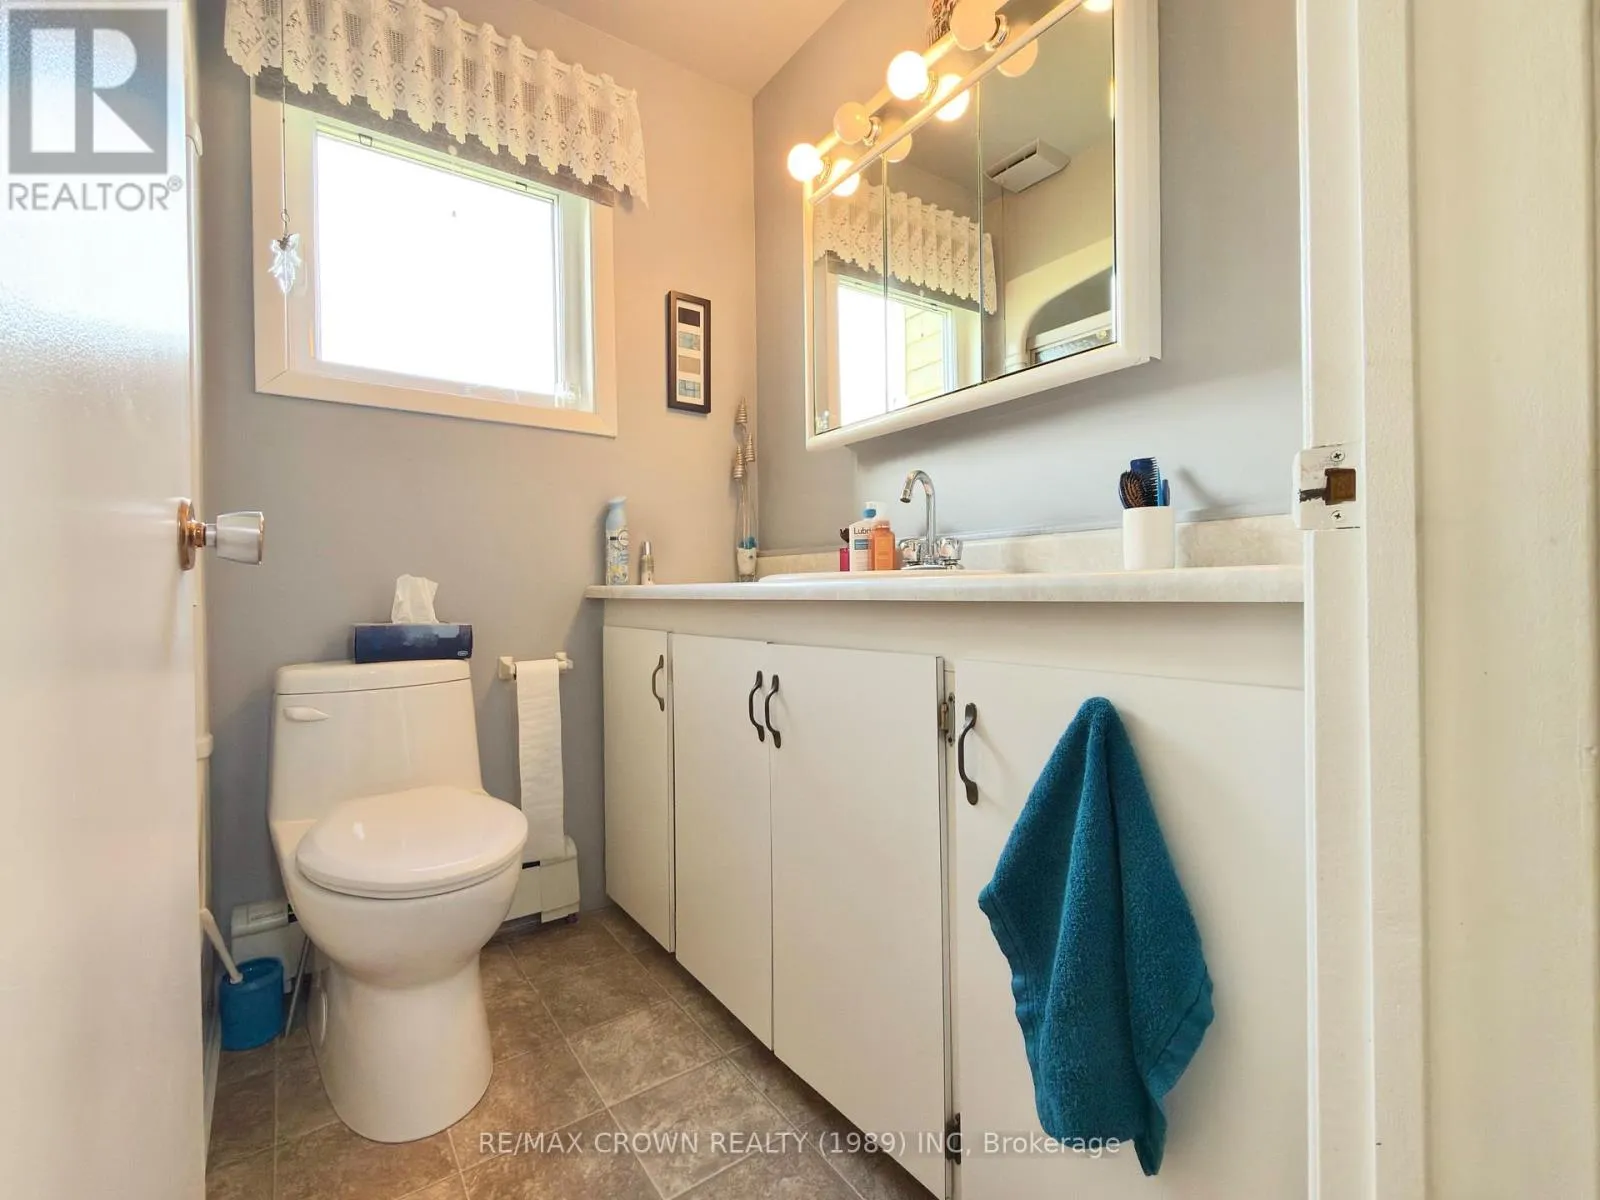
1 baths
Listed 19 days ago
House for rent: 1271 Mitron Road, Cochrane Remote Area, Ontario P0L 1L0

View all 38 photos

About

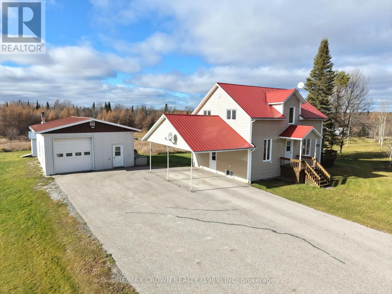
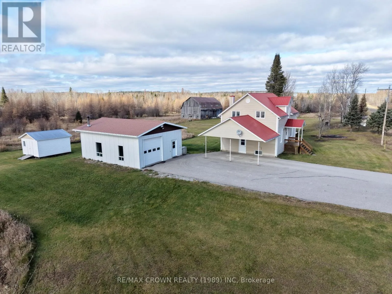
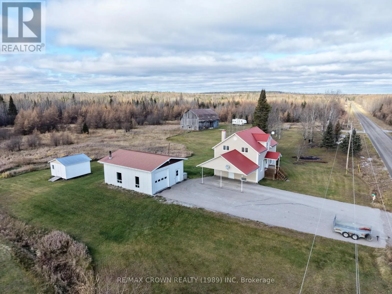
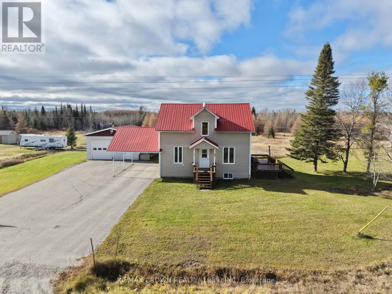
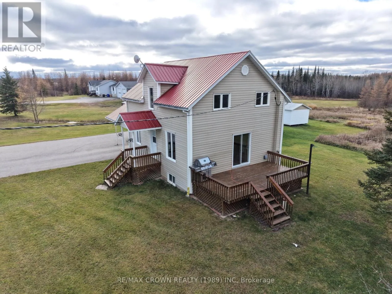
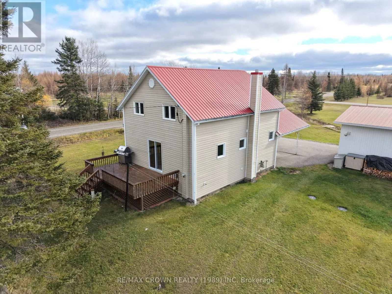
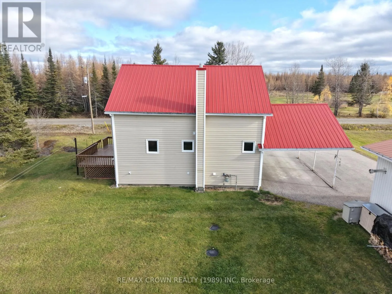
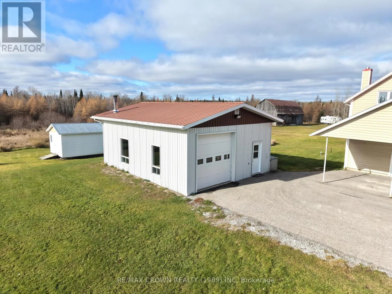
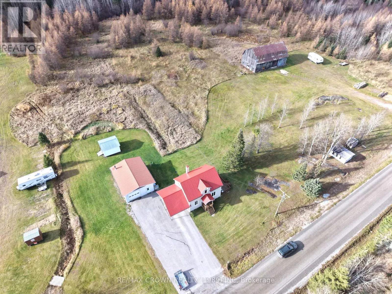
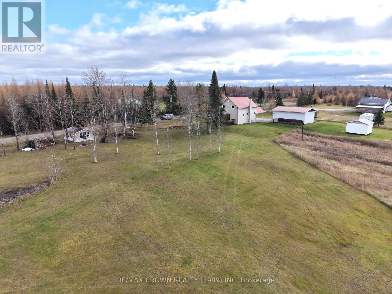
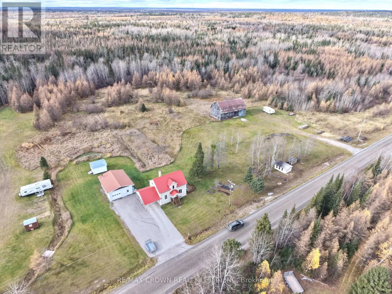
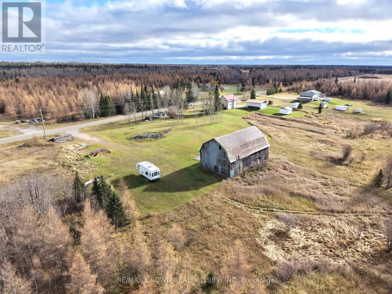
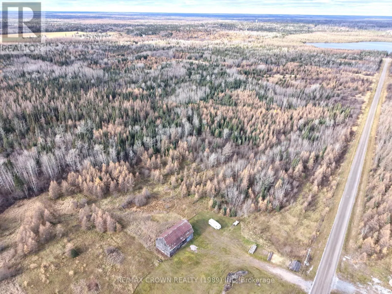
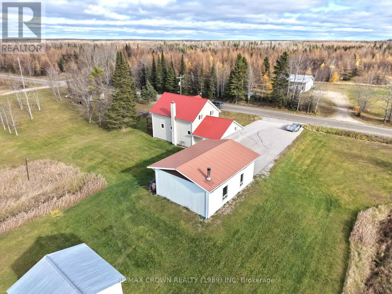
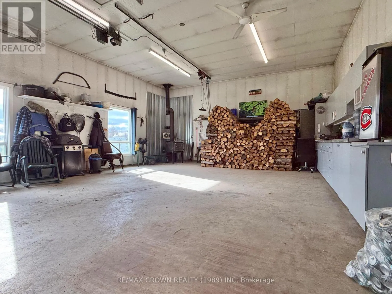
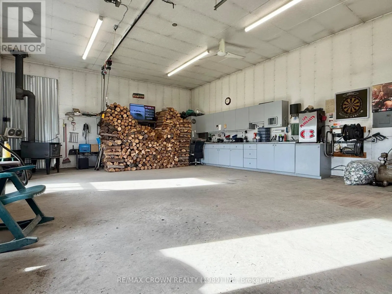
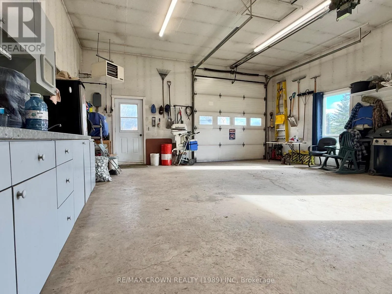
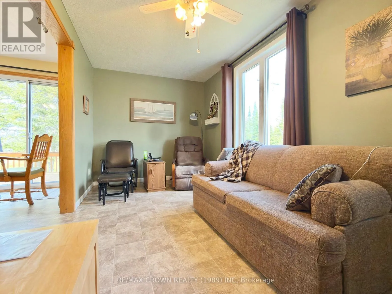
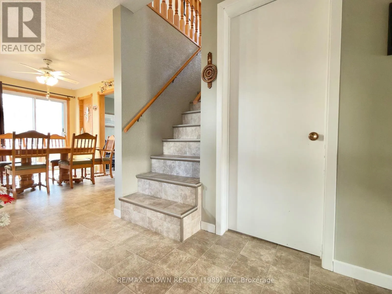
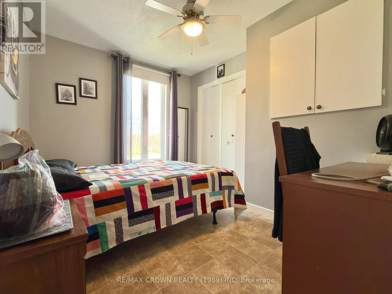
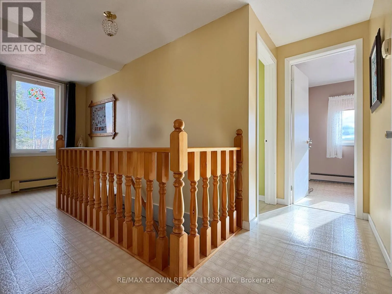
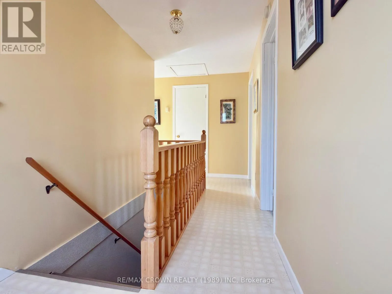
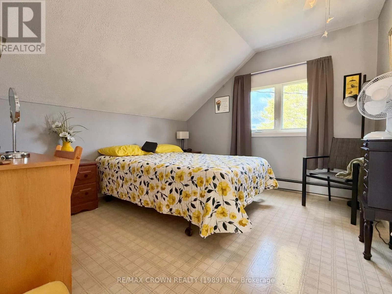
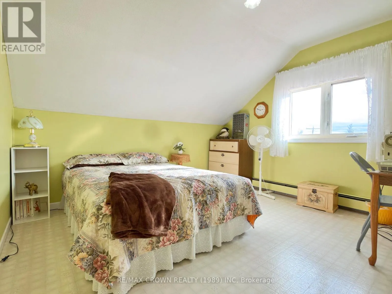
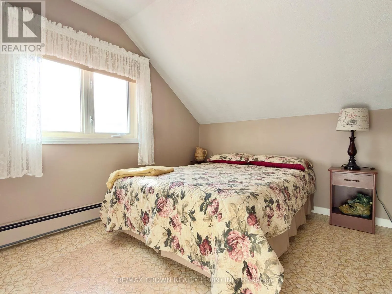
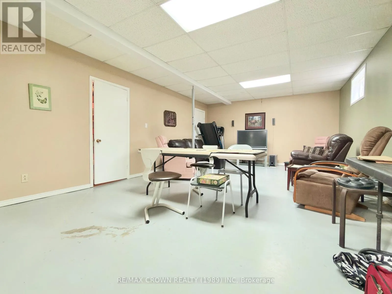
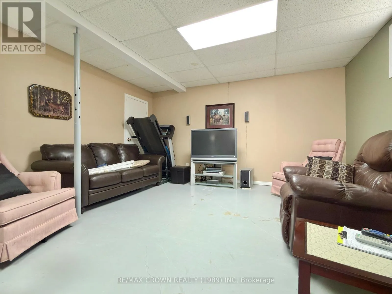
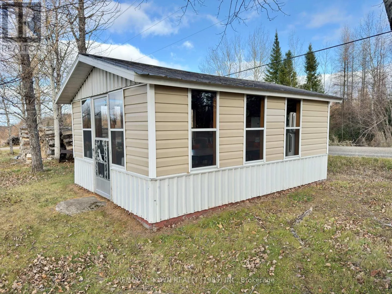
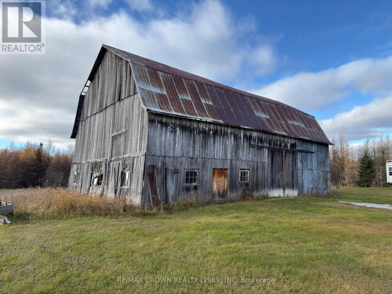
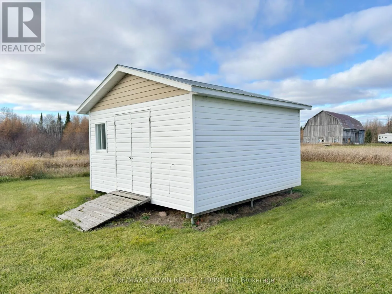
Cross Streets: Mitron Road. ** Directions: On HWY 11 Turn Onto Mitron Road. Located just outside of Hearst, this well-maintained two-storey home offers approximately 126 acres of land, providing privacy, space, and lots possibilities. The home features 5 bedrooms and 1 bathroom, offering plenty of room for family living. Enjoy the peace and quiet of country life while remaining just a short drive from Hearst. The property features a large barn, a spacious 24' x 32' heated detached garage with carport, a 16' x 16' shed, and a 12' x 16' gazebo, providing plenty of room for storage, hobbies, and outdoor activities. The paved driveway provides easy access to the property and its outbuildings. With its expansive acreage, numerous outbuildings, and peaceful surroundings, this property is ideal for those seeking a private rural retreat with room to enjoy the outdoors. A great opportunity to experience country living while staying close to all the amenities Hearst has to offer! (id:27476)

Property Highlights

MLS® Number
T14119044
Type
Single Family
Community Name
Hallebourg
Ownership Type
Freehold
Land Size
3324.8 x 1660.1 FT|100+ acres
Parking Space Total
7

Building

Building Type
House
Storeys
2.00
Square Footage
1100 - 1500 sqft
Bathrooms Total
1
Bedrooms Above Ground
5
Bedrooms Total
5
Exterior Finish
Vinyl siding
Fireplace Present
No
Basement Type
Full (Partially finished)
Basement Features
Building Heating Type
Baseboard heaters
Heating Fuel
Natural gas
Building Cooling Type
None

Utilities

Water
Drilled Well
Utility Sewer
Holding Tank

Room Layout

Bedroom 2
Second level
3.33 m x 3.1 m
Bedroom 3
Second level
3.34 m x 3.13 m
Bedroom 4
Second level
3.13 m x 3.49 m
Bedroom 5
Second level
3.12 m x 3.46 m
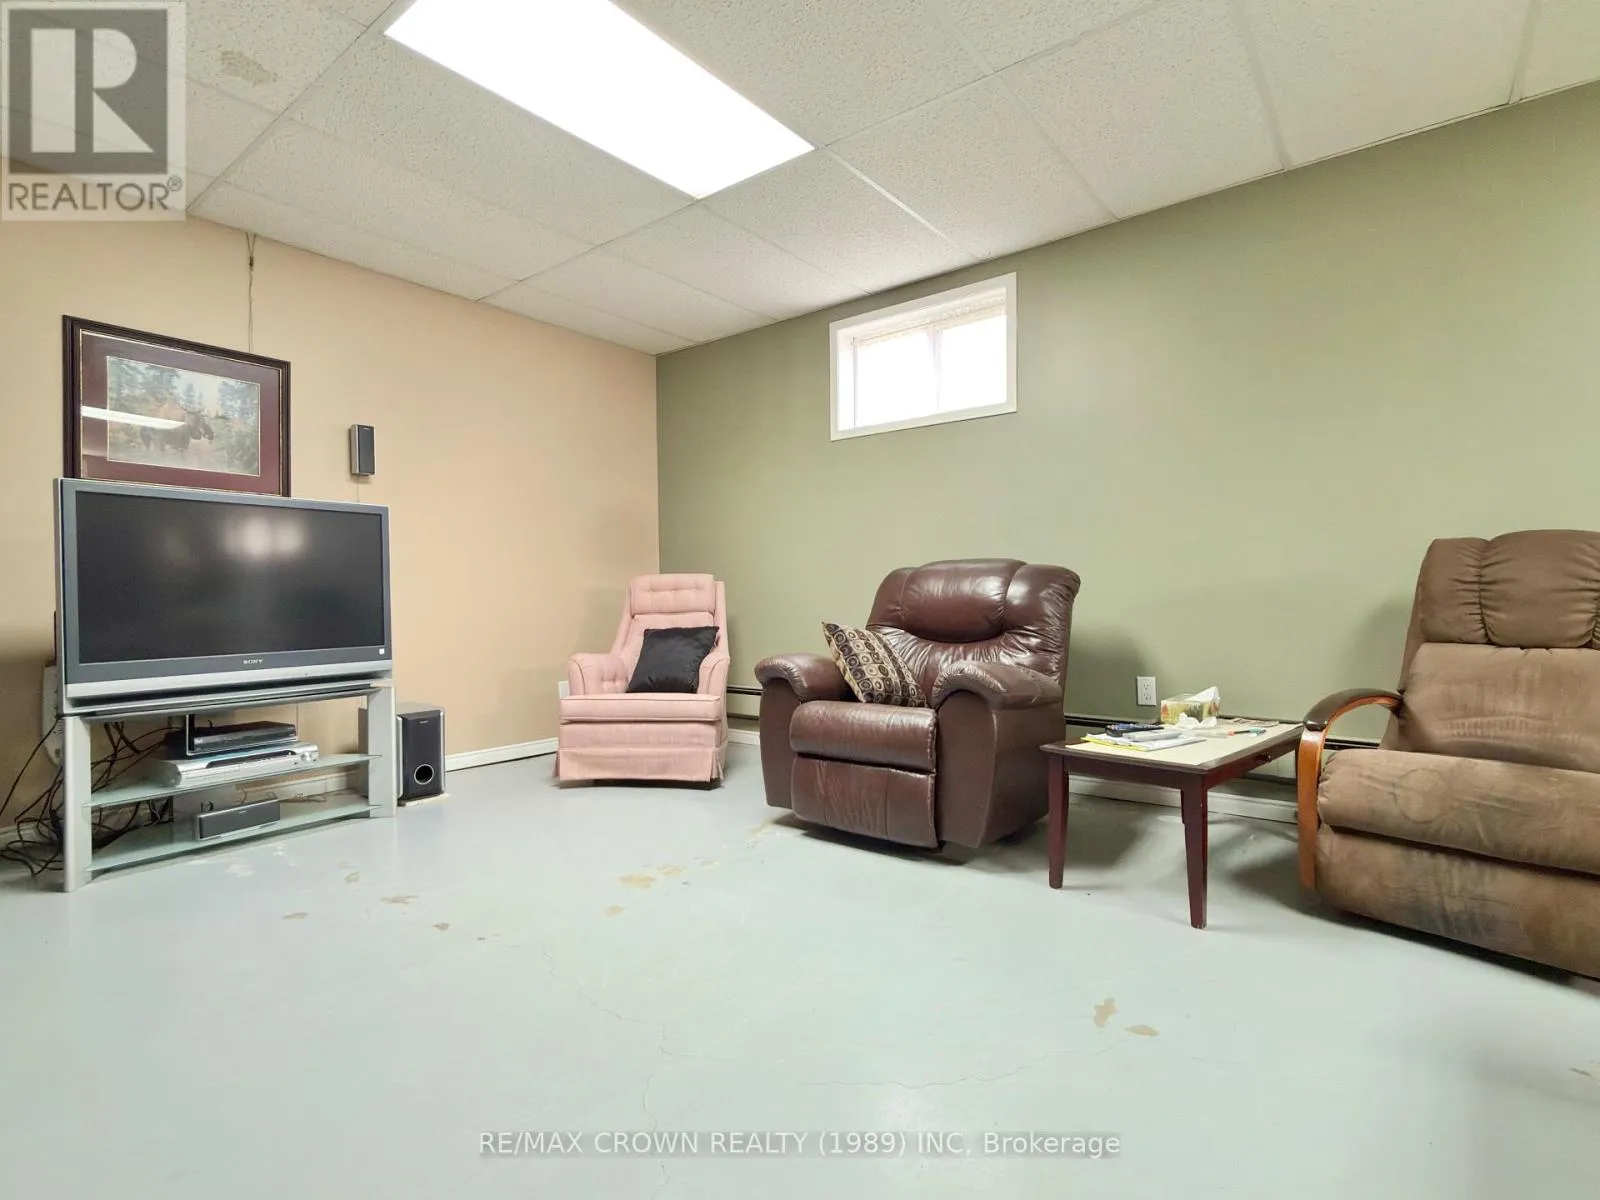
Living room
Basement
4.41 m x 8.63 m
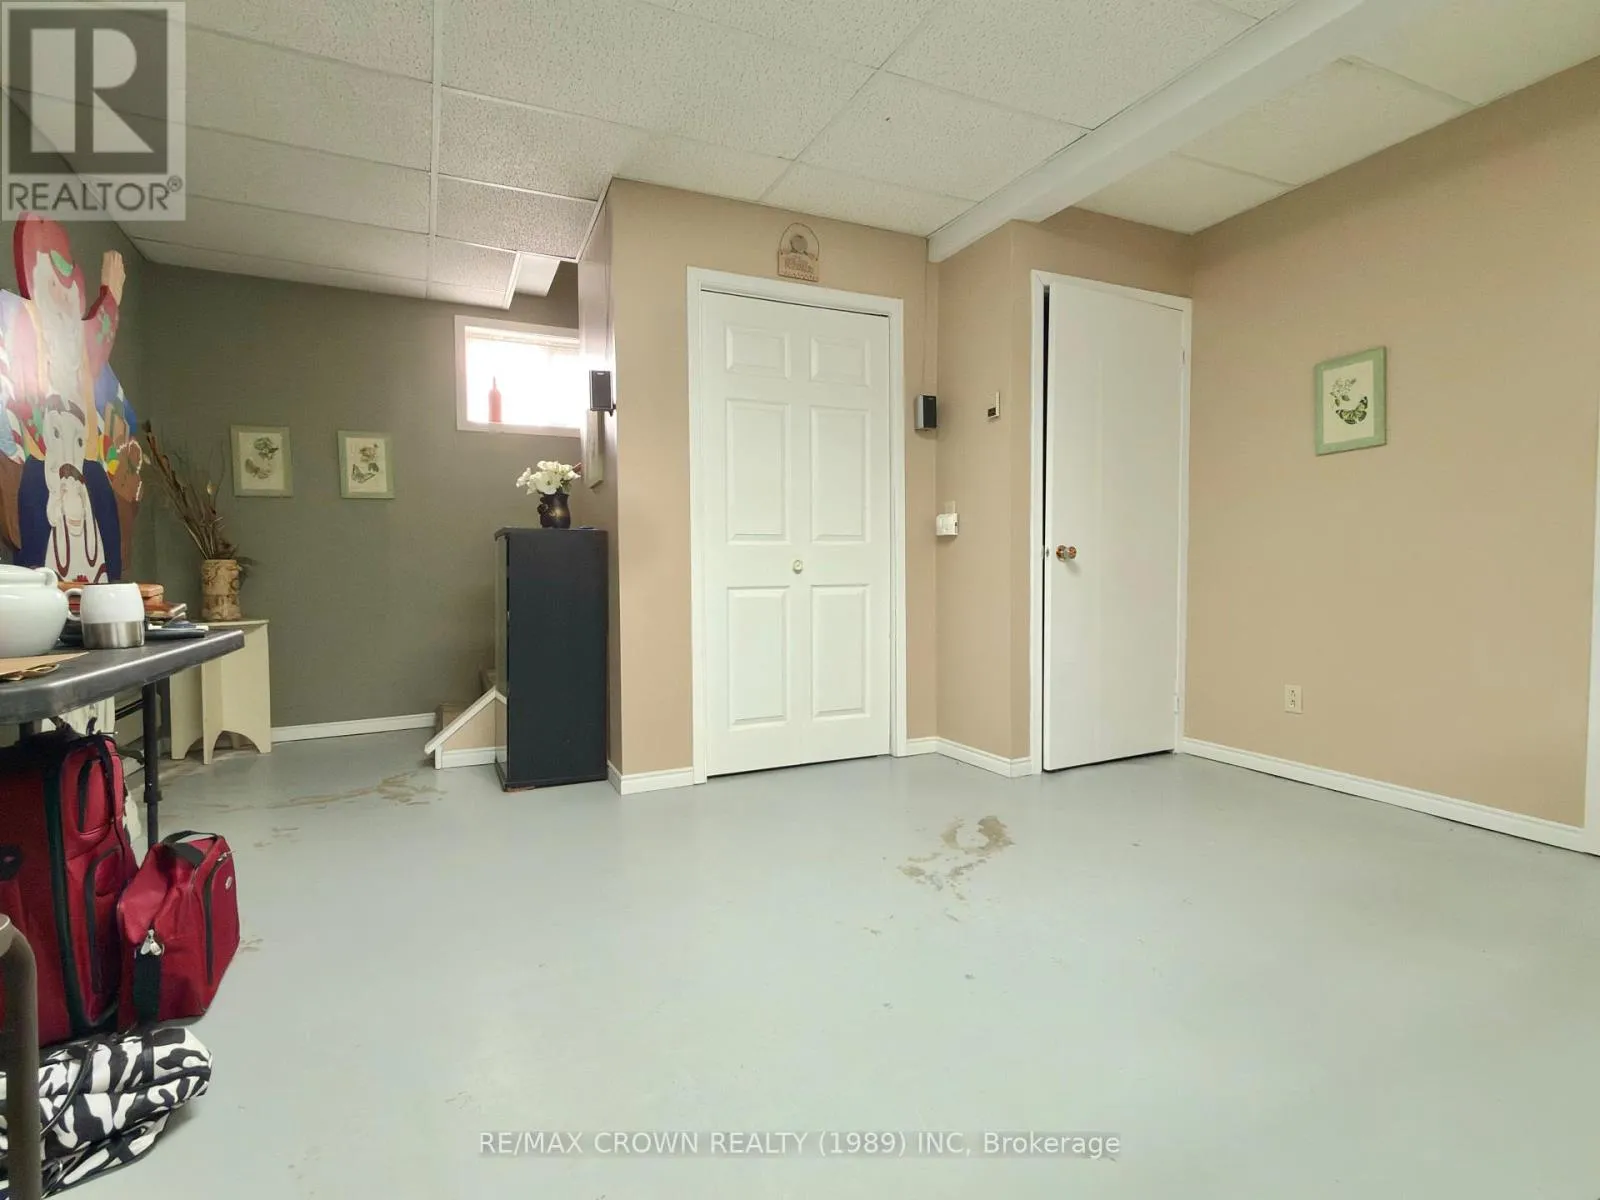
Other
Basement
2.33 m x 8.63 m
Bedroom
Main level
3.44 m x 2.77 m
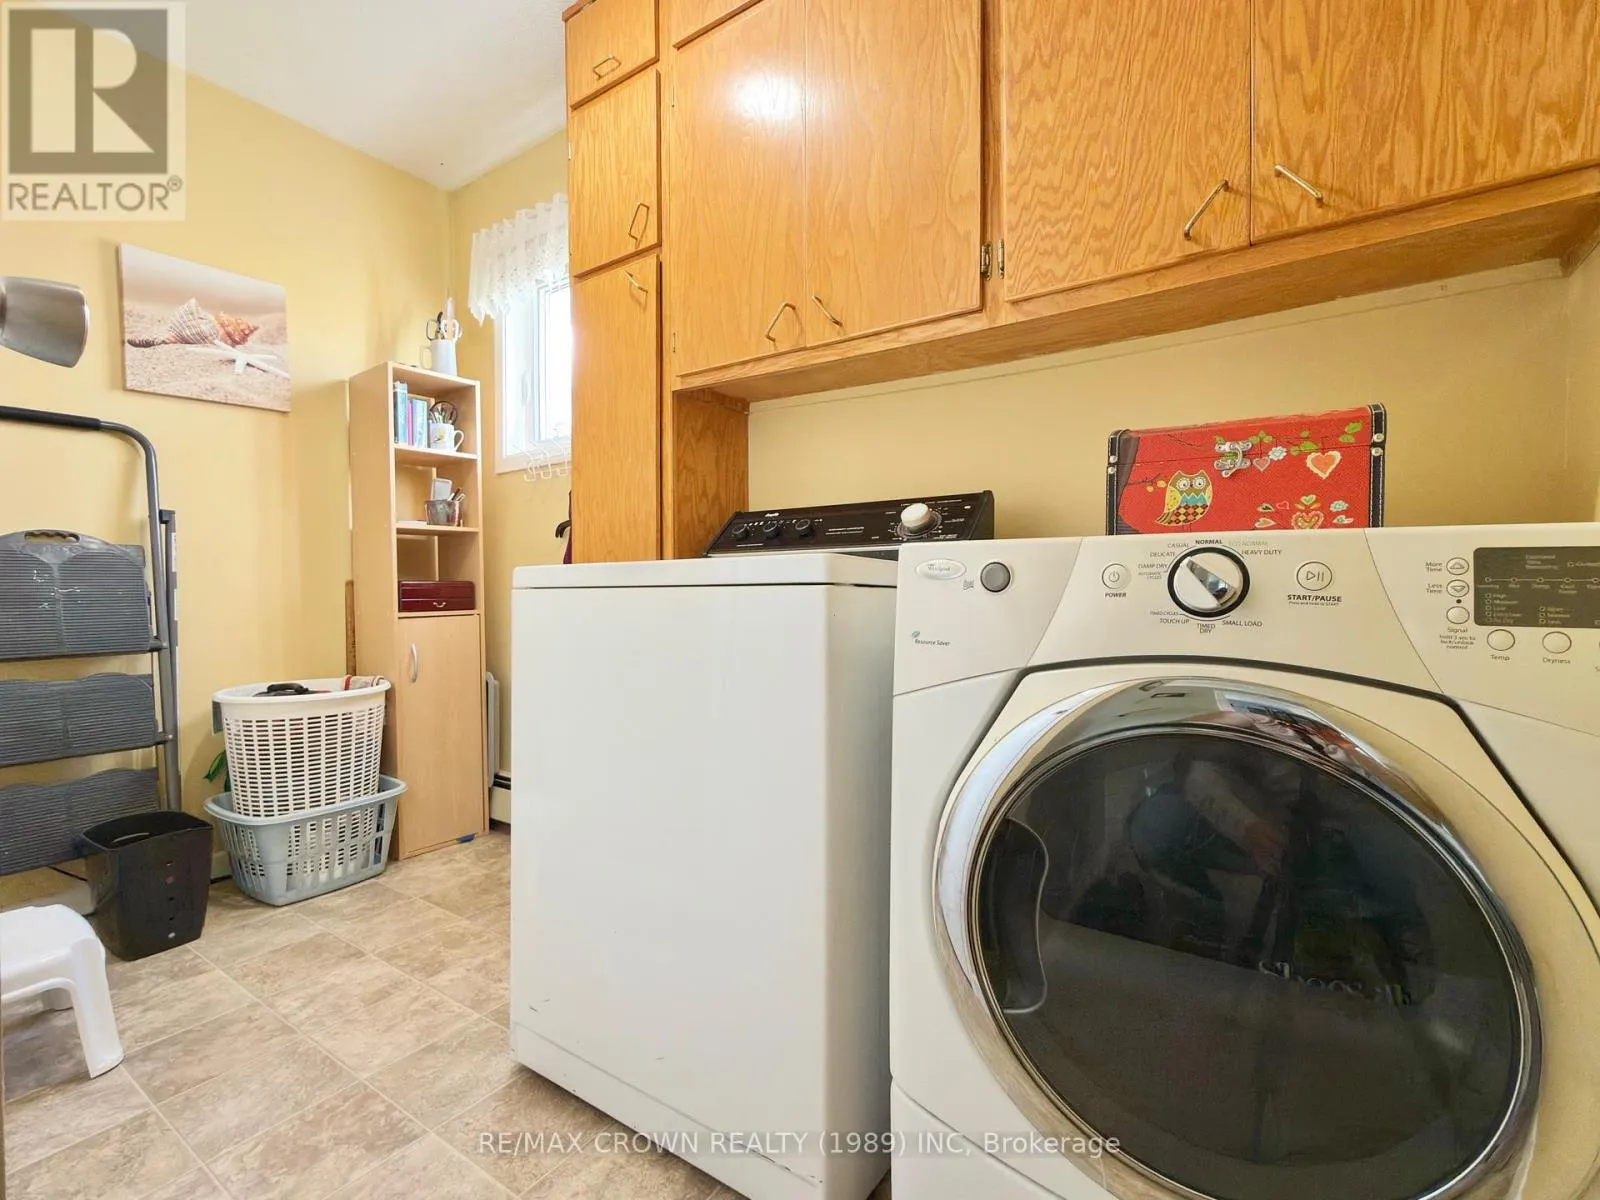
Laundry room
Main level
3.03 m x 1.52 m
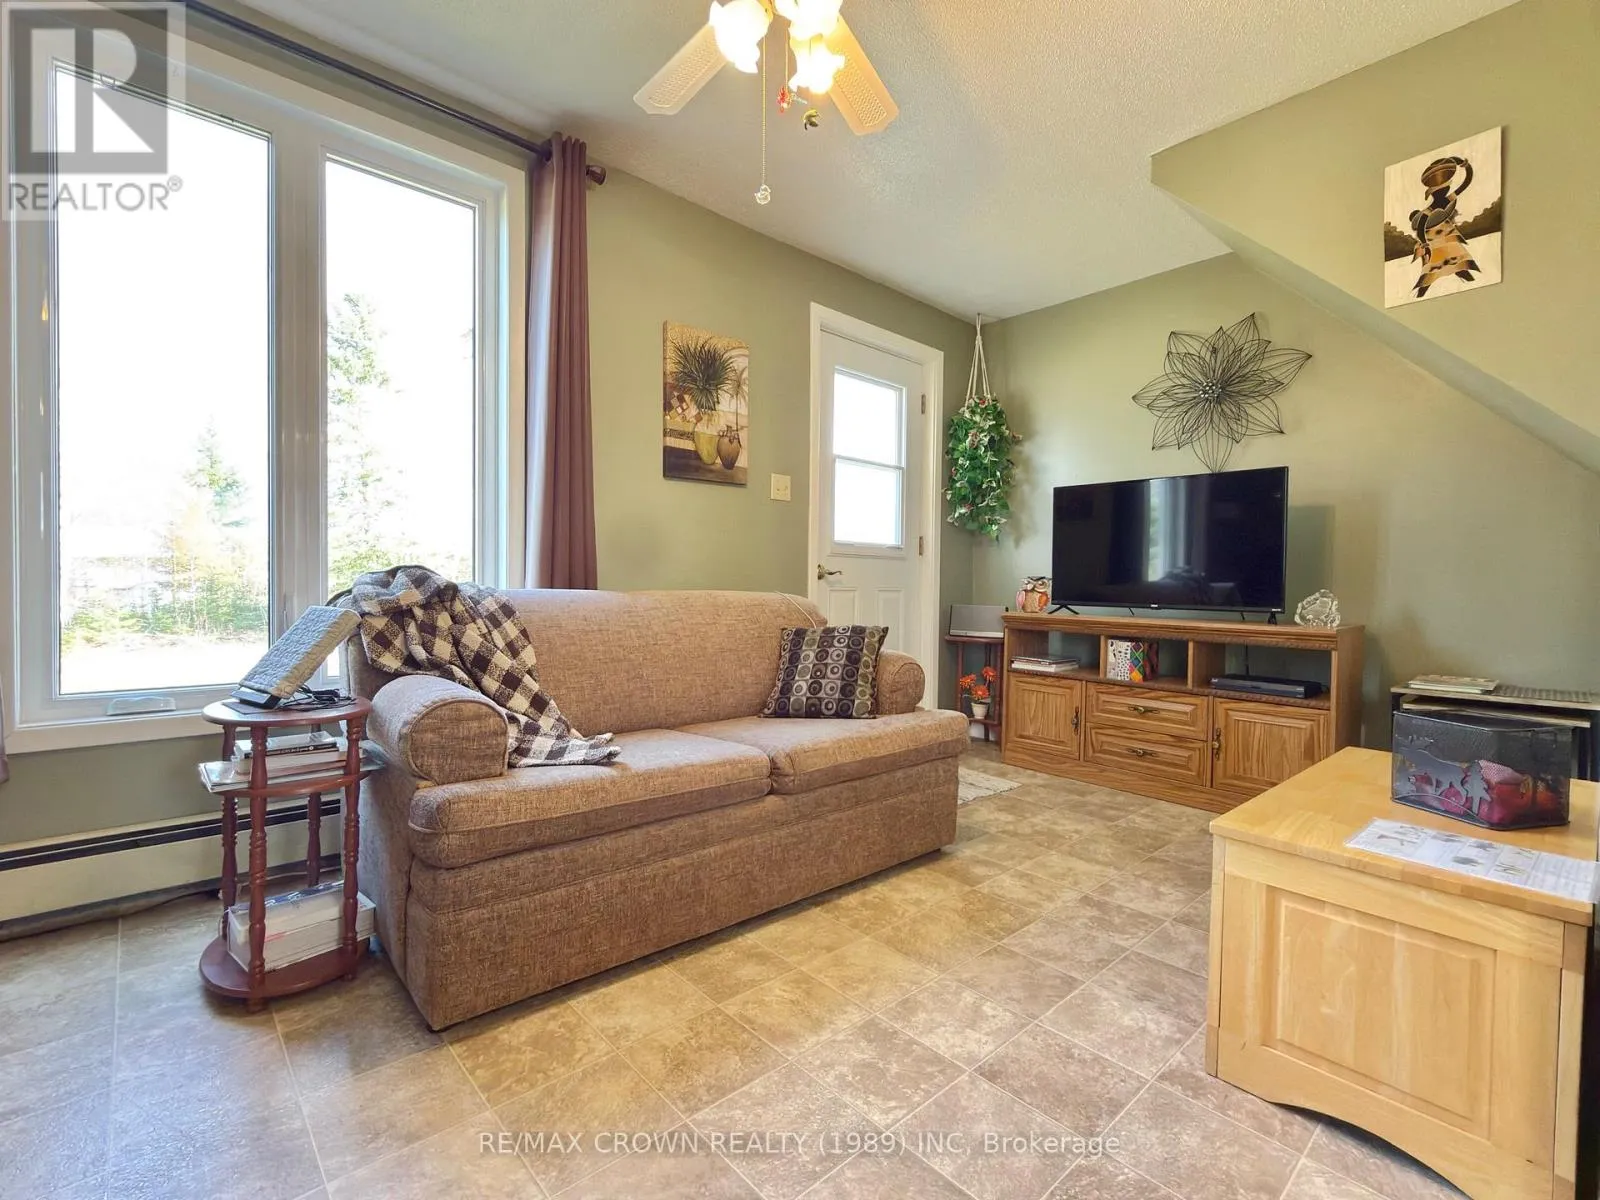
Living room
Main level
2.5 m x 5.27 m
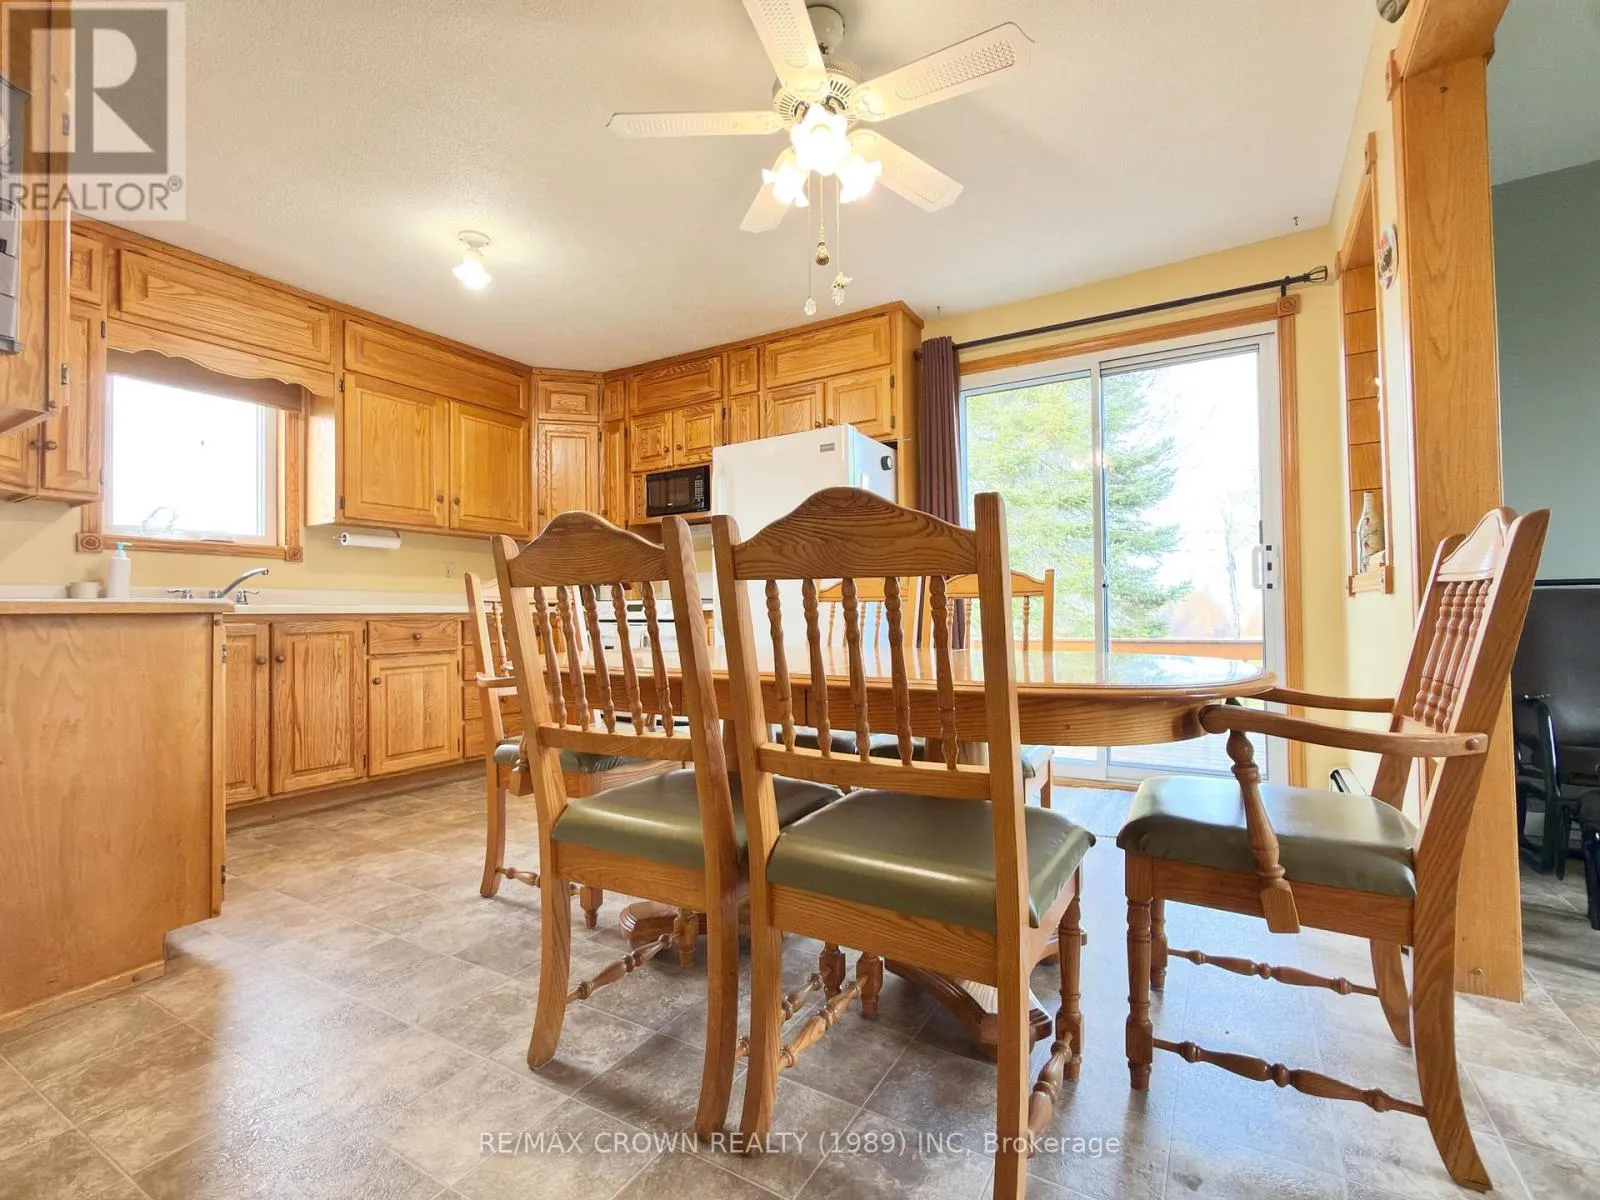
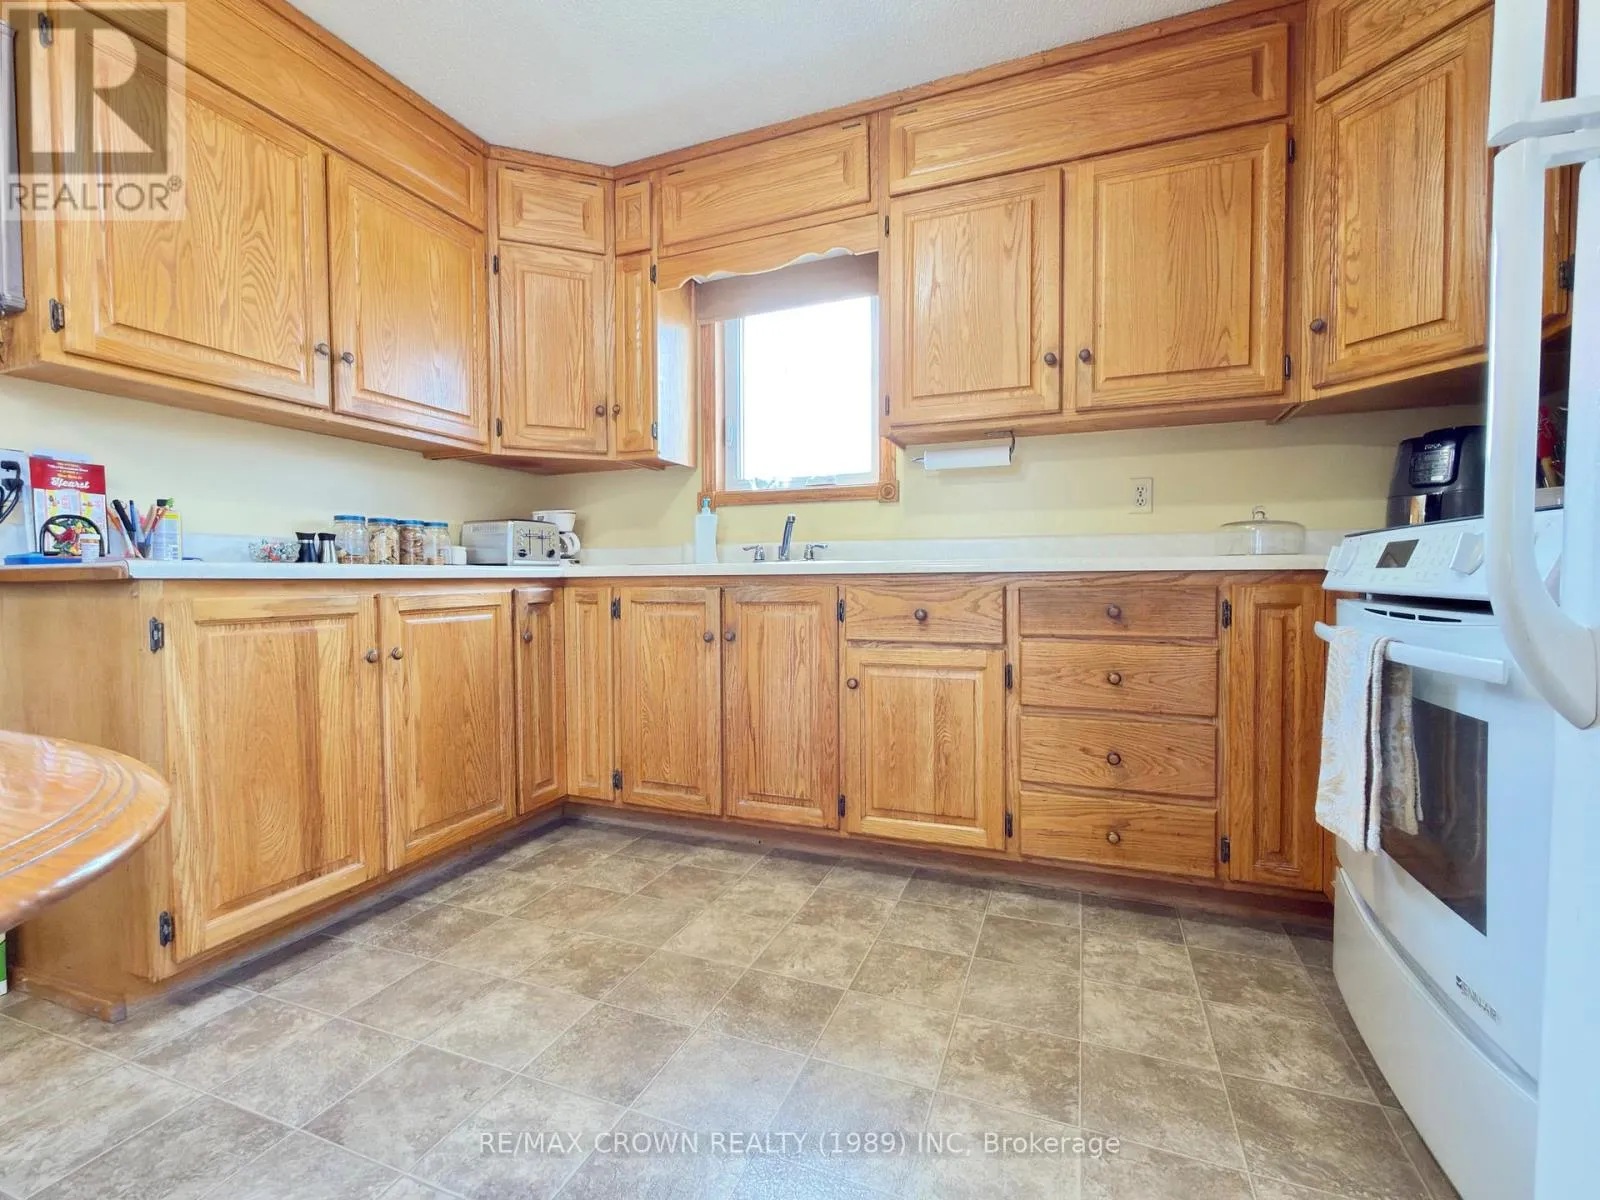
Kitchen
Main level
3.41 m x 2.63 m

Location

Learn more about this property
Listing provided by:
RE/MAX CROWN REALTY (1989) INC
MLS® number:
T14119044
Agent:
Alexandre Blais
*Indicates required field
Name is required
Email is required
Please enter a valid phone number (e.g., 416-111-1111).