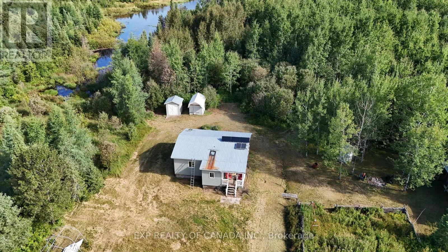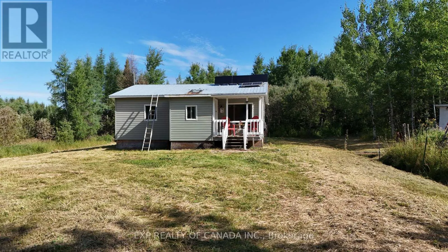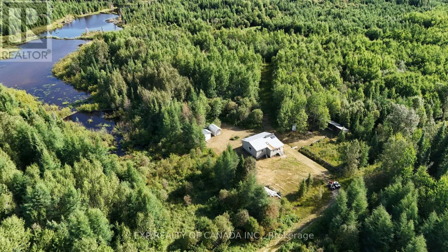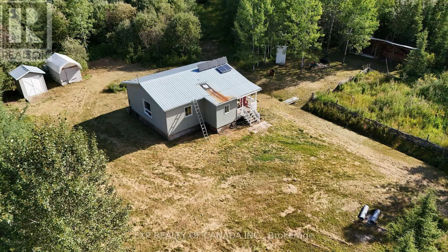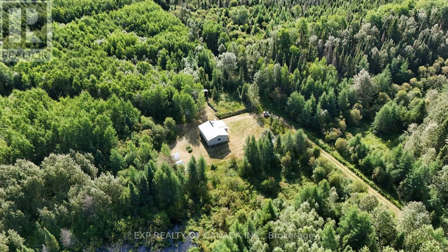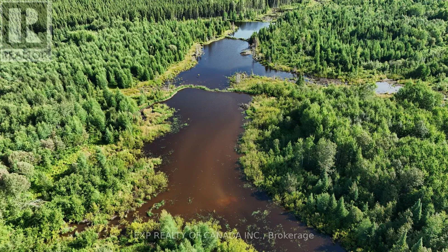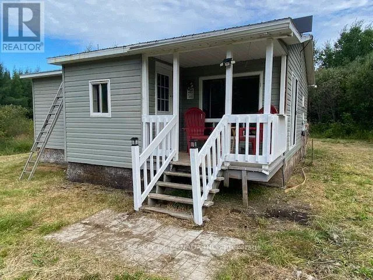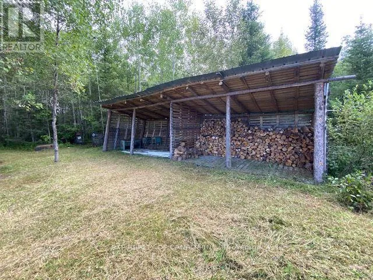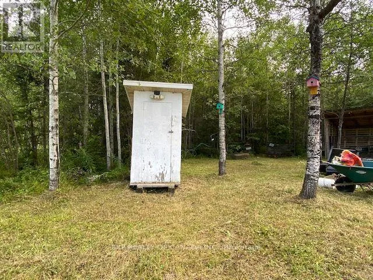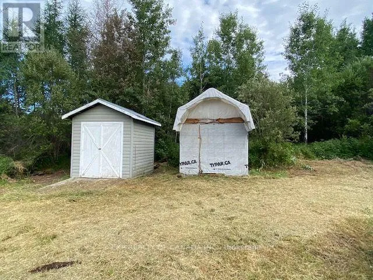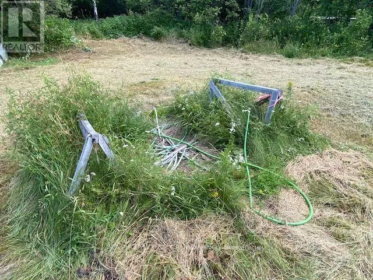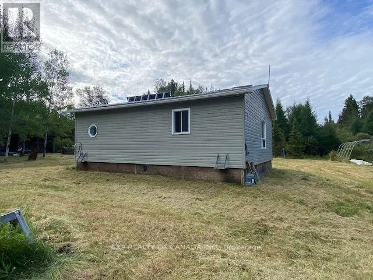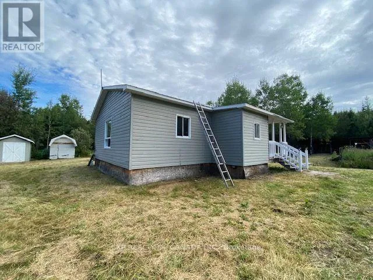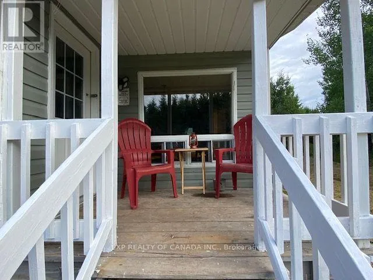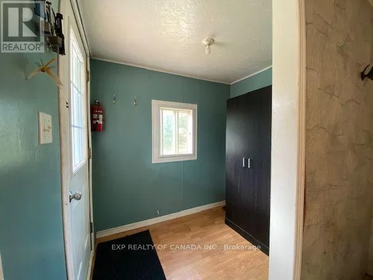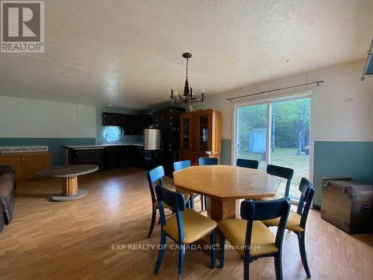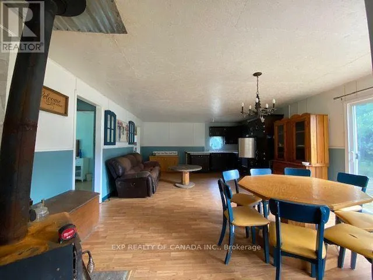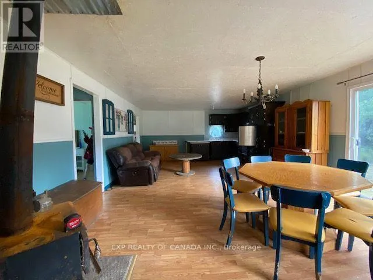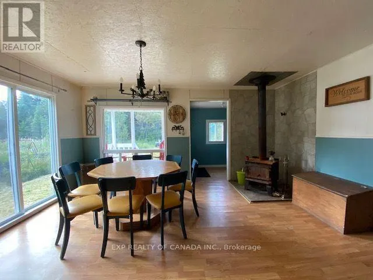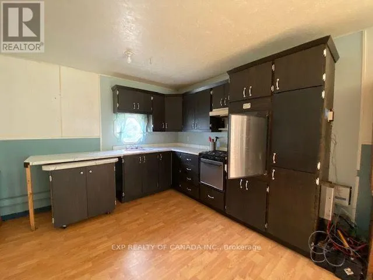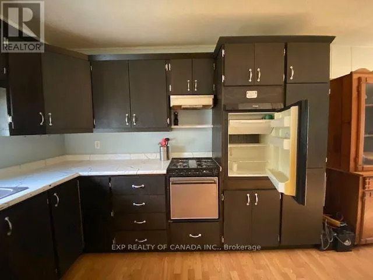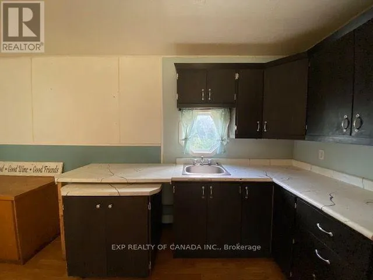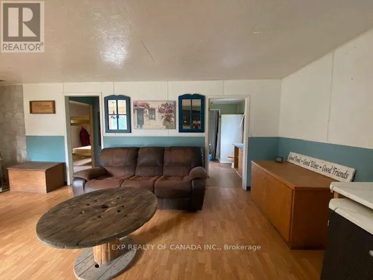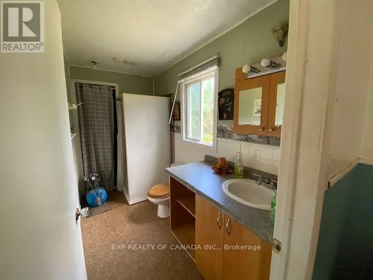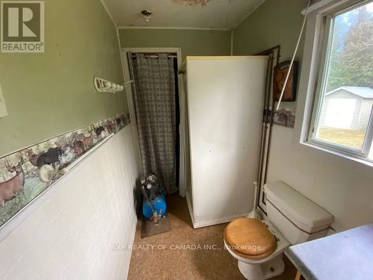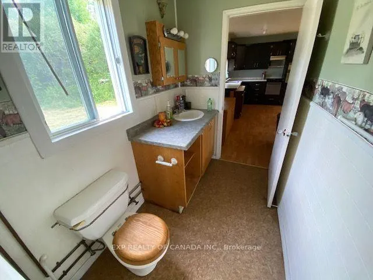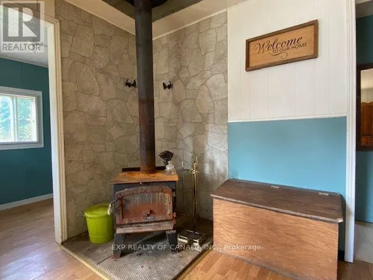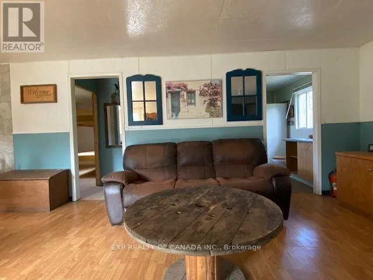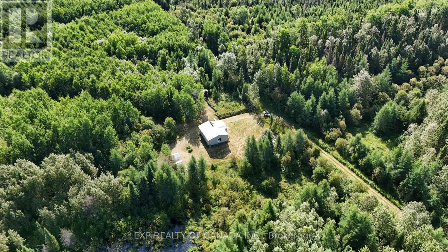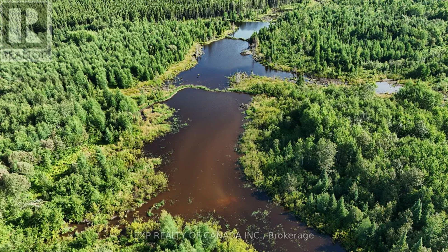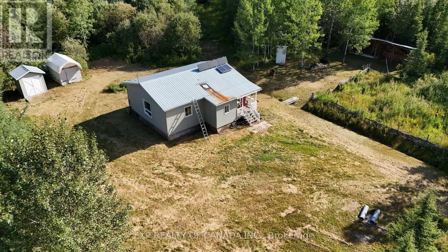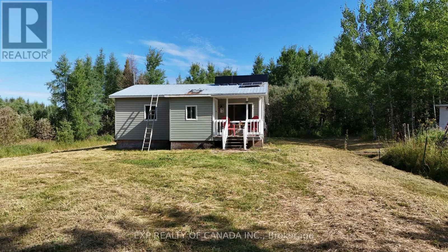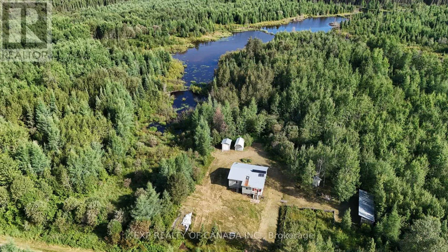
Cross Streets: Brower Lamarche Boundary Rd & Con 3. ** Directions: From Hwy 652, Head east to Brower Lamarche Boundary Rd. Head south to Concession 3. from Concession 3, an ATV or SxS will be needed. Travel East roughly 3.5 km on Con 3. the property will be on the north side. Calling all hunters and outdoor enthusiasts! This 40-acre parcel offers the kind of privacy and access to nature that's getting harder to find. Featuring a large beaver pond and creek running through the property, this is prime habitat for wildlife and a genuine four-season basecamp for your next adventure. Accessible by ATV or snowmobile only (approx. 3.5 km off the main road), this camp delivers total seclusion and a true off-grid lifestyle. The cabin is equipped with a solar power system, propane stove, and a 2-way propane/electric absorption fridge, plus a wood stove for heat. The property is plumbed for water, with a jet pump system previously used to draw water from the nearby creek. An outhouse serves as the current sanitation solution, and a leaching pit septic system is also in place. Additional structures include a large wood storage shed - everything you need to make this your own self-sufficient retreat. Whether you're looking for a hunting basecamp or a place to disconnect entirely, this property offers the raw materials for it all. Sold as-is, where-is. (id:27476)