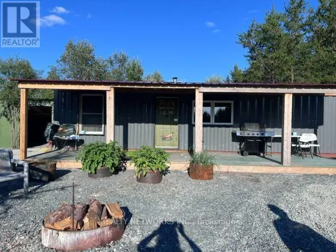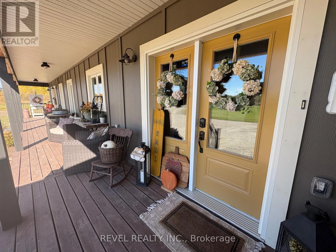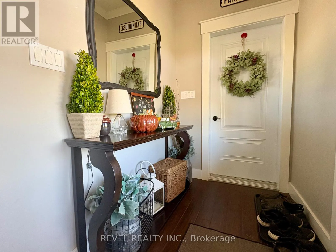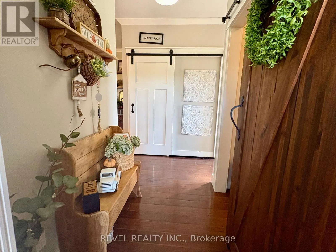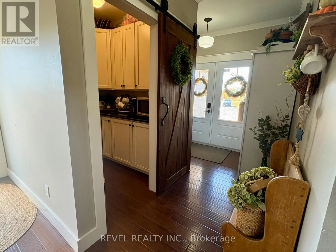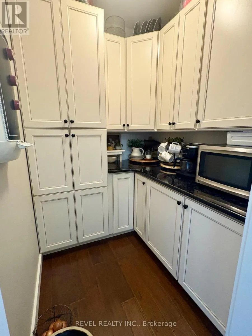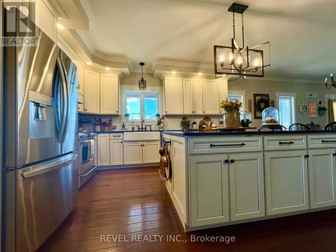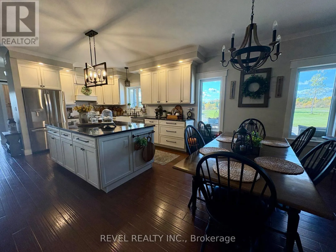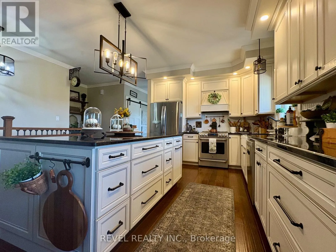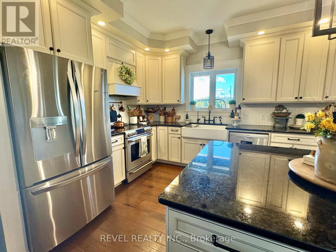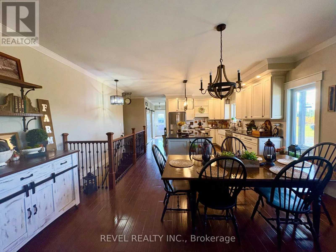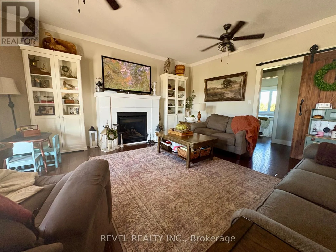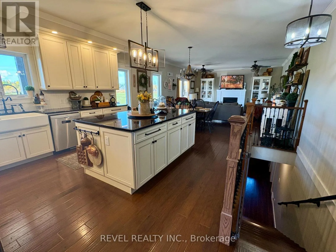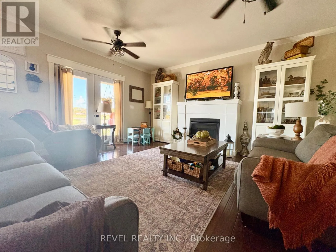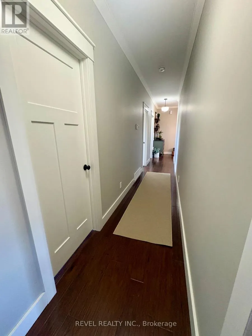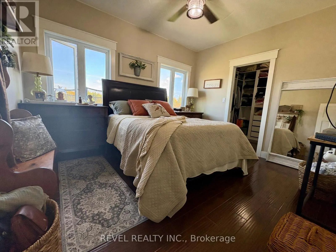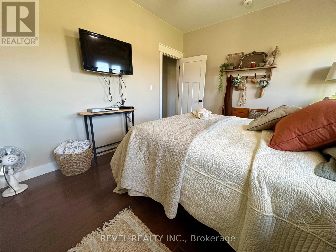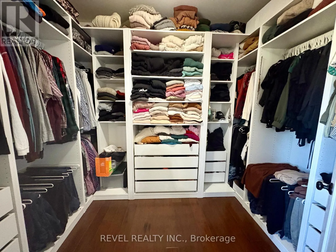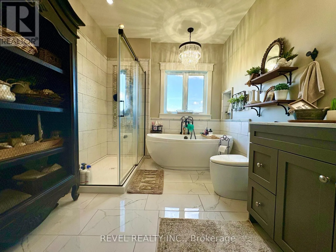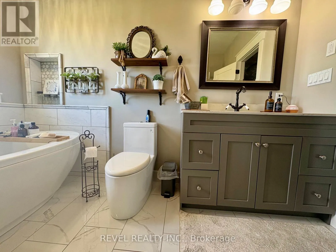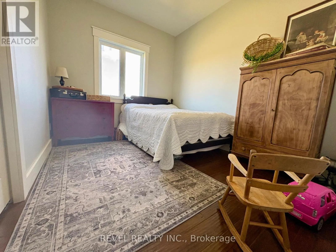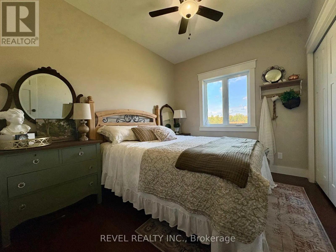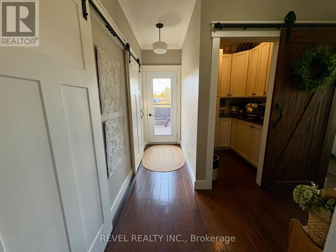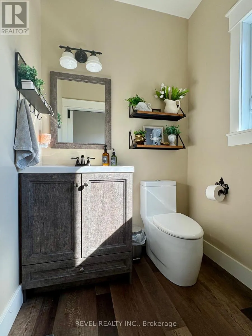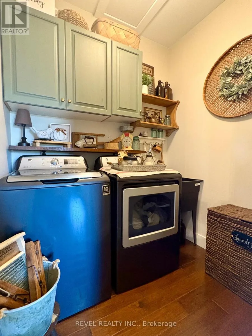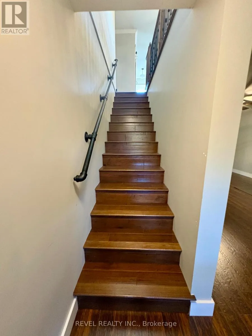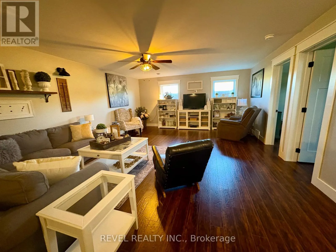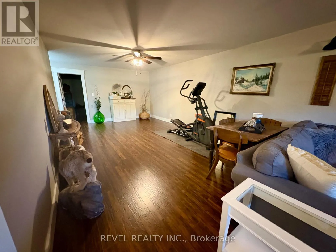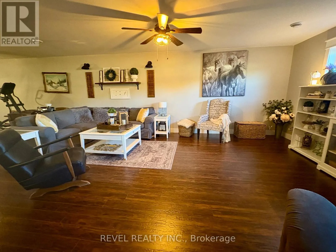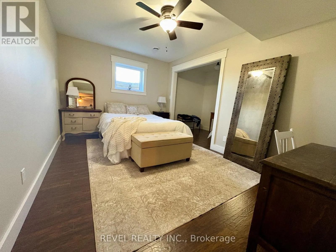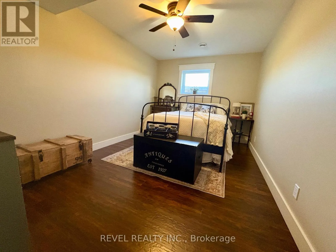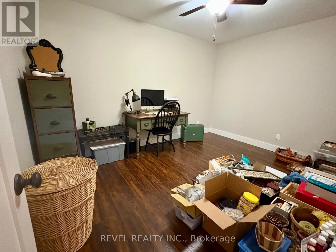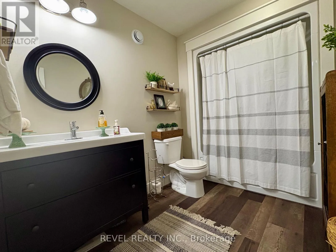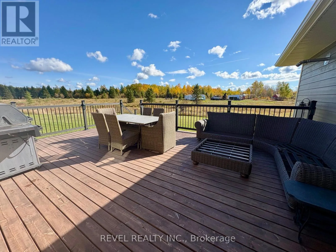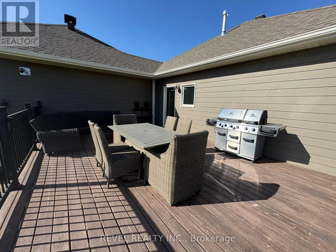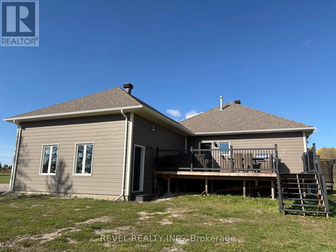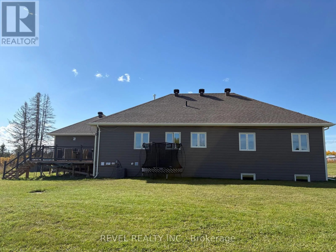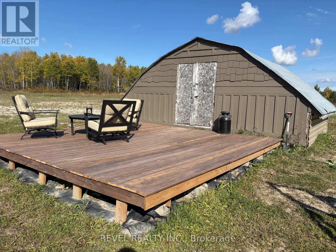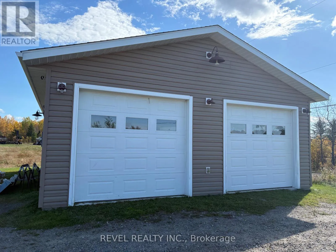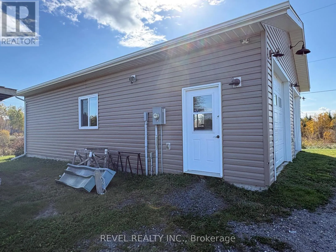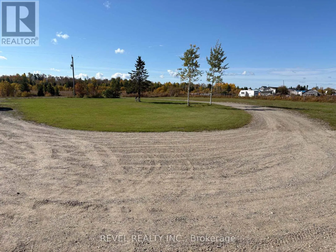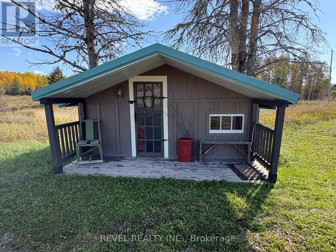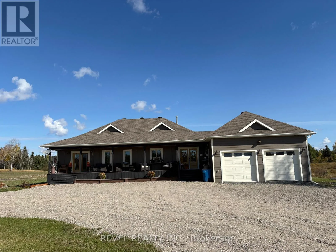
Cross Streets: Genier Road. ** Directions: Take Genier Road to Concession 4 turn right and house is 2km on your left. Welcome to modern country living, where style, comfort, and space come together just minutes from town. Built in 2018 and set on 4.9 acres, this impressive 1,740 sq. ft. home offers a peaceful rural setting. Inside, you'll find a bright and spacious 3+2 bedroom, 2.5 bathroom layout designed with both everyday living and entertaining in mind. The open-concept main floor features 9-foot ceilings, creating an airy and inviting atmosphere throughout. The beautifully appointed kitchen is sure to impress with granite countertops, ceiling-height cabinetry, and a walk in pantry. The living room offers a warm and welcoming space centered around a natural gas fireplace, while the main-floor laundry adds everyday convenience. The spacious main bathroom provides a relaxing retreat, complete with a large soaker tub. The fully finished basement expands the living space with 8-foot ceilings and includes a generous rec room, two additional bedrooms, an office, furnace room, and plenty of storage. Outside, enjoy the peaceful surroundings from the south-facing covered deck or east-facing patio, complete with a natural gas BBQ hookup. The home is finished with durable James Hardie siding and offers an impressive amount of storage and workspace with an attached 23.5 x 22.5 garage, a large heated detached 39.1 x 26.6 garage, an 18 x 12 shed, and even a charming kids' playhouse. Beautifully maintained, thoughtfully designed, and offering an abundance of space both inside and out, this exceptional country property is more than a home, it's a place to enjoy the lifestyle you've been looking for, with the convenience of town just minutes away. (id:27476)