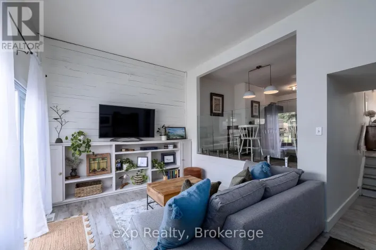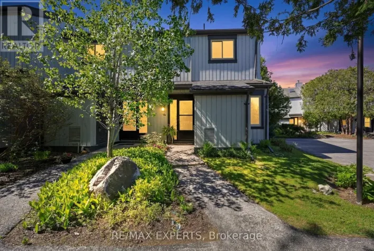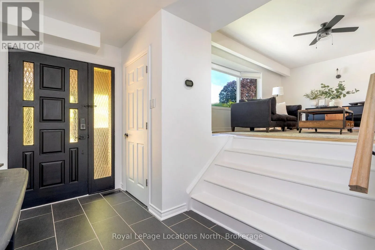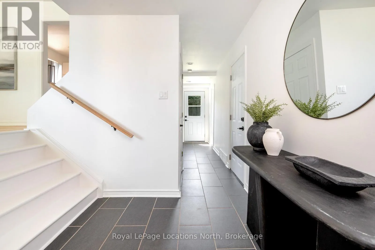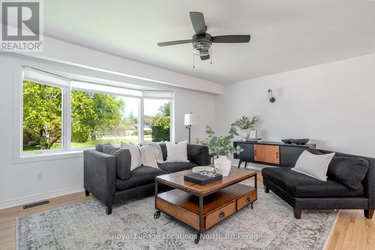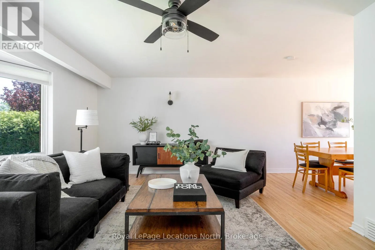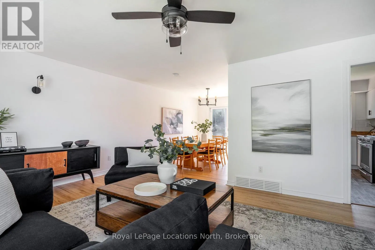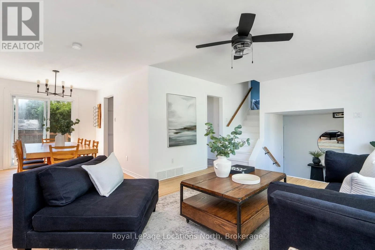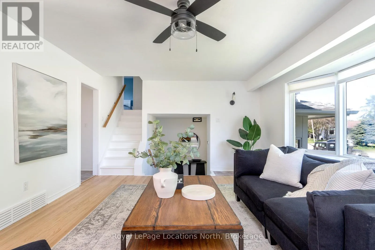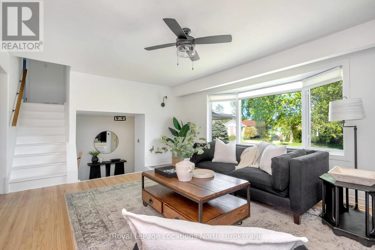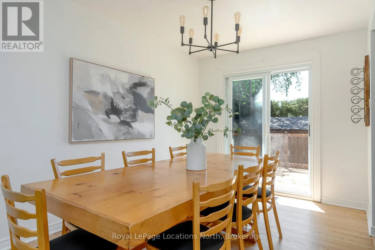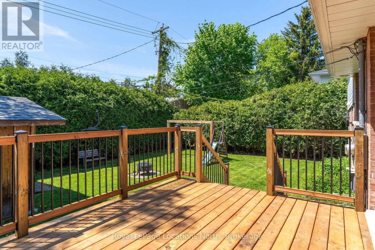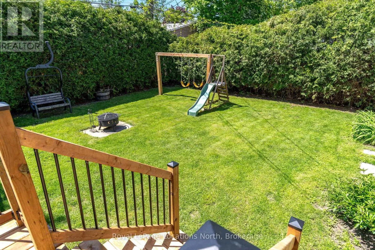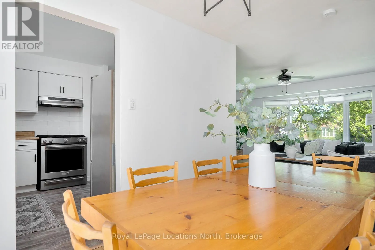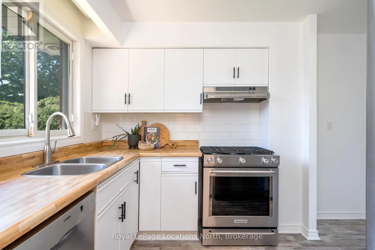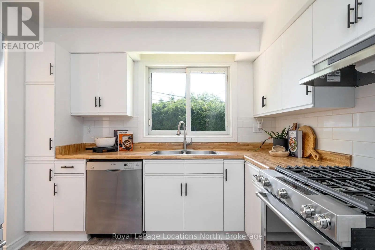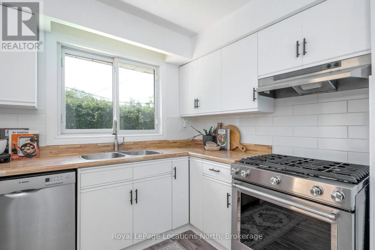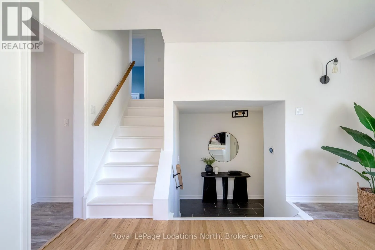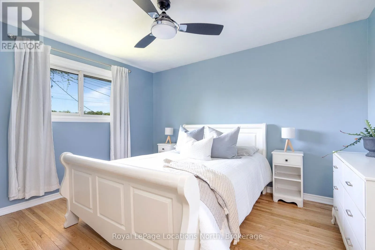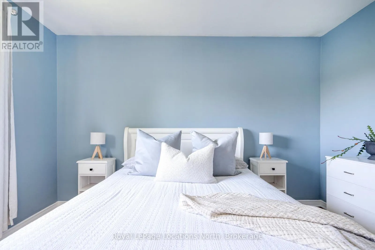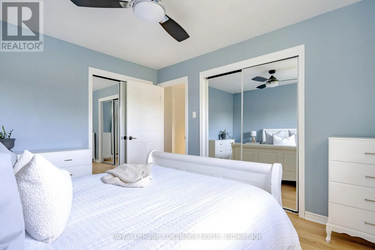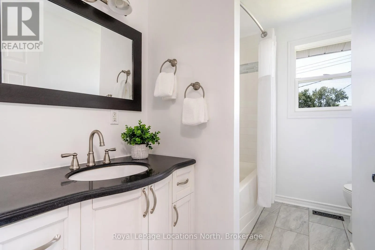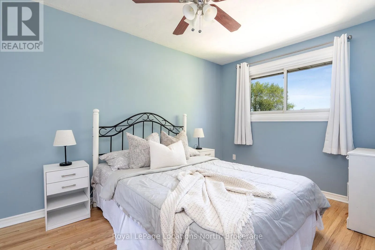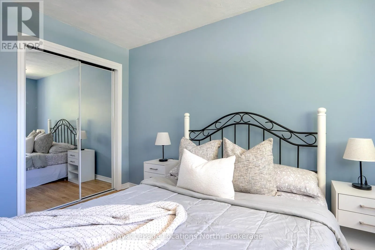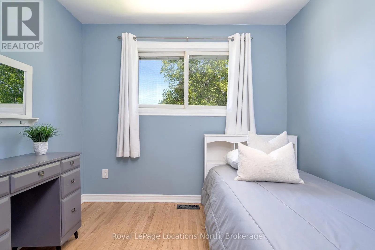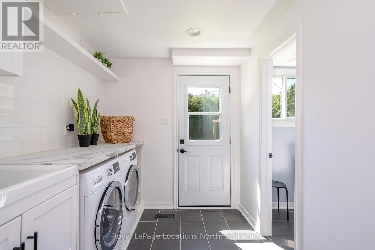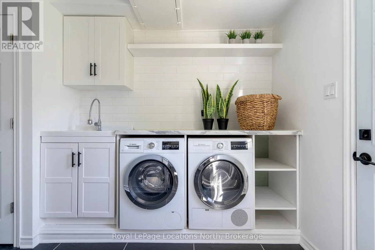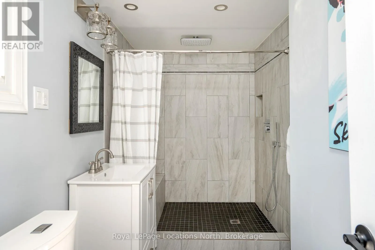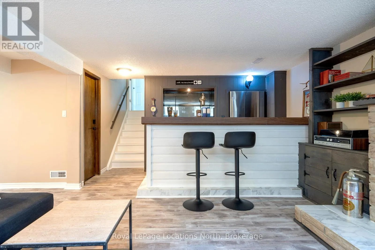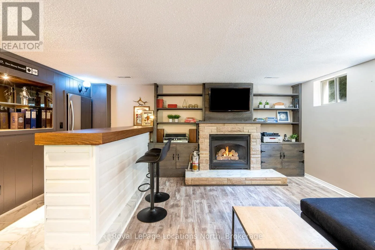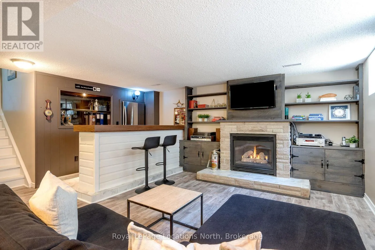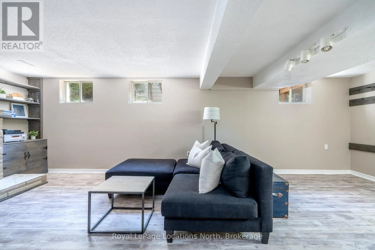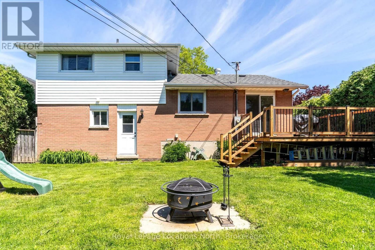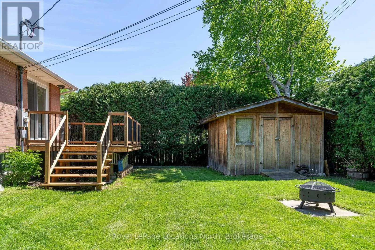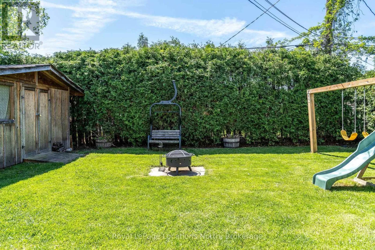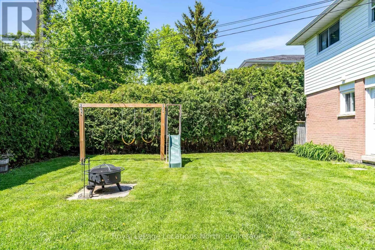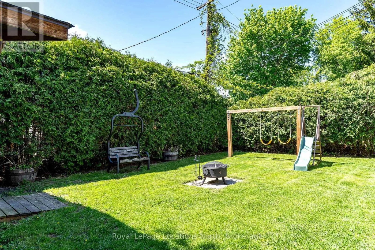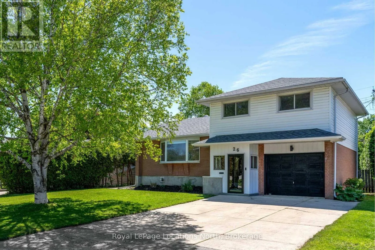
Cross Streets: Cameron Street & Oak Street. ** Directions: Hurontario Street to Cameron Street to Dickson Road. Situated in a family-friendly neighbourhood, 26 Dickson Road is the kind of home that instantly feels welcoming. Recently renovated and beautifully maintained, this move-in ready property offers a blend of modern updates, functional living space and a private outdoor setting. Surrounded by a manicured cedar hedge, the large private lot creates a peaceful retreat just minutes from schools, trails and downtown Collingwood. The inviting entrance leads into a bright interior designed for comfortable everyday living. The main living area features a lovely open-concept layout with hardwood flooring and large windows that fill the home with natural light. The spacious living room is centred around a beautiful bay window; the perfect spot to relax with a morning coffee. The dining area is ideal for entertaining with doors leading to the newly built deck and private backyard with easy indoor-outdoor living. Upstairs, the home has three generous bedrooms all with large closets and bright windows along with a full bathroom. The entry level continues with a mudroom featuring direct access to the backyard and garage which is perfect for busy families. This level also includes a newly renovated bathroom complete with heated floors and walk-in shower with built-in bench. A newly updated laundry area adds convenience. The finished basement provides additional living space perfect for entertaining and movie nights complete with cozy gas fireplace, built-in shelving and bar area. This home has seen extensive updates including fresh paint, flooring, new appliances, bathrooms, furnace/AC (2023) and deck, allowing buyers to move in and simply enjoy. Located in a fantastic community with wonderful neighbours, the home is walking distance to several schools including Cameron Street P.S. with its highly regarded French immersion program. A great opportunity to own a stylish, updated home in an established Collingwood neighbourhood where families truly love to live. (id:27476)