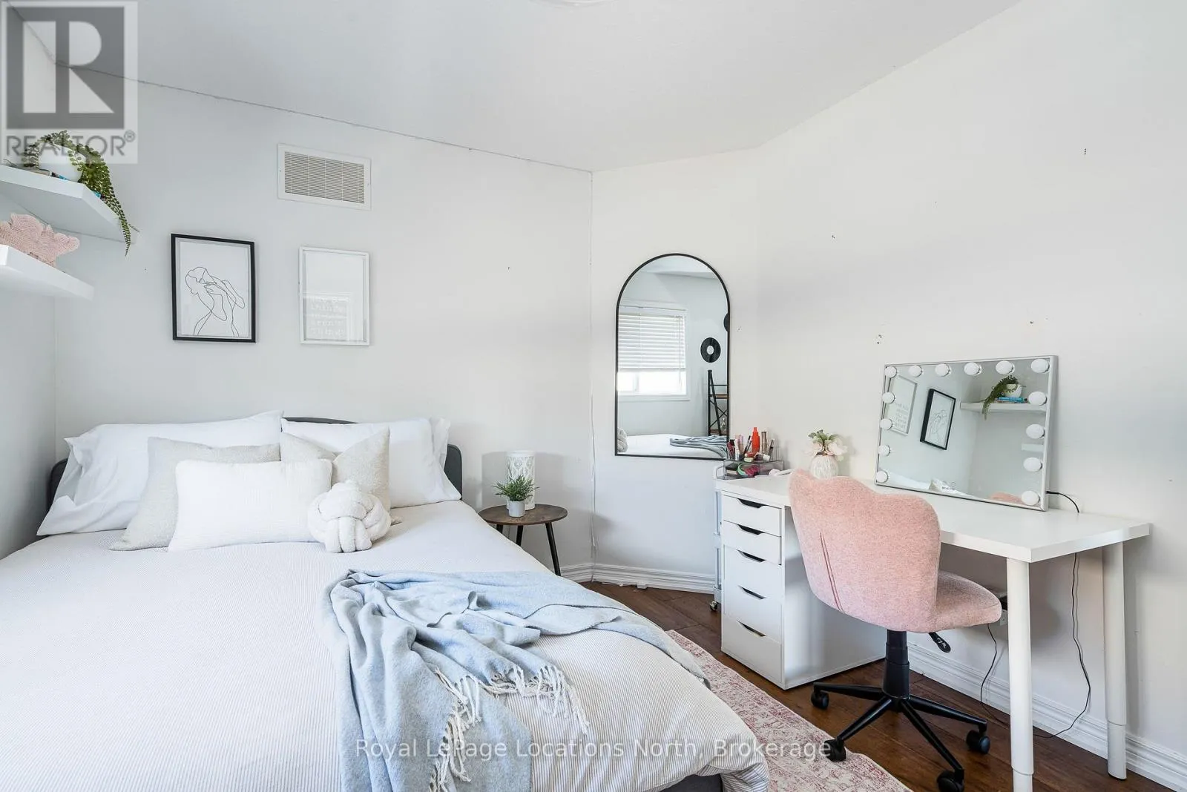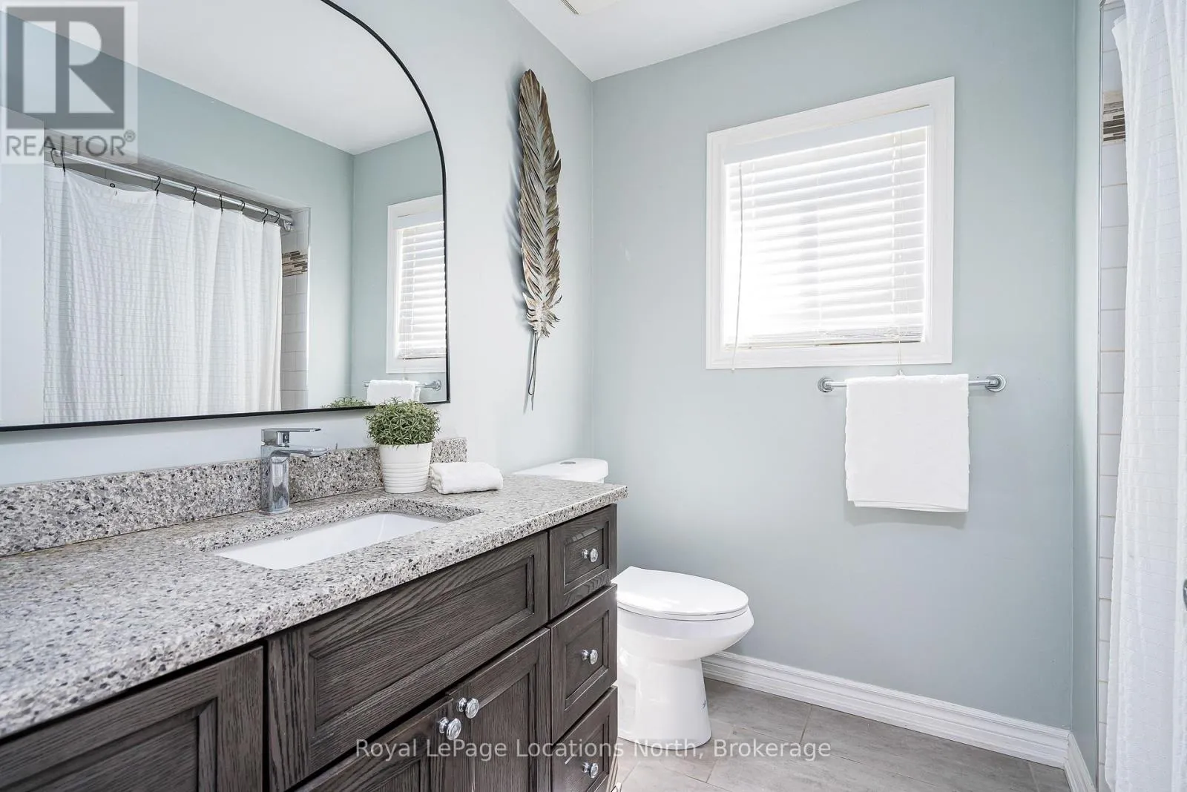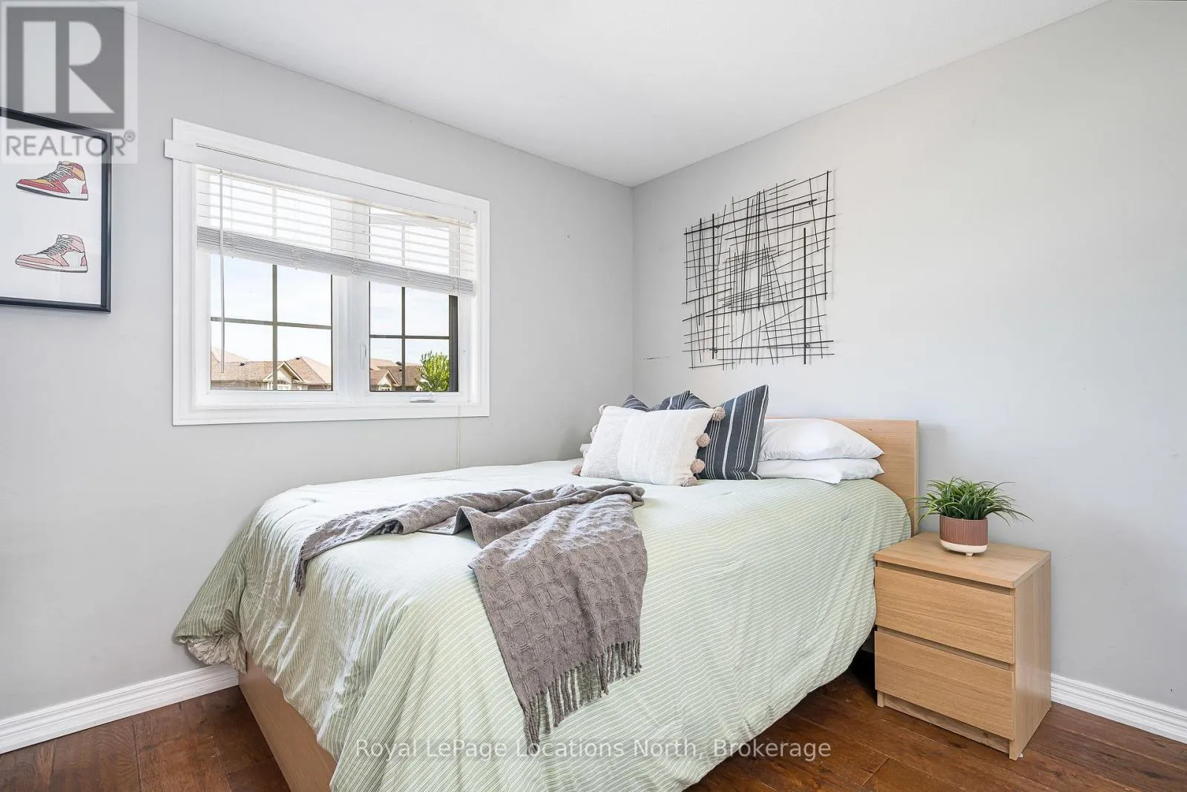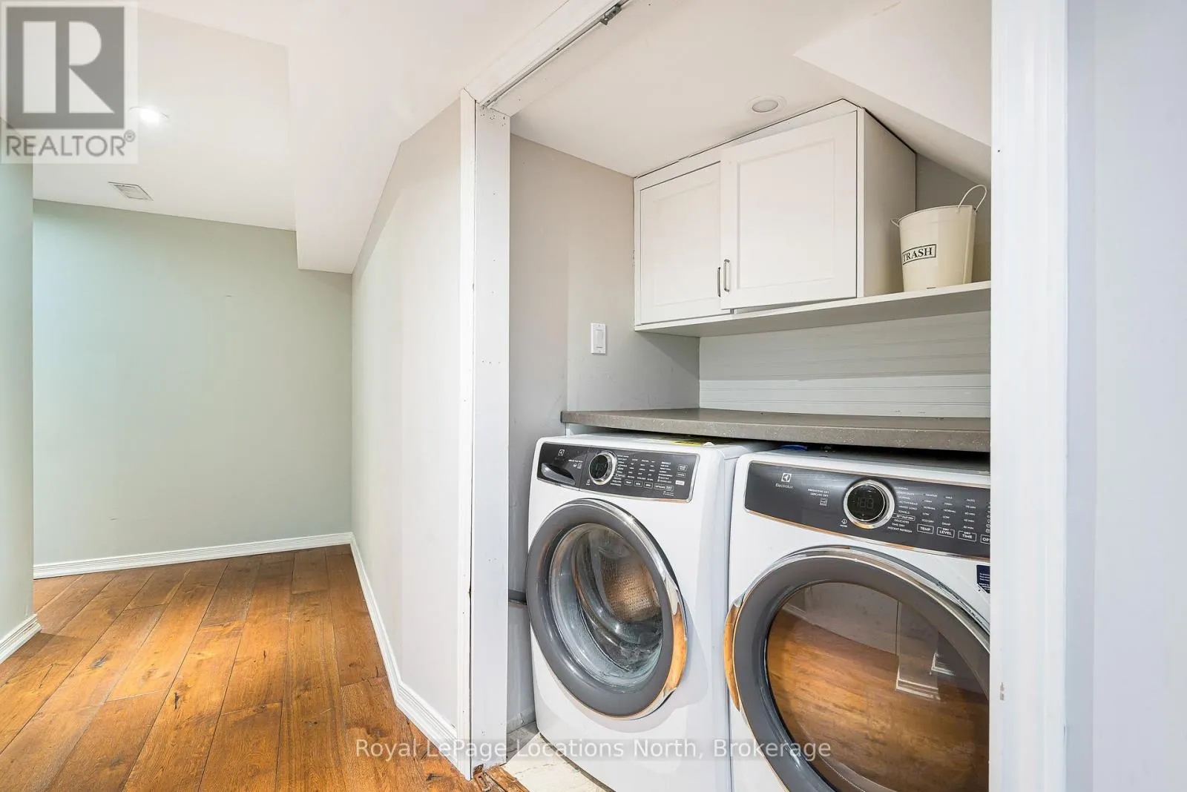
12 Patton Street, Collingwood, Ontario L9Y 0E5

Listed for:
$819,900
3 beds
4 baths
Listed 21 days ago
House for rent: 12 Patton Street, Collingwood, Ontario L9Y 0E5

View all 39 photos

About

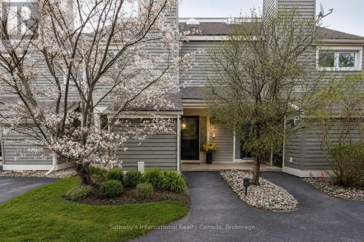
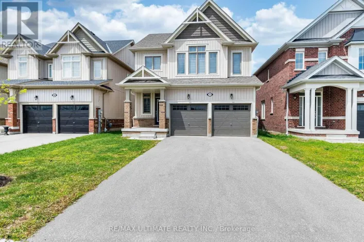
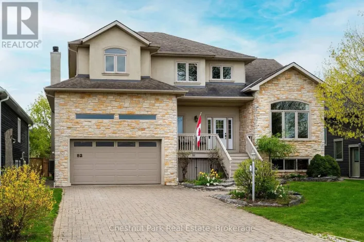
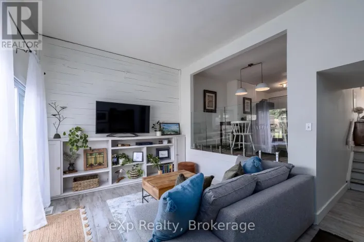
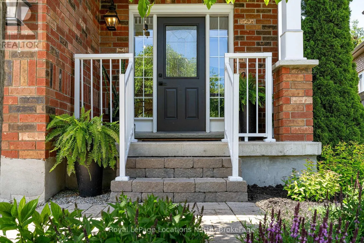
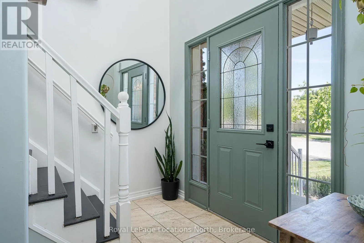
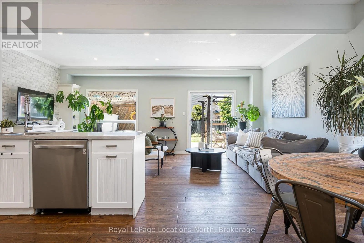
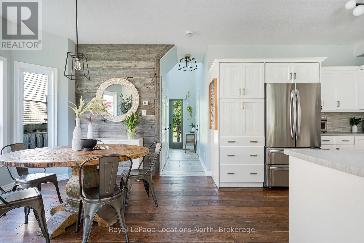
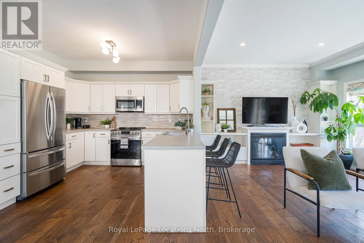
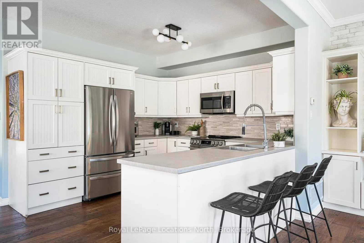
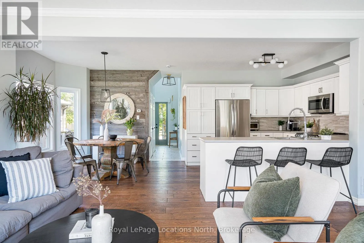
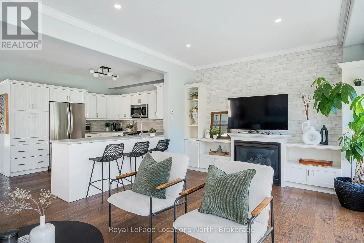
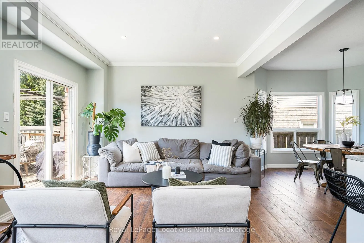
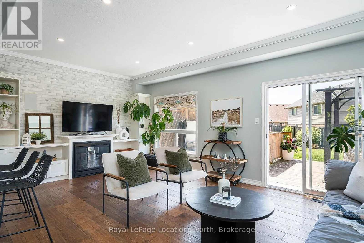
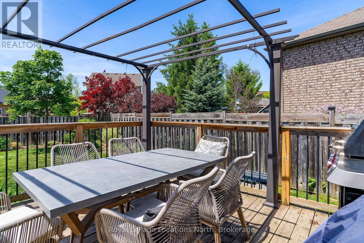
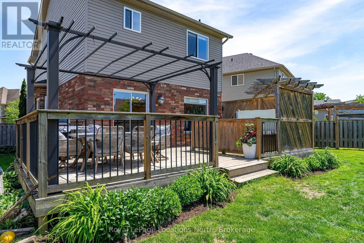
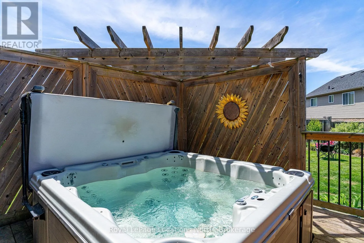
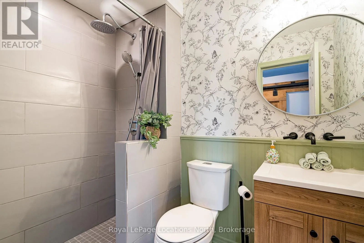
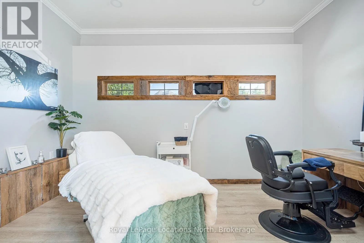
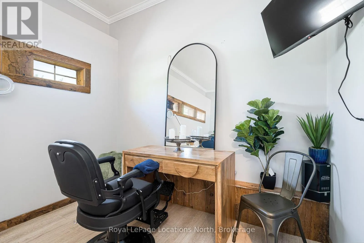
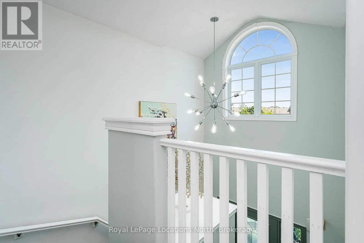
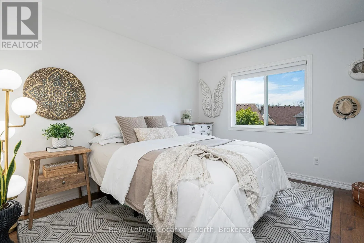
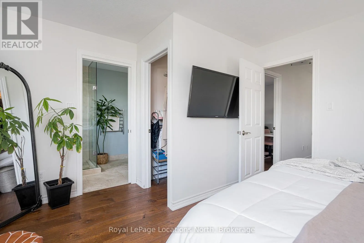
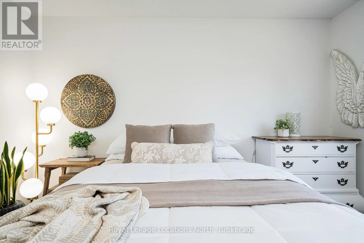
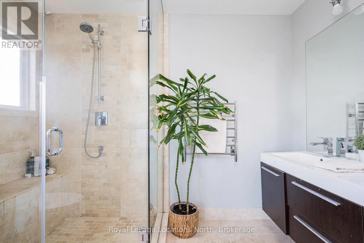
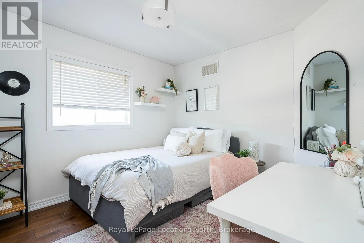
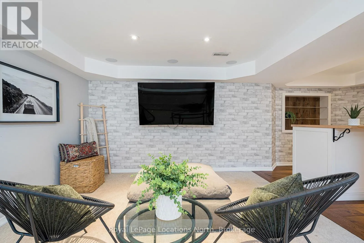
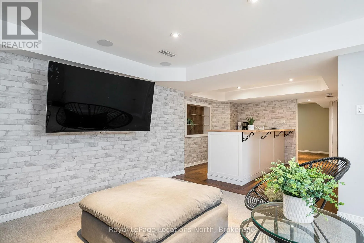
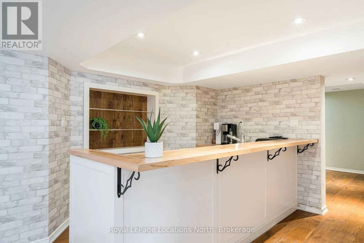
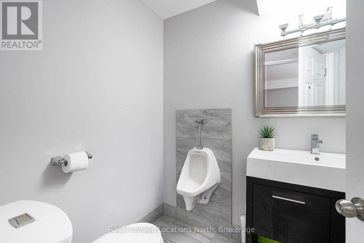
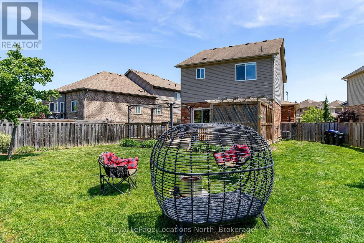
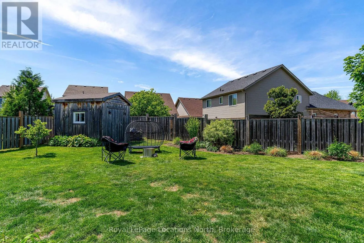
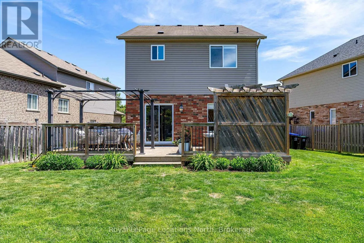
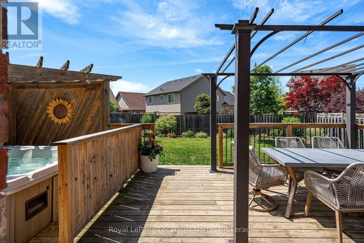
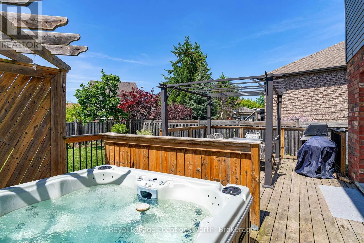
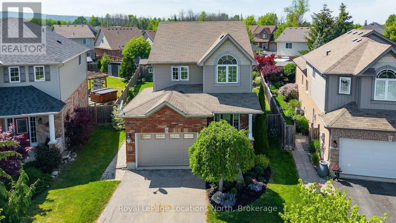
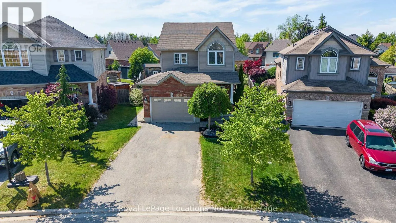
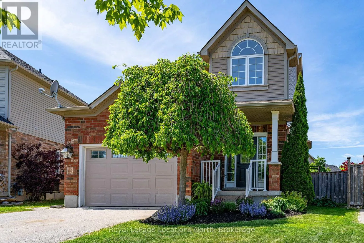
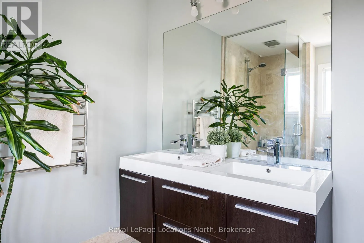
Cross Streets: High Street/Chamberlain Crescent. ** Directions: From Hwy 26 head south on High Street, turn right to Chamberlain Cres, left to Barr St, turn right to Patton St to #12. Beautiful, 3 bedroom/4 bathroom detached home in family-friendly Creekside, Collingwood. This inviting home is set on a spacious pie-shaped lot and is walking distance to the neighbourhood park, children's playground and nearby trails. The bright and inviting main level features 9 ft ceilings, hardwood floors, an open-plan kitchen/dining/living area with gas fireplace to cozy up to, plus a 3-piece bathroom and kitchenette. Upstairs the primary bedroom has a walk-in closet and 4-piece bathroom along with two other amply sized bedrooms and a main 3-piece bathroom. The fully finished basement provides great additional living space with a custom built wet bar, living room, 2-piece powder room and laundry area. Outside, enjoy warm, western exposure in the fully-fenced backyard and sunshine all afternoon. Here you will find a deck, room for the kids to run around, and a hot tub to relax at the end of the day, plus a garden shed for storage. The finished garage has its own entrance and has been converted into a home office space but could be used for extra rec/living space. Featuring a highly practical, spacious floor plan that flows into a great outdoor play and entertainment space, this property is the perfect backdrop for making lifelong memories for anyone looking to settle into a charming neighbourhood. (id:27476)

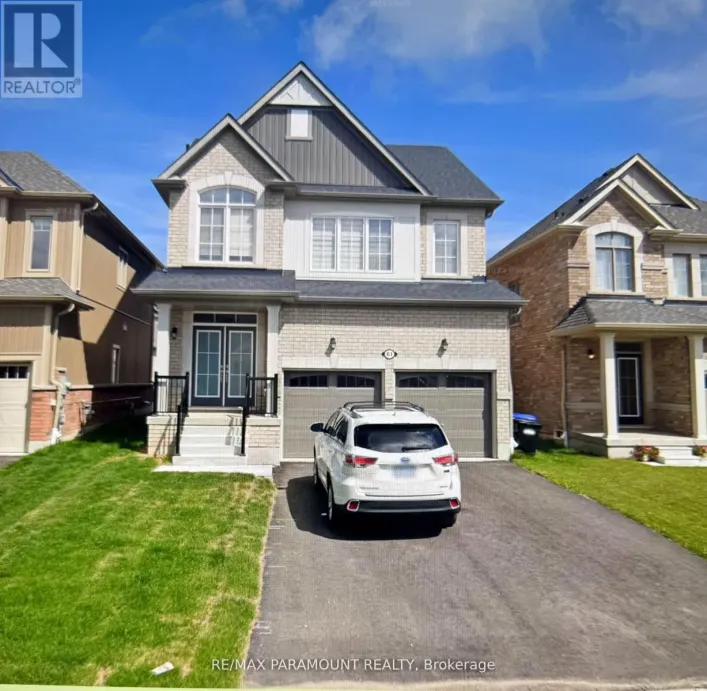
Property Highlights

MLS® Number
S13434788
Type
Single Family
Community Name
Collingwood
Ownership Type
Freehold
Land Size
34.6 x 112.6 FT ; 34(front) x 112 x 127 x 66 (rear)
Parking Space Total
4

Building

Building Type
House
Storeys
2.00
Square Footage
1100 - 1500 sqft
Bathrooms Total
4
Bedrooms Above Ground
3
Bedrooms Total
3
Amenities
Fireplace(s)
Exterior Finish
Brick Facing
Fireplace Present
Yes
Basement Type
N/A (Finished)
Basement Features
Building Heating Type
Forced air
Heating Fuel
Natural gas
Building Cooling Type
Central air conditioning

Utilities

Water
Municipal water
Utility Sewer
Sanitary sewer

Room Layout

Primary Bedroom
Second level
4.26 m x 3.64 m
Bedroom 2
Second level
2.86 m x 3.5 m
Bedroom 3
Second level
3.28 m x 3.05 m
Bathroom
Second level
1.62 m x 2.88 m
Bathroom
Second level
1.98 m x 2.49 m
Other
Basement
3.51 m x 3.69 m
Laundry room
Basement
1.04 m x 1.2 m
Bathroom
Basement
3.02 m x 3.49 m
Recreational, Games room
Basement
5.99 m x 3.65 m
Kitchen
Main level
3.35 m x 3.59 m
Dining room
Main level
3.28 m x 3.59 m
Living room
Main level
6 m x 3.65 m
Bathroom
Main level
2.29 m x 1.58 m

Location

Learn more about this property
Listing provided by:
Royal LePage Locations North
MLS® number:
S13434788
Agent:
Lee Ann Matthews
*Indicates required field
Name is required
Email is required
Please enter a valid phone number (e.g., 416-111-1111).

Community Spotlight: Homes For sale in Your Neighborhood