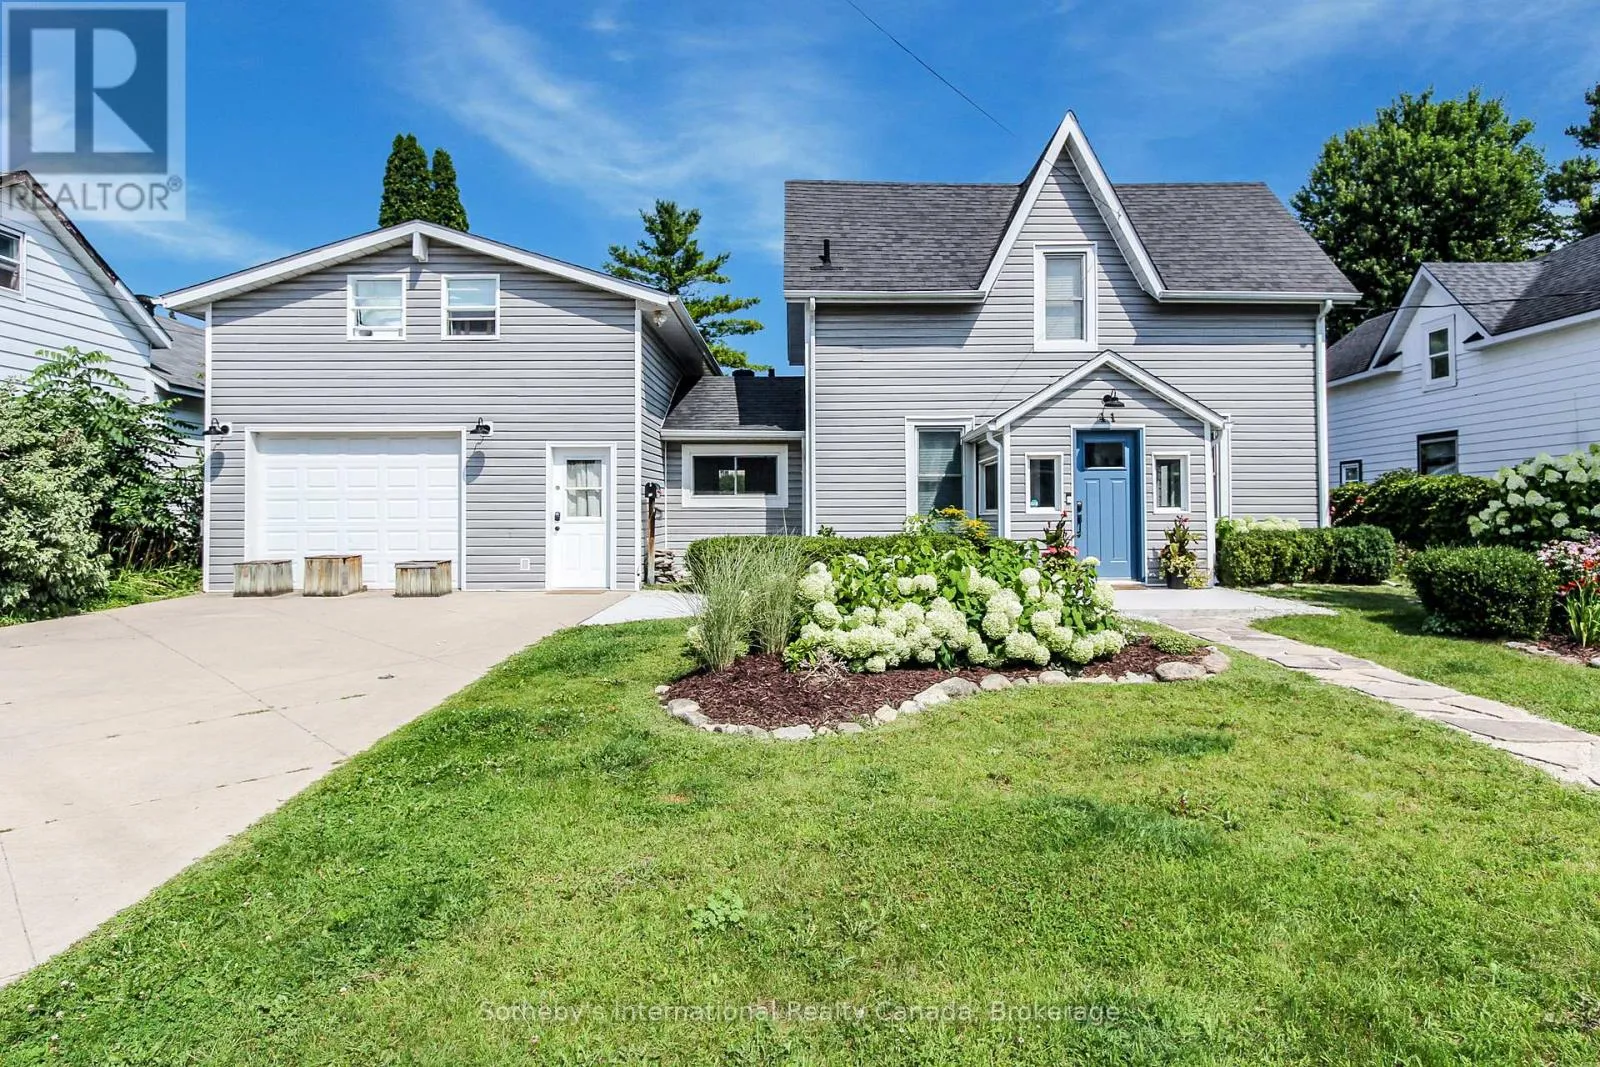
41 Market Street, Collingwood, Ontario L9Y 3M5

Listed for:
$1,250,000
4 beds
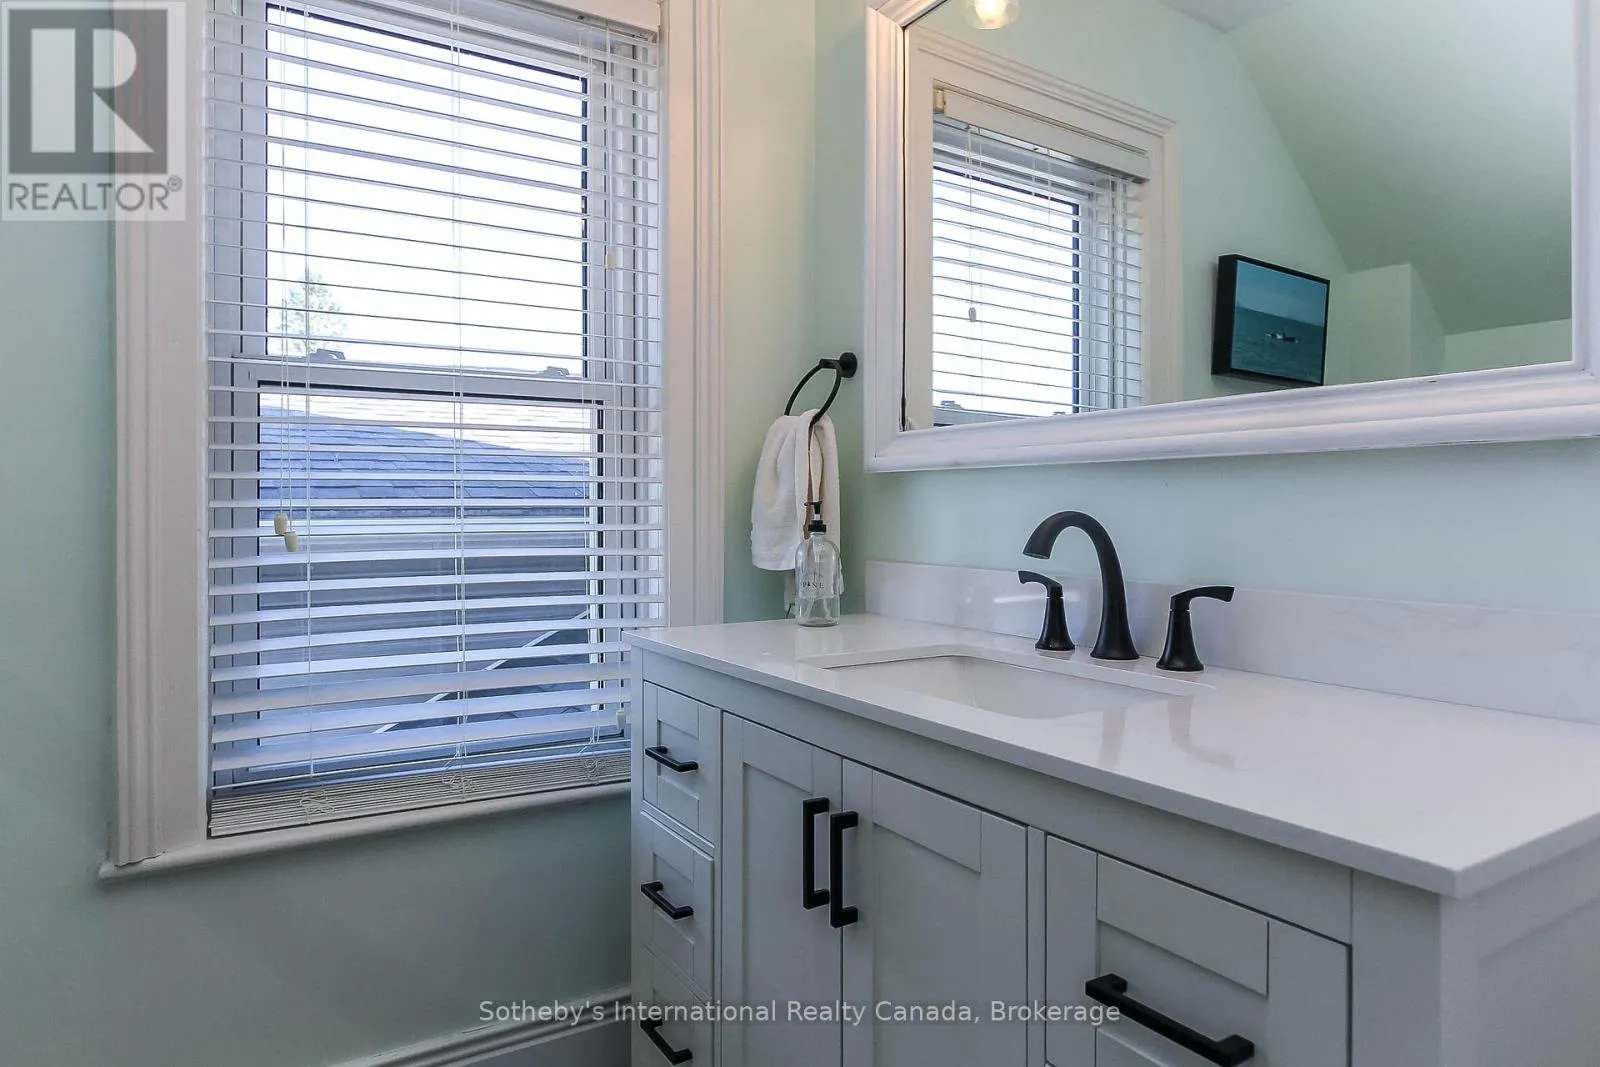
3 baths
Listed 15 days ago
House for rent: 41 Market Street, Collingwood, Ontario L9Y 3M5

View all 45 photos

About

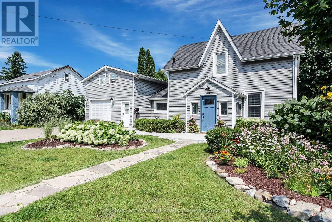
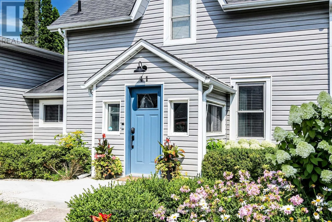
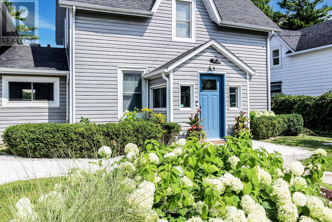
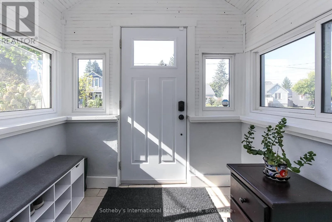
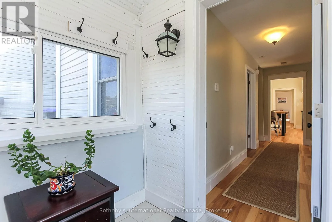
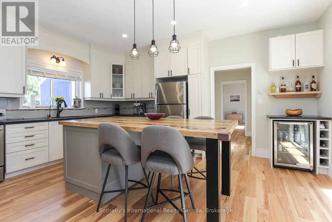
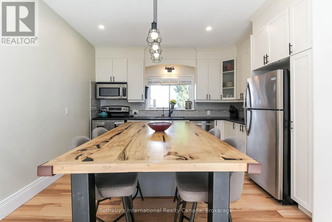
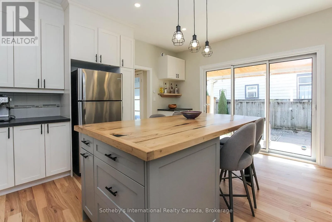
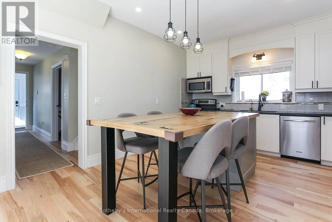
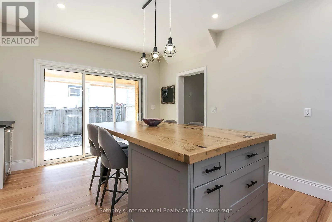
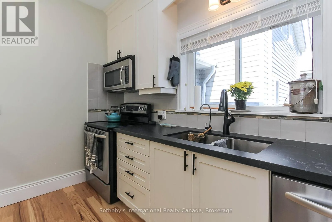
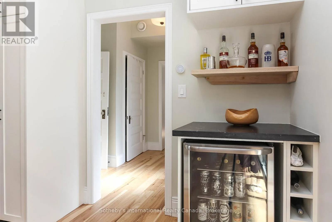
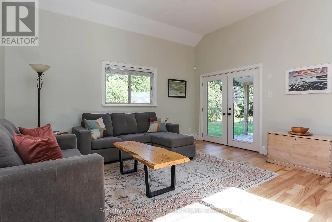
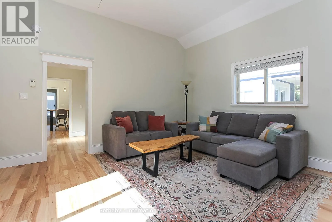
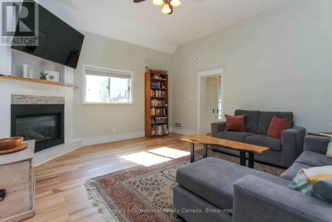
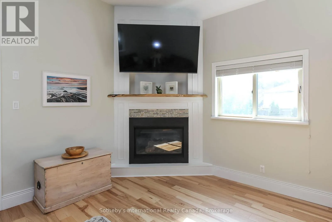
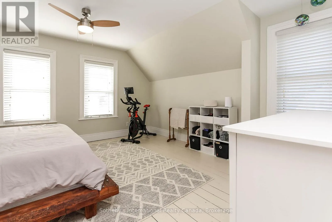
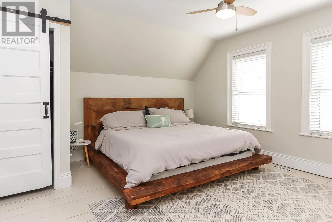
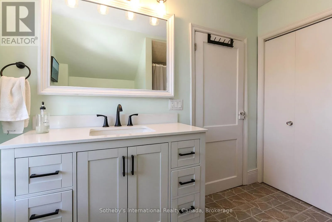
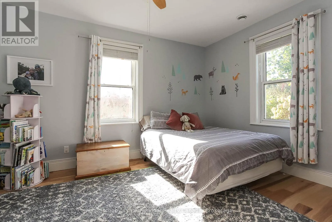
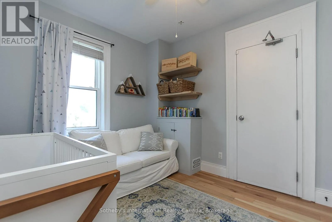
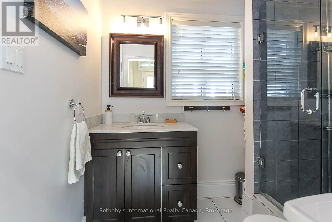
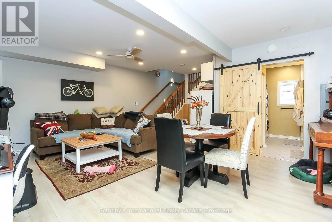
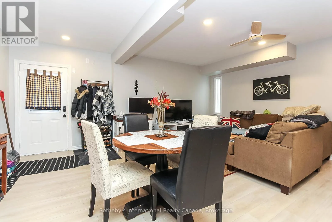
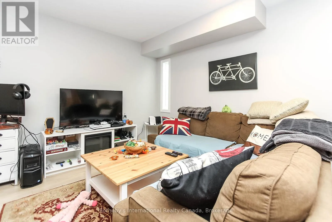
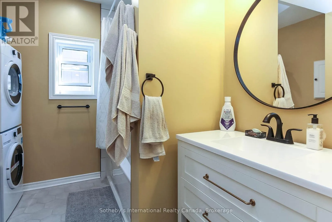
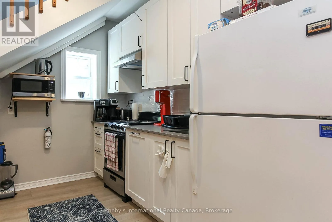
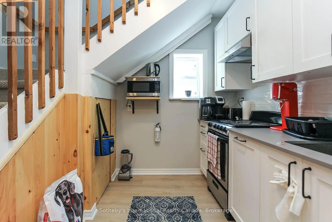
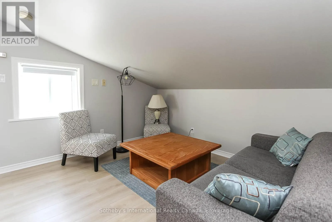
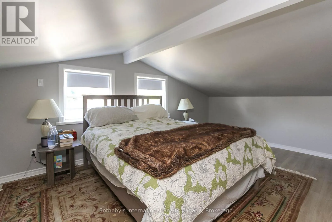
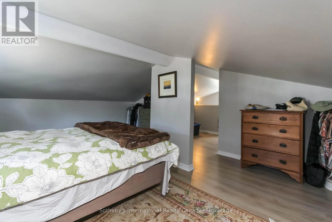
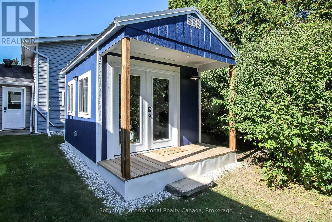
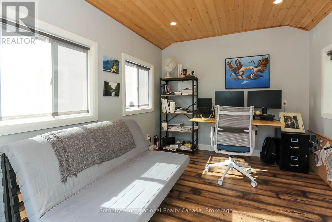
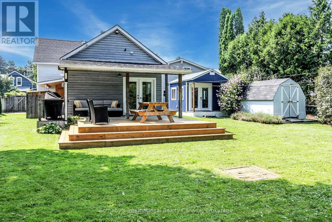
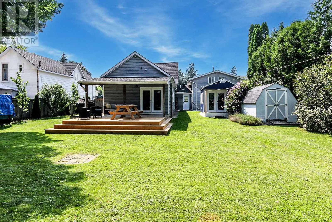
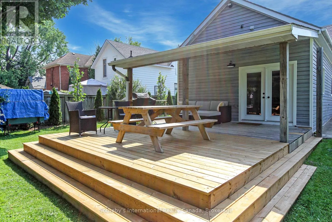
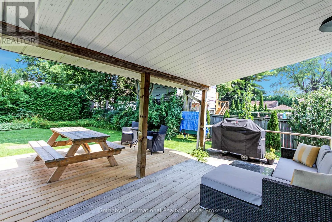
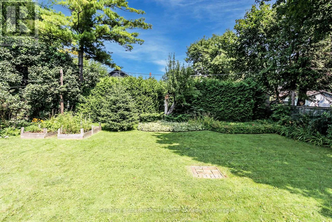
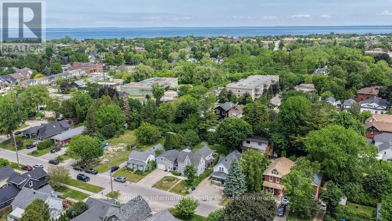
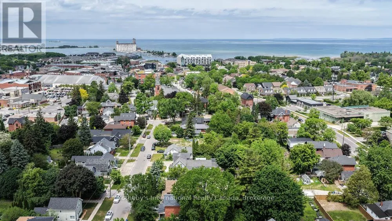
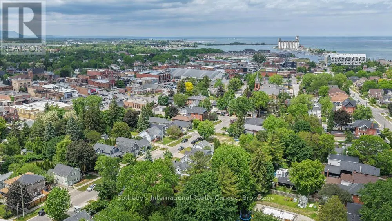
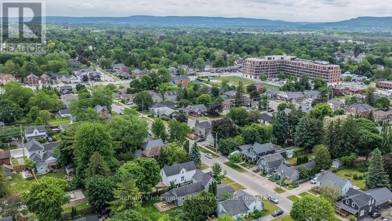
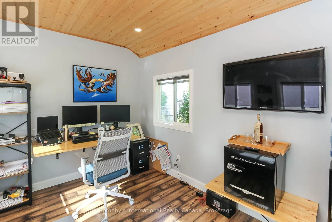
Cross Streets: Market St and Hume St. ** Directions: Hwy 26, South on Ste Marie St, East on Market Lane, South on Market St. UPDATED LEGAL DUPLEX WITH COMMERCIAL ZONING! The possibilities are endless with this fantastic downtown property just steps from shopping, restaurants and Georgian Bay. Whether you're looking for an amazing family home with income potential, a place to live and run your home based business or strictly ahigh earning potential investment property, look no further. This property features an updated 3 bedroom, 2bathroom main home with beautiful eat-in kitchen, large family room with high ceilings, gas fireplace and walk-out to a partially covered deck and mature backyard oasis. The backyard also features a standalone four season bonus space that is perfect for an office, bunky or gym. The separate legal apartment has been completely updated and offers a very generous open concept living, dining and kitchen area, in-site laundry and spacious primary bedroom and sitting room/office upstairs. The location, the quality and the endless possibilities make this a can't miss opportunity! (id:27476)

Property Highlights

MLS® Number
S13443666
Type
Single Family
Community Name
Collingwood
Ownership Type
Freehold
Land Size
66.6 x 146.6 FT
Parking Space Total
4

Building

Building Type
House
Storeys
2.00
Square Footage
2000 - 2500 sqft
Bathrooms Total
3
Bedrooms Above Ground
4
Bedrooms Total
4
Amenities
Fireplace(s) Golf Nearby, Hospital, Ski area
Exterior Finish
Vinyl siding
Fireplace Present
Yes
Basement Type
None
Basement Features
Building Heating Type
Forced air
Heating Fuel
Natural gas
Building Cooling Type
Central air conditioning

Utilities

Water
Municipal water
Utility Sewer
Sanitary sewer

Room Layout

Sitting room
Second level
4.52 m x 3.15 m
Primary Bedroom
Second level
4.6 m x 4.39 m
Bedroom
Second level
5.46 m x 4.19 m
Kitchen
Main level
5.11 m x 3.89 m
Family room
Main level
5.11 m x 4.95 m
Bedroom
Main level
4.6 m x 3.02 m
Bedroom
Main level
3.51 m x 3.23 m
Living room
Main level
4.8 m x 3.17 m
Dining room
Main level
4.65 m x 2.72 m
Kitchen
Main level
2.79 m x 2.26 m
Utility room
Main level
3.51 m x 2.46 m

Location

Learn more about this property
Listing provided by:
Sotheby's International Realty Canada
MLS® number:
S13443666
Agent:
Craig Davies
*Indicates required field
Name is required
Email is required
Please enter a valid phone number (e.g., 416-111-1111).