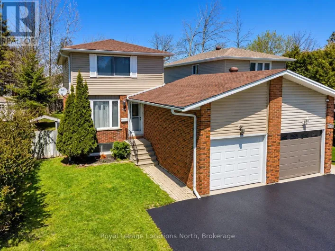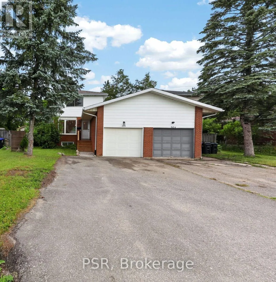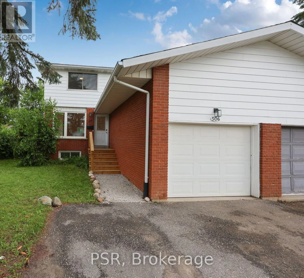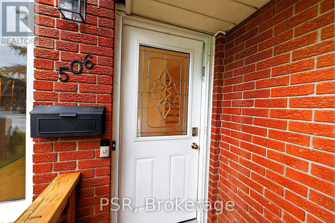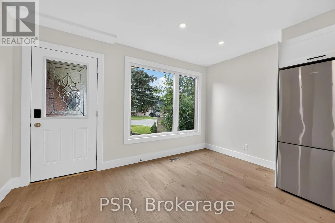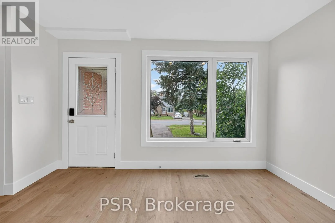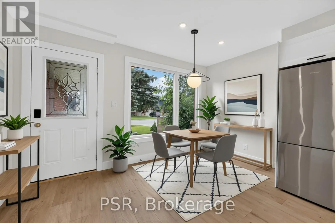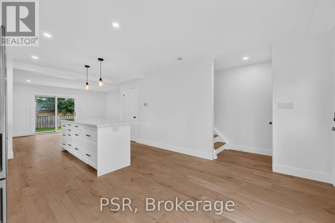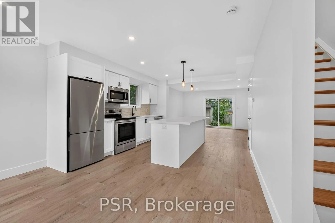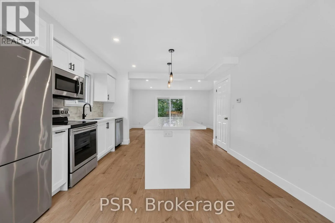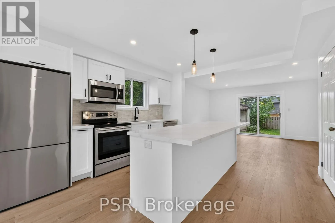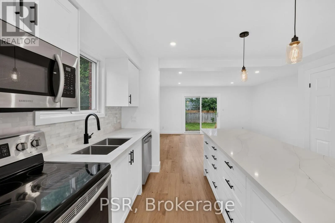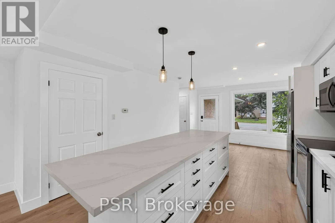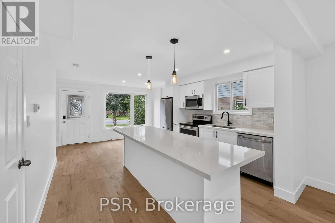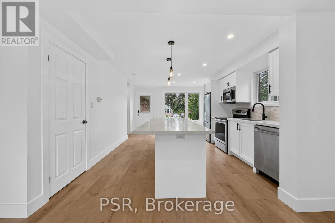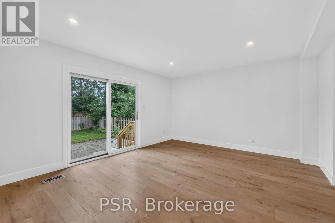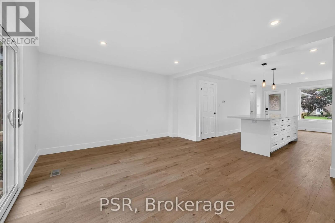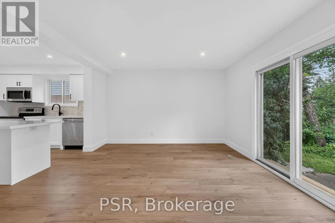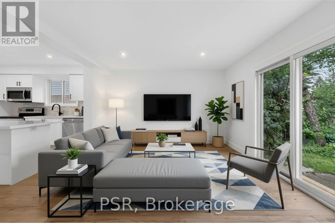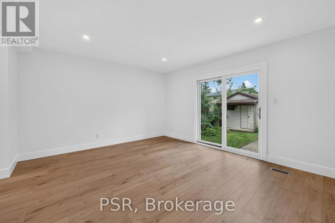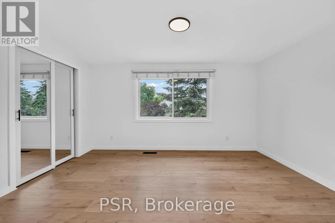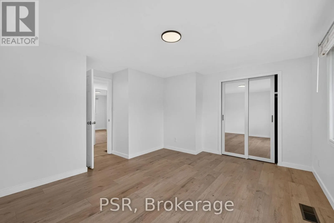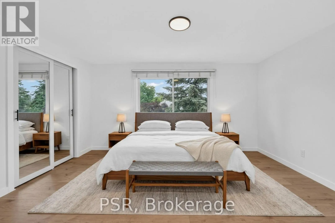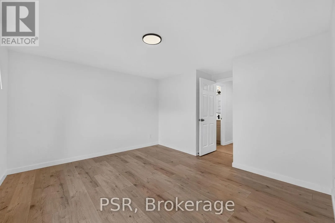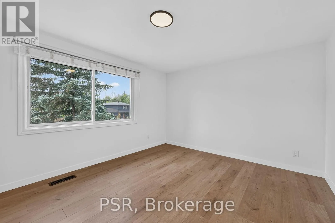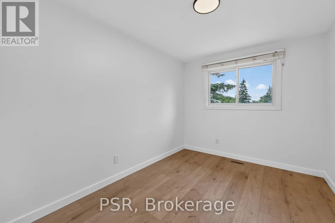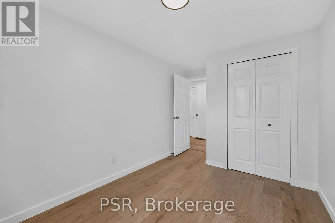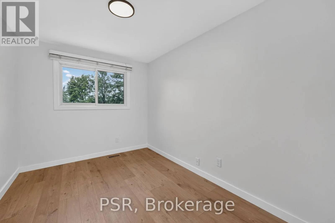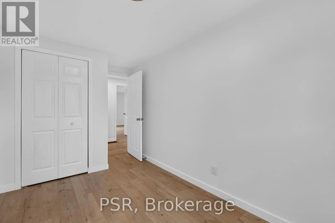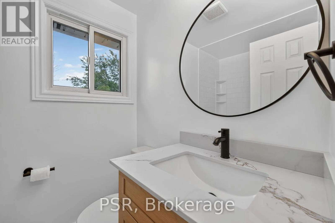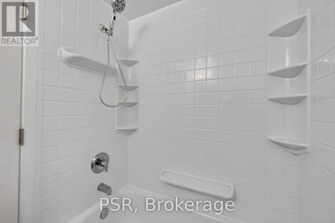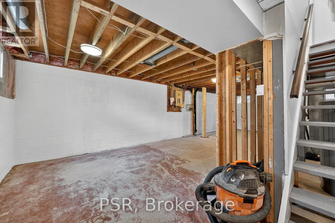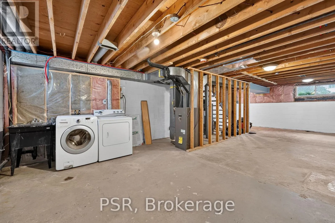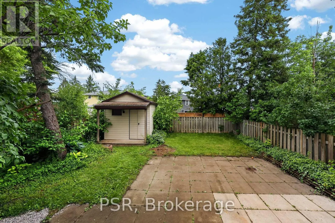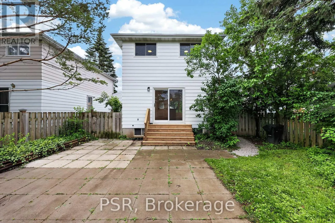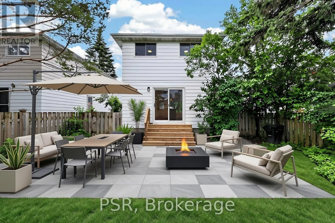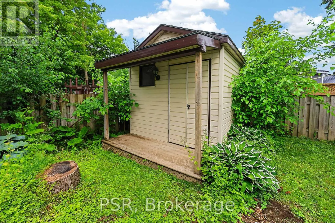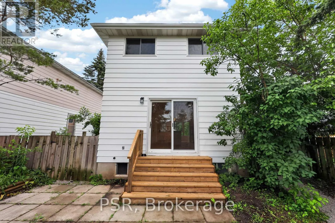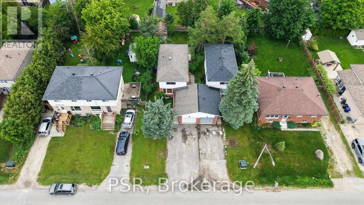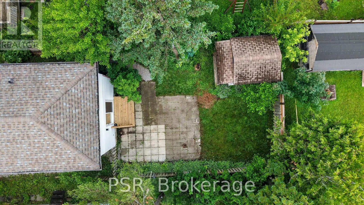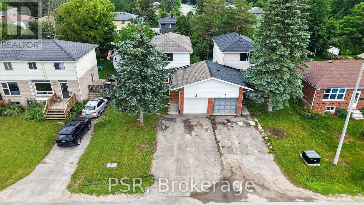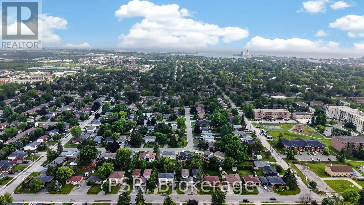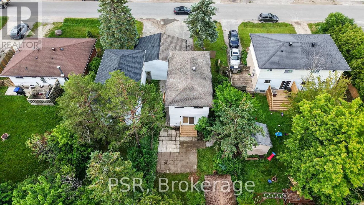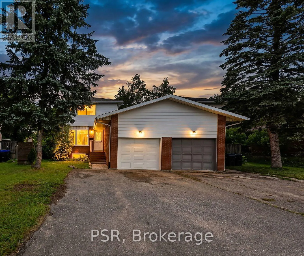
On Tenth street between Spruce and Walnut. Welcome to this beautifully renovated 3-bedroom, 1-bathroom home in the heart of Collingwood! The bright, open-concept main floor is designed for modern living, featuring new flooring throughout, a spacious kitchen with a large centre island, stainless steel appliances, and seamless flow into the living and dining areas. Step outside to the fully fenced backyard, complete with a large patio and storage shed-perfect for entertaining or relaxing. Upstairs, you'll find three comfortable bedrooms and an updated family bathroom. The unfinished basement with roughed for toilet, offers endless potential and includes a convenient side entrance, making it an excellent opportunity for a future secondary suite. Additional features include an attached garage and a desirable location close to schools, shopping, restaurants, golf courses, and the area's renowned ski hills. Whether you're a first-time buyer, growing family, or investor, this move in-ready home offers exceptional value in one of Ontario's most sought-after four-season communities. The basement layout offers potential for an additional bathroom. Contact listing agent for details regarding the possibility of having this completed prior to closing. ** This is a linked property.** (id:27476)