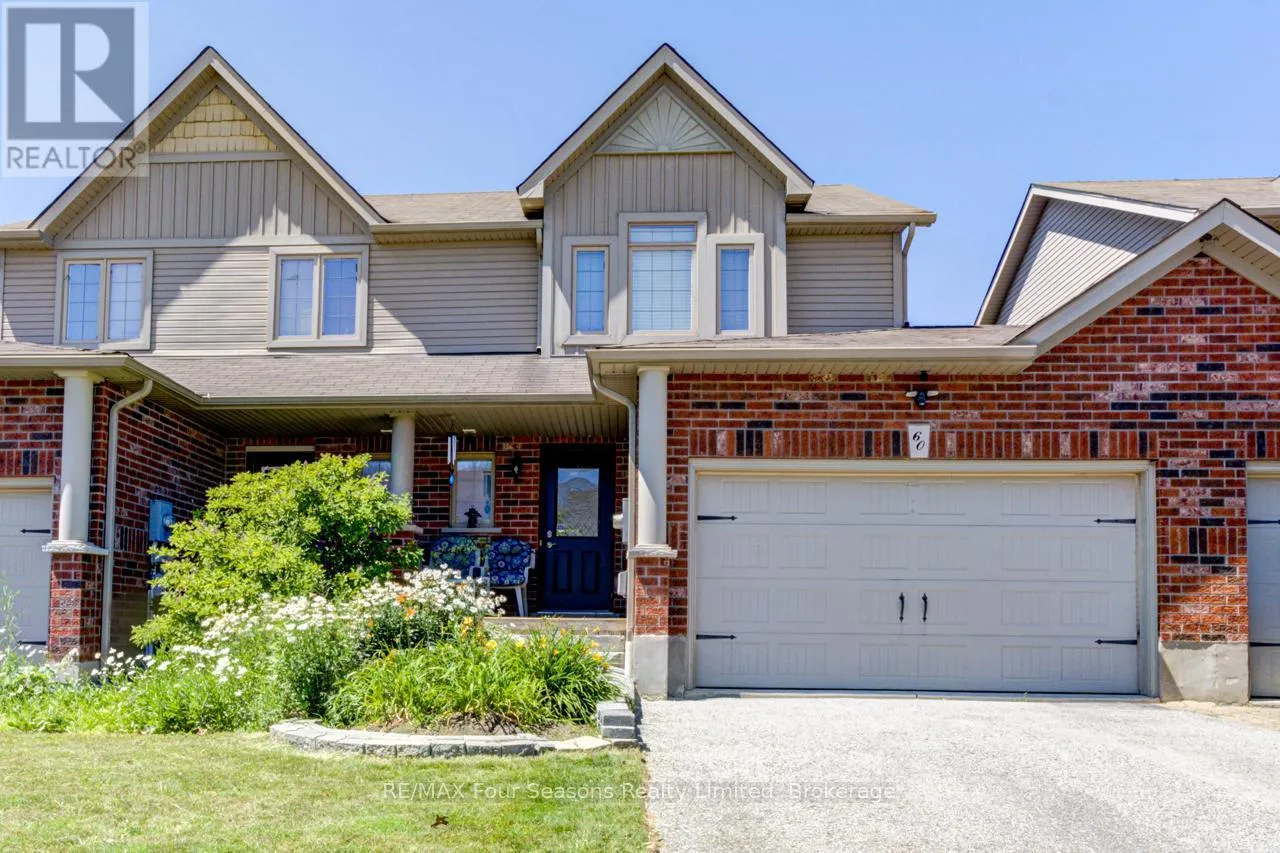
60 Barr Street, Collingwood, Ontario L9Y 0E6

Listed for:
$609,000
3 beds
2 baths
Listed 1 day ago
Row / Townhouse for rent: 60 Barr Street, Collingwood, Ontario L9Y 0E6

View all 49 photos

About

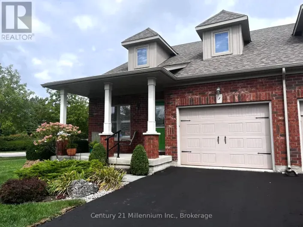
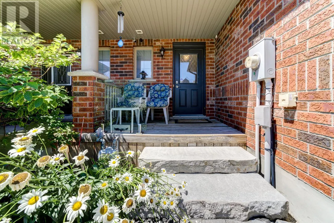
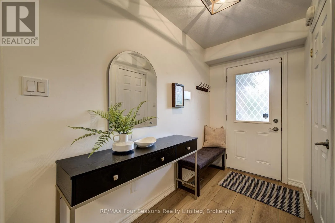
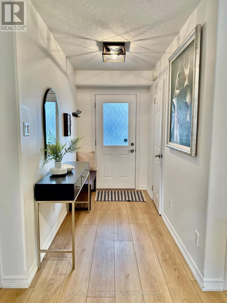
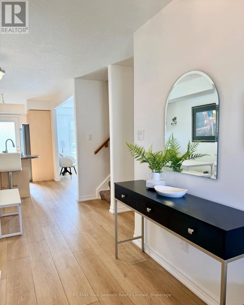
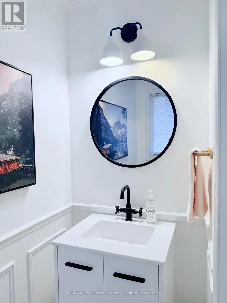
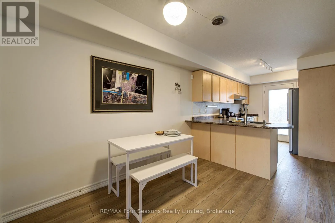
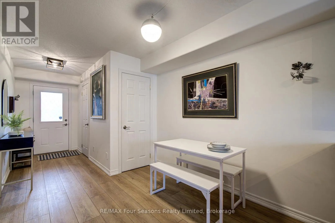
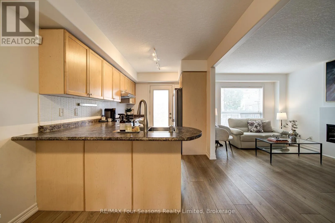
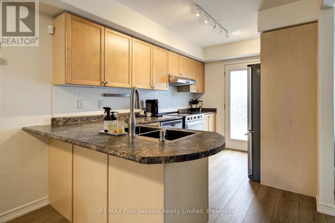
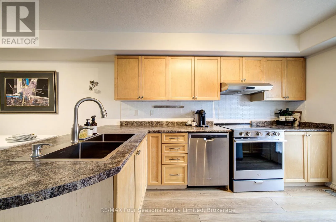
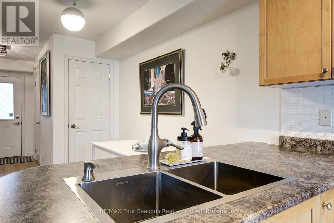
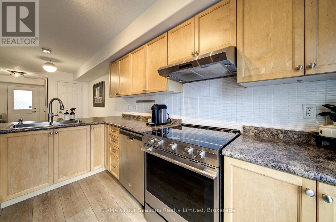
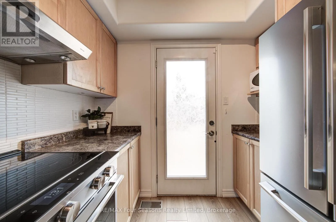
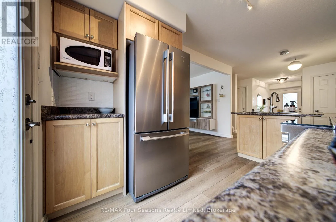
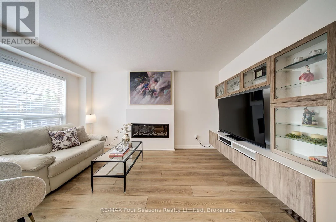
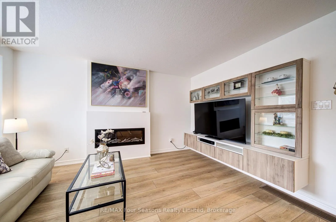
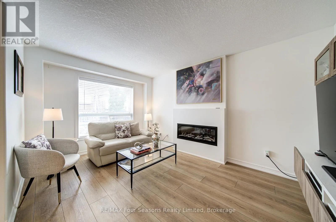
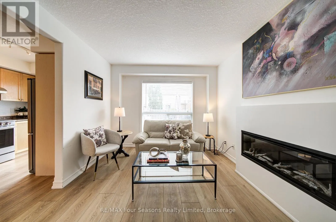
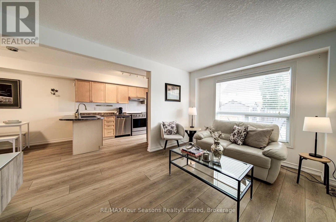
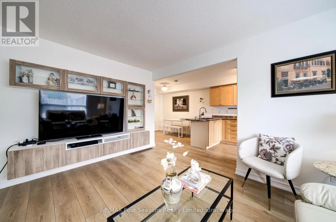
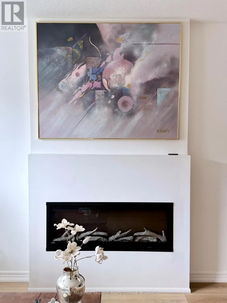
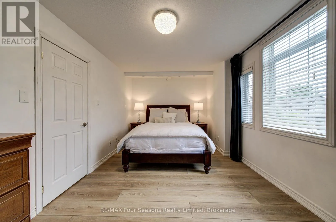
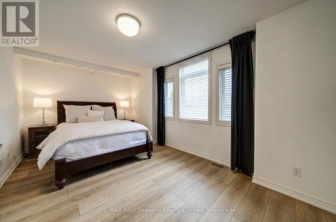
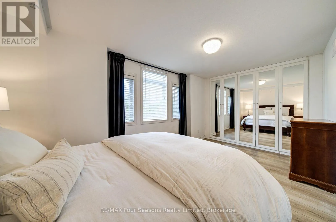
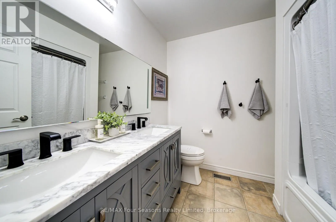
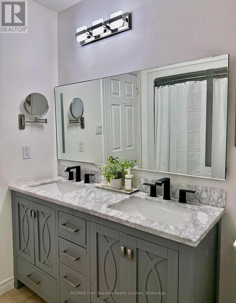
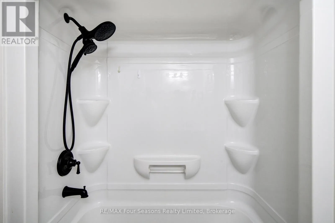
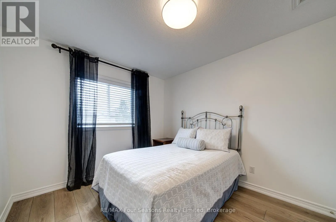
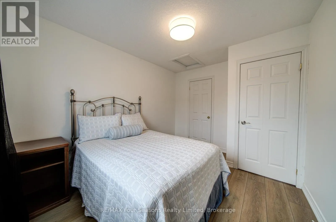
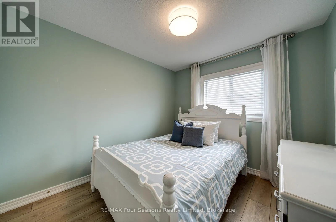
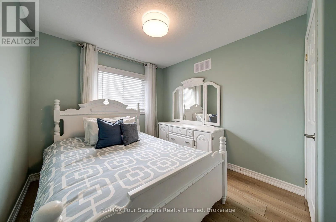
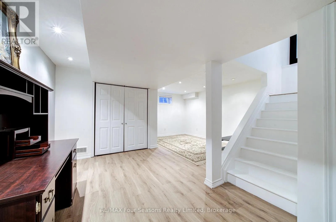
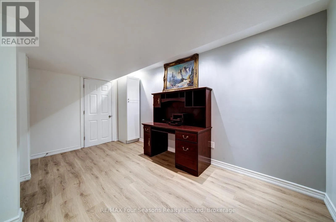
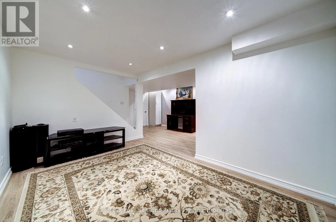
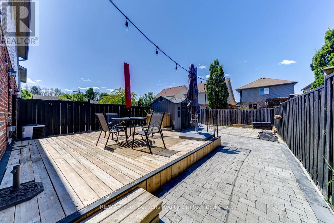
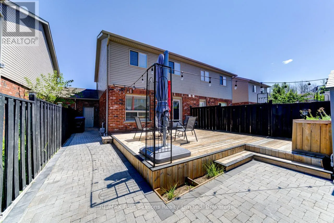
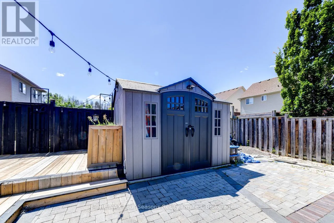
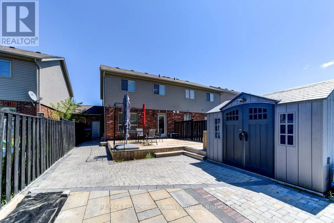
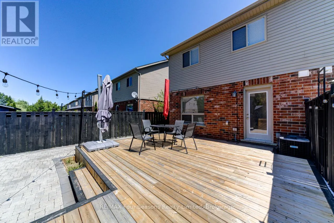
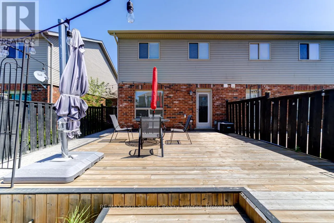
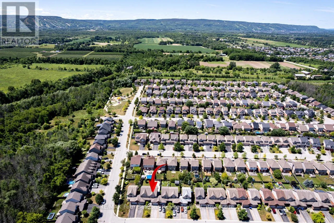
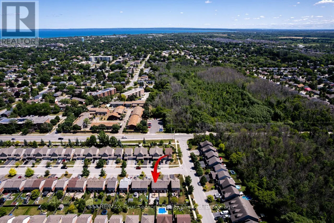
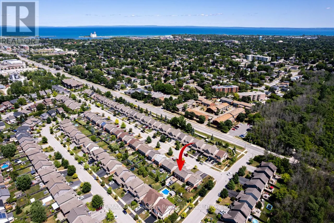
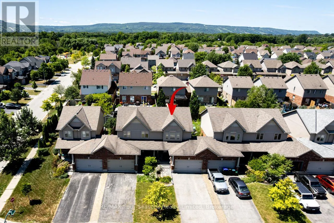
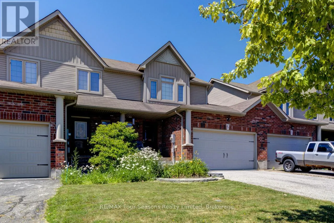
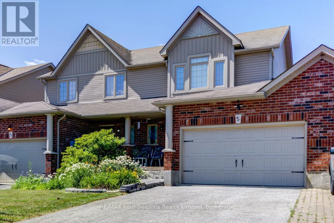
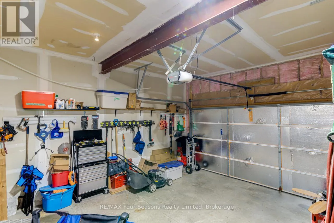
Cross Streets: Chamberlain and Barr. ** Directions: High St to Chamberlain to Barr. Situated in the established Creekside community, this 3-bedroom freehold townhome offers a comfortable, well-balanced layout that's easy tolive in. The main floor is open but defined, with the kitchen, dining, and living spaces flowing together and a linear gas fireplace as the focalpoint. Thoughtful updates throughout include flooring and appliances, plus custom cabinetry in the primary and a refreshed main bath, while stillleaving space to personalize. Upstairs is straightforward and functional, with three well-proportioned bedrooms that can flex depending on whatyou need - kids, guests, or a proper work-from-home setup. The finished lower level adds valuable extra space - ideal for a rec room, gym, or amore private hangout. Out back, it's all been simplified in the best way with a deck, patio, and no grass to worry about - so you can spend moretime out on the trails or at the hill instead of keeping up with maintenance. With easy access to parks, the trail system, historic downtownCollingwood and Blue Mountain it's a location that makes sense year-round. An ideal fit whether you are first-time buyers, young families, oranyone looking to simplify without giving up space or convenience. (id:27476)

Property Highlights

MLS® Number
S13526122
Type
Single Family
Community Name
Collingwood
Ownership Type
Freehold
Land Size
26.3 x 109.9 FT
Parking Space Total
3

Building

Building Type
Row / Townhouse
Storeys
2.00
Square Footage
1100 - 1500 sqft
Bathrooms Total
2
Bedrooms Above Ground
3
Bedrooms Total
3
Amenities
Fireplace(s) Golf Nearby, Hospital, Park, Public Transit, Ski area
Exterior Finish
Brick
Fireplace Present
Yes
Basement Type
N/A (Partially finished)
Basement Features
Building Heating Type
Forced air
Heating Fuel
Natural gas
Building Cooling Type
Central air conditioning

Utilities

Water
Municipal water
Utility Sewer
Sanitary sewer

Room Layout

Primary Bedroom
Second level
5.18 m x 3.17 m
Bedroom
Second level
3.91 m x 2.97 m
Bedroom
Second level
3.15 m x 2.82 m
Family room
Lower level
4.19 m x 4.5 m
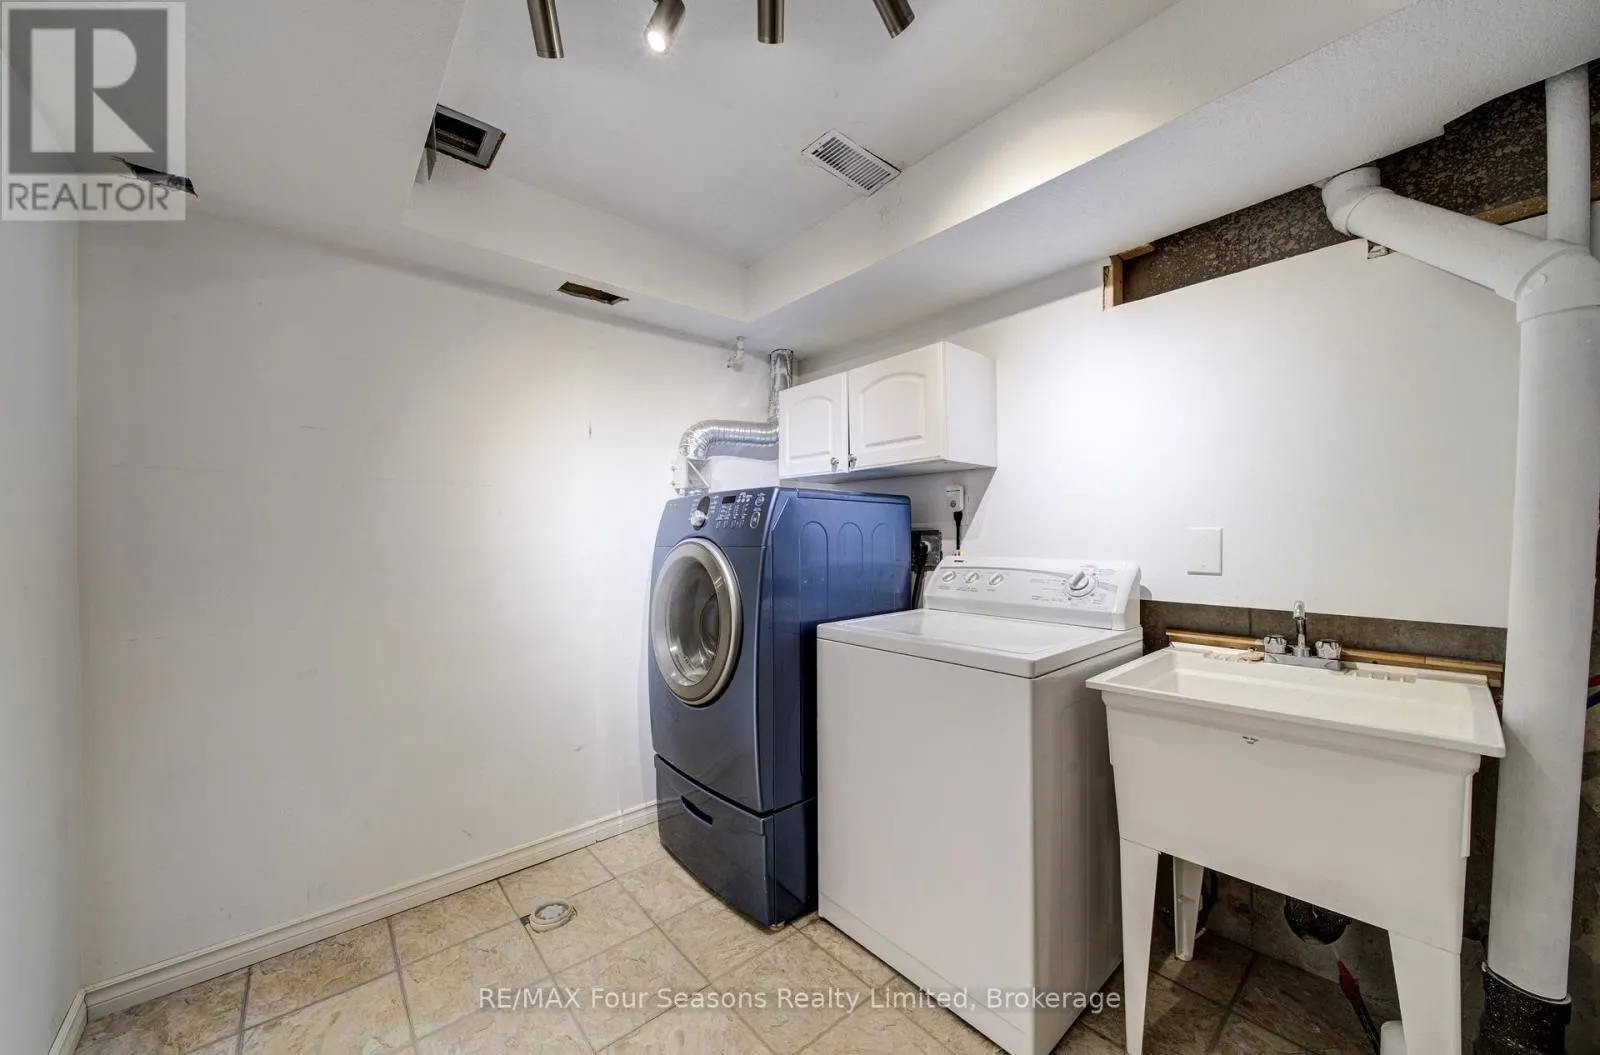
Laundry room
Lower level
2.74 m x 2.24 m
Living room
Main level
4.34 m x 3.15 m
Dining room
Main level
2.87 m x 2.54 m
Kitchen
Main level
3.66 m x 2.59 m

Location

Learn more about this property
Listing provided by:
RE/MAX Four Seasons Realty Limited
MLS® number:
S13526122
Agent:
Lorraine Champion
*Indicates required field
Name is required
Email is required
Please enter a valid phone number (e.g., 416-111-1111).