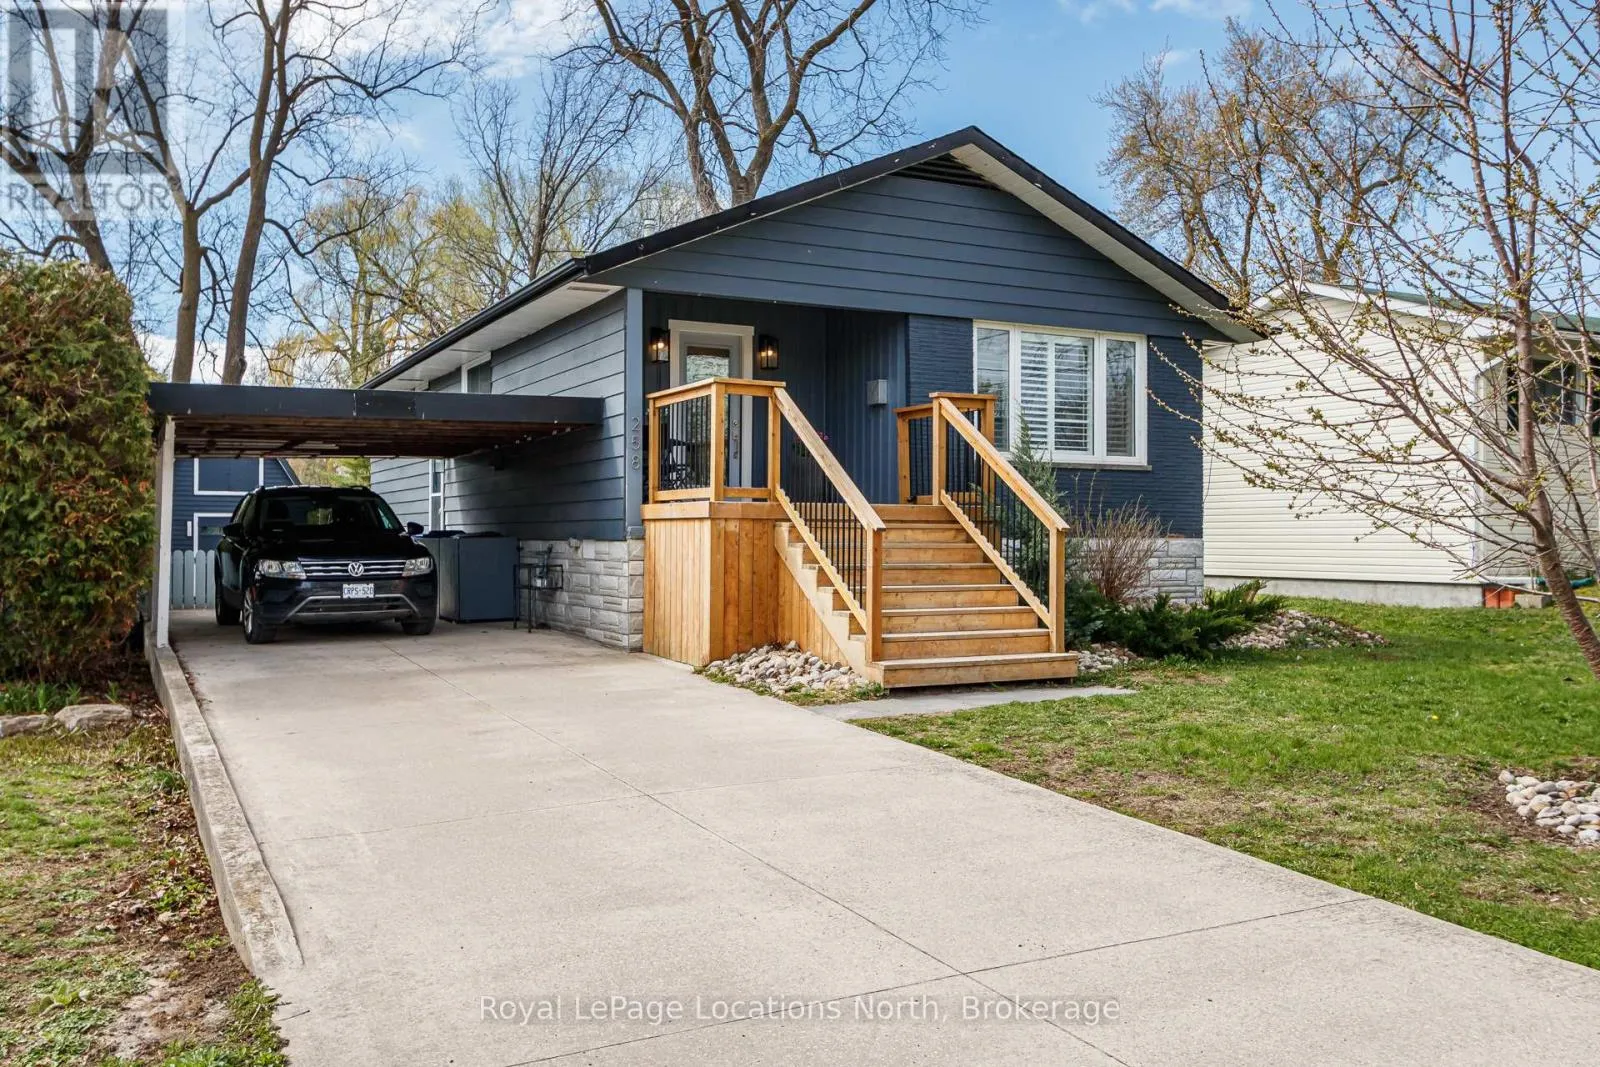
258 Fourth Street W, Collingwood, Ontario L9Y 1S2

Listed for:
$3,000
3 beds
3 baths
Listed 1 day ago
House for rent: 258 Fourth Street W, Collingwood, Ontario L9Y 1S2

View all 21 photos

About

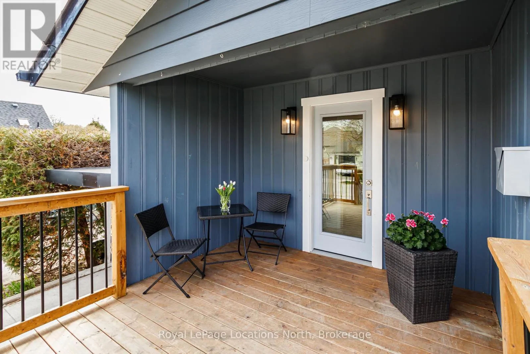
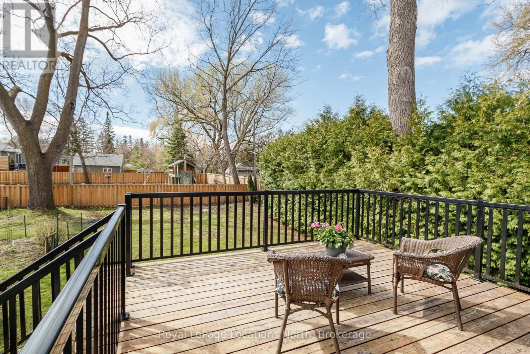
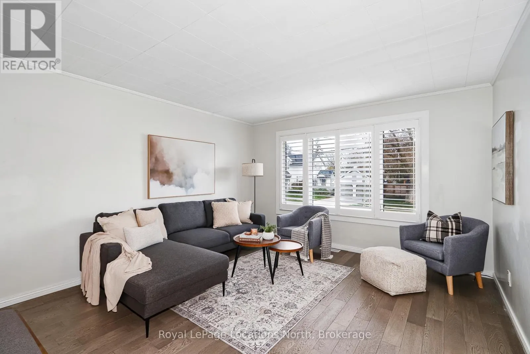
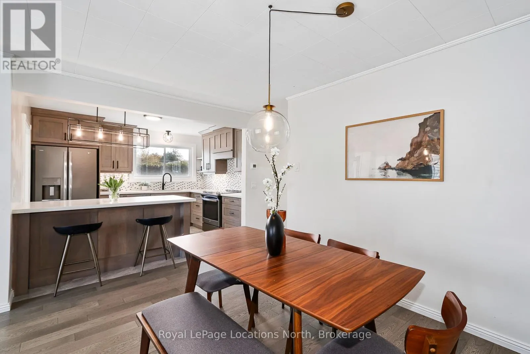
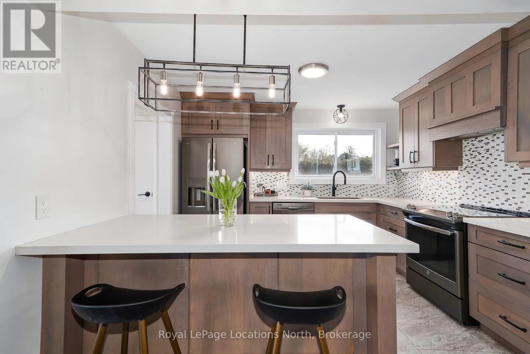
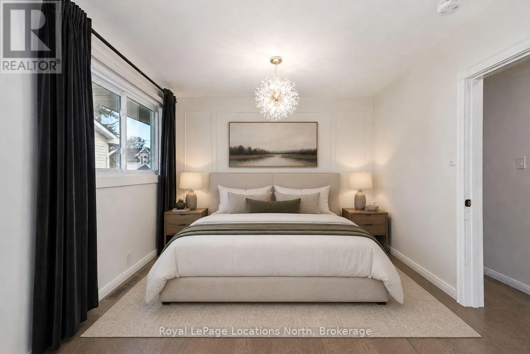
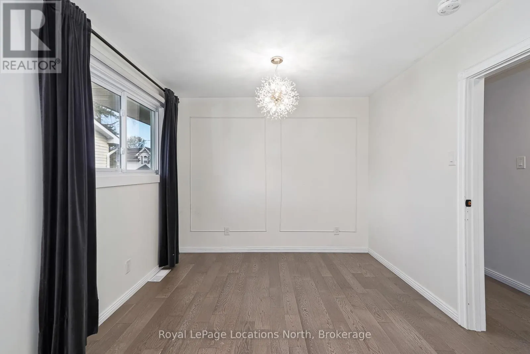
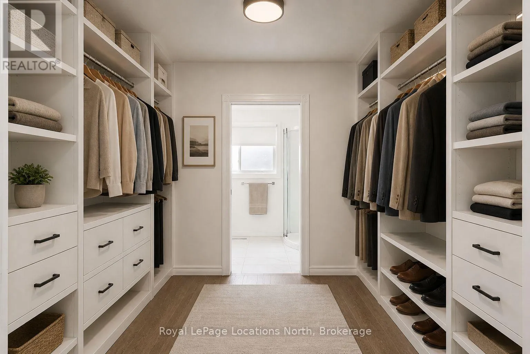
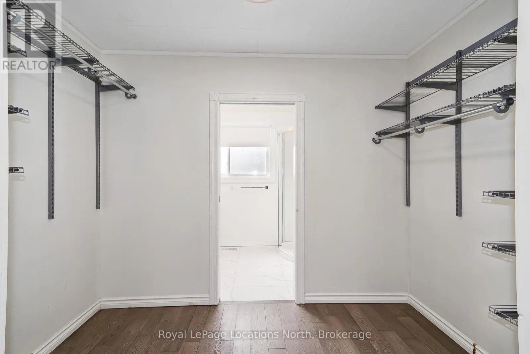
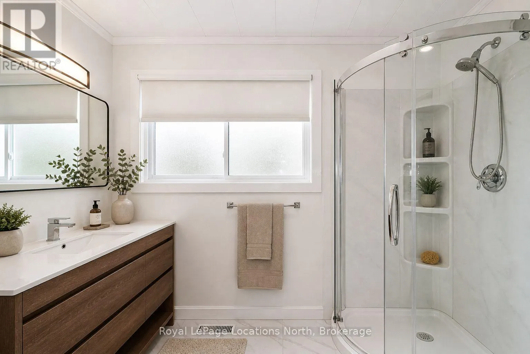
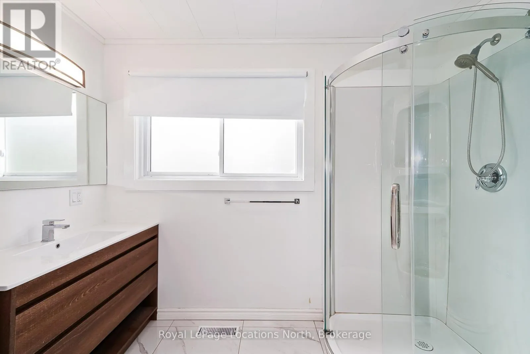
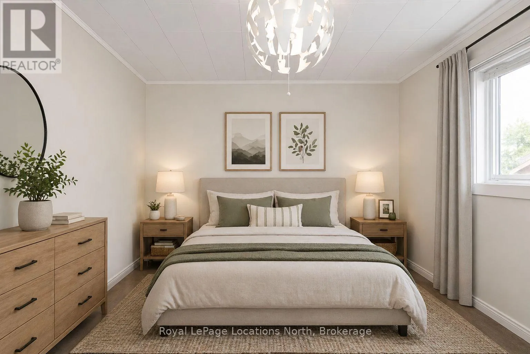
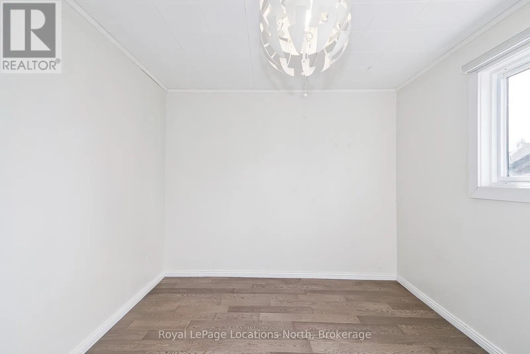
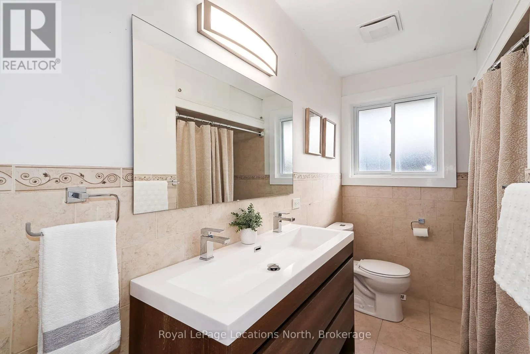
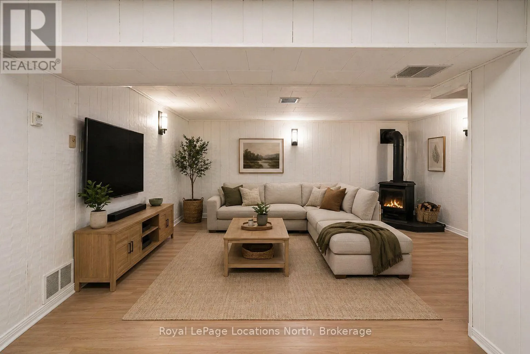
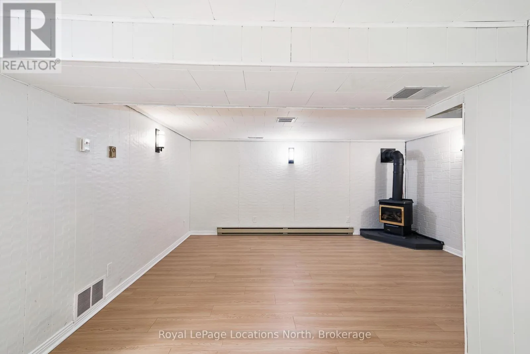
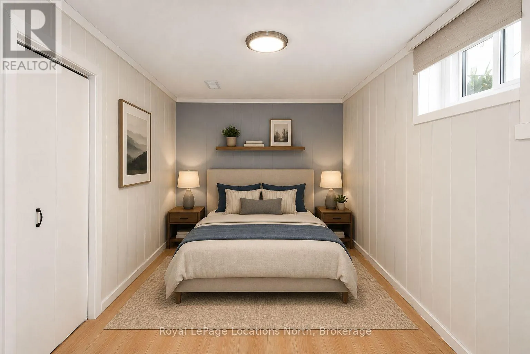
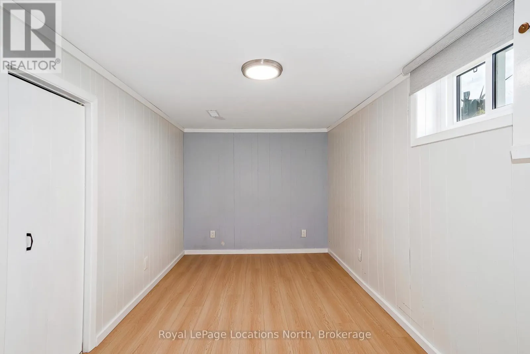
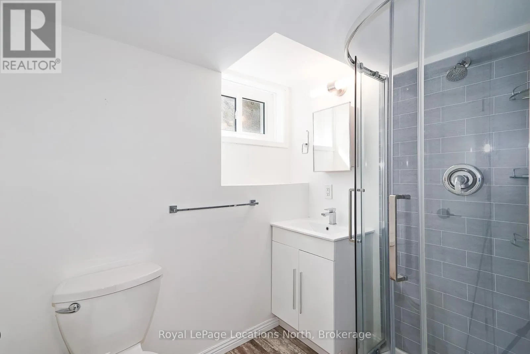
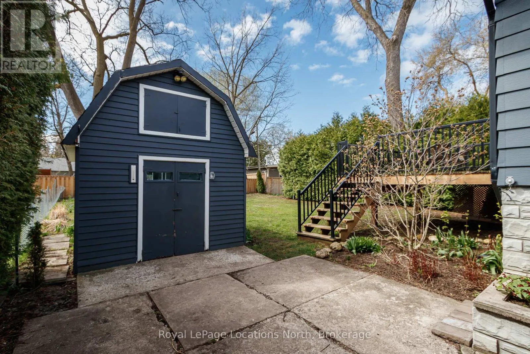
Fourth between Oak & Cedar Rental in Collingwood's coveted "Tree Streets", a short walk to downtown, the waterfront, trails, and both elementary and high schools, this updated bungalow is now available for short-term lease. Ideal for those relocating, renovating, or seeking a seasonal stay near the slopes and the shore. Offering 3 bedrooms and 3 bathrooms across approximately 1,850 sqft. of finished living space, the bright, open-concept main floor features a modern kitchen, flowing seamlessly into the living and dining areas. Large windows with California shutters flood the space with natural light, creating a warm and welcoming feel throughout.The main floor primary bedroom comfortably fits a king-sized bed and includes a walk-through his-and-hers closet leading to a stylish 3-piece ensuite. A second bedroom overlooks the fully fenced backyard, complete with mature trees, gardens, and a vegetable bed.The finished basement adds valuable living space with a third bedroom, full bathroom, and generous recreation area with gas fireplace, plus ample storage. Enjoy quiet mornings or evenings on the back deck, and appreciate the added convenience of a carport with side entry for easy winter access. Inquire today. (id:27476)

Property Highlights

MLS® Number
S13527642
Type
Single Family
Community Name
Collingwood
Ownership Type
Freehold
Land Size
55 x 132 FT|under 1/2 acre
Parking Space Total
4

Building

Building Type
House
Storeys
1.00
Square Footage
700 - 1100 sqft
Bathrooms Total
3
Bedrooms Above Ground
2
Bedrooms Total
3
Exterior Finish
Aluminum siding, Vinyl siding
Fireplace Present
Yes
Basement Type
Partial (Partially finished)
Basement Features
Building Heating Type
Forced air
Heating Fuel
Natural gas
Building Cooling Type

Utilities

Water
Municipal water
Utility Sewer
Sanitary sewer

Room Layout

Family room
Lower level
4.72 m x 6.75 m
Cold room
Lower level
1.6 m x 2.84 m
Workshop
Lower level
3.65 m x 3.42 m
Bathroom
Lower level
Measurements not available
Bedroom
Lower level
4.69 m x 2.43 m
Laundry room
Lower level
3.78 m x 3.25 m
Other
Main level
3.42 m x 2.81 m
Kitchen
Main level
3.47 m x 2.89 m
Other
Main level
6.04 m x 3.88 m
Primary Bedroom
Main level
3.53 m x 2.97 m
Bathroom
Main level
Measurements not available
Bathroom
Main level
Measurements not available
Bedroom
Main level
2.87 m x 2.89 m
Other
Main level
4.24 m x 4.03 m

Location

Learn more about this property
Listing provided by:
Royal LePage Locations North
MLS® number:
S13527642
Agent:
Melissa Worts
*Indicates required field
Name is required
Email is required
Please enter a valid phone number (e.g., 416-111-1111).