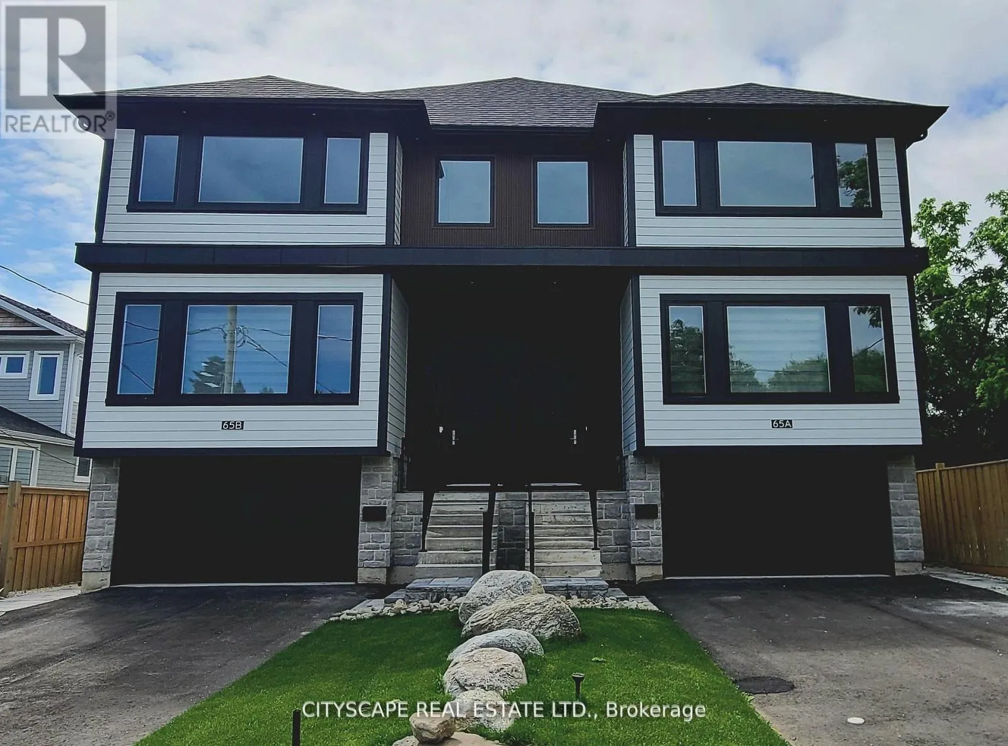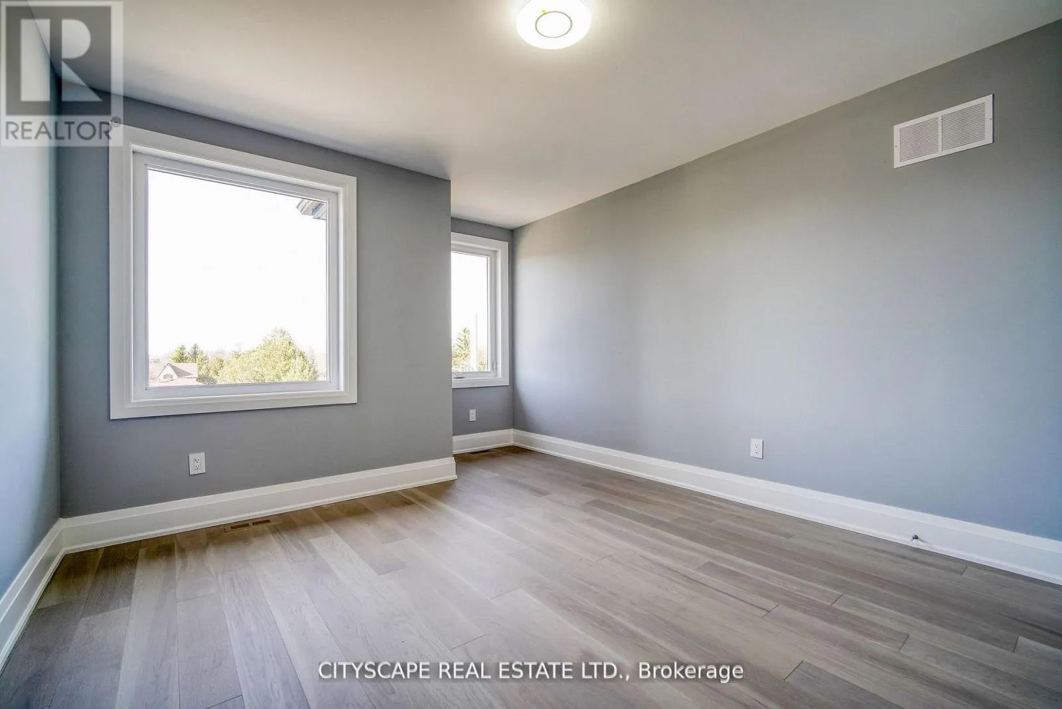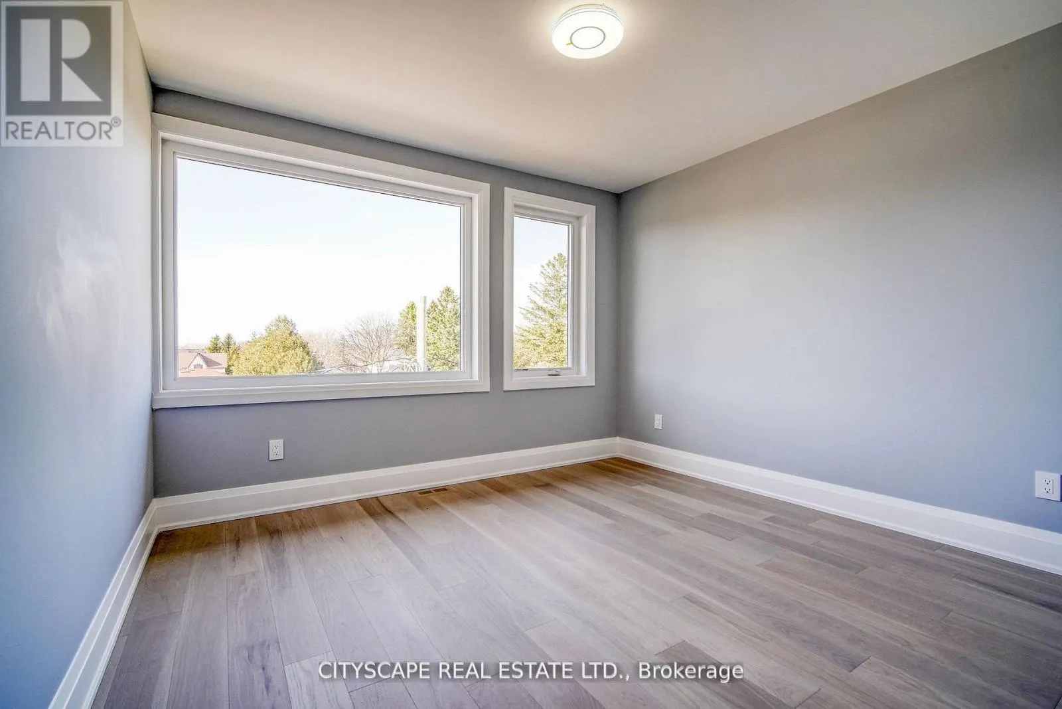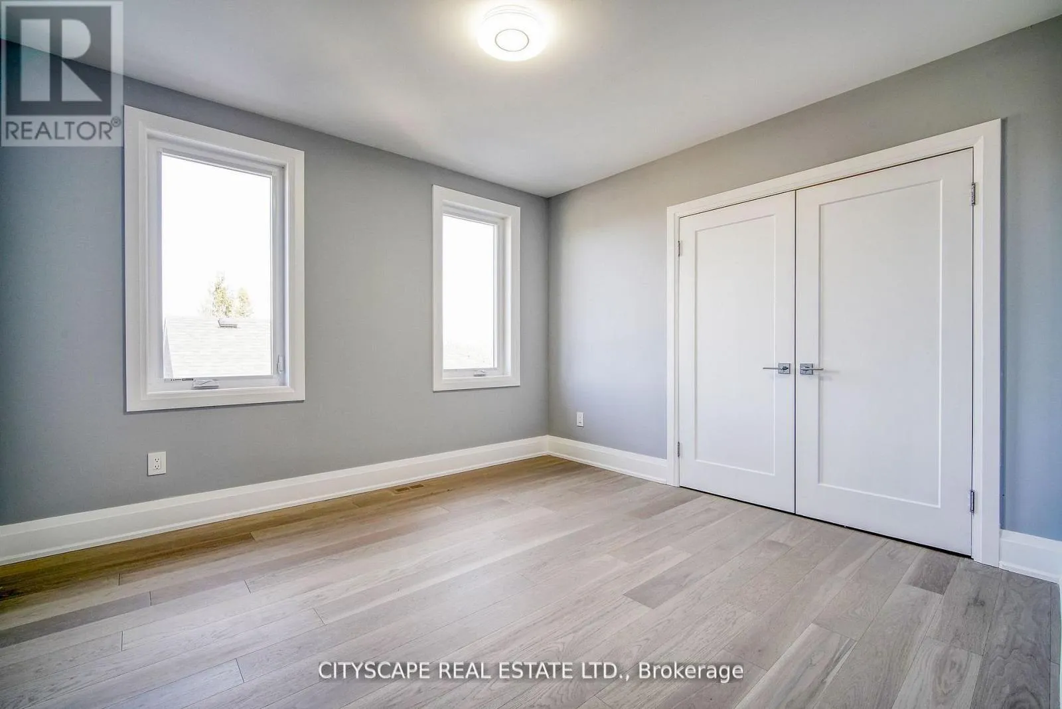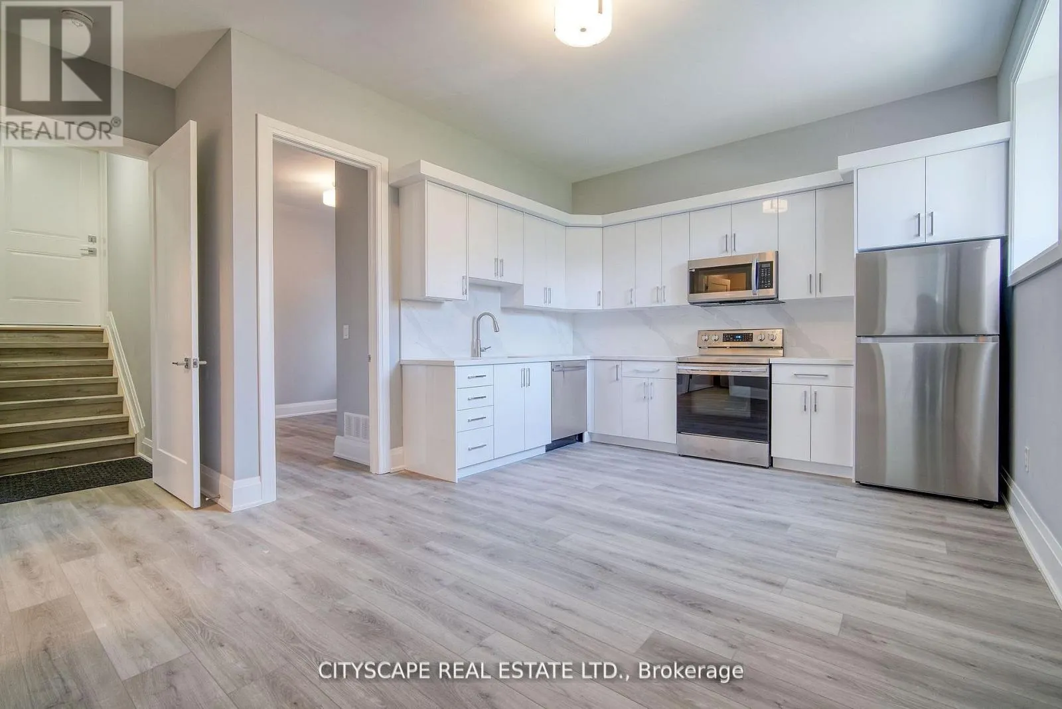
65b St Vincent Street, Collingwood, Ontario L9Y 1P2

Listed for:
$3,200
4 beds
3 baths
Listed 19 days ago
House for rent: 65b St Vincent Street, Collingwood, Ontario L9Y 1P2

View all 38 photos

About

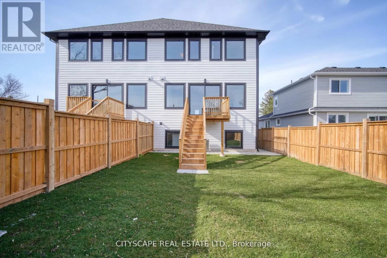
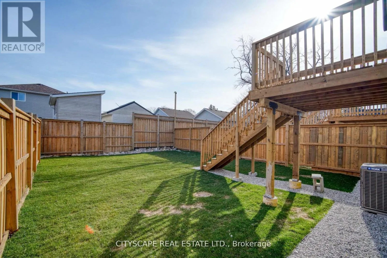
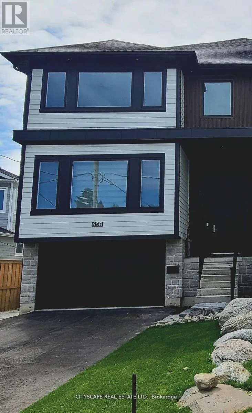
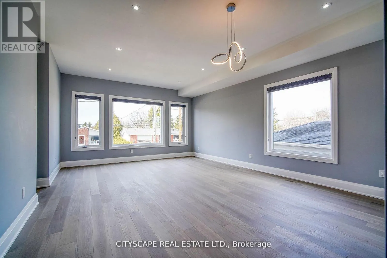
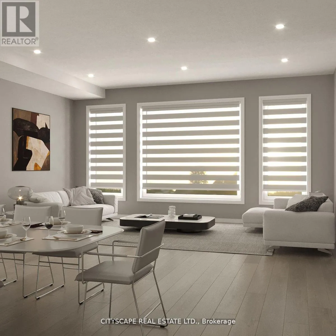
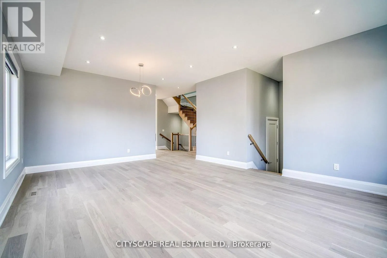
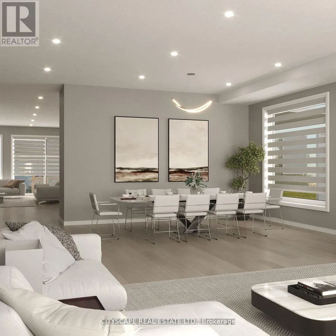
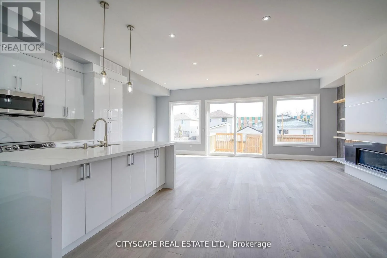
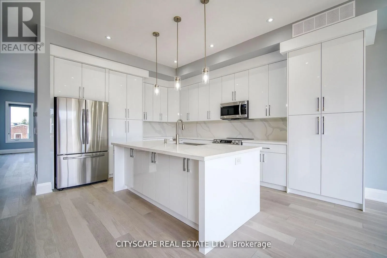
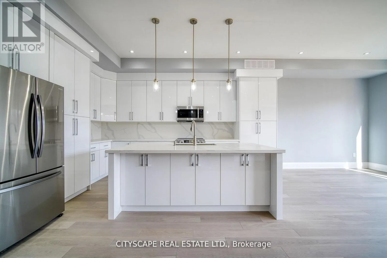
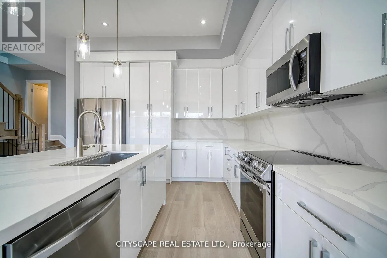
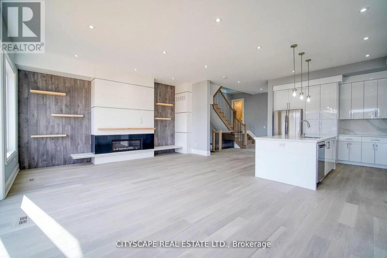
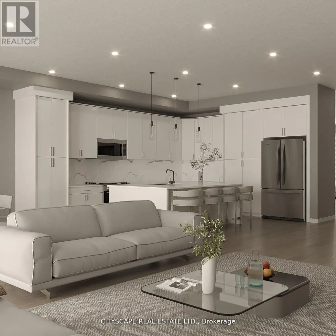
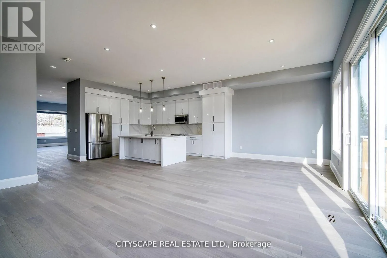
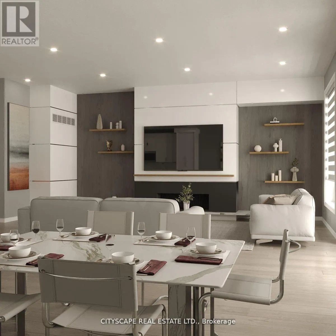
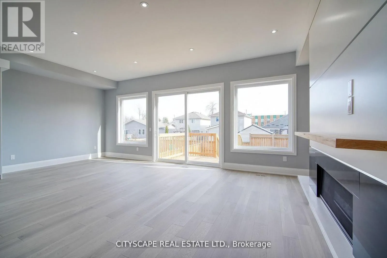
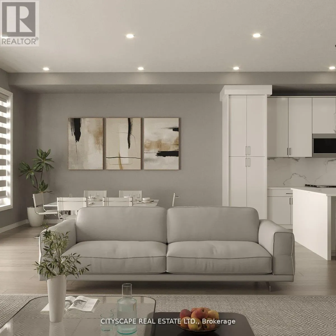
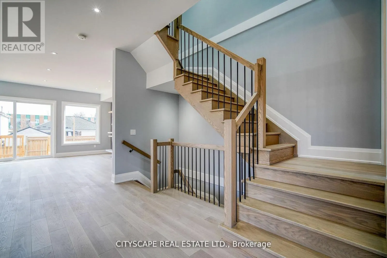
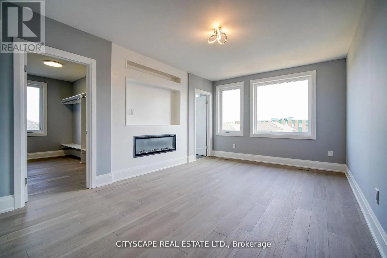
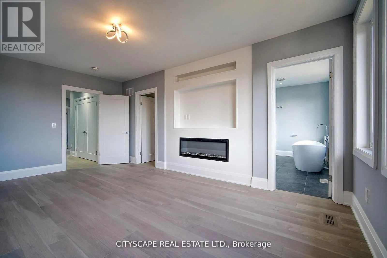
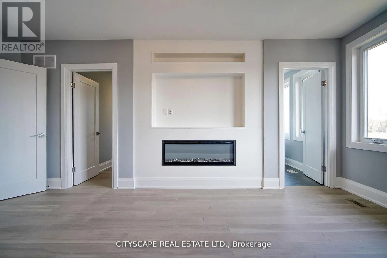
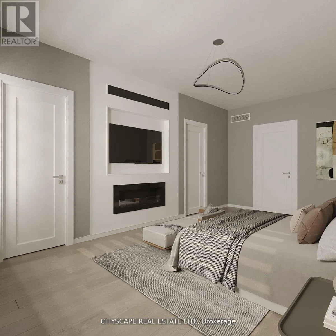
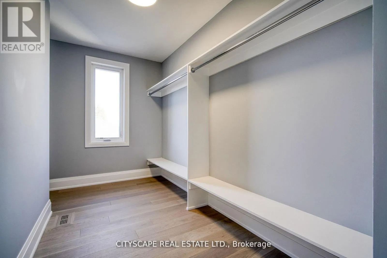
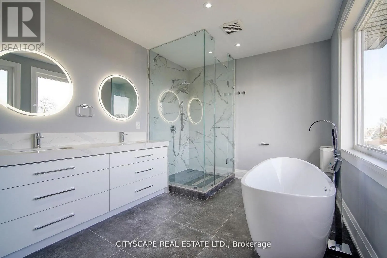
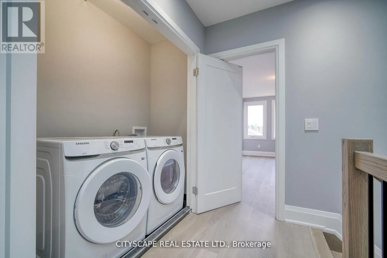
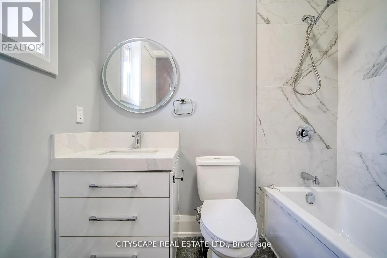
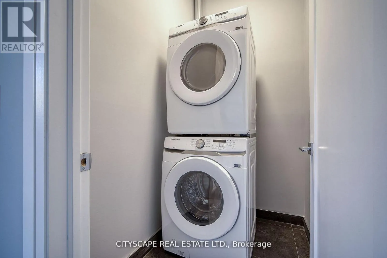
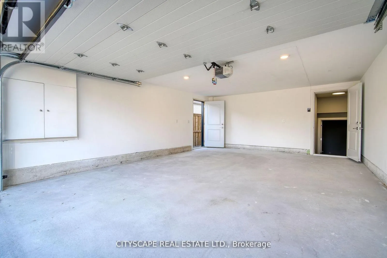
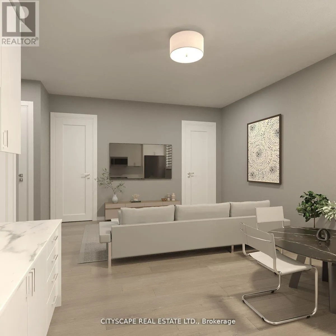
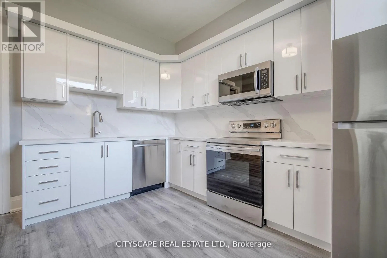
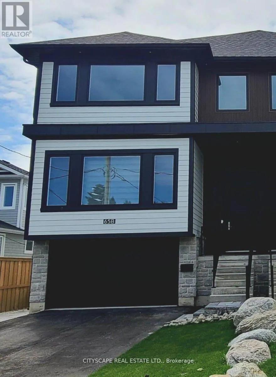
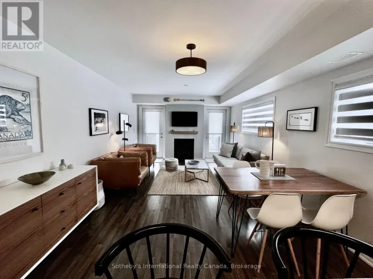
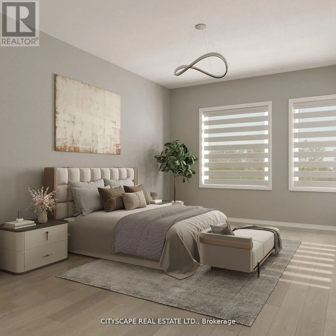
Cross Streets: Ontario Street and Peel Street. ** Directions: From Ontario Street turn south onto Peel Street, turn left onto St Vincent. House For Lease! Welcome to 65B St. Vincent St., a stunning custom-built contemporary home offering over 2,700sq. ft. of luxurious living space in the heart of Collingwood. Designed with both style and functionality in mind, this exceptional residence features 4 spacious bedrooms, 3 bathrooms, soaring 10-ft ceilings, hardwood flooring, and a bright open-concept layout filled with natural light. The designer kitchen is a true showpiece, complete with granite countertops and matching backsplash, a large centre island, premium appliances, and abundant cabinetry-perfect for everyday living and entertaining. The inviting family room is anchored by a cozy gas fireplace, while the impressive primary retreat boasts a walk-in closet, built-in electric fireplace, and a spa-inspired ensuite. Convenient upper-level laundry, generously sized bedrooms, an attached garage, and a private fenced backyard complete this exceptional home. Ideally located just minutes from downtown Collingwood, schools, parks, trails, shopping, restaurants, Georgian Bay, and only a short drive to Blue Mountain. An outstanding lease opportunity offering luxury, space, and an unbeatable lifestyle. Lower unit not included in lease (id:27476)

Property Highlights

MLS® Number
S13528578
Type
Single Family
Community Name
Collingwood
Ownership Type
Freehold
Land Size
29.3 x 120.8 FT
Parking Space Total
5

Building

Building Type
House
Storeys
2.00
Square Footage
3000 - 3500 sqft
Bathrooms Total
3
Bedrooms Above Ground
4
Bedrooms Total
4
Amenities
Hospital, Public Transit, Schools, Ski area
Exterior Finish
Wood, Stone
Fireplace Present
Yes
Basement Type
N/A (Finished)
Basement Features
Building Heating Type
Forced air
Heating Fuel
Natural gas
Building Cooling Type
Central air conditioning

Utilities

Water
Municipal water
Utility Sewer
Sanitary sewer

Room Layout

Primary Bedroom
Second level
5.54 m x 3 m
Bedroom 2
Second level
3.66 m x 3.43 m
Bedroom 3
Second level
4.11 m x 3.99 m
Bedroom 4
Second level
3.99 m x 3.7 m
Living room
Main level
3.81 m x 5 m
Dining room
Main level
3 m x 5.23 m
Kitchen
Main level
4.09 m x 5.1 m
Family room
Main level
4.22 m x 7.37 m
Partial bathroom
Main level
1.27 m x 1.73 m

Location

Learn more about this property
Listing provided by:
CITYSCAPE REAL ESTATE LTD.
MLS® number:
S13528578
Agent:
Martina Karen Krebs
*Indicates required field
Name is required
Email is required
Please enter a valid phone number (e.g., 416-111-1111).

Community Spotlight: Homes For rent in Your Neighborhood