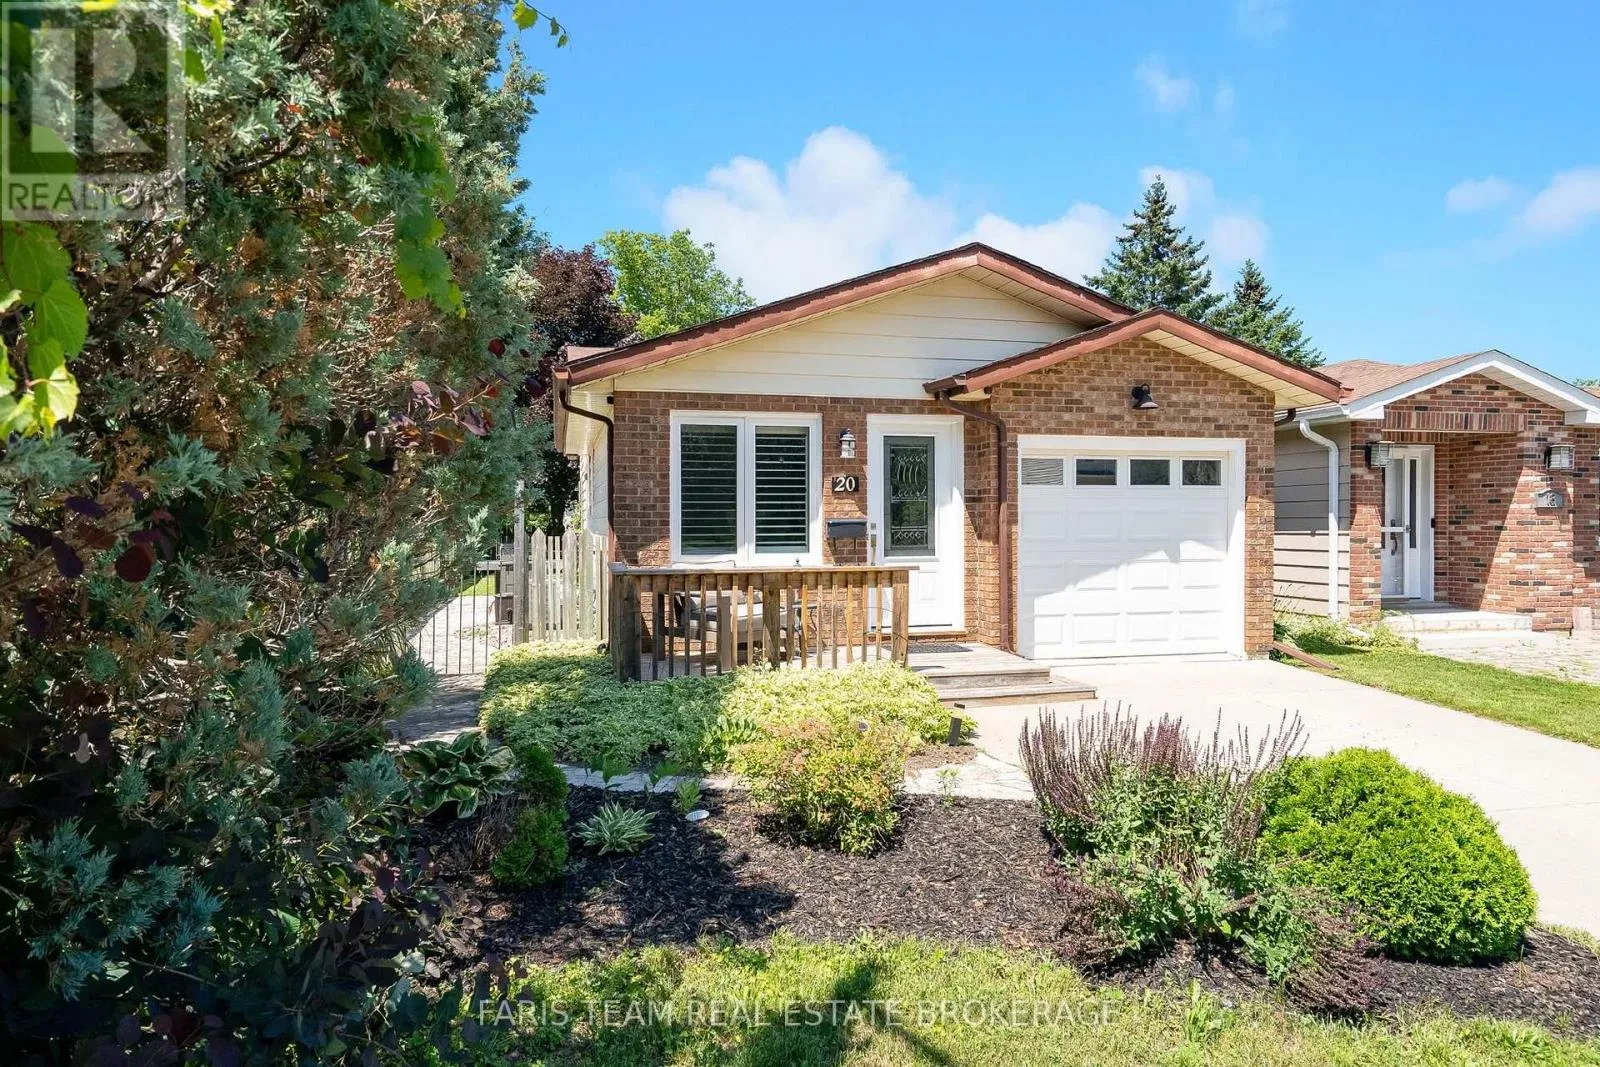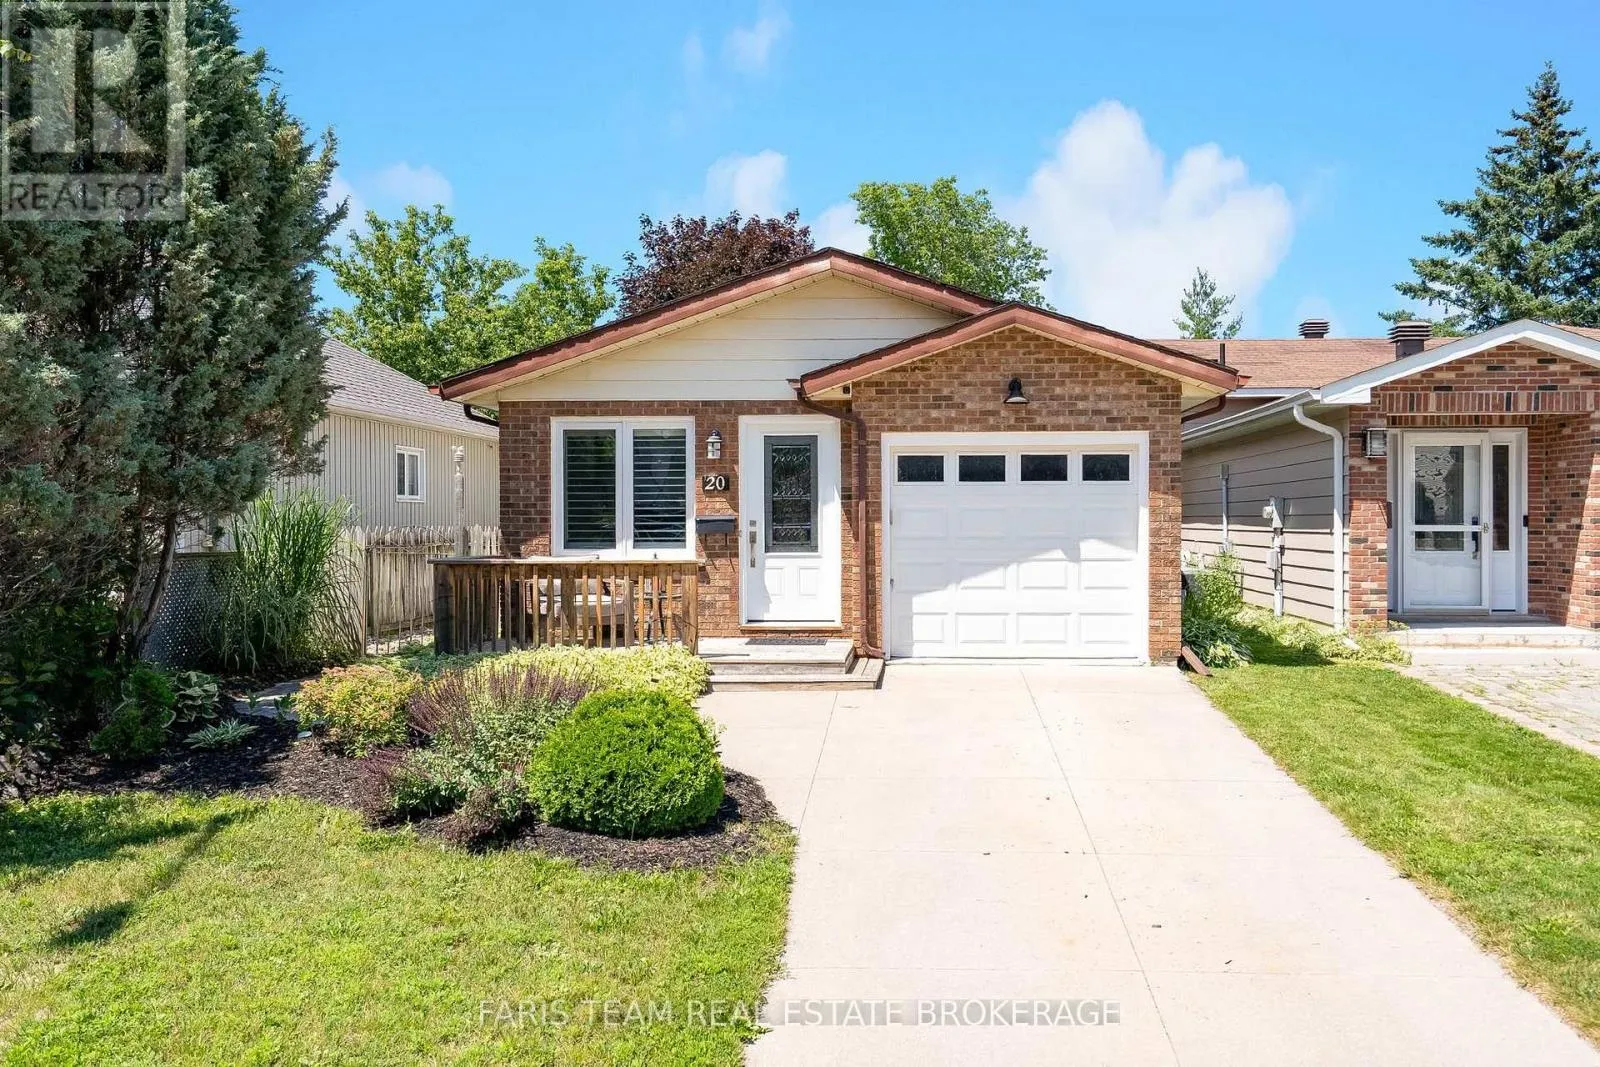
20 Leslie Drive, Collingwood, Ontario L9Y 4P2

Listed for:
$649,000
3 beds
2 baths
Listed 17 days ago
House for rent: 20 Leslie Drive, Collingwood, Ontario L9Y 4P2

View all 39 photos

About

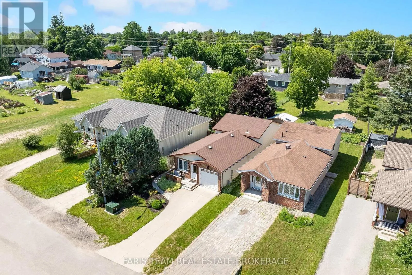
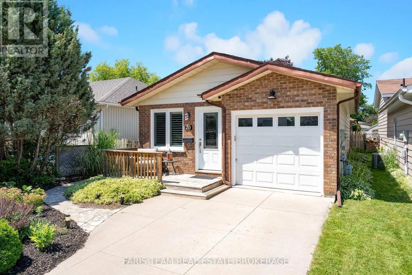
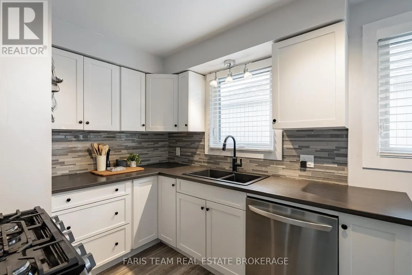
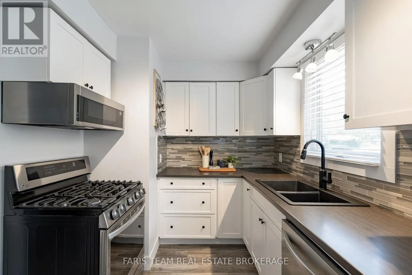
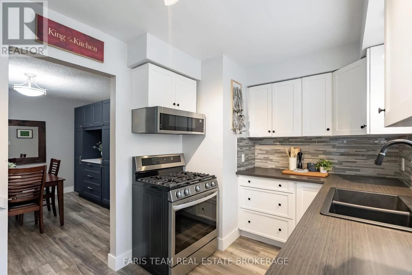
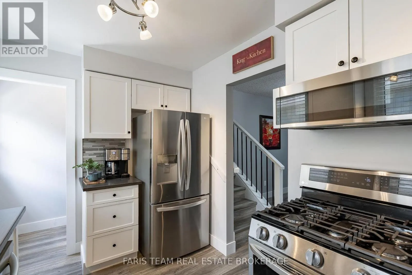
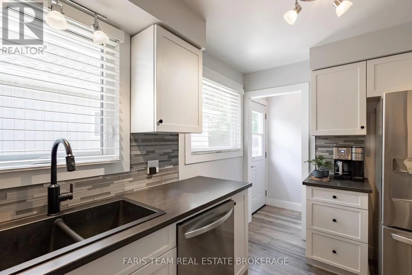
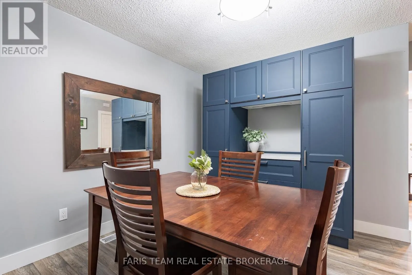
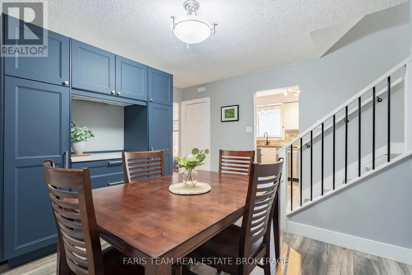
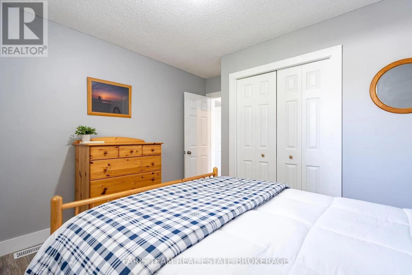
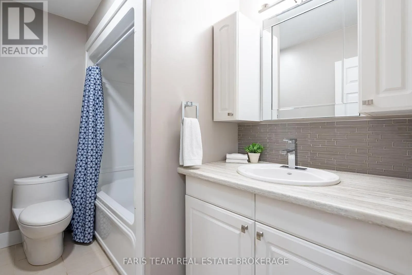
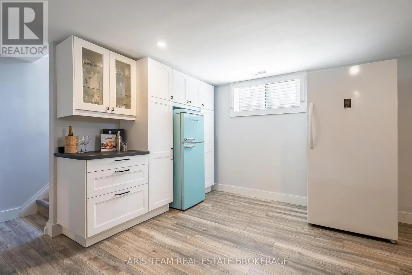
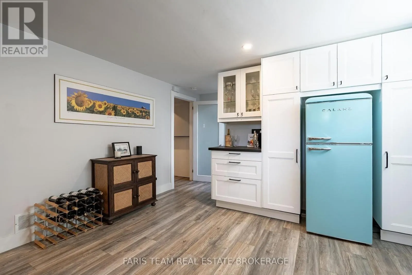
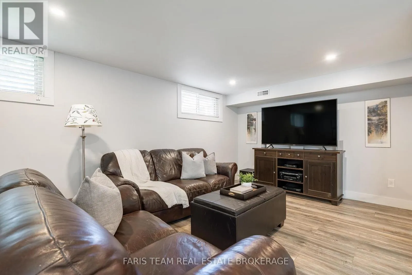
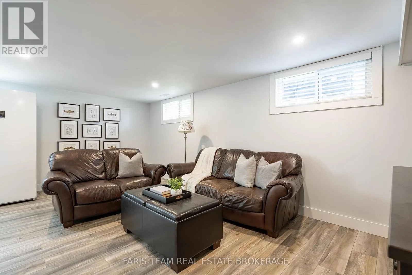
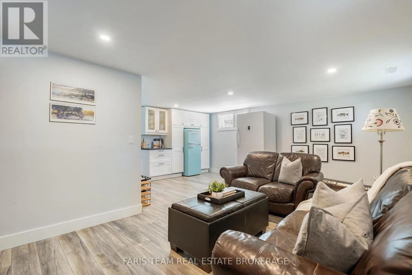
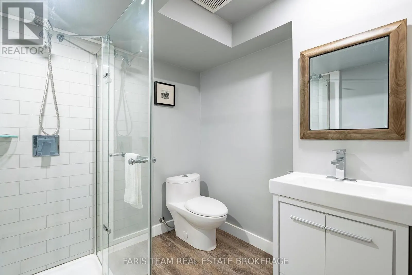
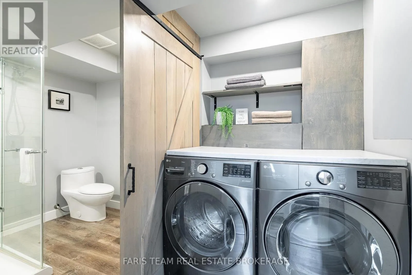
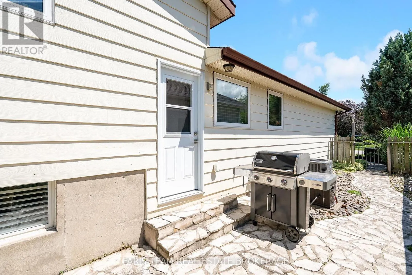
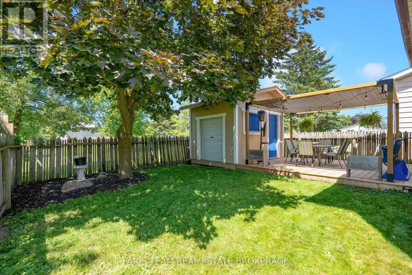
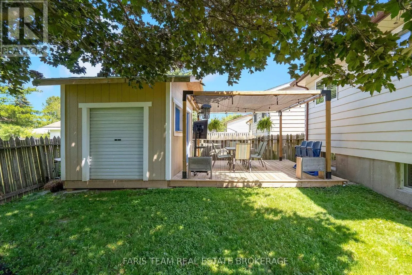
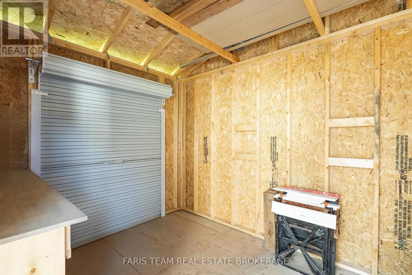
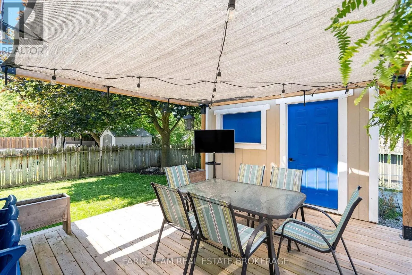
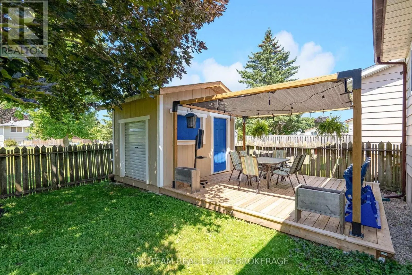
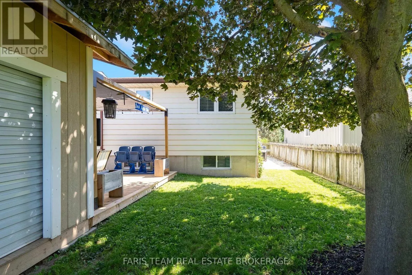
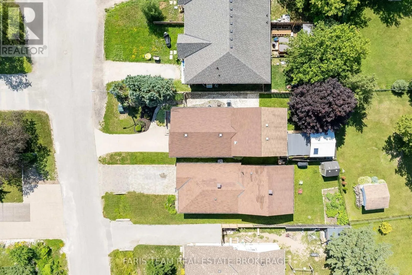
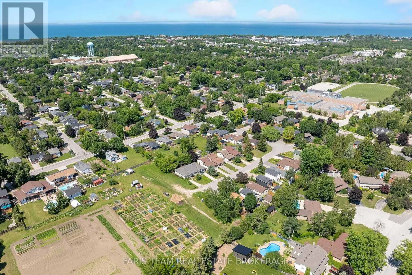
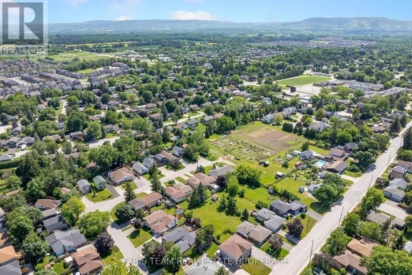
Collins St/Leslie Dr Top 5 Reasons You Will Love This Home: 1) Enjoy exceptional outdoor living with a spacious deck, flagstone patio, charming pergola, and multi-purpose shed that provides convenient storage or the opportunity to create a dedicated entertaining area 2) Peaceful dead-end court location just 5 minutes to downtown Collingwood and the Collingwood General and Marine Hospital, less than 20 minutes to Blue Mountain skiing, and close to schools, shopping, and everyday amenities 3) Thoughtfully updated with a new back deck (2023), dishwasher (2023), shed (2022), kitchen appliances (2021), and furnace and air conditioner (2018) 4) Spacious finished lower level with a separate entrance, large above-grade windows, a full bathroom, and built-in cupboards ideal for guests, extended family, or a recreation space 5) Functional exterior highlights include an attached single-car garage, 200-amp electrical service, and ample parking for three vehicles. 1,069 above grade sq.ft.plus a finished lower level. ** This is a linked property.** (id:27476)

Property Highlights

MLS® Number
S13541934
Type
Single Family
Community Name
Collingwood
Ownership Type
Freehold
Land Size
35 x 104.9 FT|under 1/2 acre
Parking Space Total
3

Building

Building Type
House
Square Footage
700 - 1100 sqft
Bathrooms Total
2
Bedrooms Above Ground
3
Bedrooms Total
3
Amenities
Golf Nearby, Schools
Exterior Finish
Aluminum siding, Brick
Fireplace Present
No
Basement Type
Full, N/A (Finished), N/A
Basement Features
Separate entrance
Building Heating Type
Forced air
Heating Fuel
Natural gas
Building Cooling Type
Central air conditioning

Utilities

Water
Municipal water
Utility Sewer
Sanitary sewer

Room Layout

Recreational, Games room
Lower level
5.98 m x 5.91 m
Laundry room
Lower level
1.75 m x 1.38 m
Kitchen
Main level
3.87 m x 2.41 m
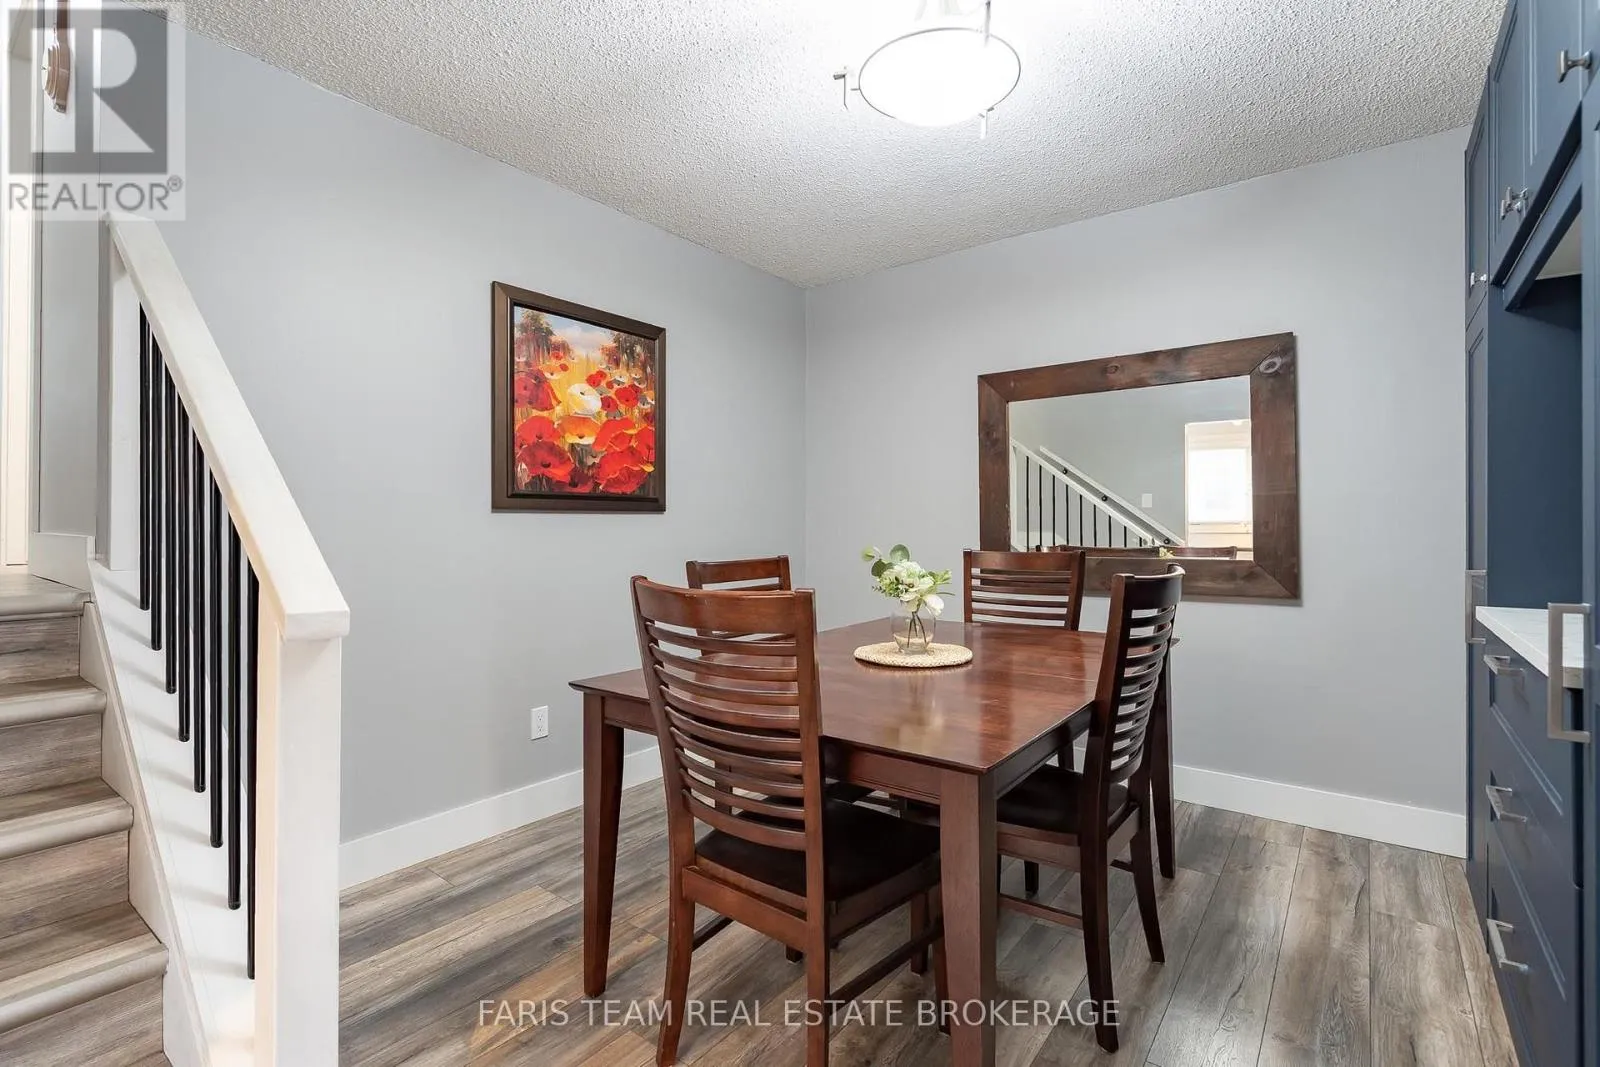
Dining room
Main level
3.92 m x 3.82 m
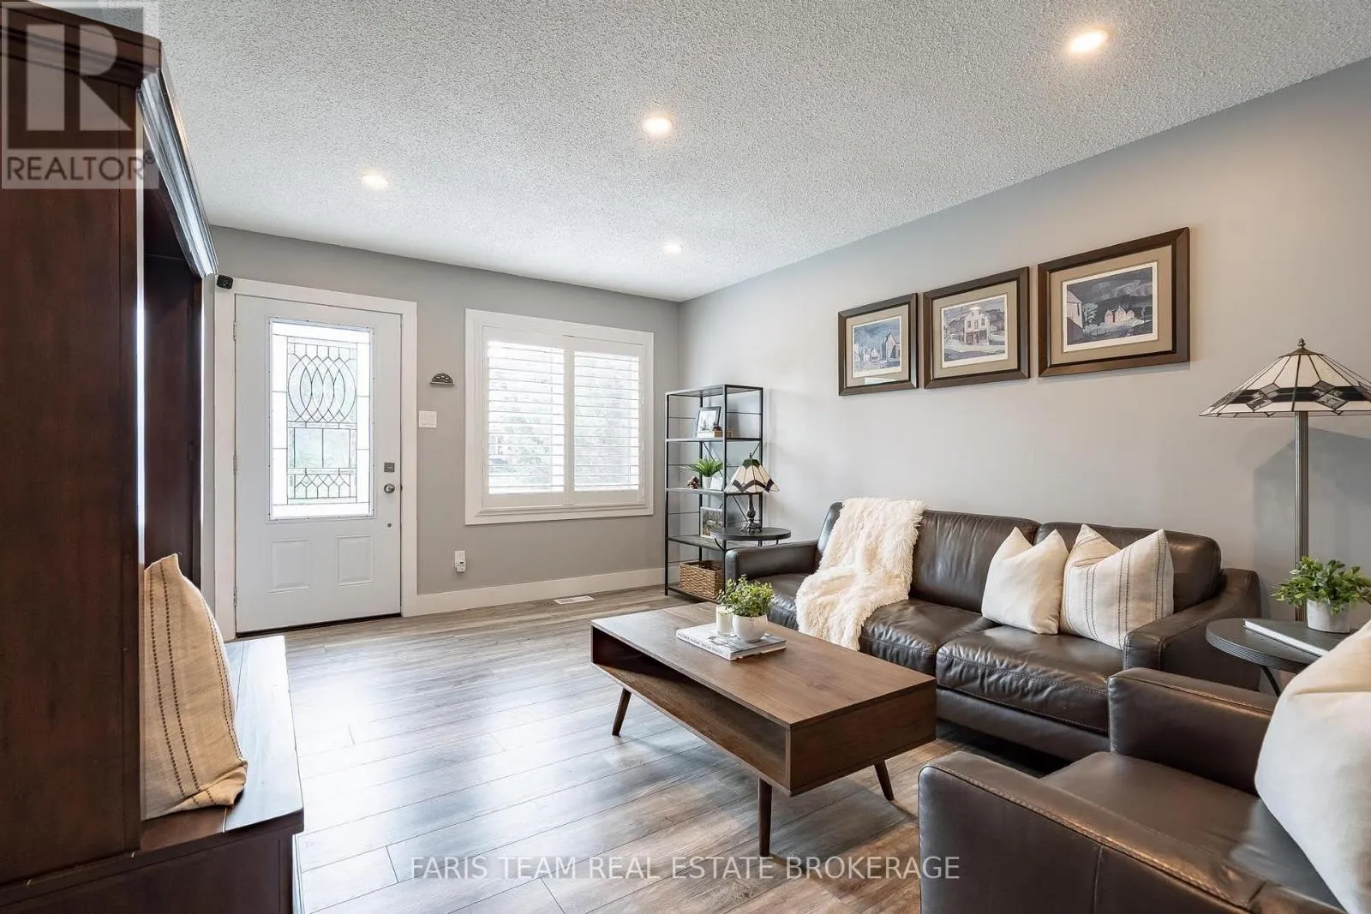
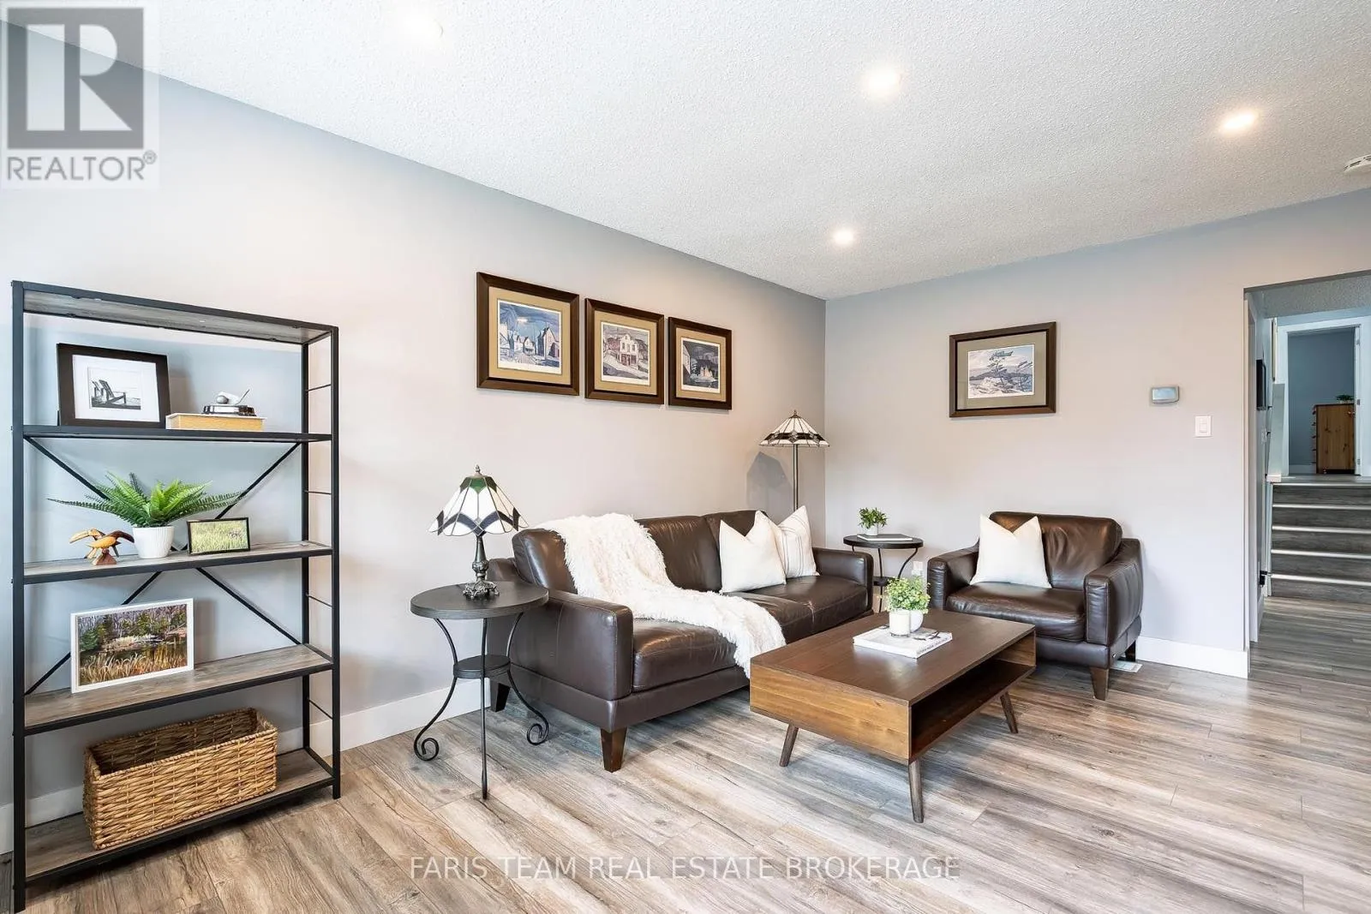
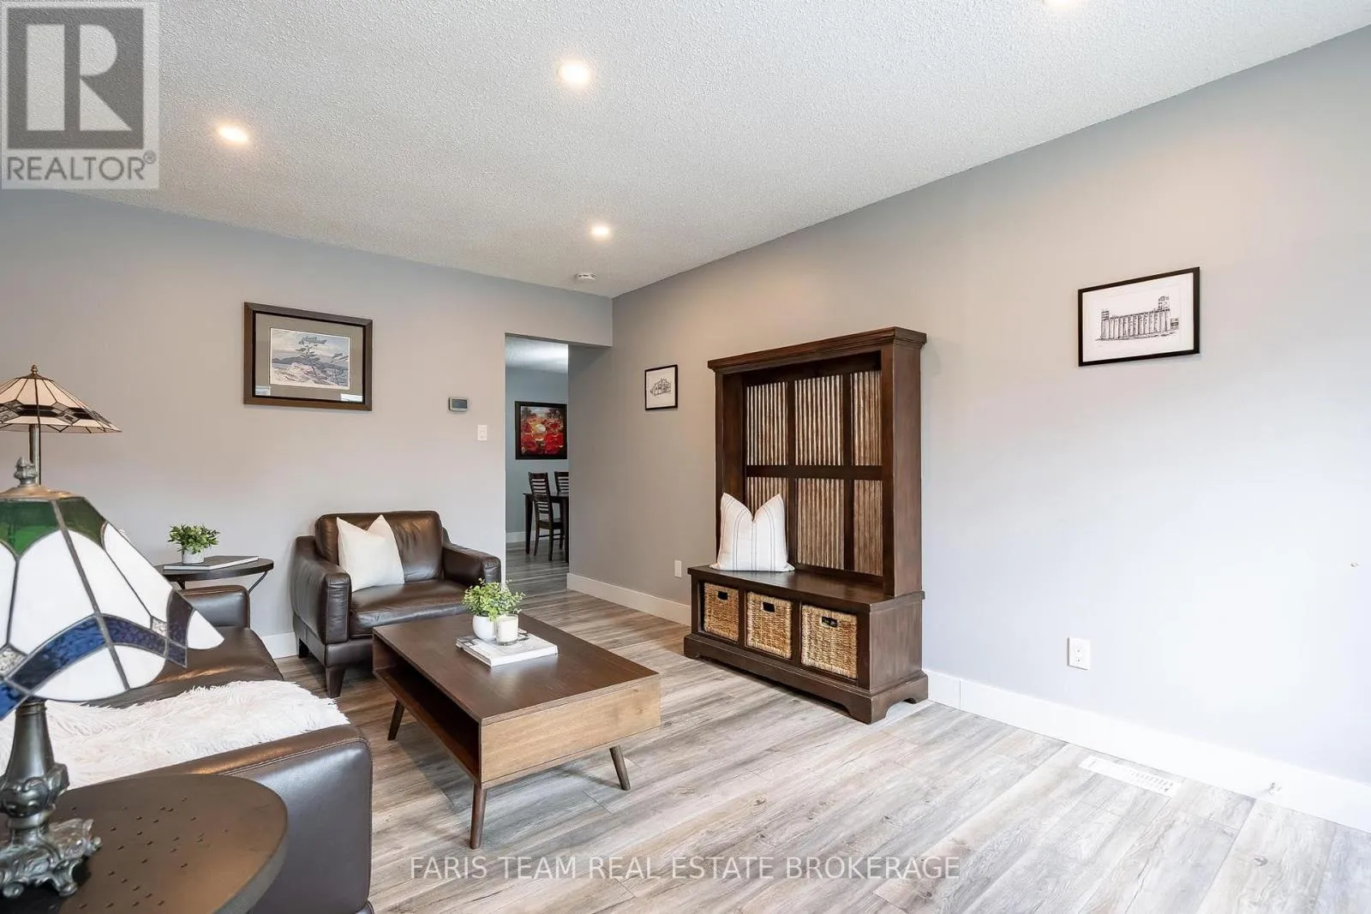
Living room
Main level
4.83 m x 3.45 m
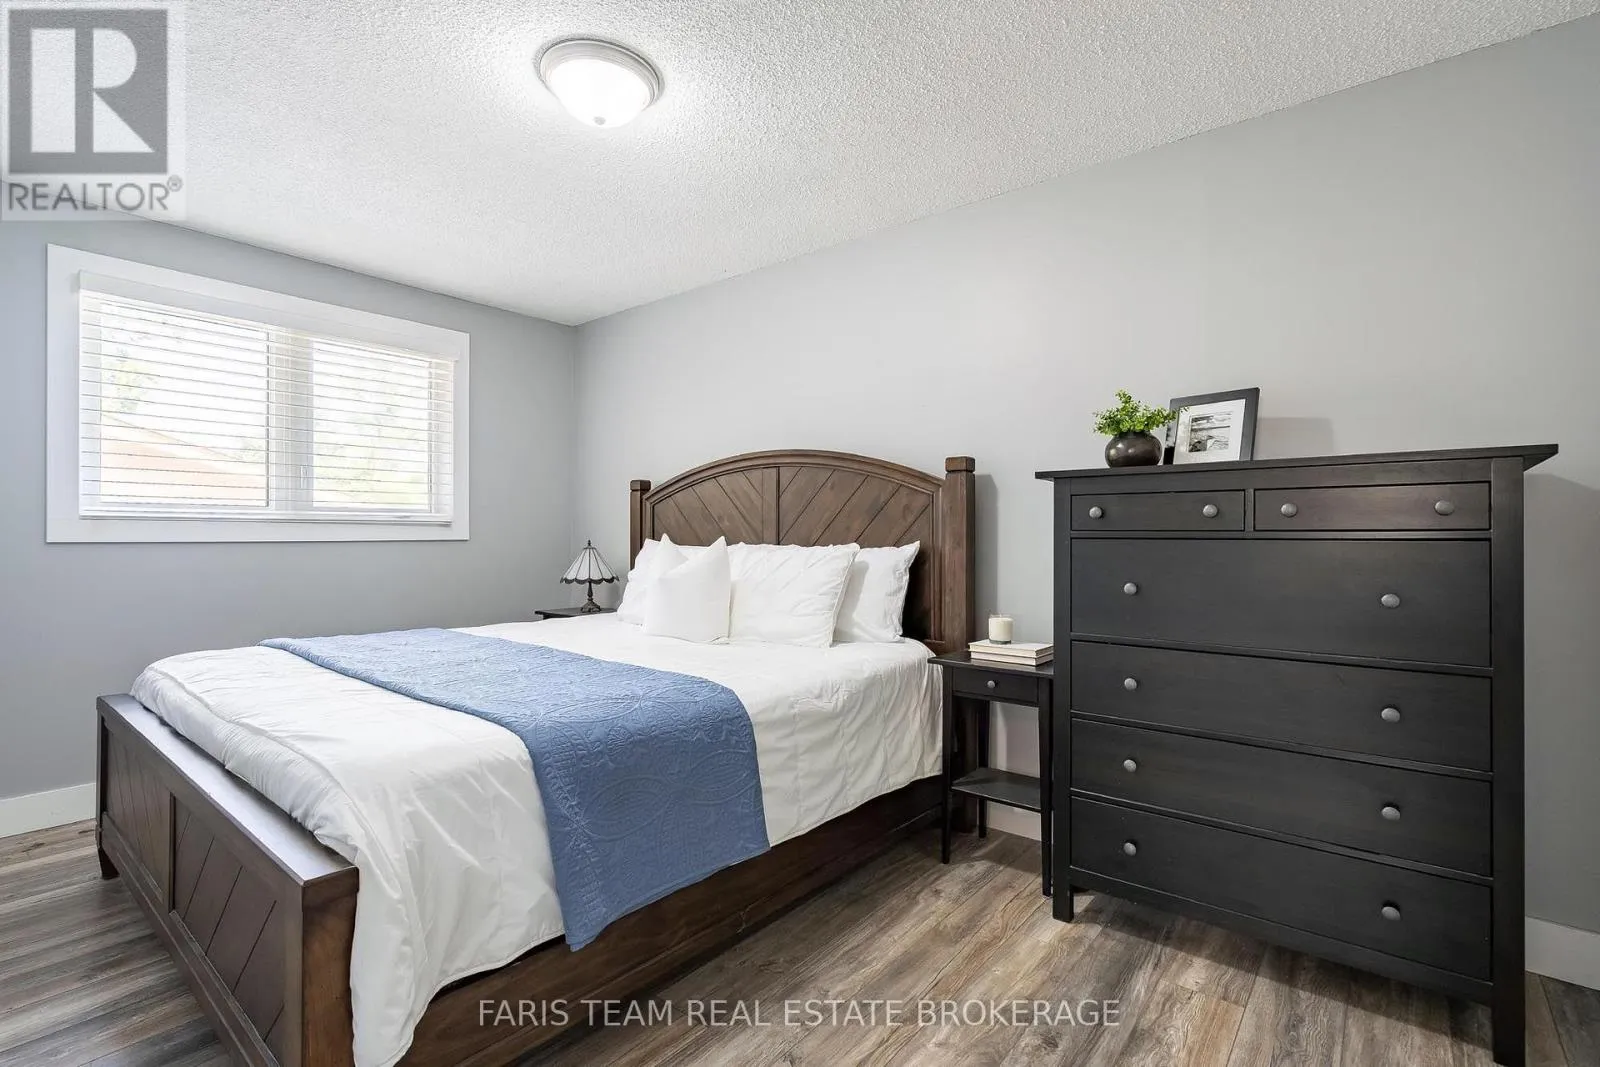
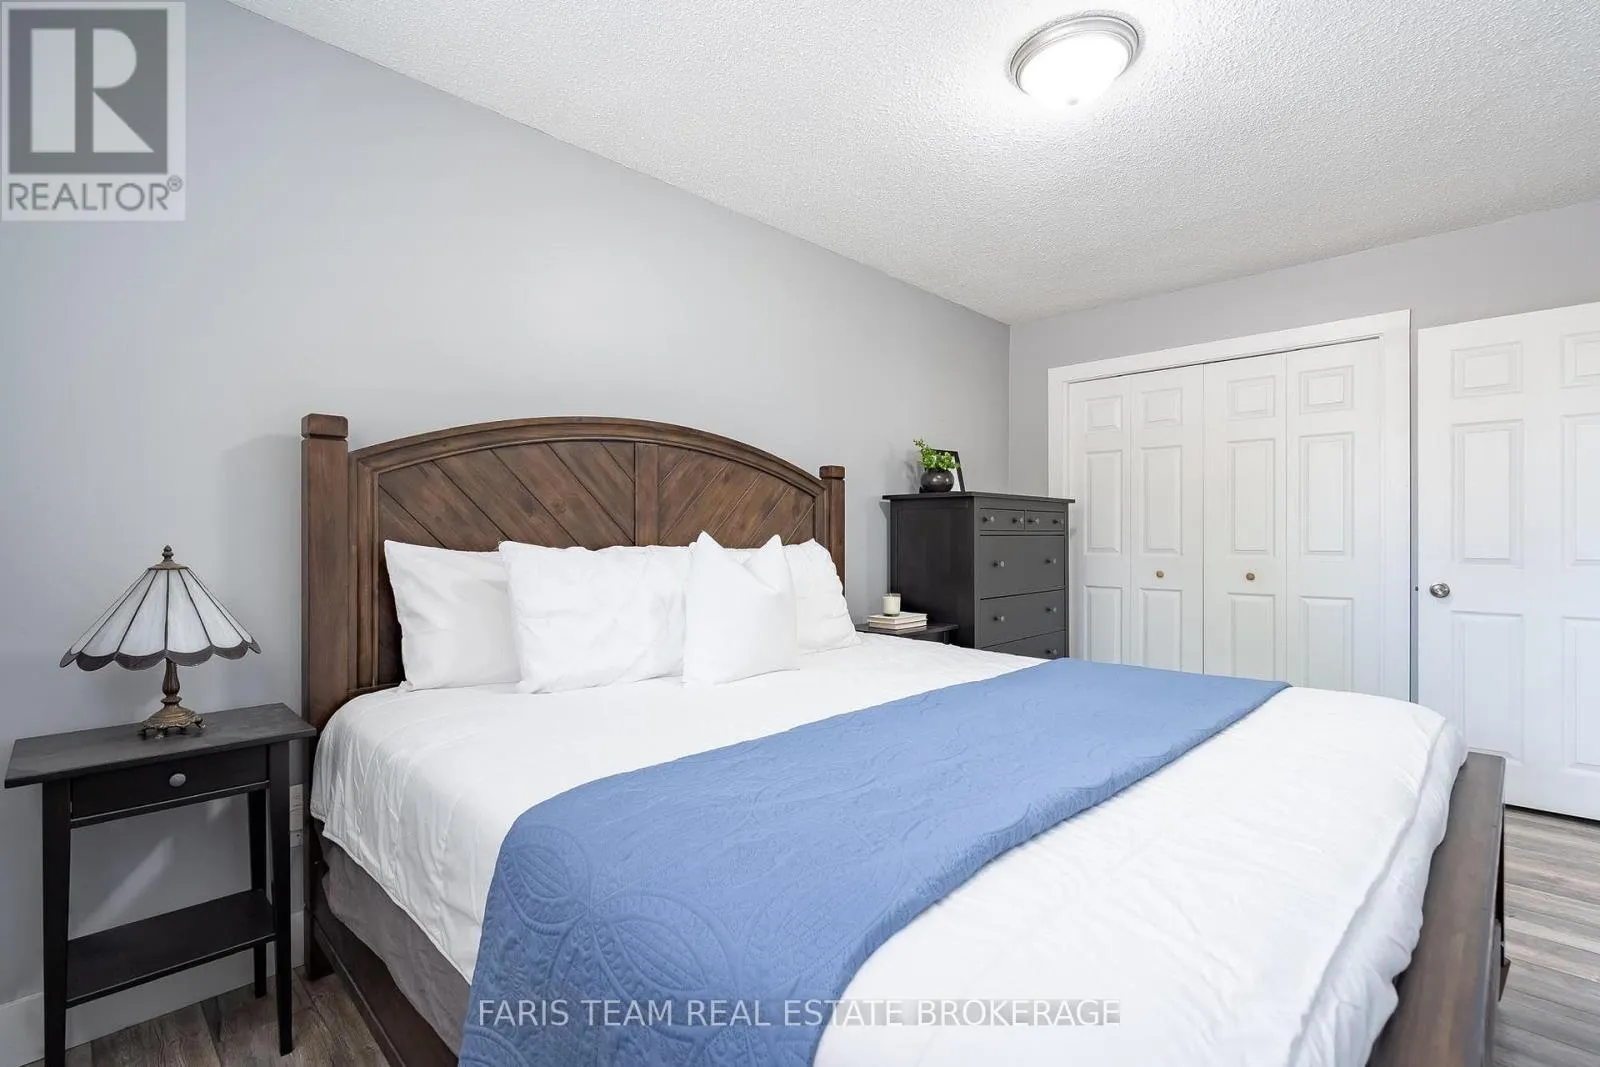
Primary Bedroom
Upper Level
4.56 m x 2.77 m
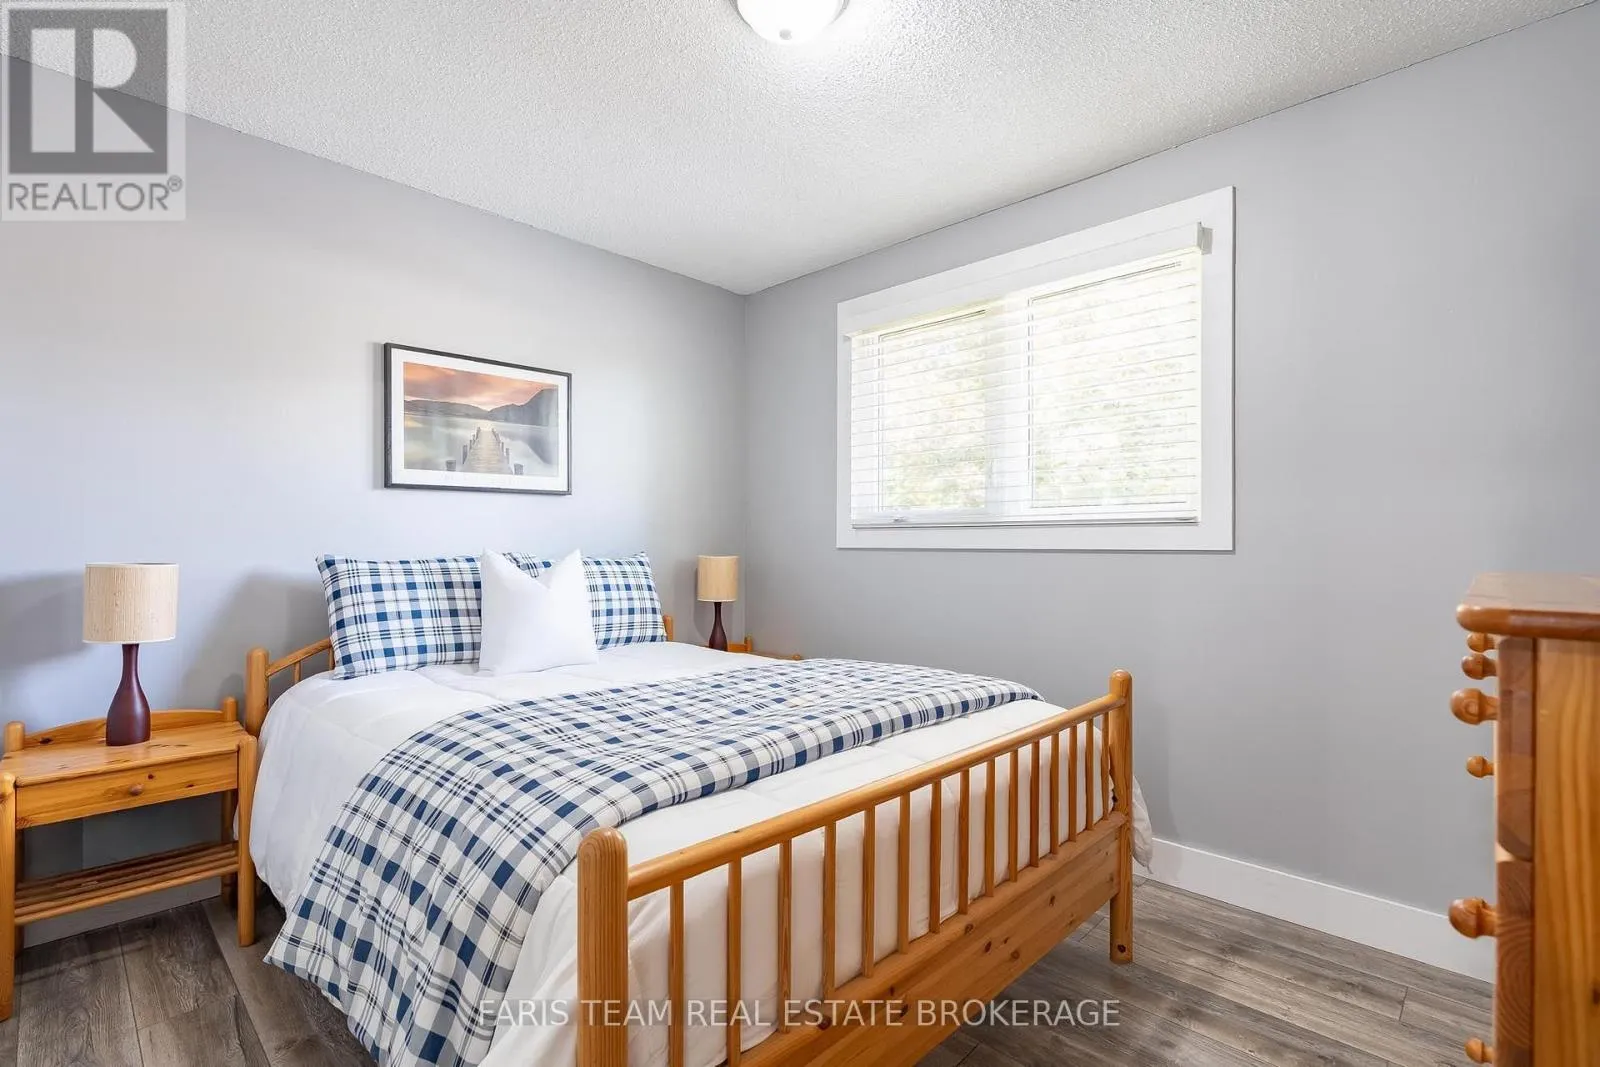
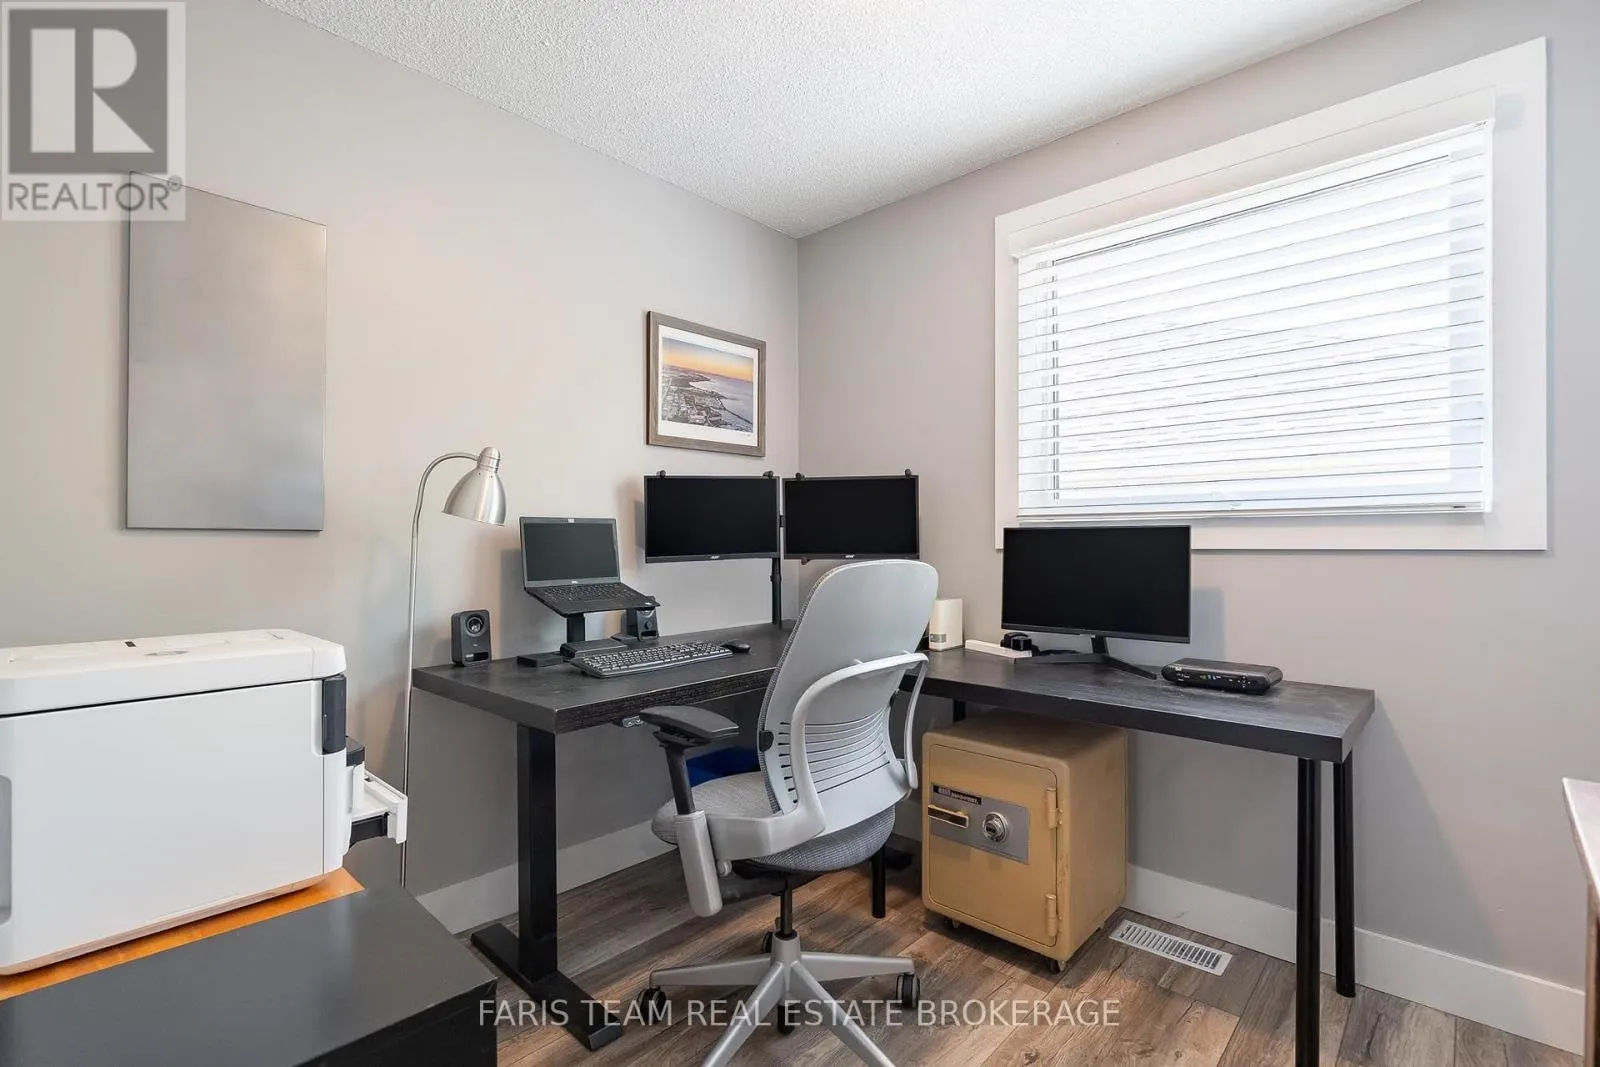
Bedroom
Upper Level
3.45 m x 3.43 m
Bedroom
Upper Level
2.59 m x 2.42 m

Location

Learn more about this property
Listing provided by:
FARIS TEAM REAL ESTATE BROKERAGE
MLS® number:
S13541934
Agent:
Mark Faris
*Indicates required field
Name is required
Email is required
Please enter a valid phone number (e.g., 416-111-1111).

Community Spotlight: Homes For sale in Your Neighborhood